Save
Ask
Tour
Hide
Share
$350,000
100 Days On Site

3329 Derbyshire Place
Raleigh, NC 27604

For Sale|Single Family Residence|Active
3
Beds
3
Total Baths
2
Full Baths
1
Partial Bath
1,994
SqFt
$176
/SqFt
1985
Built
Subdivision:
Broadlands
County:
Wake
Call Now: 919-404-SHOW
Is this the listing for you? We can help make it yours.
919-404-SHOW
3329 Derbyshire Place3329 Derbyshire Place3329 Derbyshire Place3329 Derbyshire Place
Save
Ask
Tour
Hide
Share

Mortgage Calculator

Monthly Payment (Est.)

$1,597
Calculator powered by Showcase IDX, a Constellation1 Company. Copyright ©2026 Information is deemed reliable but not guaranteed.

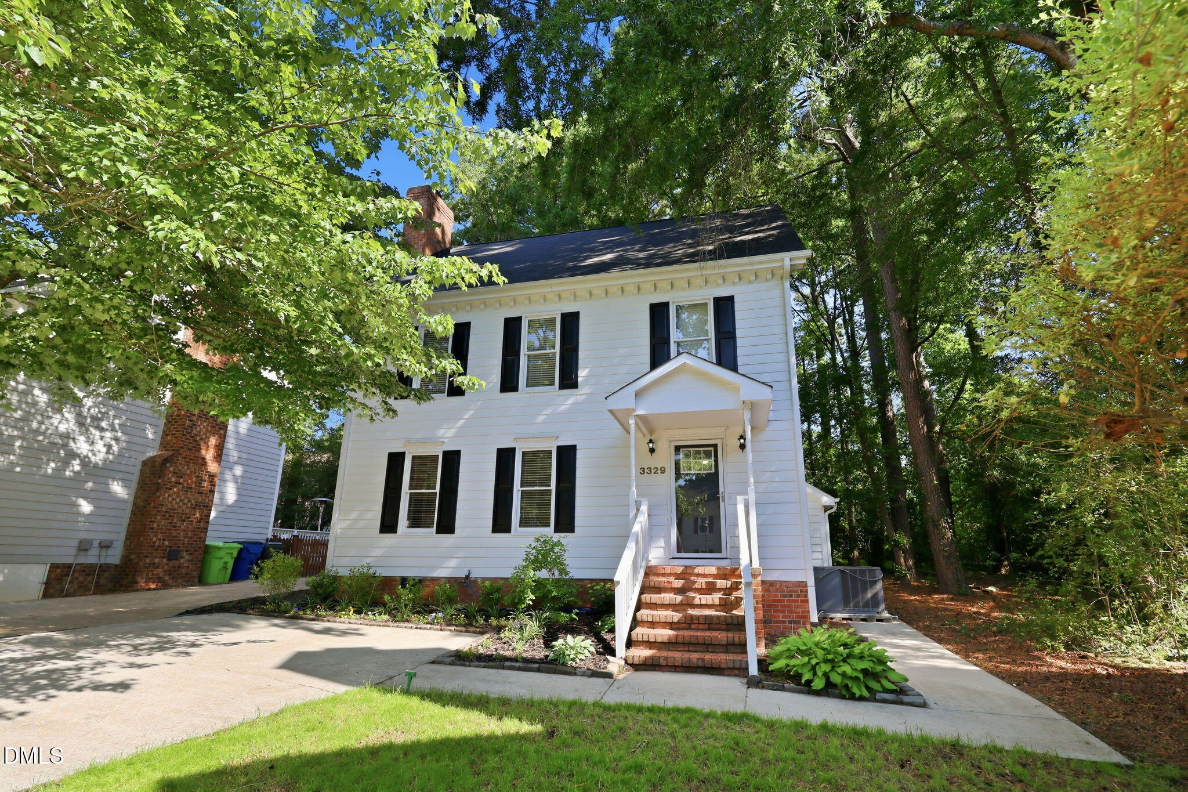
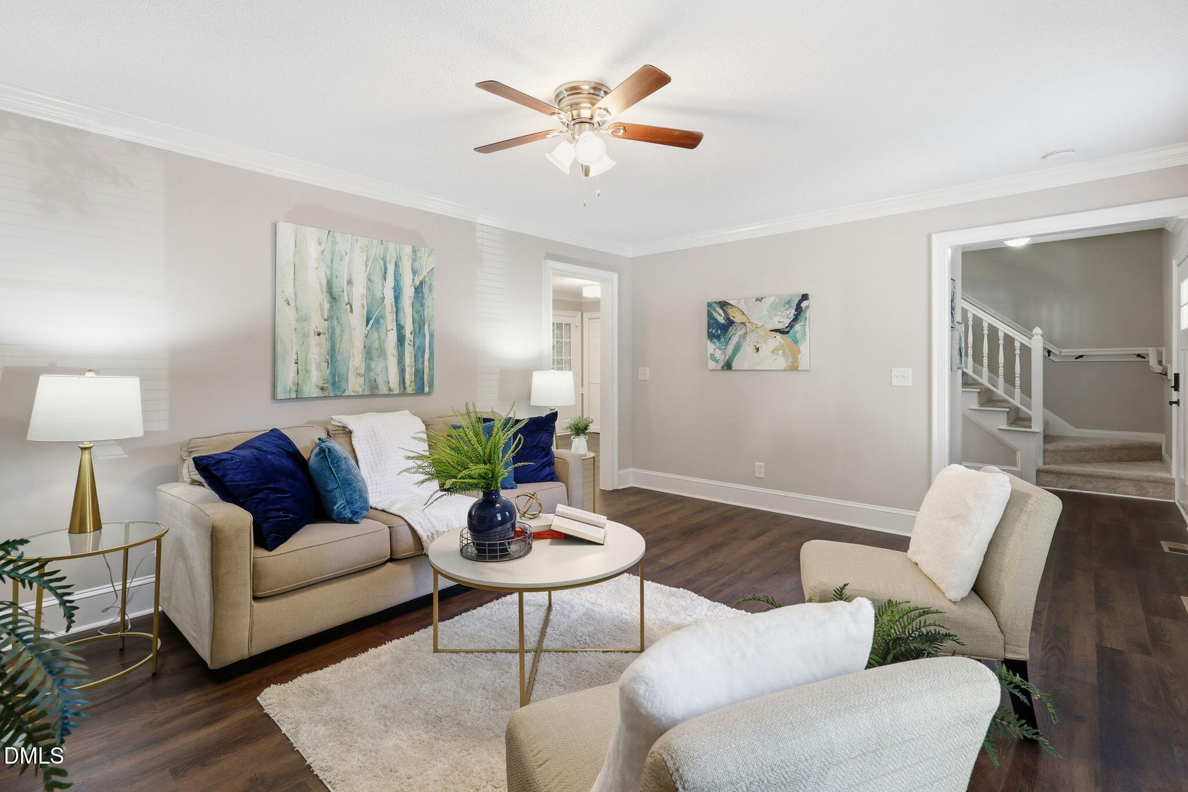
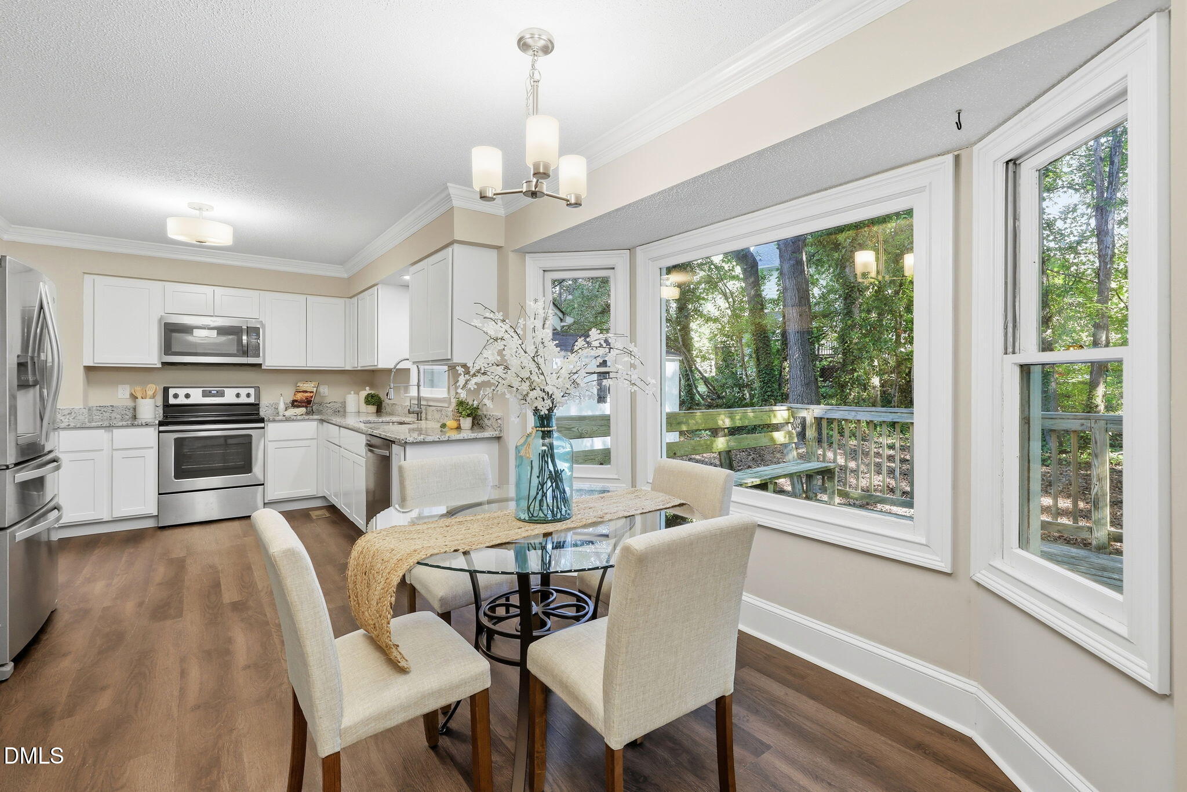
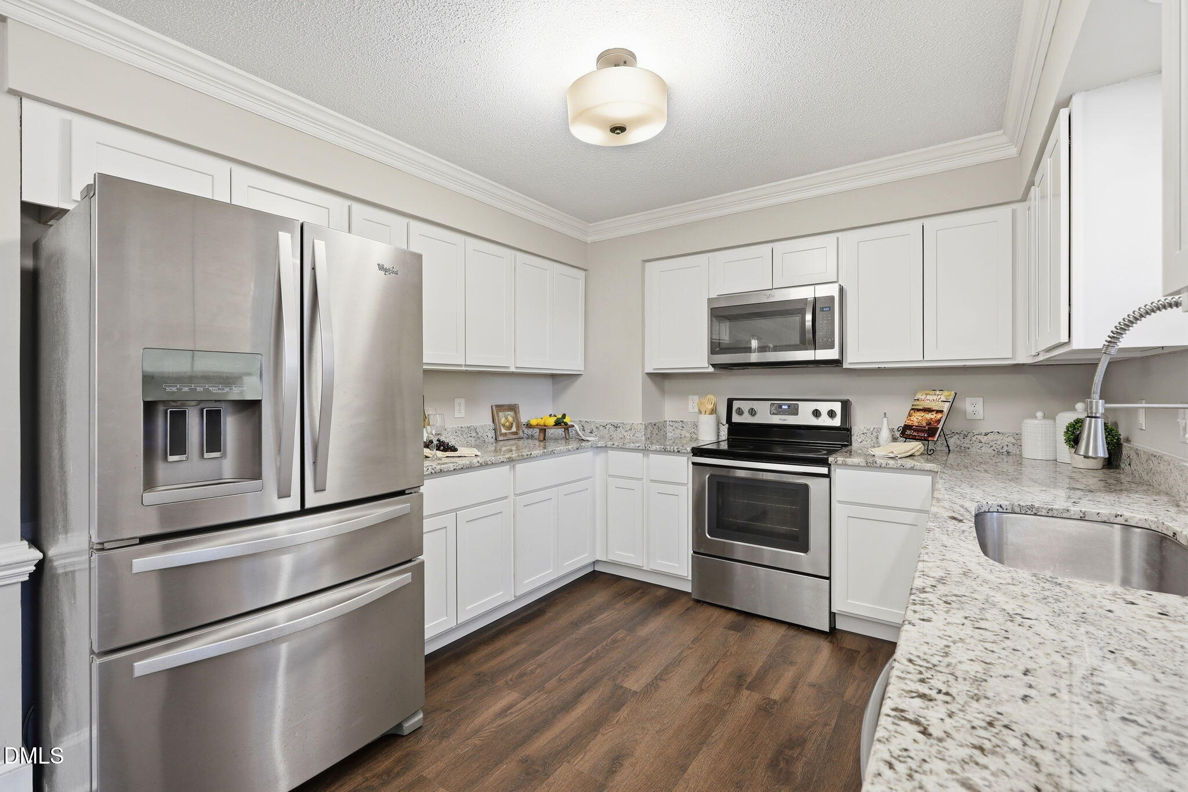
Imagine coming home to peaceful wooded views and the privacy of a quiet cul-de-sac just 10 minutes from downtown Raleigh. Beautifully updated and move-in ready, this exceptional 3-bedroom, 2.5-bath home offers the space, flexibility, and location today's buyers have been searching for. A true standout is the permitted third-floor bonus/flex room. A spacious, light-filled retreat enhanced by skylights and a window that fills the space with natural light. Whether you envision a media room, home office, fitness studio, playroom, hobby room, or guest retreat, this versatile bonus area offers possibilities rarely found at this price point. The beautifully remodeled kitchen features new cabinetry, granite countertops, stainless steel appliances, and an effortless flow into the dining area, where a large bay window frames views of the expansive deck and private wooded backyard. It's the perfect setting for entertaining, family dinners, or enjoying a quiet morning surrounded by nature. The inviting family room, centered around a cozy fireplace, connects seamlessly to the kitchen, creating a warm and welcoming space for everyday living. New luxury vinyl plank flooring, new carpet, and updated finishes throughout give the home a fresh, modern feel. At the end of the day, unwind in the spacious primary suite featuring a beautifully renovated en-suite bath with a sleek all-glass walk-in shower. An oversized driveway with an additional parking pad provides plenty of room for guests and extra vehicles. Located just one block from the community pool and park, with shopping, dining, and downtown Raleigh only minutes away, this home offers the rare combination of wooded privacy, modern updates and exceptional flexibility. Homes with this much character, usable space and convenience don't come along often.

Save
Ask
Tour
Hide
Share
Listing Snapshot
Price 
$350,000
Days On Site 
100 Days
Bedrooms 
3
Inside Area (SqFt) 
1,994 sqft
Total Baths 
3
Full Baths 
2
Partial Baths 
1
Lot Size 
0.19 Acres
Year Built 
1985
MLS® Number 
10168880
Status 
Active
Property Tax 
$3,365.33
HOA/Condo/Coop Fees 
$75 monthly
Sq Ft Source 
N/A
Friends & Family
Recent Activity
7 hours agoListing updated with changes from the MLS®
2 weeks agoPrice changed to $350,000
3 months agoListing first seen on site
General Features
Acres 
0.19
Foundation 
Brick/MortarConcrete PerimeterPermanent
Levels 
Three Or More
Parking 
ConcreteDrivewayParking Pad
Property Sub Type 
Single Family Residence
Sewer 
Public Sewer
Special Circumstances 
Standard
SqFt Above 
1994
SqFt Total 
1994
Style 
Traditional
Water Source 
Public
Zoning 
R-6
Interior Features
Appliances 
DishwasherDryerElectric RangeMicrowaveRefrigeratorStainless Steel Appliance(s)Washer
Basement 
Crawl Space
Cooling 
Central Air
Flooring 
CarpetCeramic TileVinyl
Heating 
Forced AirNatural Gas
Interior 
Crown MoldingGranite Counters
Laundry Features 
Laundry ClosetMain Level
Bedroom 2 
Dimensions - 13.0 x 9.8Level - Second
Bedroom 3 
Dimensions - 9.0 x 13.2Level - Second
Bonus Room 
Dimensions - 21.0 x 14.0Level - Third
Dining Room 
Dimensions - 14.7 x 12.4Level - Main
Entrance Hall 
Dimensions - 8.0 x 4.5Level - Main
Family Room 
Dimensions - 16.5 x 13.4Level - Main
Kitchen 
Dimensions - 11.0 x 10.5Level - Main
Master Bedroom 
Dimensions - 14.3 x 12.5Level - Second
Save
Ask
Tour
Hide
Share
Exterior Features
Construction Details 
Masonite
Lot Features 
Cul-De-Sac
Patio And Porch 
DeckFront Porch
Roof 
Shingle
Community Features
Association Dues 
75
Community Features 
ClubhouseParkPool
Financing Terms Available 
CashConventionalVA Loan
HOA Fee Frequency 
Monthly
Schools
School District
Unknown
Elementary School
Wake - Durant Road Elementary
Middle School
Wake - Durant Road Middle
High School
Wake - Millbrook High
Listing courtesy of Edye Hammer of Keller Williams Realty Cary


Listings that are marked with an icon are provided courtesy of the Triangle MLS, Inc. of North Carolina, Internet Data Exchange Database. Copyright 2026 Triangle MLS, Inc. of North Carolina. All rights reserved.

Last checked: 2026-08-30 05:43 PM UTC

Neighborhood & Commute
Source: Walkscore
Disclosure: Community information and market data powered by Constellation Data Labs. Information is deemed reliable but not guaranteed.
Save
Ask
Tour
Hide
Share