Save
Ask
Tour
Hide
Share
$399,000
10 Days On Site

12104 Queensbridge Court
Raleigh, NC 27613

For Sale|Single Family Residence|Active
3
Beds
2
Total Baths
2
Full Baths
1,361
SqFt
$293
/SqFt
1989
Built
Subdivision:
Harrington Grove
County:
Wake

Due to the health concerns created by Coronavirus we are offering personal 1-1 online video walkthough tours where possible.
Call Now: 919-404-SHOW
Is this the listing for you? We can help make it yours.
919-404-SHOW
12104 Queensbridge Court12104 Queensbridge Court12104 Queensbridge Court12104 Queensbridge Court
Save
Ask
Tour
Hide
Share

Mortgage Calculator

Monthly Payment (Est.)

$1,820
Calculator powered by Showcase IDX, a Constellation1 Company. Copyright ©2026 Information is deemed reliable but not guaranteed.

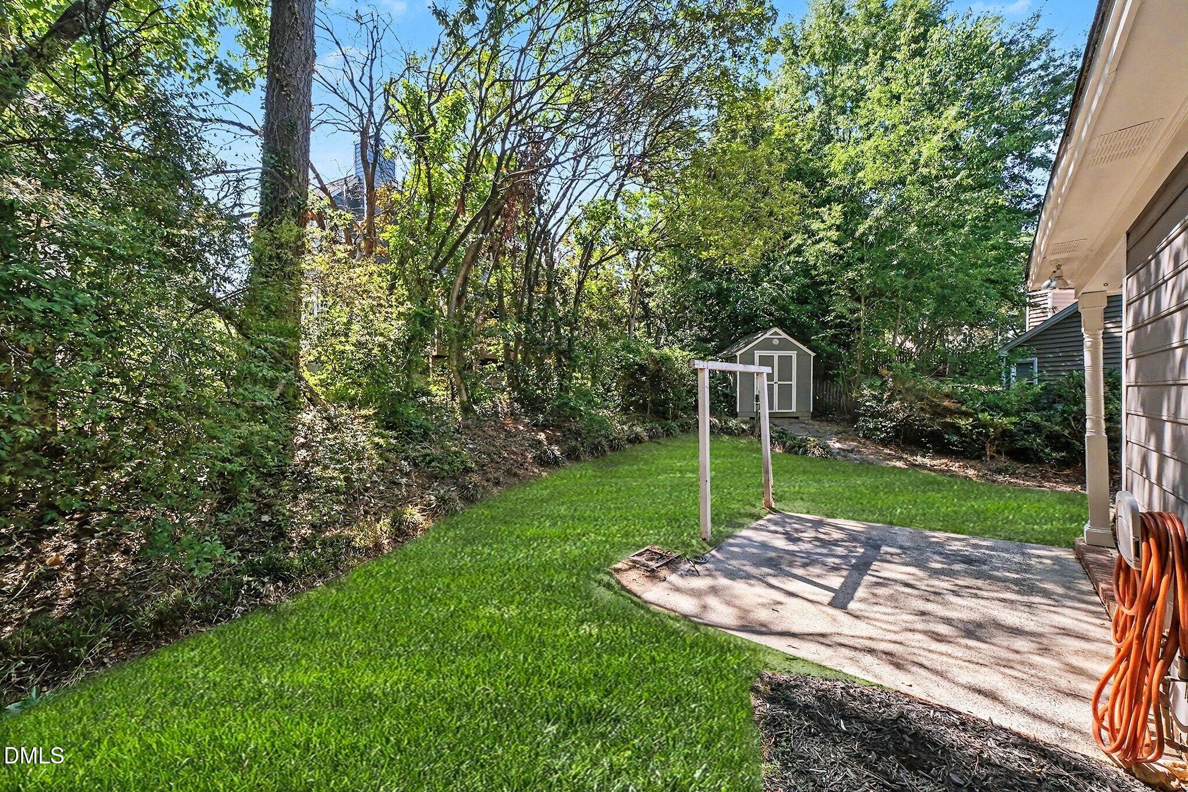
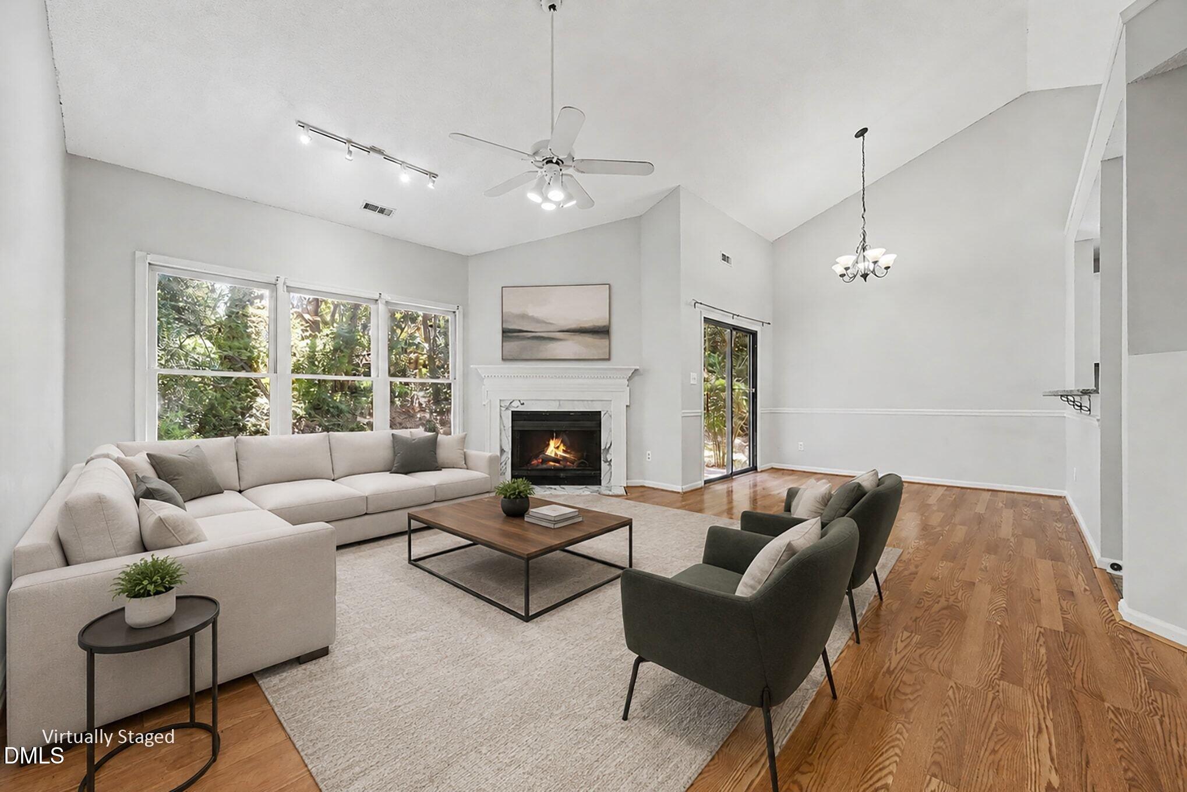
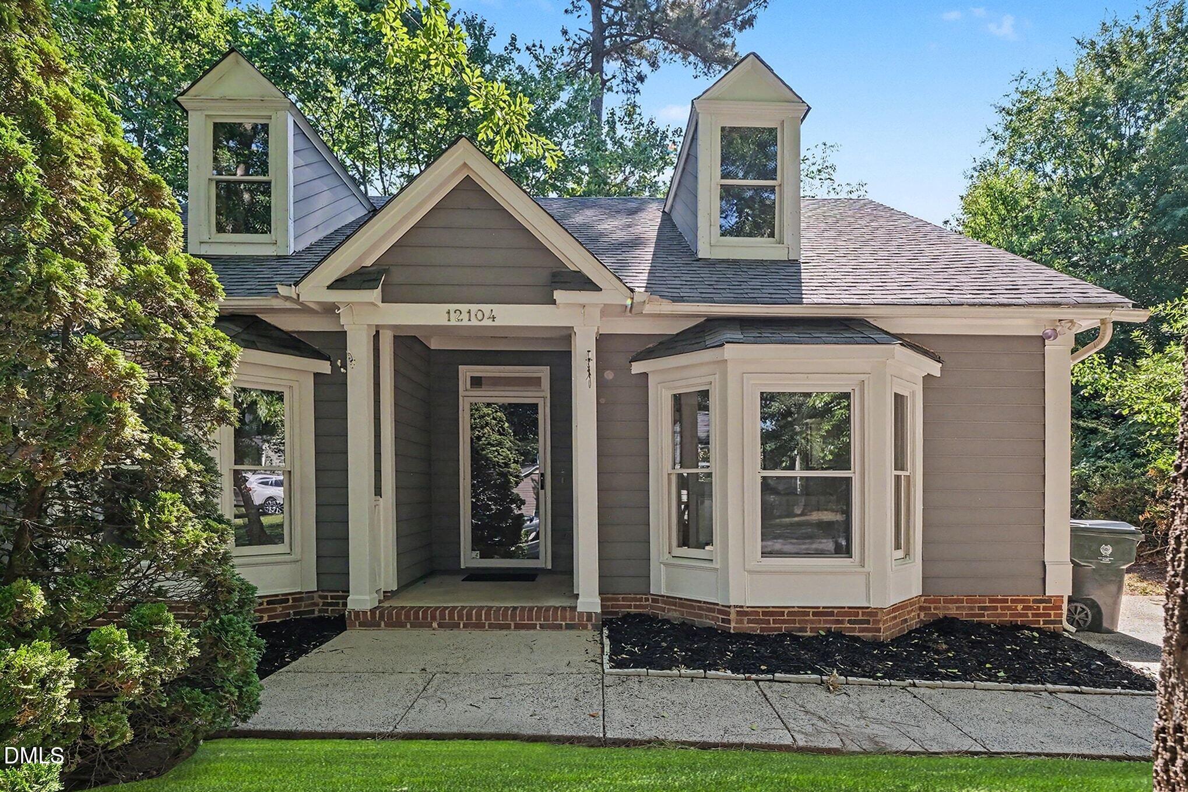
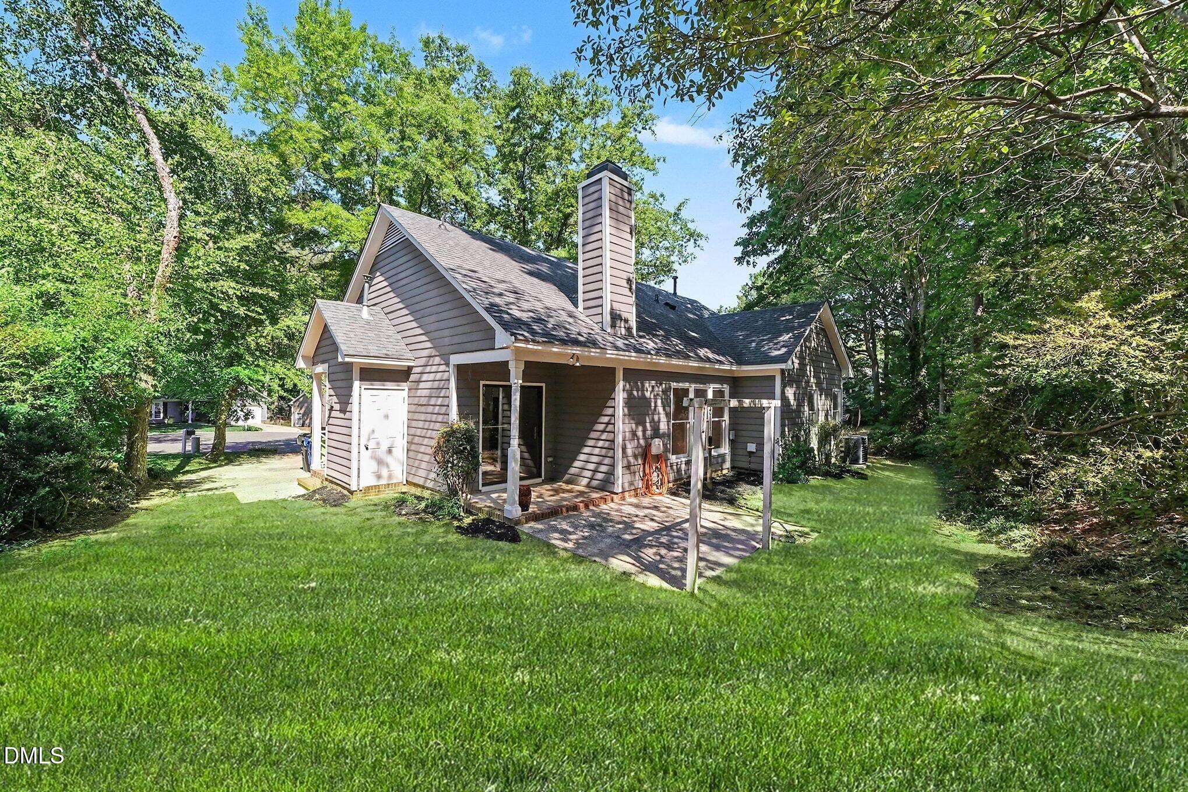
One-Level Living at its Finest in Harrington Grove! Step into this quintessential ranch-style gem nestled on a quiet cul-de-sac in one of North Raleigh's most established communities. This 3-bedroom, 2-bath beauty boasts an airy, open floor plan highlighted by a chef-ready kitchen featuring sleek granite countertops and ample workspace. The magic happens outdoors: choose your favorite spot to unwind between the welcoming front porch, the private side porch, or the adorable covered back porch--perfect for morning coffee or evening cocktails. In the backyard find a dedicated storage shed for all your gear, this home is the perfect blend of style and practicality.

Save
Ask
Tour
Hide
Share
Listing Snapshot
Price 
$399,000
Days On Site 
10 Days
Bedrooms 
3
Inside Area (SqFt) 
1,361 sqft
Total Baths 
2
Full Baths 
2
Partial Baths 
N/A
Lot Size 
0.15 Acres
Year Built 
1989
MLS® Number 
10168874
Status 
Active
Property Tax 
$3,162.56
HOA/Condo/Coop Fees 
$23.33 monthly
Sq Ft Source 
N/A
Friends & Family
Recent Activity
3 days agoListing updated with changes from the MLS®
3 days agoPrice changed to $399,000
a week agoListing first seen on site
General Features
Acres 
0.15
Foundation 
Slab
Levels 
One
Parking 
Driveway
Property Sub Type 
Single Family Residence
Sewer 
Public Sewer
Special Circumstances 
Standard
SqFt Above 
1361
SqFt Total 
1361
Style 
Ranch
Utilities 
Electricity ConnectedNatural Gas ConnectedSewer ConnectedWater Connected
Water Source 
Public
Zoning 
R-6
Interior Features
Appliances 
DishwasherMicrowaveOvenStainless Steel Appliance(s)
Cooling 
Central Air
Flooring 
CarpetVariesVinylWood
Heating 
Central
Interior 
Breakfast BarCeiling Fan(s)Eat-in KitchenEntrance FoyerGranite CountersOpen Floorplan
Laundry Features 
In KitchenLaundry Closet
Main Level Bedrooms 
3
Bedroom 2 
Level - Main
Bedroom 3 
Level - Main
Family Room 
Level - Main
Kitchen 
Level - Main
Master Bedroom 
Level - Main
Save
Ask
Tour
Hide
Share
Exterior Features
Construction Details 
Fiber CementMasonite
Exterior 
Storage
Lot Features 
Cul-De-Sac
Other Structures 
Shed(s)
Patio And Porch 
Front PorchRear PorchSide Porch
Roof 
AsphaltShingle
View 
Neighborhood
Waterview 
Neighborhood
Community Features
Association Dues 
70
Building Access 
Front Door
Financing Terms Available 
CashConventionalFHAVA Loan
HOA Fee Frequency 
Quarterly
Horse Property 
None
Roads 
Asphalt
Schools
School District
Unknown
Elementary School
Wake - Sycamore Creek
Middle School
Wake - Pine Hollow
High School
Wake - Leesville Road
Listing courtesy of Jennifer Lange of Coldwell Banker HPW


Listings that are marked with an icon are provided courtesy of the Triangle MLS, Inc. of North Carolina, Internet Data Exchange Database. Copyright 2026 Triangle MLS, Inc. of North Carolina. All rights reserved.

Last checked: 2026-05-31 10:38 PM UTC

Neighborhood & Commute
Source: Walkscore
Disclosure: Community information and market data powered by Constellation Data Labs. Information is deemed reliable but not guaranteed.
Save
Ask
Tour
Hide
Share