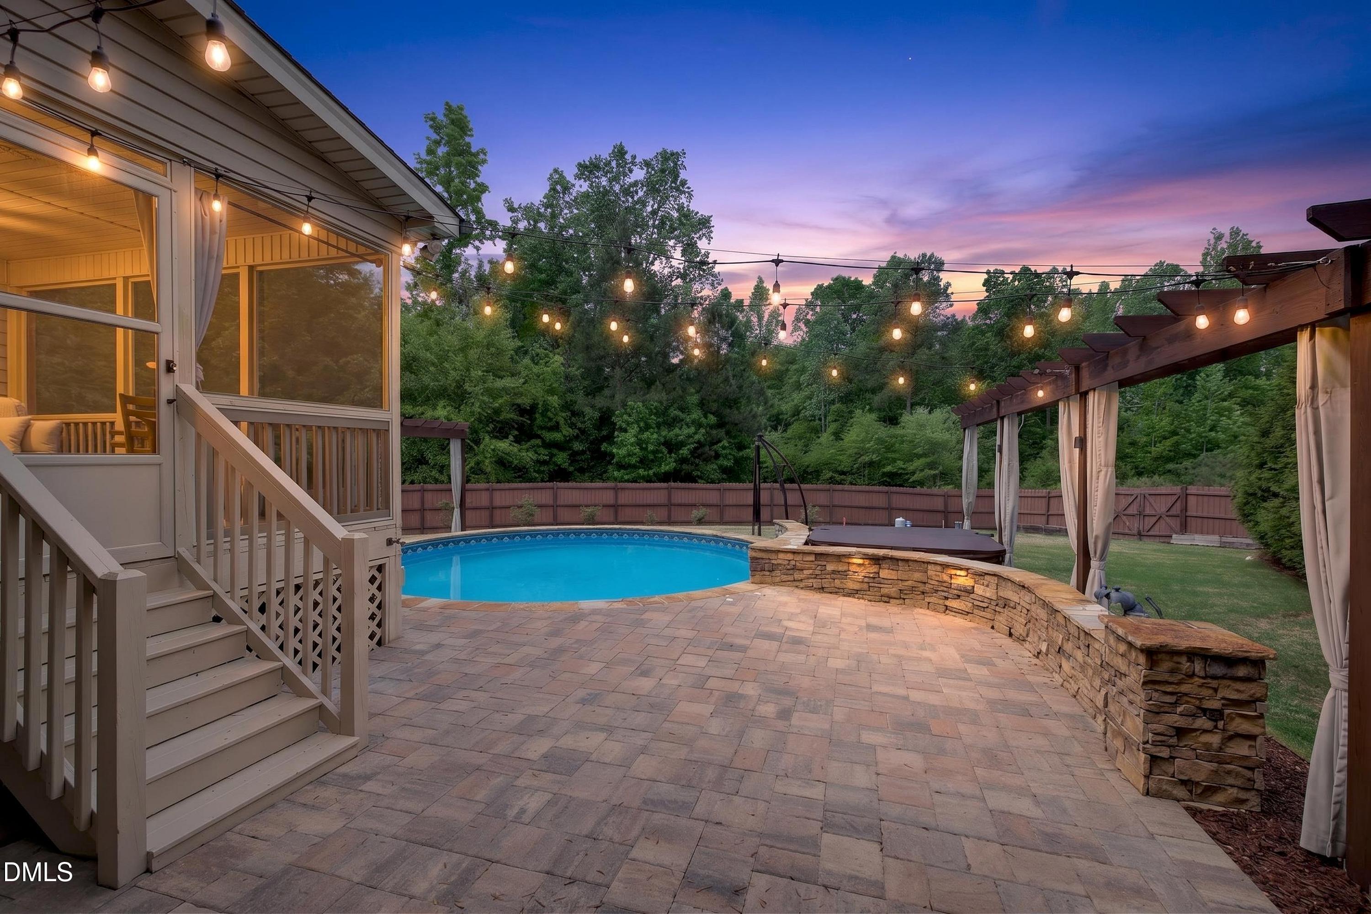
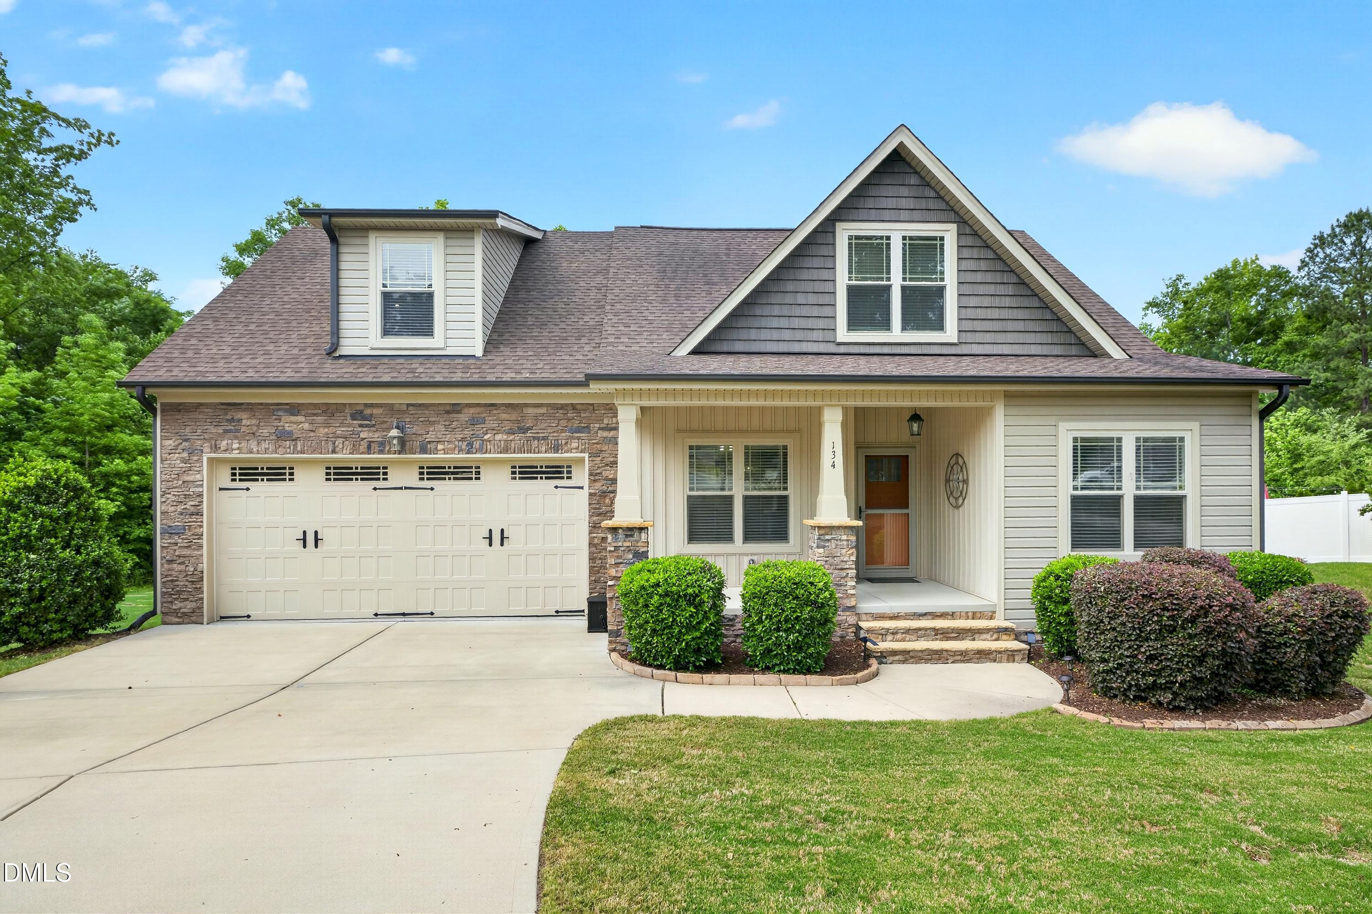
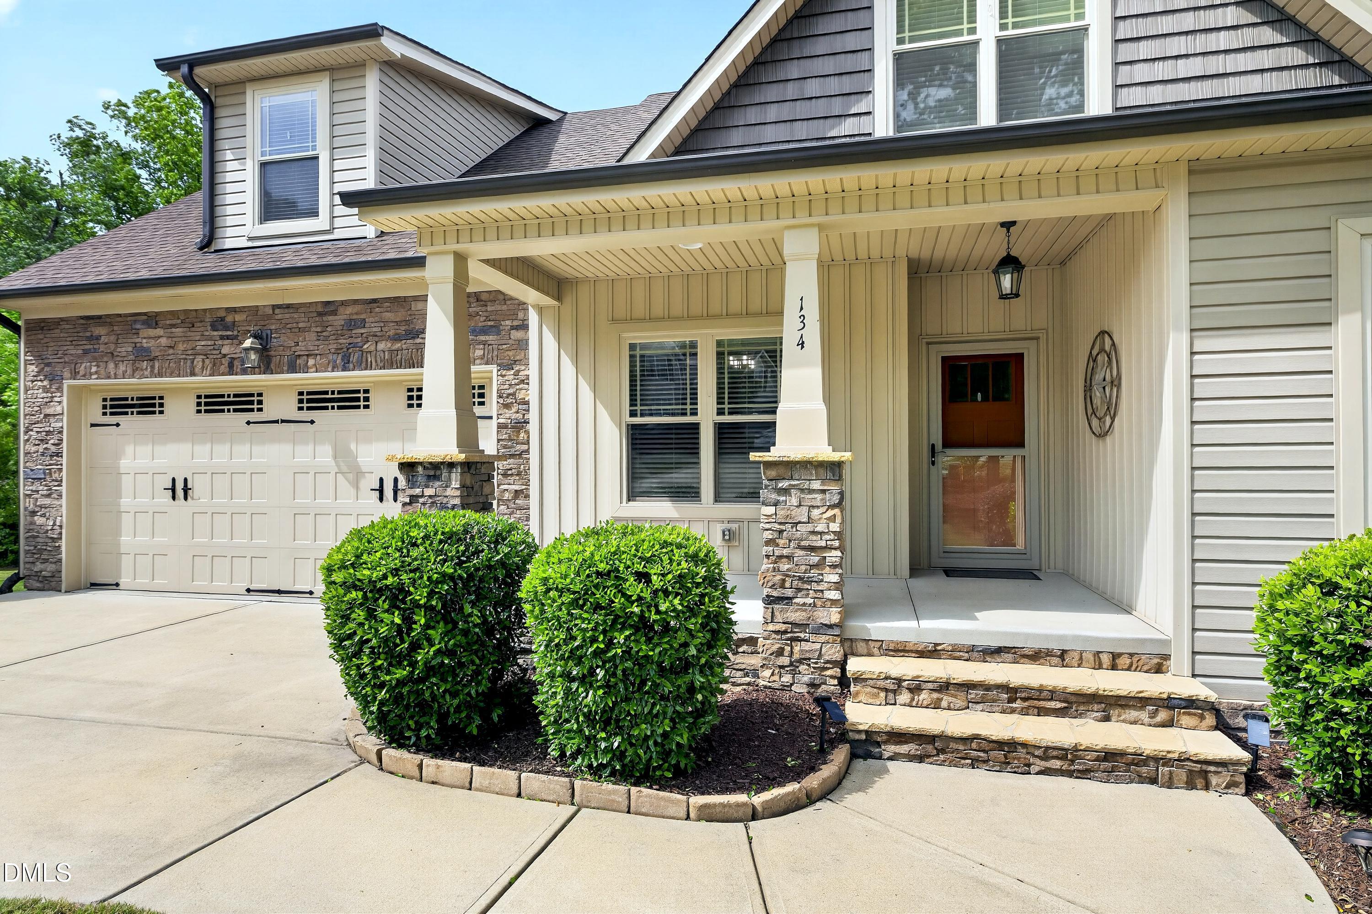
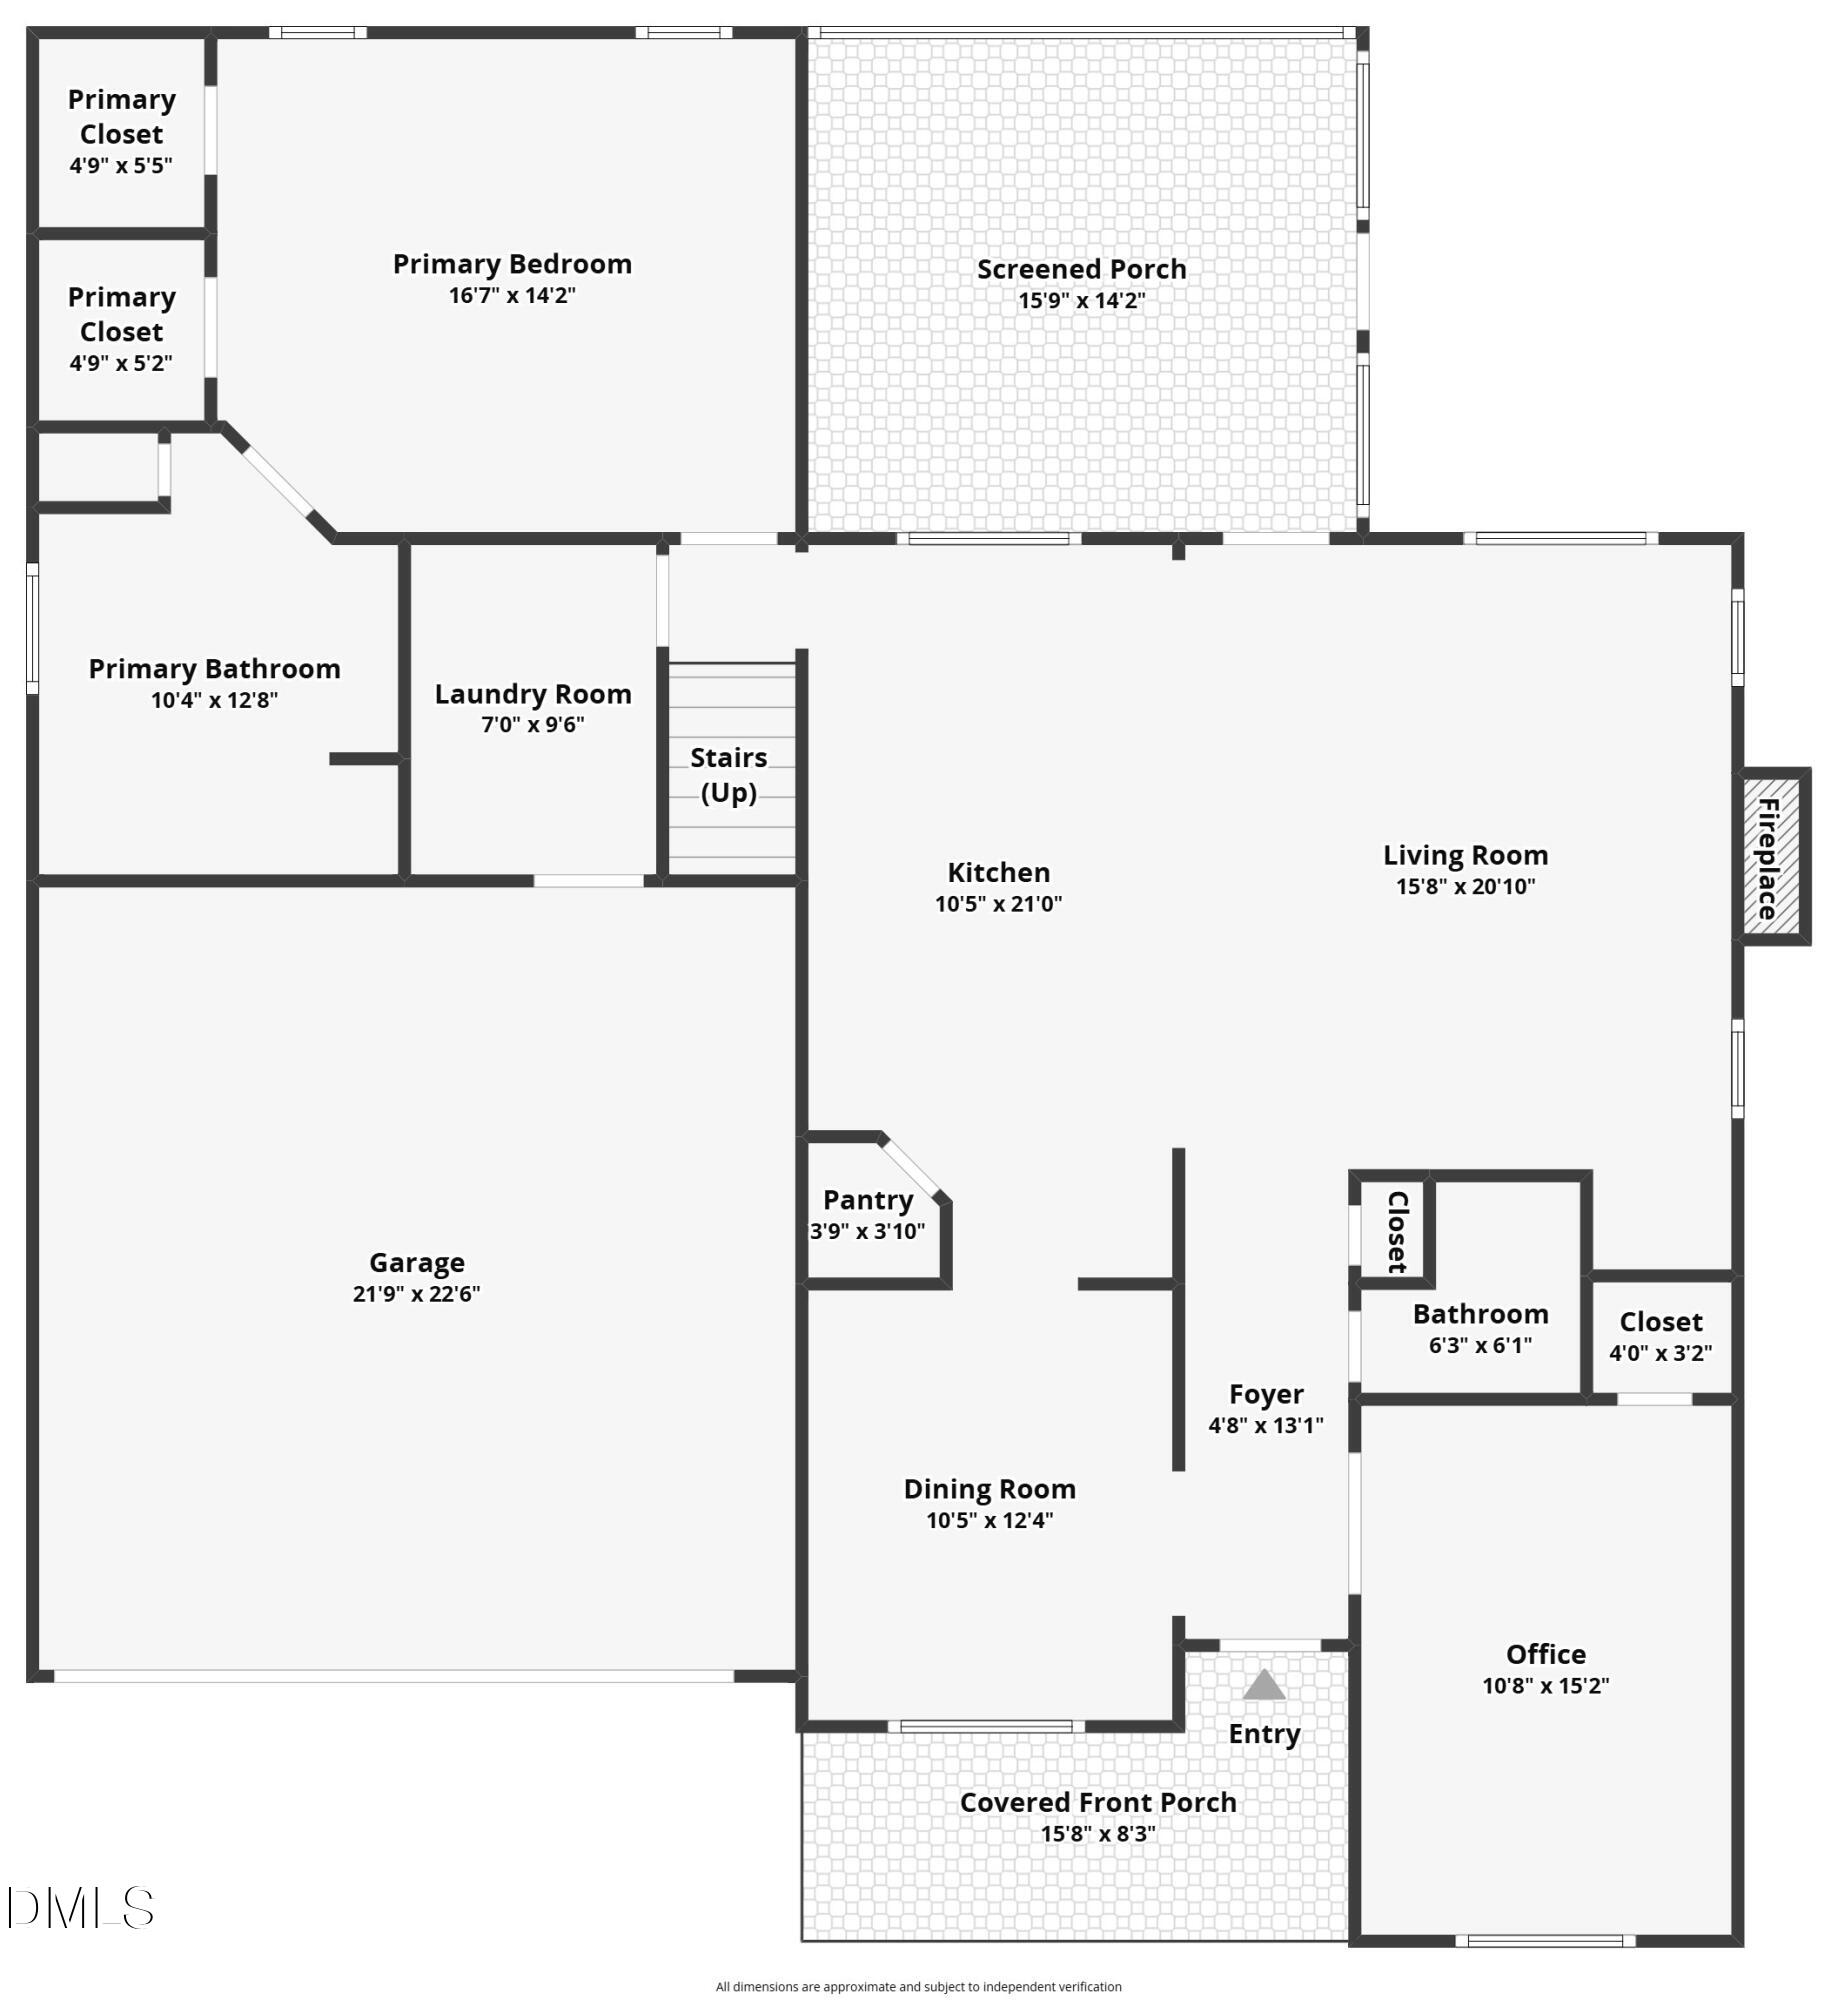
Tucked away at the end of a quiet cul-de-sac in desirable Winston Pointe, this beautifully maintained custom Craftsman home offers rare privacy backing to acres of woods with mature trees, plus a backyard retreat with pool and hot tub, all just minutes to downtown Clayton, Interstate 40, Business 70, Interstate 540, 20-25 minutes to downtown Raleigh and North Hills, and 30-35 minutes to RDU and RTP. Inside, enjoy a bright open-concept layout with 9' ceilings, extensive craftsman trim, crown molding throughout the first floor, elegant wainscoting in the foyer, office, and dining room, plus a stunning stone fireplace with rustic farmhouse mantel. The renovated kitchen features professionally painted custom cabinetry, quartz countertops, deep double sink, updated lighting and plumbing, oversized island with seating for four, Bosch dishwasher, gas double oven range, pantry, and abundant storage. The first-floor primary suite is privately situated apart from secondary bedrooms and overlooks the backyard oasis. It includes a tray ceiling, oversized tiled shower with frameless glass surround, separate 6' soaking tub, dual vanities, and spacious his-and-hers walk-in closets. Additional first-floor highlights include a dedicated office with walk-in closet, formal dining room with coffered ceiling, spacious laundry room, and convenient half bath. Upstairs offers three additional large bedrooms, two full bathrooms, an oversized bonus room with endless possibilities for relaxing or entertaining, a walk-in closet in one secondary bedroom, and 212 sq ft of walk-in attic storage. Step outside to your own private escape featuring a privacy fenced yard, screened porch, extended paver patio, market lighting, low-voltage accent lighting, custom stonework, semi-inground pool with upscale built-in feel, 6-person American Whirlpool hot tub, raised garden beds, trellises, blueberry bushes, budding Asian pear tree, lush sod, and mature Green Giant arborvitae and Wax Myrtles for year-round privacy. Additional upgrades include new LVP flooring in main living areas, all new carpet (2026), interior paint updates, garage shelving/storage, and owned solar panels producing approximately 1,390 kWh per month on average to help offset utility costs. Original owners. Move-in ready. Rare combination of privacy, convenience, craftsmanship, and vacation-style outdoor living.
Save
Ask
Tour
Hide
Share
Listing Snapshot
Price
$549,000
Days On Site
65 Days
Bedrooms
4
Inside Area (SqFt)
2,711 sqft
Total Baths
4
Full Baths
3
Partial Baths
1
Lot Size
0.32 Acres
Year Built
2017
MLS® Number
10168872
Status
Pending
Property Tax
$3,212.47
HOA/Condo/Coop Fees
$47.33 monthly
Sq Ft Source
N/A
Friends & Family
React
Comment
Invite
No Comments Yet
Did you know? You can invite friends and family to your search. They can join your search, rate and discuss listings with you.
Recent Activity
a week ago
Listing updated with changes from the MLS®
2 months ago
Status changed to Pending
2 months ago
Listing first seen on site
General Features
Acres
0.32
Attached Garage
Yes
Energy Features
Solar
Foundation
BlockConcrete Perimeter
Garage
Yes
Garage Spaces
2
Green Energy Efficient
Thermostat
Levels
One and One HalfTwo
Parking
AttachedConcreteDrivewayGarageGarage Door OpenerGarage Faces FrontOff Street
Cable AvailableCable ConnectedElectricity ConnectedNatural Gas Not AvailableSewer ConnectedWater ConnectedPropaneUnderground Utilities
Water Source
Public
Zoning
PUD
Interior Features
Appliances
DishwasherDisposalDouble OvenElectric Water HeaterENERGY STAR Qualified DishwasherFree-Standing Gas RangeFree-Standing RangeFree-Standing RefrigeratorGas RangeIce MakerMicrowavePlumbed For Ice MakerRangeRefrigeratorStainless Steel Appliance(s)Water Heater
Listing courtesy of Shannon Davenport of NextHome Triangle Properties
Listings that are marked with an icon are provided courtesy of the Triangle MLS, Inc. of North Carolina, Internet Data Exchange Database. Copyright 2026 Triangle MLS, Inc. of North Carolina. All rights reserved.
Last checked: 2026-07-26 04:02 PM UTC
Neighborhood & Commute
Source: Walkscore
Disclosure: Community information and market data powered by Constellation Data Labs. Information is deemed reliable but not guaranteed.


Did you know? You can invite friends and family to your search. They can join your search, rate and discuss listings with you.