Save
Ask
Tour
Hide
Share
$599,999
3 Days On Site

325 Stone Monument Drive
Wake Forest, NC 27587

For Sale|Single Family Residence|Active
4
Beds
4
Total Baths
3
Full Baths
1
Partial Bath
2,840
SqFt
$211
/SqFt
2003
Built
Subdivision:
Pemberley
County:
Wake

Due to the health concerns created by Coronavirus we are offering personal 1-1 online video walkthough tours where possible.

Call Now: 919-404-SHOW
Is this the listing for you? We can help make it yours.
919-404-SHOW
325 Stone Monument Drive325 Stone Monument Drive325 Stone Monument Drive325 Stone Monument Drive
Save
Ask
Tour
Hide
Share

Mortgage Calculator

Monthly Payment (Est.)

$2,737
Calculator powered by Showcase IDX, a Constellation1 Company. Copyright ©2026 Information is deemed reliable but not guaranteed.

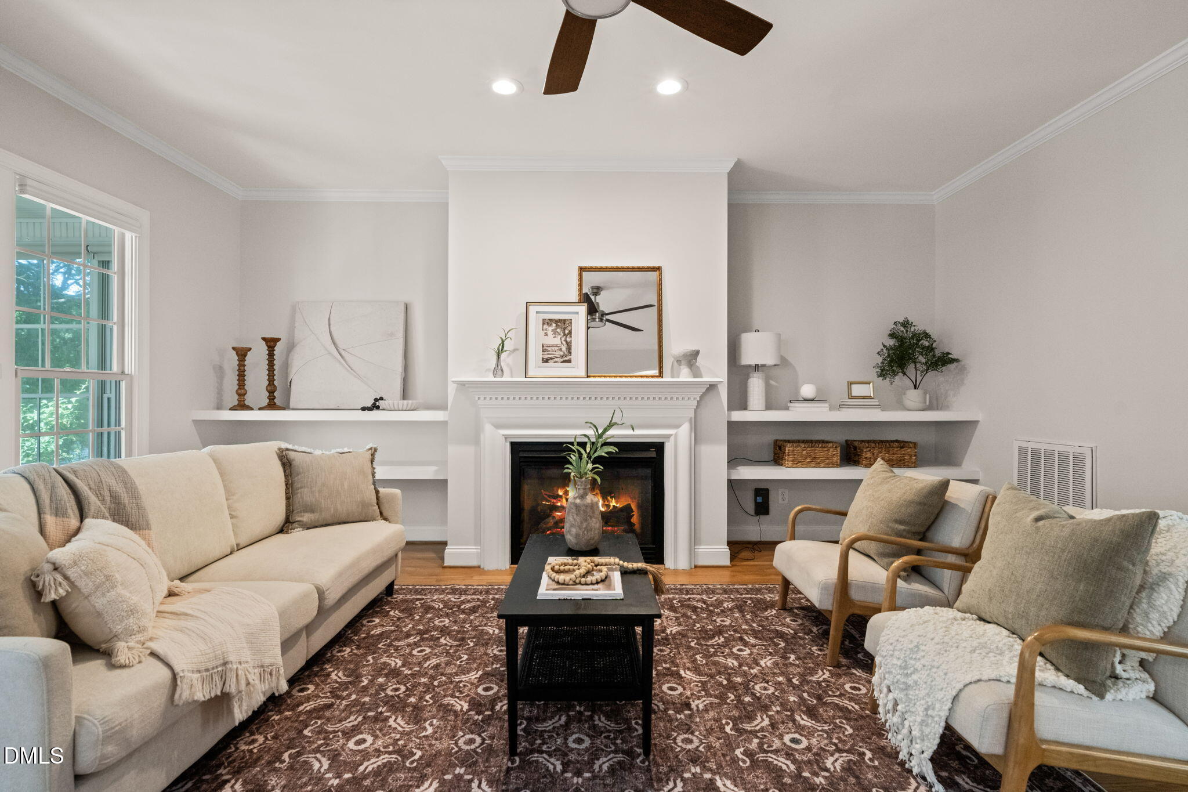
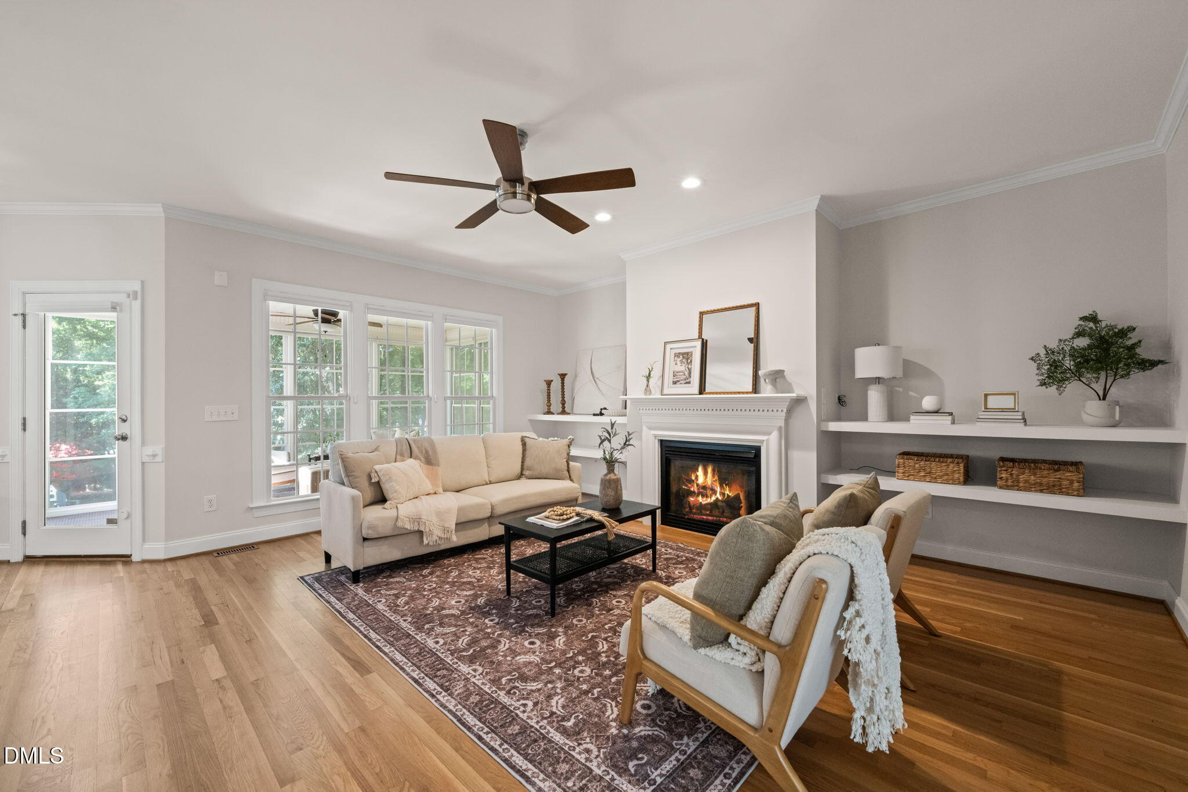
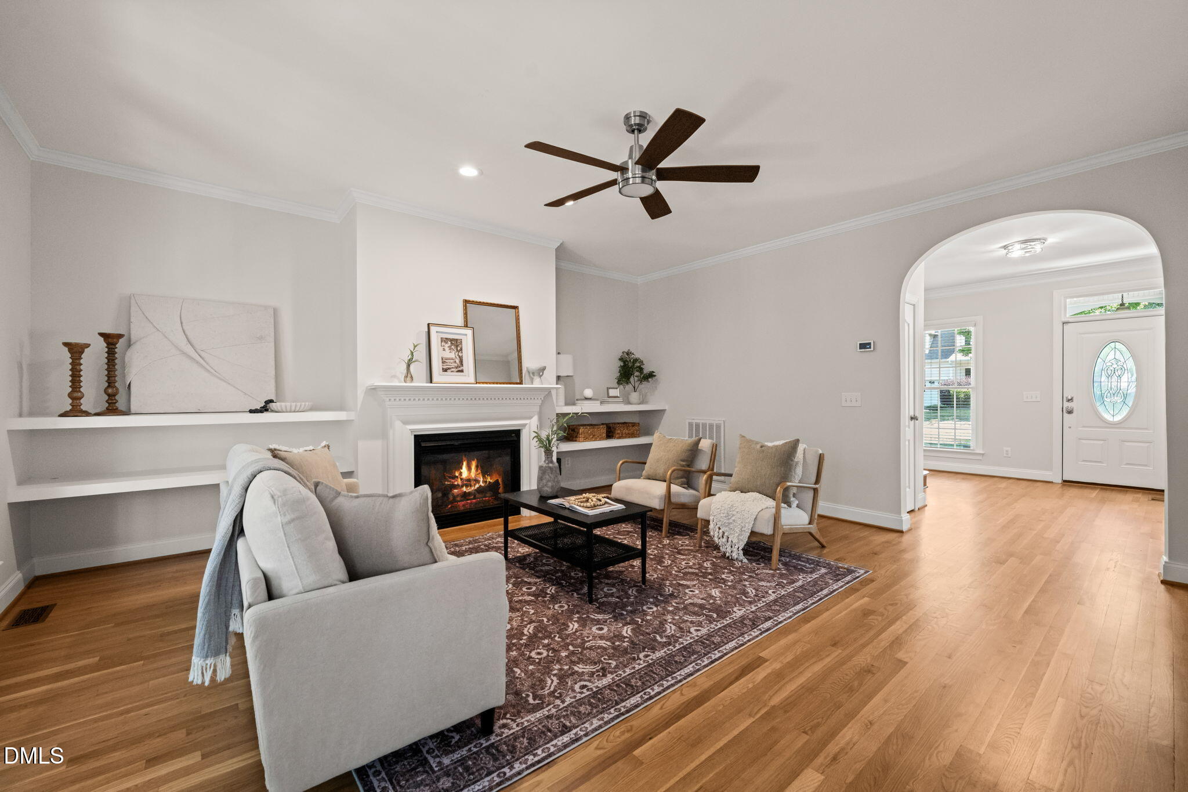
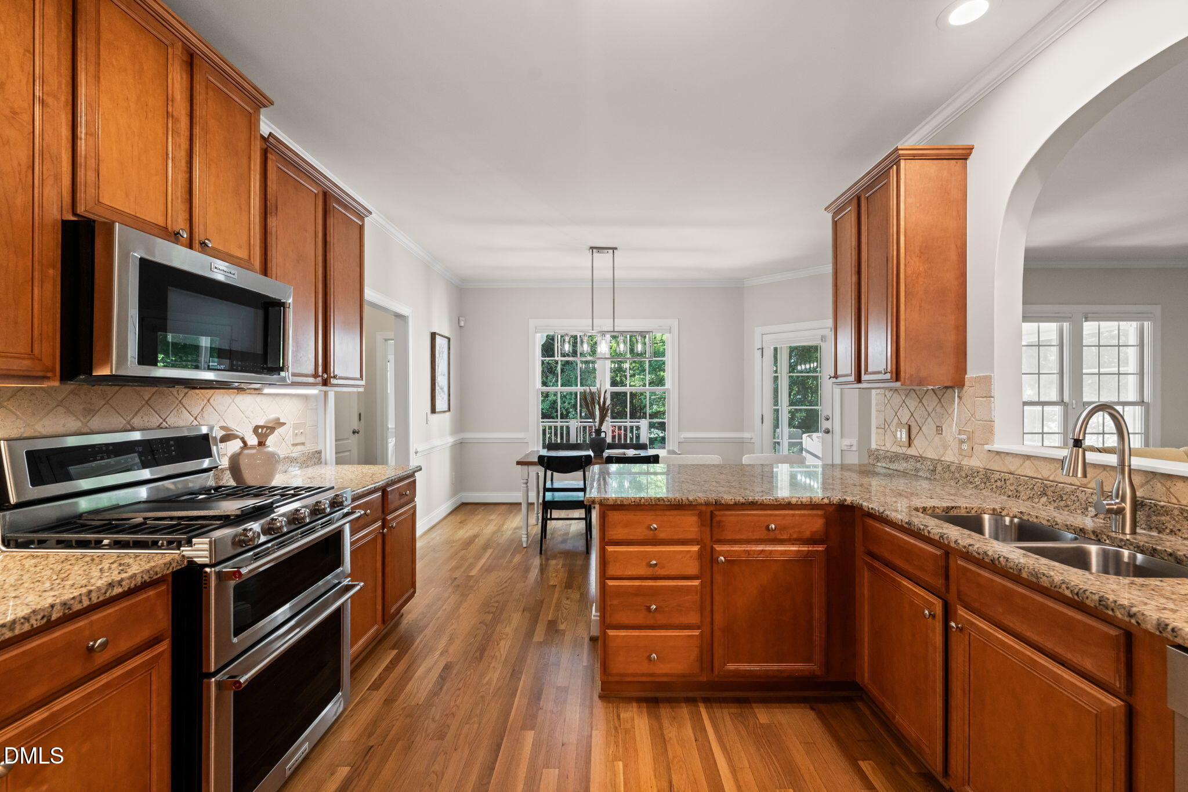
Move-in ready and beautifully updated, 325 Stone Monument Drive offers the perfect blend of Southern charm, functional space, and an unbeatable Wake Forest location. Freshly repainted with brand-new carpet throughout, this meticulously maintained home lives much larger than its approximately 2,840 square feet and features a rare layout with 4 bedrooms, a loft, bonus room, and 3.5 bathrooms. From the moment you arrive, the welcoming Southern front porch, mature trees, and manicured corner lot create timeless curb appeal. Inside, hardwood floors lead into an inviting family room with custom built-ins and a cozy fireplace; the true centerpiece of the home and the perfect gathering space for entertaining or relaxing evenings in. The kitchen features granite countertops, upgraded stainless steel appliances including a gas range, abundant cabinetry, and a spacious casual dining area filled with natural light. The main-level primary suite offers privacy and comfort with tray ceilings, a spacious bath, soaking tub, dual vanities, and walk-in closet. Upstairs is where this home truly shines. A rare and highly functional floor plan includes two secondary bedrooms connected by a Jack-and-Jill bath, an additional full bath, oversized loft area, and a massive bonus room ideal for a media room, playroom, gym, home office, or guest retreat. Large walk-in storage areas provide exceptional practicality and future flexibility rarely found in homes this size. Outdoor living is equally impressive with an EZ Breeze screened porch, grilling deck, private fire pit patio, and peaceful wooded surroundings creating the perfect backyard retreat. Located minutes from Downtown Wake Forest's growing dining and entertainment scene, convenient to major commuting routes, and just 25 minutes to Downtown Raleigh -- this move-in ready home offers space, style, and flexibility that's hard to find.

Save
Ask
Tour
Hide
Share
Listing Snapshot
Price 
$599,999
Days On Site 
3 Days
Bedrooms 
4
Inside Area (SqFt) 
2,840 sqft
Total Baths 
4
Full Baths 
3
Partial Baths 
1
Lot Size 
0.34 Acres
Year Built 
2003
MLS® Number 
10168866
Status 
Active
Property Tax 
$4,840.03
HOA/Condo/Coop Fees 
$15 monthly
Sq Ft Source 
N/A
Friends & Family
Recent Activity
3 days agoListing updated with changes from the MLS®
3 days agoListing first seen on site
General Features
Acres 
0.34
Attached Garage 
Yes
Garage 
Yes
Garage Spaces 
2
Levels 
Two
Parking 
Attached
Property Sub Type 
Single Family Residence
Sewer 
Public Sewer
Special Circumstances 
Standard
SqFt Above 
2840
SqFt Total 
2840
Style 
Transitional
Water Source 
Public
Zoning 
GR5
Interior Features
Appliances 
Free-Standing Gas OvenFree-Standing Gas Range
Cooling 
Central AirZoned
Flooring 
CarpetHardwoodTile
Heating 
Forced AirHeat PumpNatural GasZoned
Interior 
BookcasesWalk-In Closet(s)
Laundry Features 
Laundry Room
Main Level Bedrooms 
1
Bedroom 2 
Dimensions - 10.1 x 12.8Level - Second
Bedroom 3 
Dimensions - 11.3 x 10.3Level - Second
Bedroom 4 
Dimensions - 11.3 x 14.3Level - Second
Bonus Room 
Dimensions - 22.3 x 20.2Level - Second
Dining Room 
Dimensions - 10.1 x 11.7Level - MainDescription - Casual Dining Room in Kitchen
Entrance Hall 
Dimensions - 16.1 x 13.1Level - Main
Family Room 
Dimensions - 21.2 x 10.7Level - Main
Kitchen 
Dimensions - 12.5 x 11.7Level - Main
Loft 
Dimensions - 16.2 x 20.5Level - Second
Master Bedroom 
Dimensions - 13.1 x 16.3Level - Main
Save
Ask
Tour
Hide
Share
Exterior Features
Construction Details 
Vinyl Siding
Fencing 
None
Lot Features 
Corner Lot
Patio And Porch 
Front PorchPatioScreened
Roof 
Shingle
Community Features
Association Dues 
180
Financing Terms Available 
CashConventional
HOA Fee Frequency 
Annually
Schools
School District
Unknown
Elementary School
Wake - Forest Pines
Middle School
Wake - Wake Forest
High School
Wake - Wake Forest
Listing courtesy of Benjamin Passwaters of Compass -- Cary


Listings that are marked with an icon are provided courtesy of the Triangle MLS, Inc. of North Carolina, Internet Data Exchange Database. Copyright 2026 Triangle MLS, Inc. of North Carolina. All rights reserved.

Last checked: 2026-05-25 12:11 AM UTC

Neighborhood & Commute
Source: Walkscore
Disclosure: Community information and market data powered by Constellation Data Labs. Information is deemed reliable but not guaranteed.
Save
Ask
Tour
Hide
Share