Save
Ask
Tour
Hide
Share
$499,000
52 Days On Site

1109 Spring Meadow Way
Wake Forest, NC 27587

For Sale|Single Family Residence|Active
4
Beds
3
Total Baths
2
Full Baths
1
Partial Bath
2,770
SqFt
$180
/SqFt
2022
Built
Subdivision:
Mason Oaks
County:
Franklin
Call Now: 919-404-SHOW
Is this the listing for you? We can help make it yours.
919-404-SHOW
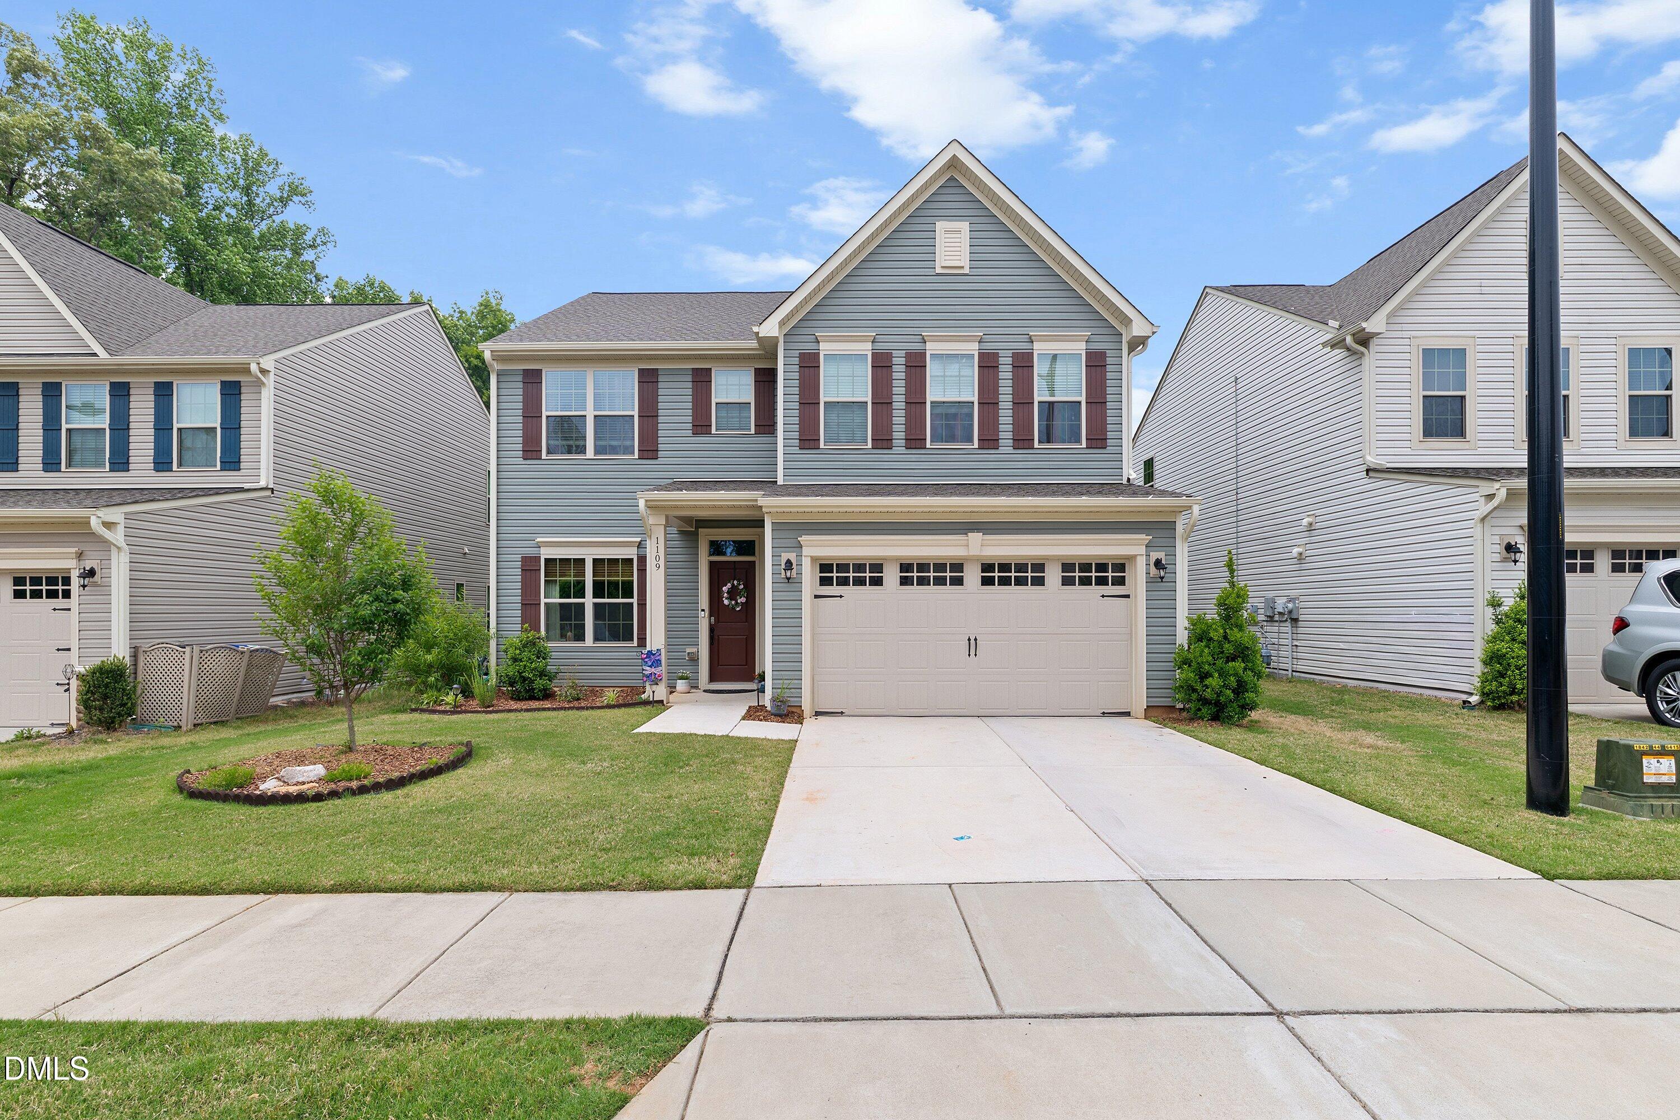
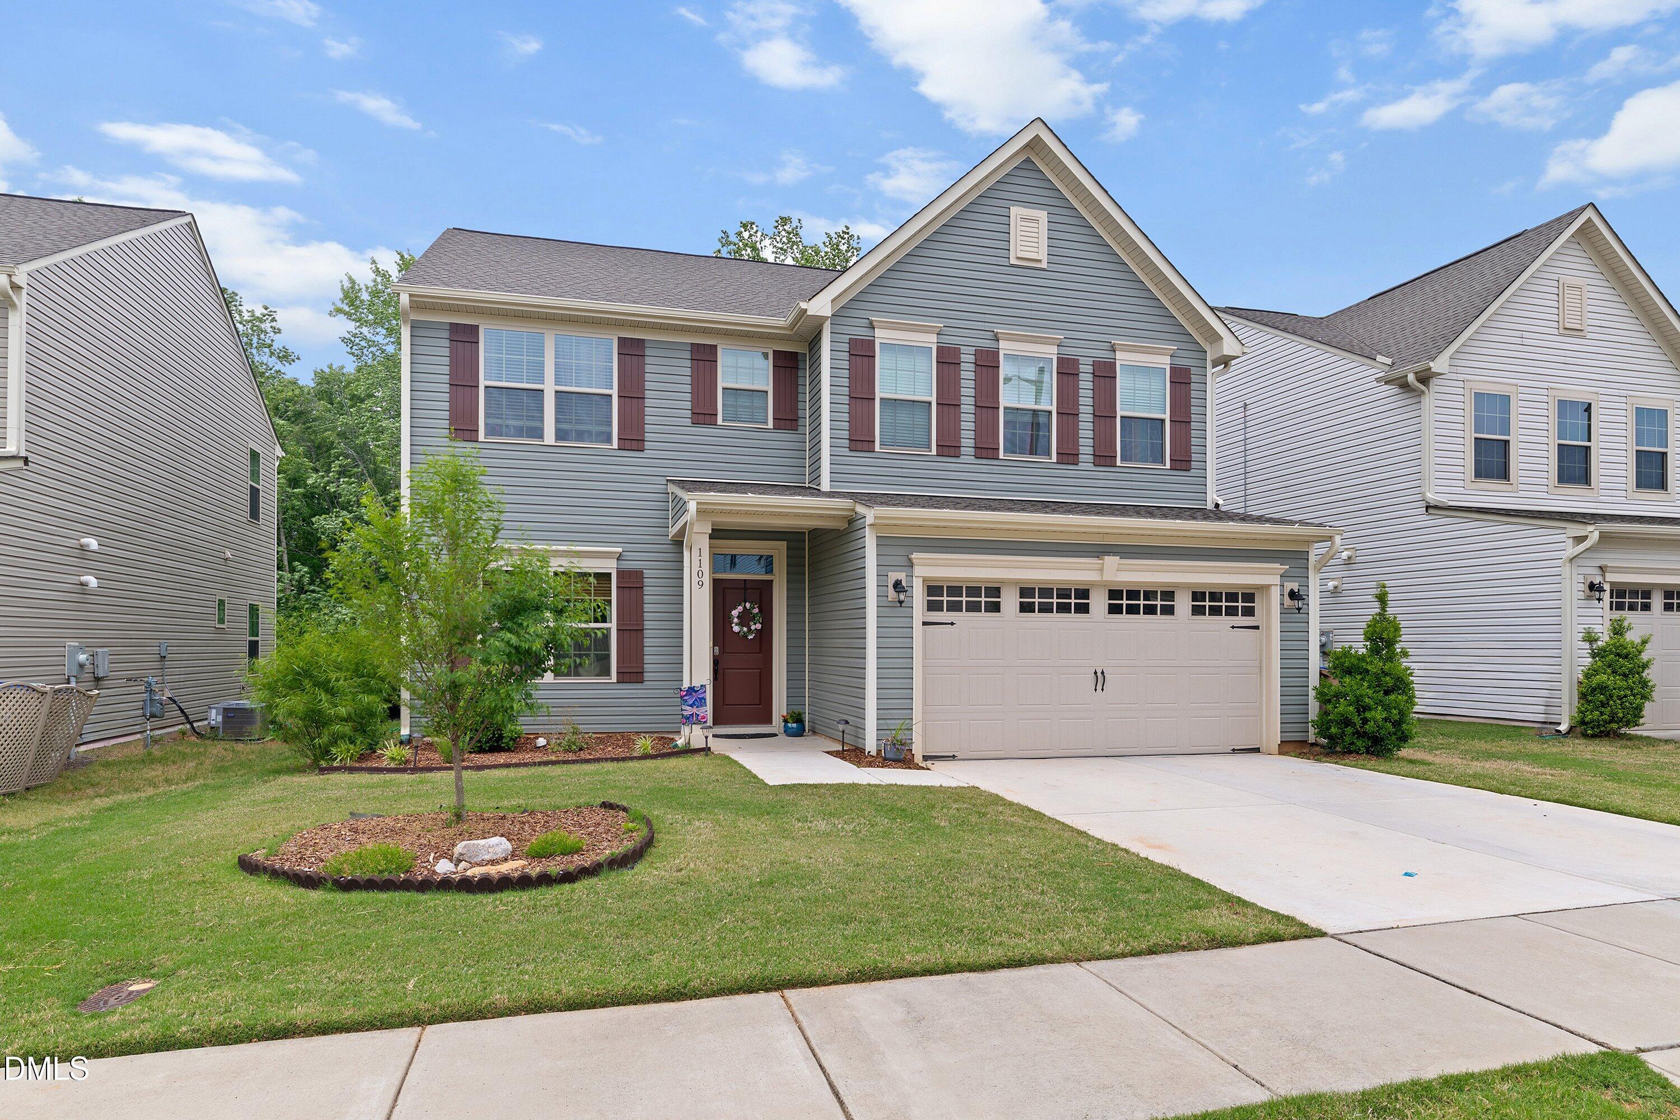
1109 Spring Meadow Way1109 Spring Meadow Way1109 Spring Meadow Way1109 Spring Meadow Way
Save
Ask
Tour
Hide
Share

Mortgage Calculator

Monthly Payment (Est.)

$2,277
Calculator powered by Showcase IDX, a Constellation1 Company. Copyright ©2026 Information is deemed reliable but not guaranteed.

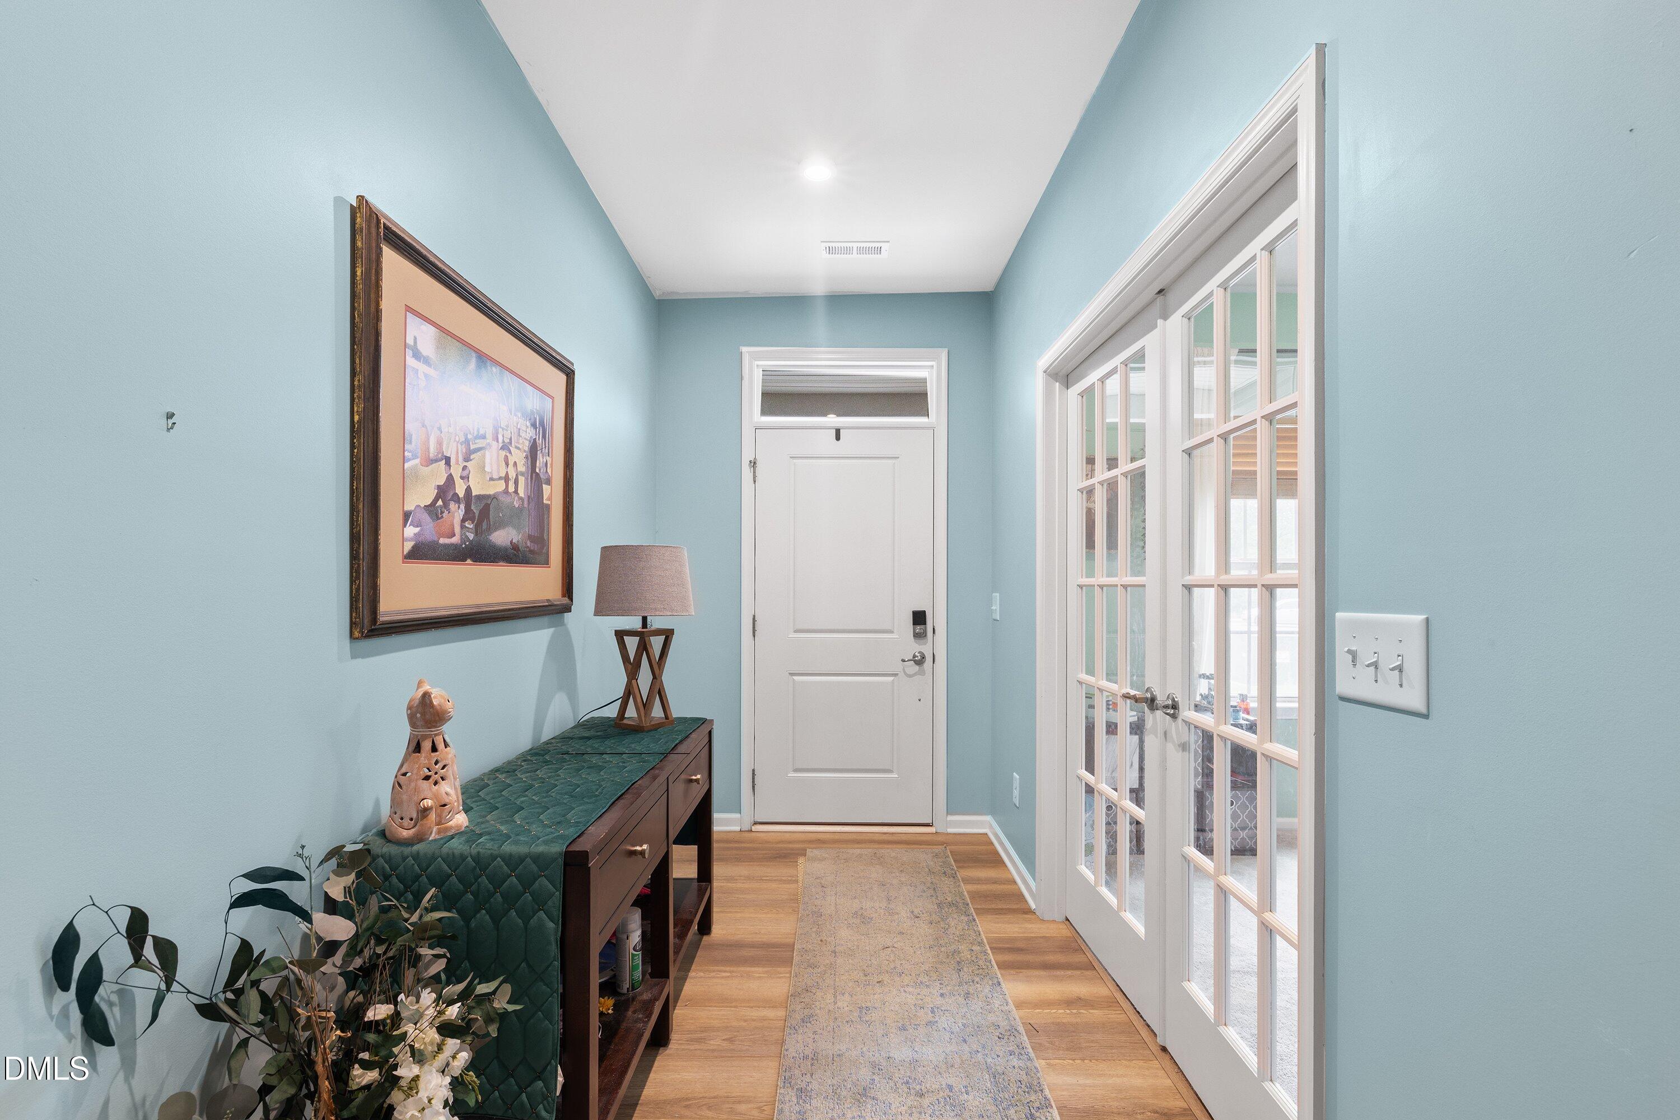
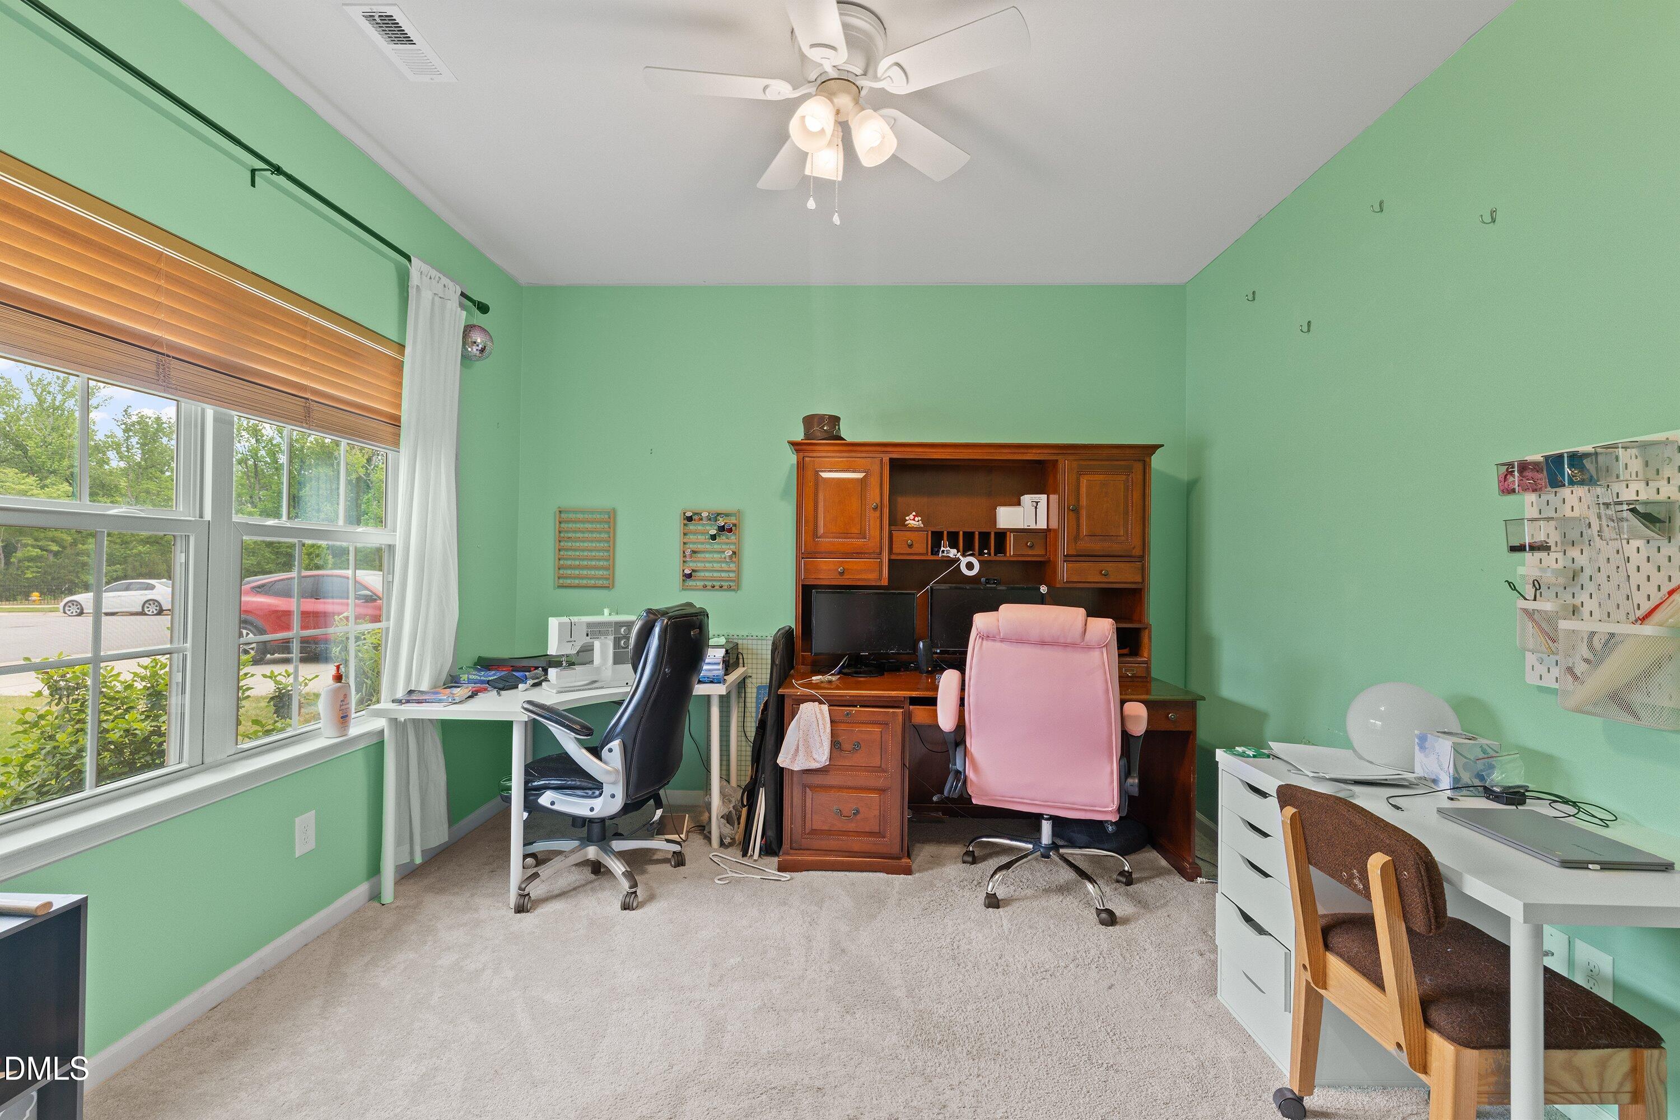
Welcome home to one of Wake Forest's newest communities, Mason Oaks. Tucked away on a peaceful cul de sac, this home offers 4 large bedrooms, 2 1/2 baths, a home office, and a loft or recreation room. The owner's suite offers 2 large walk in closets with custom built ins from Closets By Design. The luxurious bathroom has a huge soaking tub, walk in shower with bench, and a double vanity. Outside you'll find a screened in porch, an uncovered patio with a dedicated natural gas line, and an 8x12 shed with a loft. The backyard is enclosed with an aluminum fence, which never needs maintenance. Enjoy low energy bills with a tankless water heater and solar panels on the roof. The garage features a 240 volt outlet, ready for an EV charger. Mason Oaks sports 2 playgrounds, a pool with a mushroom, and a fire pit to relax by on cooler nights.

Save
Ask
Tour
Hide
Share
Listing Snapshot
Price 
$499,000
Days On Site 
52 Days
Bedrooms 
4
Inside Area (SqFt) 
2,770 sqft
Total Baths 
3
Full Baths 
2
Partial Baths 
1
Lot Size 
0.13 Acres
Year Built 
2022
MLS® Number 
10168860
Status 
Active
Property Tax 
$4,135.97
HOA/Condo/Coop Fees 
$73.33 monthly
Sq Ft Source 
N/A
Friends & Family
Recent Activity
4 days agoListing updated with changes from the MLS®
2 months agoListing first seen on site
General Features
Acres 
0.13
Attached Garage 
Yes
Foundation 
Slab
Garage 
Yes
Garage Spaces 
2
Levels 
Two
Parking 
Attached
Property Sub Type 
Single Family Residence
Sewer 
Public Sewer
Special Circumstances 
Standard
SqFt Above 
2770
SqFt Total 
2770
Style 
Traditional
Water Source 
Public
Zoning 
UR CD
Interior Features
Cooling 
Ceiling Fan(s)Central AirElectricHeat Pump
Flooring 
Vinyl
Heating 
Fireplace(s)Heat PumpNatural Gas
Bedroom 2 
Dimensions - 12.2 x 13.1Level - Second
Bedroom 3 
Dimensions - 12.2 x 11.4Level - Second
Bedroom 4 
Dimensions - 12.3 x 9.9Level - Main
Dining Room 
Dimensions - 18 x 10.5Level - Main
Kitchen 
Dimensions - 19.8 x 8.9Level - Main
Library 
Dimensions - 6.3 x 7Level - Second
Living Room 
Dimensions - 18 x 15.1Level - Main
Master Bathroom 
Dimensions - 11.9 x 13.3Level - Second
Master Bedroom 
Dimensions - 18.8 x 14.6Level - Second
Office 
Dimensions - 11.5 x 11.4Level - Main
Recreation Room 
Dimensions - 19.2 x 18.4Level - Second
Save
Ask
Tour
Hide
Share
Exterior Features
Construction Details 
Vinyl Siding
Fencing 
Back Yard
Roof 
AsphaltShingle
Community Features
Association Dues 
73.33
Financing Terms Available 
ConventionalFHAVA Loan
HOA Fee Frequency 
Monthly
School District 
https://www.fcschools.net/
Schools
School District
https://www.fcschools.net/
Elementary School
Franklin - Youngsville Elementary
Middle School
Franklin - Cedar Creek Middle
High School
Franklin - Franklinton High
Listing courtesy of Ronnie Thomas of Alliance Real Estate Partners


Listings that are marked with an icon are provided courtesy of the Triangle MLS, Inc. of North Carolina, Internet Data Exchange Database. Copyright 2026 Triangle MLS, Inc. of North Carolina. All rights reserved.

Last checked: 2026-07-12 10:36 PM UTC

Neighborhood & Commute
Source: Walkscore
Disclosure: Community information and market data powered by Constellation Data Labs. Information is deemed reliable but not guaranteed.
Save
Ask
Tour
Hide
Share