Save
Ask
Tour
Hide
Share
$314,900
3 Days On Site

245 Plaza Drive E
Chapel Hill, NC 27517

For Sale|Townhouse|Active
2
Beds
3
Total Baths
2
Full Baths
1
Partial Bath
1,385
SqFt
$227
/SqFt
2005
Built
Subdivision:
Cole Place
County:
Chatham

Due to the health concerns created by Coronavirus we are offering personal 1-1 online video walkthough tours where possible.
Call Now: 919-404-SHOW
Is this the listing for you? We can help make it yours.
919-404-SHOW
245 Plaza Drive E245 Plaza Drive E245 Plaza Drive E245 Plaza Drive E
Save
Ask
Tour
Hide
Share

Mortgage Calculator

Monthly Payment (Est.)

$1,437
Calculator powered by Showcase IDX, a Constellation1 Company. Copyright ©2026 Information is deemed reliable but not guaranteed.

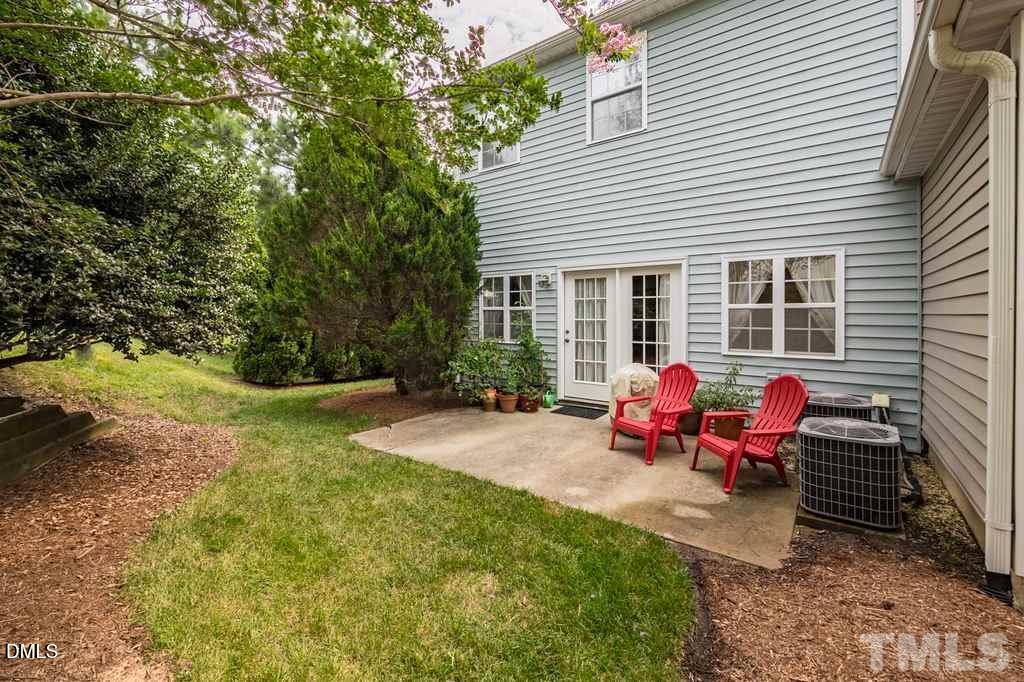
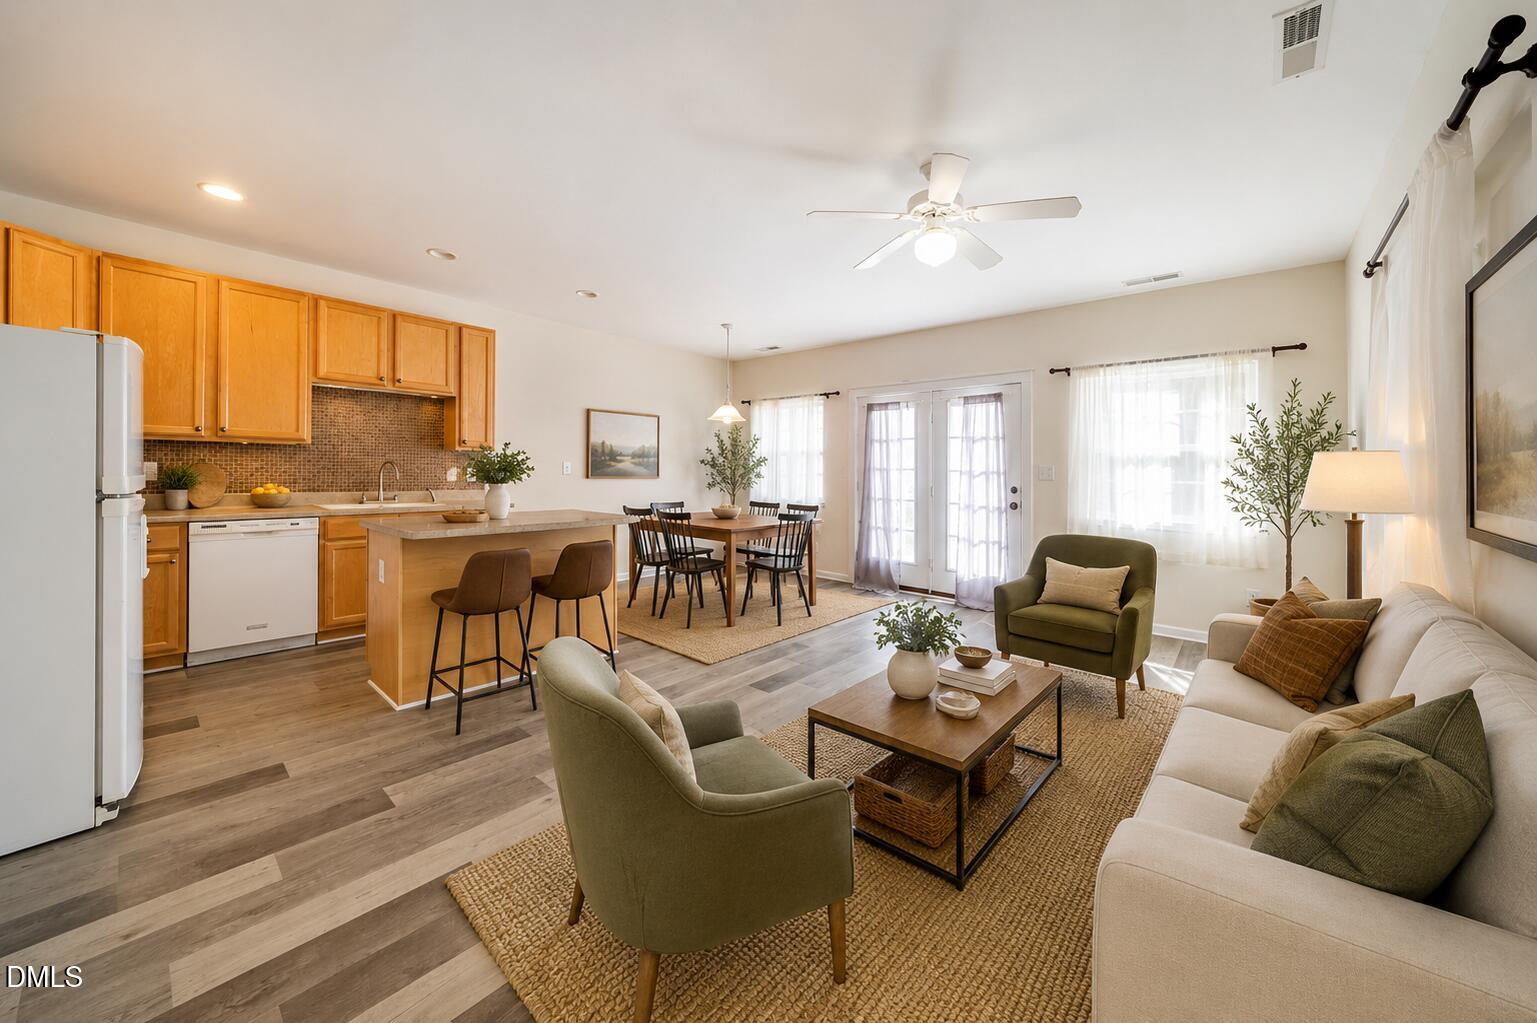
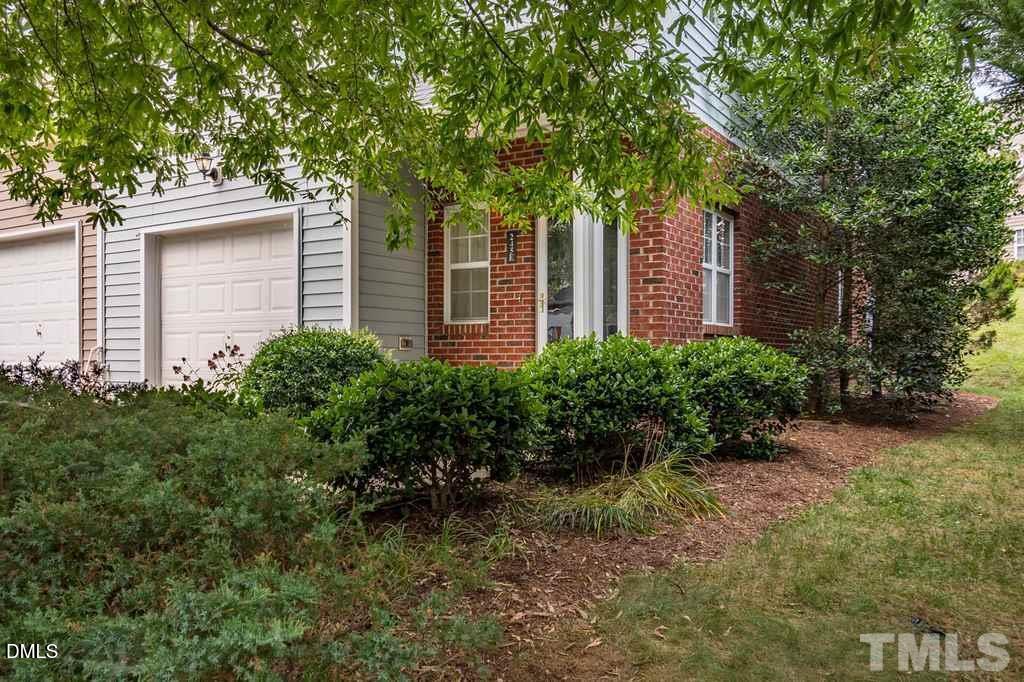
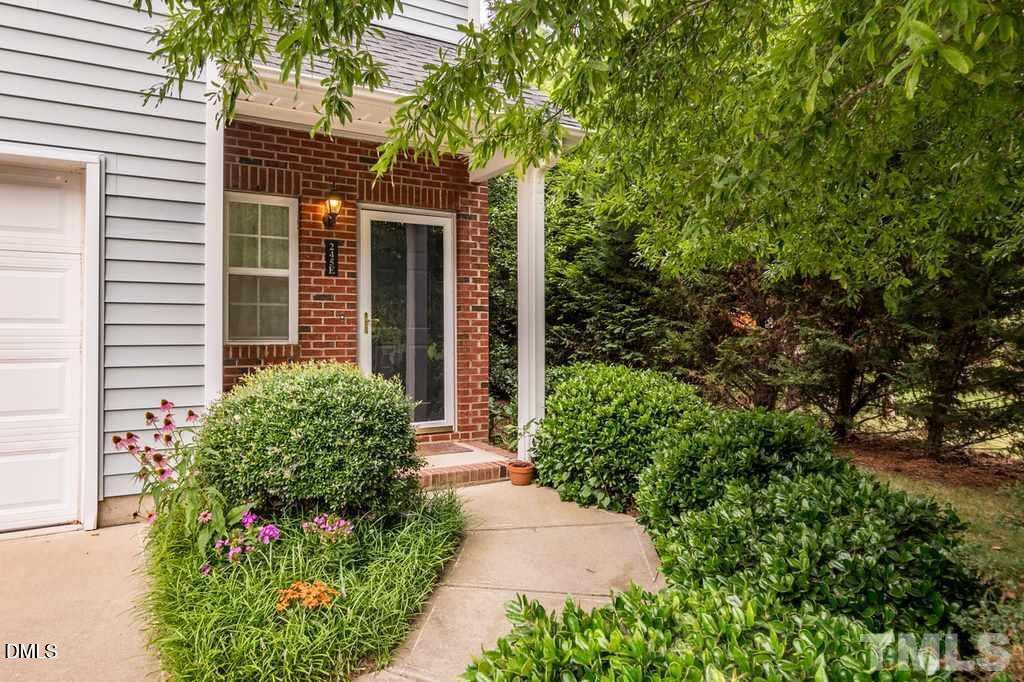
CLOSE to UNC, Chapel Hill & UNC Hospitals! Beautifully maintained end-unit townhome in an amazing Chapel Hill location with low Chatham County taxes. Enjoy a prime neighborhood lot with added privacy, a small side yard, and community green space next door. Inside, the open kitchen features a tile backsplash, center island, and breakfast bar flowing into spacious, flexible living and dining areas. Updated lighting, hardware, new floors, and a new refrigerator add a fresh, modern feel. Washer/dryer included, plus a 1-car garage. Walk to Lowe's Foods, CVS, dry cleaners, restaurants, and more, with easy access to UNC, UNC Hospitals, and the free UNC Park-and-Ride nearby. Excellent investment opportunity with rents around $1,850/month or ideal for owner-occupancy. NEW roof 2026! *Some photos have been virtually staged, but shown both ways

Save
Ask
Tour
Hide
Share
Listing Snapshot
Price 
$314,900
Days On Site 
3 Days
Bedrooms 
2
Inside Area (SqFt) 
1,385 sqft
Total Baths 
3
Full Baths 
2
Partial Baths 
1
Lot Size 
0.05 Acres
Year Built 
2005
MLS® Number 
10168857
Status 
Active
Property Tax 
$1,988.53
HOA/Condo/Coop Fees 
$183.5 monthly
Sq Ft Source 
N/A
Friends & Family
Recent Activity
3 days agoListing updated with changes from the MLS®
3 days agoListing first seen on site
General Features
Acres 
0.05
Attached Garage 
Yes
Foundation 
Slab
Garage 
Yes
Garage Spaces 
1
Lease Term 
12 Months
Levels 
Two
Parking 
Additional ParkingDrivewayGarageGarage Door OpenerGarage Faces FrontOff StreetParking PadAttached
Parking Spaces 
2
Property Condition 
Updated/Remodeled
Property Sub Type 
Townhouse
Security 
Smoke Detector(s)
Sewer 
Public Sewer
Special Circumstances 
Standard
SqFt Above 
1385
SqFt Total 
1385
Style 
Transitional
Utilities 
Cable ConnectedElectricity ConnectedPhone ConnectedSewer ConnectedWater Connected
Water Source 
Public
Zoning 
R-1
Interior Features
Appliances 
DishwasherDisposalElectric RangeMicrowaveRange HoodRefrigeratorWasher/DryerWater Heater
Cooling 
Central Air
Flooring 
CarpetVinyl
Heating 
CentralForced Air
Interior 
Breakfast BarCeiling Fan(s)Entrance FoyerHigh CeilingsHigh Speed InternetKitchen IslandOpen FloorplanStorageWalk-In Closet(s)
Laundry Features 
In HallLaundry RoomUpper Level
Window Features 
Insulated Windows
Bathroom 2 
Level - Second
Bedroom 2 
Level - Second
Dining Room 
Level - Main
Entrance Hall 
Level - Main
Kitchen 
Level - Main
Living Room 
Level - Main
Master Bathroom 
Level - Second
Master Bedroom 
Level - Second
Save
Ask
Tour
Hide
Share
Exterior Features
Construction Details 
Brick VeneerVinyl Siding
Exterior 
Rain GuttersUncovered Courtyard
Fencing 
None
Lot Features 
Cul-De-SacFew TreesLandscapedNear Public Transit
Patio And Porch 
Front PorchRear Porch
Roof 
ShingleSee Remarks
View 
Trees/Woods
Waterview 
Trees/Woods
Windows/Doors 
Insulated Windows
Community Features
Association Dues 
550.5
Building Access 
1
Community Features 
CurbsStreet Lights
Financing Terms Available 
CashConventionalFHAVA LoanUSDA Loan
HOA Fee Frequency 
Quarterly
Schools
School District
Unknown
Elementary School
Chatham - Chatham Grove Elementary
Middle School
Chatham - Margaret B Pollard
High School
Chatham - Seaforth
Listing courtesy of Chad Lloyd of Long & Foster Real Estate INC


Listings that are marked with an icon are provided courtesy of the Triangle MLS, Inc. of North Carolina, Internet Data Exchange Database. Copyright 2026 Triangle MLS, Inc. of North Carolina. All rights reserved.

Last checked: 2026-05-25 03:07 AM UTC

Neighborhood & Commute
Source: Walkscore
Disclosure: Community information and market data powered by Constellation Data Labs. Information is deemed reliable but not guaranteed.
Save
Ask
Tour
Hide
Share