Save
Ask
Tour
Hide
Share
$725,000
5 Days On Site

3415 Mt Willing Road
Efland, NC 27243

Single Family Residence|Coming Soon
3
Beds
2
Total Baths
2
Full Baths
2,171
SqFt
$334
/SqFt
1891
Built
Subdivision:
Not in a Subdivision
County:
Orange

Due to the health concerns created by Coronavirus we are offering personal 1-1 online video walkthough tours where possible.
Call Now: 919-404-SHOW
Is this the listing for you? We can help make it yours.
919-404-SHOW
3415 Mt Willing Road3415 Mt Willing Road3415 Mt Willing Road3415 Mt Willing Road
Save
Ask
Tour
Hide
Share

Mortgage Calculator

Monthly Payment (Est.)

$3,308
Calculator powered by Showcase IDX, a Constellation1 Company. Copyright ©2026 Information is deemed reliable but not guaranteed.

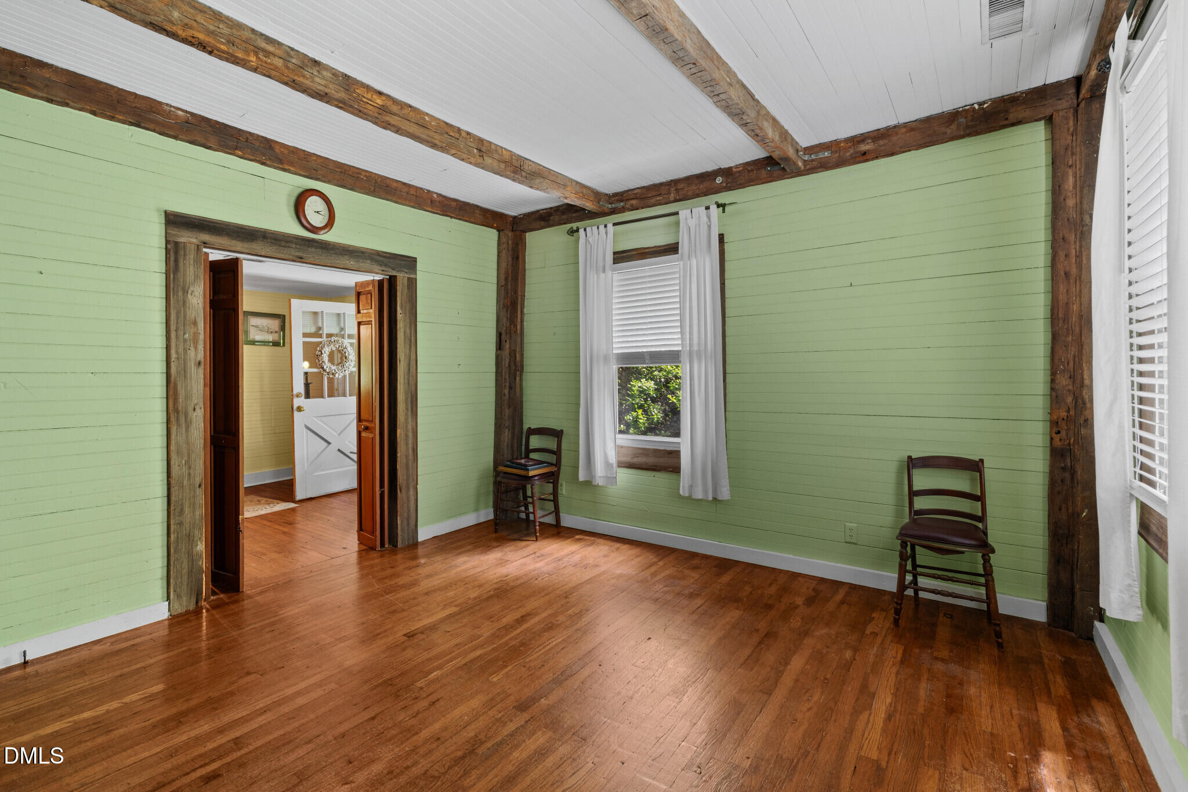
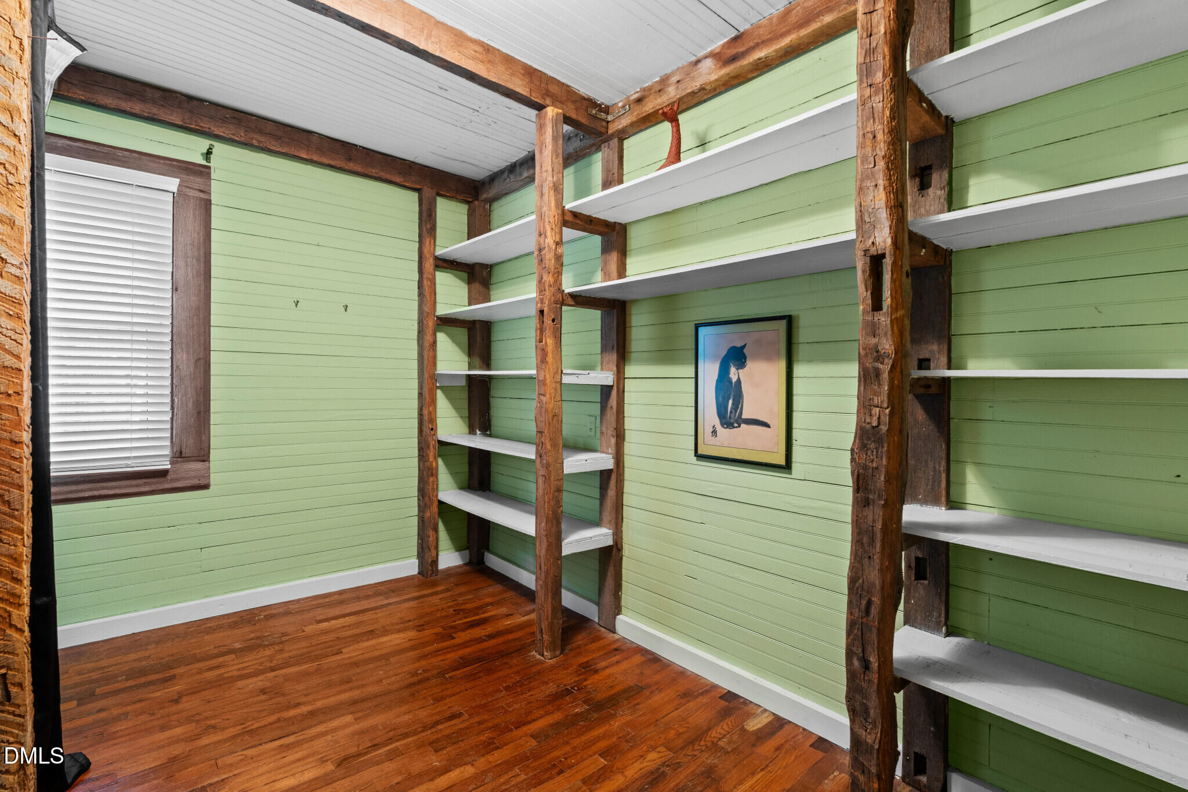
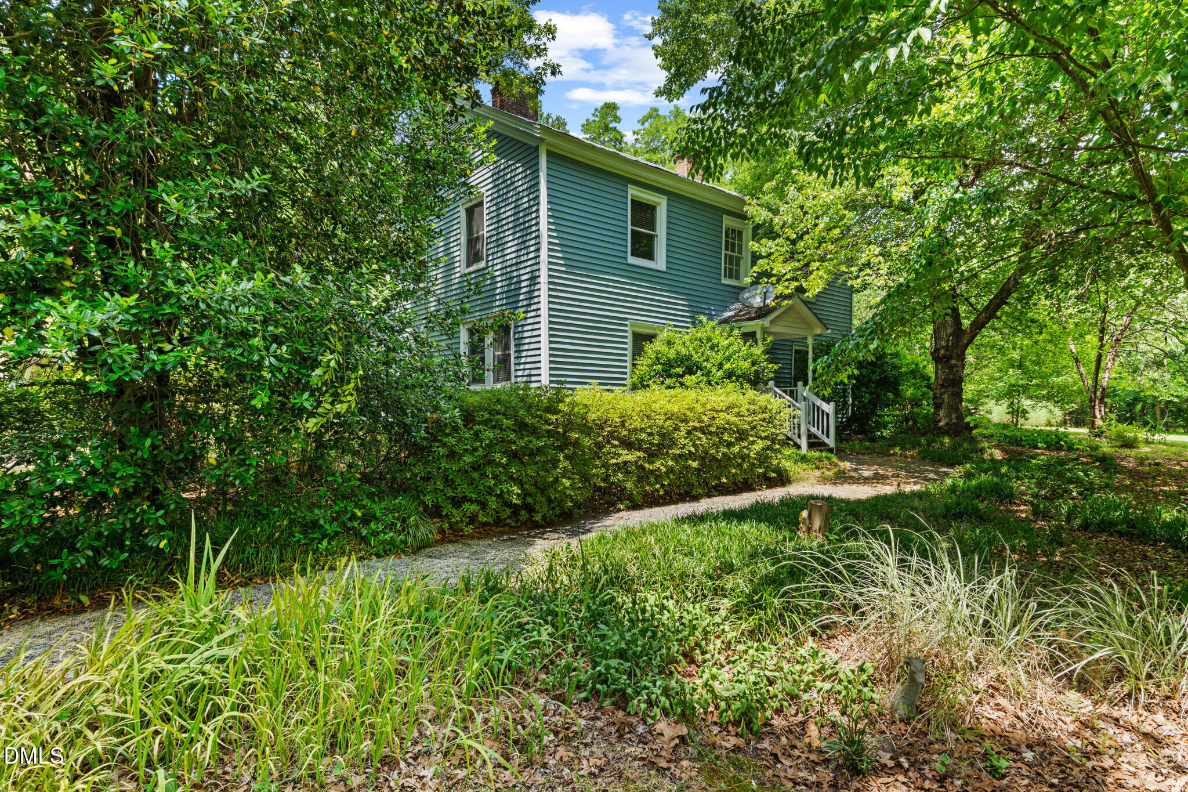
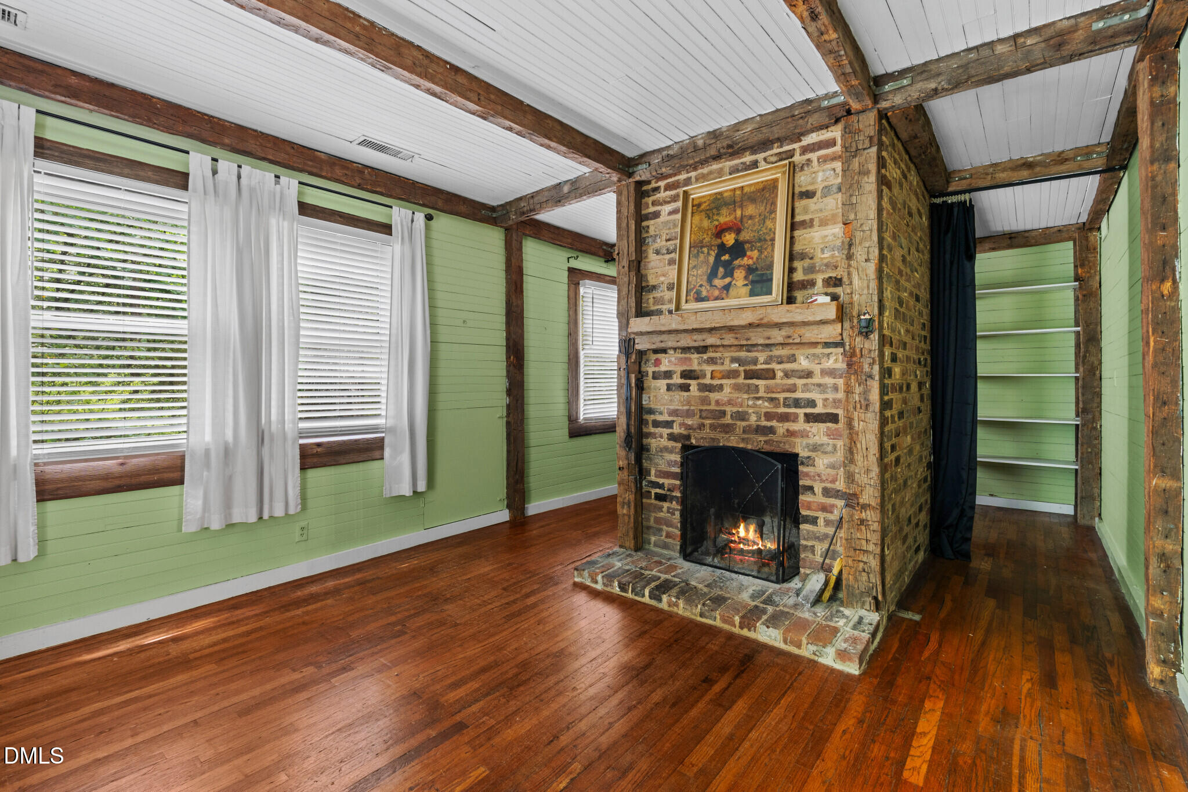
PROFESSIONAL PHOTOS COMING SOON! Wow! Incredible opportunity to own a beautifully preserved 1891 home situated on more than nine peaceful acres, with an additional adjoining 2.028-acre parcel also available for purchase. Rich in character and history, this unique property features numerous updates while maintaining the timeless charm of a bygone era. Several charming outbuildings, including a traditional tobacco barn, add character, versatility, and a true sense of the property's rich history. The inviting covered front porch welcomes you into a warm and character-filled interior featuring exposed timbers, wood ceilings, walls, and floors. The living room centers around a beautiful fireplace and connects to a cozy library/music room tucked just behind it. The dining room also features a fireplace complete with a wood stove, creating the perfect setting for gatherings. The kitchen offers ample cabinet and counter space, while the spacious screened porch with vaulted ceilings and ceiling fans overlooks the scenic yard, acreage, and outbuildings. The main level includes a full tile bath along with a large mudroom/laundry area. Upstairs, you'll find three bedrooms with ceiling fans and a spacious tile bath featuring both a soaking tub and separate shower. While the property does not currently have established horse pastures, the land offers excellent potential for creating them with ease. This truly special property is a rare blend of history, charm, and peaceful country living. A one-of-a-kind legacy property filled with character, beauty, and endless possibilities -- truly a must-see! PROFESSIONAL PHOTOS COMING SOON!!

Save
Ask
Tour
Hide
Share
Listing Snapshot
Price 
$725,000
Days On Site 
5 Days
Bedrooms 
3
Inside Area (SqFt) 
2,171 sqft
Total Baths 
2
Full Baths 
2
Partial Baths 
N/A
Lot Size 
9.48 Acres
Year Built 
1891
MLS® Number 
10168856
Status 
Coming Soon
Property Tax 
$2,780.81
HOA/Condo/Coop Fees 
N/A
Sq Ft Source 
N/A
Friends & Family
Recent Activity
4 days agoListing updated with changes from the MLS®
5 days agoListing first seen on site
General Features
Acres 
9.48
Levels 
Two
Parking 
PavedDrivewayOff Street
Parking Spaces 
6
Property Condition 
Updated/Remodeled
Property Sub Type 
Single Family Residence
Sewer 
Septic Tank
Special Circumstances 
Standard
SqFt Above 
2171
SqFt Total 
2171
Style 
Farmhouse
Utilities 
Electricity ConnectedPhone Connected
Water Source 
Private
Zoning 
AR
Interior Features
Cooling 
Central AirElectricHeat Pump
Fireplace 
Yes
Fireplace Features 
Blower FanLiving RoomWood Burning Stove
Fireplaces 
2
Flooring 
TileWood
Heating 
Wood StoveCentralHeat PumpPropaneWood
Interior 
BookcasesCeiling Fan(s)Entrance FoyerSoaking Tub
Laundry Features 
InsideLaundry RoomMain Level
Bedroom 2 
Dimensions - 13.3 x 13.2Level - SecondDescription - Bedroom with fireplace
Bedroom 3 
Dimensions - 13.2 x 9.2Level - SecondDescription - 3rd Bedroom on 2nd floor
Breakfast Room 
Dimensions - 13.1 x 11.2Level - MainDescription - Breakfast rm adjacent to kitchen
Dining Room 
Dimensions - 13.2 x 13.1Level - MainDescription - BIG Dining room w/woodstove
Entrance Hall 
Dimensions - 10.1 x 9.9Level - MainDescription - Wide entry foyer
Family Room 
Dimensions - 13.2 x 12.9Level - MainDescription - Family rm w/fireplace
Kitchen 
Dimensions - 12.9 x 7.2Level - MainDescription - Kitchen w/breakfast area
Laundry 
Dimensions - 22.8 x 7.2Level - MainDescription - Laundry/Mud Room
Library 
Dimensions - 13.2 x 7.4Level - MainDescription - Library adjacent to Family Rm
Master Bedroom 
Dimensions - 13.2 x 13.2Level - SecondDescription - Primary Bedroom w/bath access
Other 
Dimensions - 20 x 10.7Level - MainDescription - AWESOME Screen porch
Save
Ask
Tour
Hide
Share
Exterior Features
Construction Details 
Wood Siding
Exterior 
GardenPrivate EntrancePrivate YardRain GuttersStorage
Fencing 
None
Lot Features 
ClearedWoodedBack YardFarmFew TreesGardenLandscapedLevelMany TreesPrivateSecluded
Other Structures 
OutbuildingStorageWorkshopSee Remarks
Patio And Porch 
CoveredScreened
Pool Features 
None
Road Frontage 
State Road
Roof 
Shingle
Spa Features 
None
View 
Trees/Woods
Waterview 
Trees/Woods
Community Features
Community Features 
None
Financing Terms Available 
CashConventionalFHAVA Loan
Horse Allowed 
Yes
Roads 
Paved
Schools
School District
Unknown
Elementary School
Orange - Efland Cheeks Elementary
Middle School
Orange - Gravelly Hill
High School
Orange - Cedar Ridge
Listing courtesy of Wendy Thompson of Just Be Home Realty


Listings that are marked with an icon are provided courtesy of the Triangle MLS, Inc. of North Carolina, Internet Data Exchange Database. Copyright 2026 Triangle MLS, Inc. of North Carolina. All rights reserved.

Last checked: 2026-05-27 12:11 AM UTC

Neighborhood & Commute
Source: Walkscore
Disclosure: Community information and market data powered by Constellation Data Labs. Information is deemed reliable but not guaranteed.
Save
Ask
Tour
Hide
Share