Save
Ask
Tour
Hide
Share
$459,900
8 Days On Site

2212 Feather Rock Drive
Durham, NC 27704

For Sale|Single Family Residence|Active
3
Beds
3
Total Baths
2
Full Baths
1
Partial Bath
2,355
SqFt
$195
/SqFt
2022
Built
Subdivision:
Timberleaf
County:
Durham

Due to the health concerns created by Coronavirus we are offering personal 1-1 online video walkthough tours where possible.

Call Now: 919-404-SHOW
Is this the listing for you? We can help make it yours.
919-404-SHOW
2212 Feather Rock Drive2212 Feather Rock Drive2212 Feather Rock Drive2212 Feather Rock Drive
Save
Ask
Tour
Hide
Share

Mortgage Calculator

Monthly Payment (Est.)

$2,098
Calculator powered by Showcase IDX, a Constellation1 Company. Copyright ©2026 Information is deemed reliable but not guaranteed.

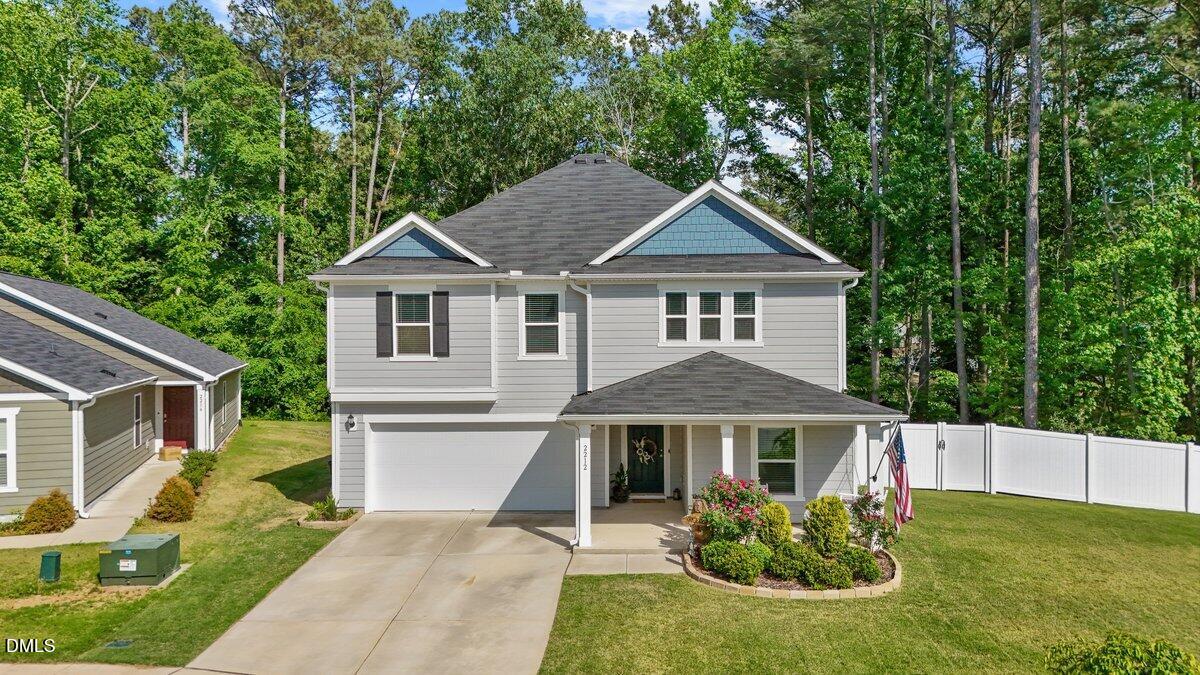
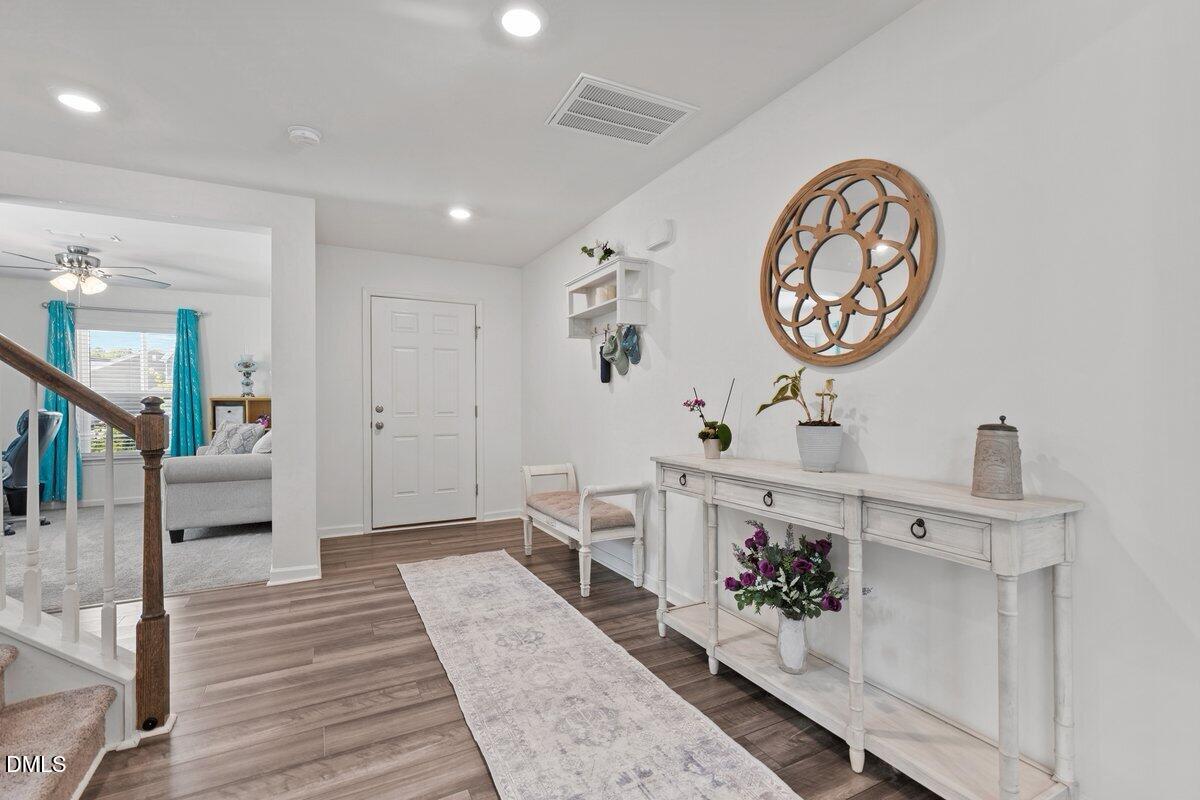
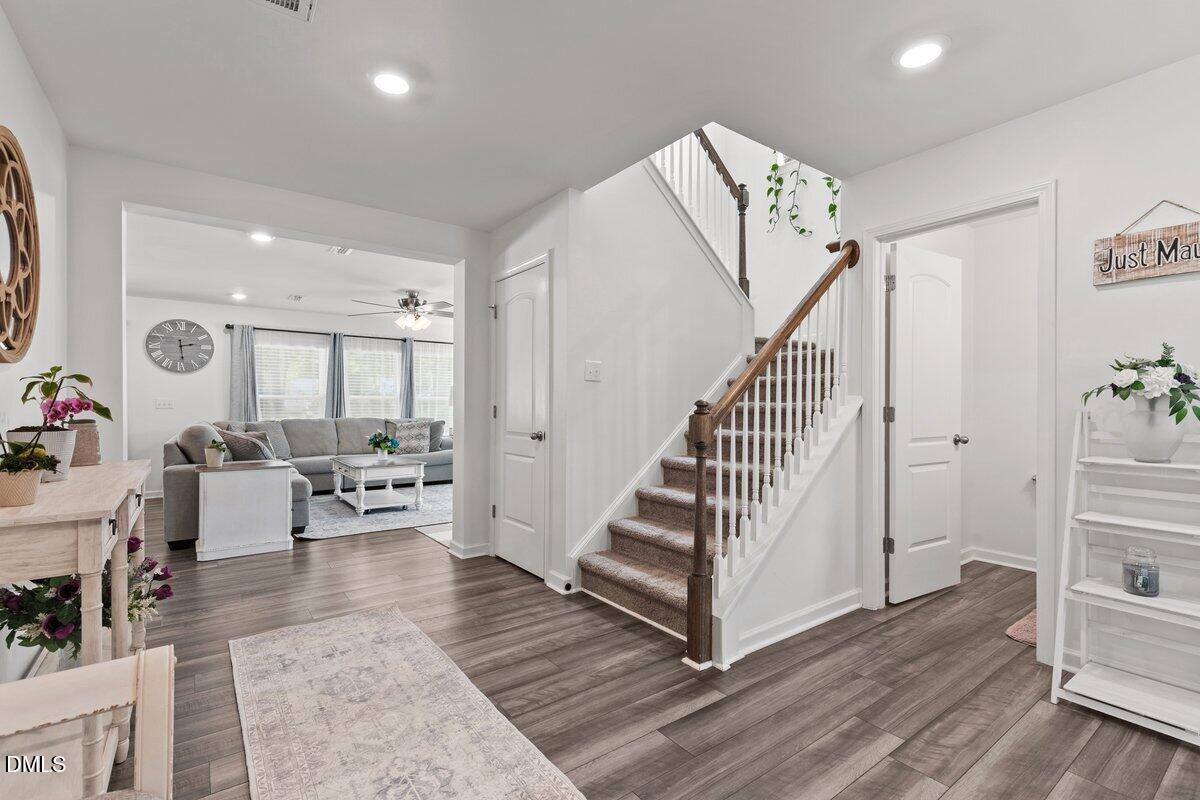
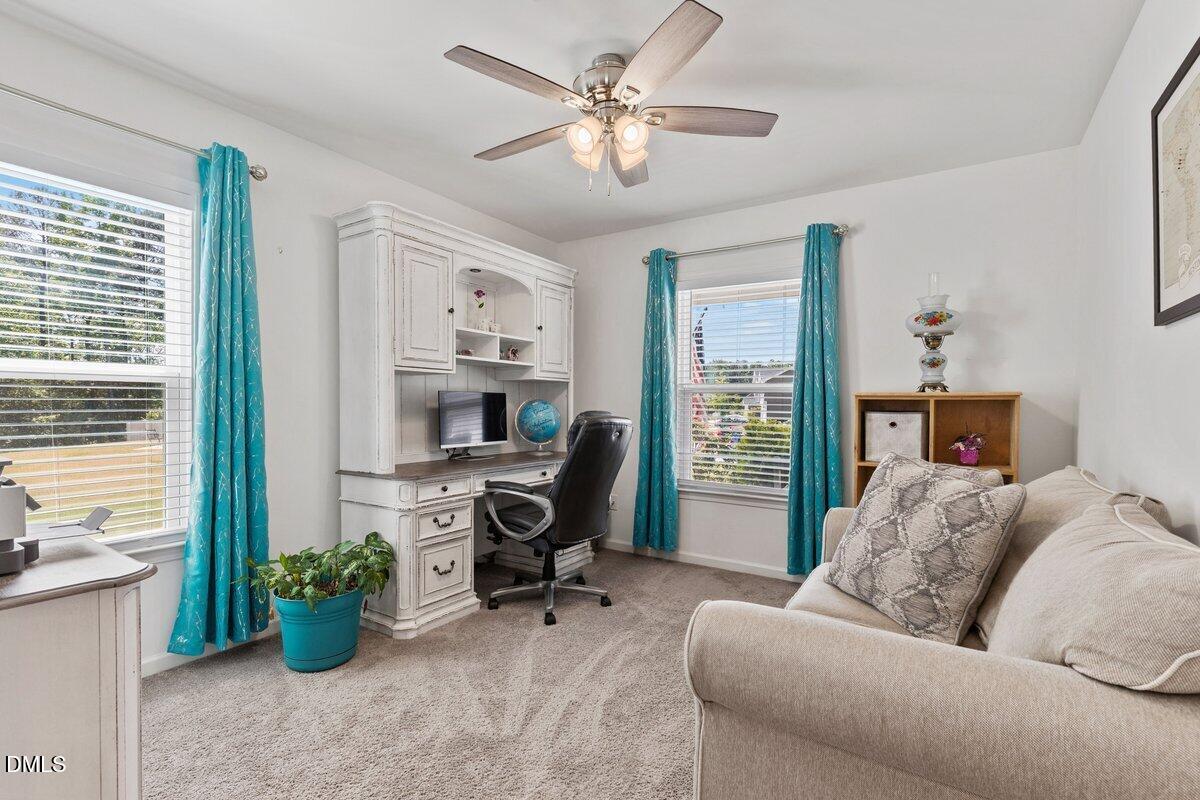
**MOTIVATED SELLER! Offering $5,000 toward closing costs or an interest rate buydown.** Welcome to this beautifully maintained 3-bedroom, 3-bathroom home that perfectly blends modern design, functionality, and comfort. Tucked away in a quiet cul-de-sac, this home offers a private retreat just 8 minutes from downtown Durham and the Museum of Life & Science, providing easy access to dining, entertainment, and local attractions. Charming curb appeal welcomes you with a front porch swing, lush lawn, and thoughtfully landscaped yard. One of the home's standout features is the beautifully designed two-level backyard oasis. Offering privacy, usable outdoor living space, and a peaceful setting, it's the perfect place to relax, entertain guests, garden, or enjoy quiet evenings surrounded by nature. Inside, the open-concept main level features a spacious living area, dedicated office space, and convenient under-stair storage. The well-appointed kitchen includes a walk-in pantry, USB outlets, and a gas line already installed behind the electric range for added flexibility. Upstairs, the oversized primary suite serves as a relaxing retreat with ample space and comfort. Two generously sized secondary bedrooms, along with a walk-in laundry room, provide convenience and versatility for family, guests, or additional workspace. Additional upgrades include an ecobee Wi-Fi smart thermostat, extra windows for abundant natural light, and energy-efficient features throughout. Don't miss this opportunity to own a move-in-ready home in a desirable location with modern upgrades, exceptional outdoor living space, and outstanding value.

Save
Ask
Tour
Hide
Share
Listing Snapshot
Price 
$459,900
Days On Site 
8 Days
Bedrooms 
3
Inside Area (SqFt) 
2,355 sqft
Total Baths 
3
Full Baths 
2
Partial Baths 
1
Lot Size 
0.25 Acres
Year Built 
2022
MLS® Number 
10168853
Status 
Active
Property Tax 
$5,028.88
HOA/Condo/Coop Fees 
$55.33 monthly
Sq Ft Source 
N/A
Friends & Family
Recent Activity
6 hours agoListing updated with changes from the MLS®
a week agoListing first seen on site
General Features
Acres 
0.25
Attached Garage 
Yes
Foundation 
Slab
Garage 
Yes
Garage Spaces 
2
Levels 
Two
Parking 
PavedDrivewayGarageGarage Door OpenerGarage Faces FrontKitchen LevelOn StreetAttached
Property Sub Type 
Single Family Residence
Sewer 
Public Sewer
SqFt Above 
2355
SqFt Total 
2355
Style 
Traditional
Water Source 
Public
Zoning 
RD
Interior Features
Appliances 
DishwasherDisposalENERGY STAR Qualified AppliancesFree-Standing Electric RangeMicrowaveOvenRefrigeratorStainless Steel Appliance(s)Water Heater
Cooling 
Ceiling Fan(s)Central AirElectricENERGY STAR Qualified Equipment
Flooring 
CarpetVinylTile
Heating 
CentralForced AirNatural Gas
Interior 
Ceiling Fan(s)Double VanityGranite CountersHigh Speed InternetKitchen IslandOpen FloorplanPantryRecessed LightingSmart ThermostatWalk-In Closet(s)
Laundry Features 
Electric Dryer HookupLaundry RoomUpper LevelWasher Hookup
Master Bedroom 
Level - Second
Save
Ask
Tour
Hide
Share
Exterior Features
Construction Details 
Fiber Cement
Exterior 
Private YardRain Gutters
Fencing 
Back YardFullVinyl
Lot Features 
Cul-De-SacGardenLandscapedPrivate
Patio And Porch 
CoveredFront PorchRear Porch
Roof 
Shingle
Community Features
Association Dues 
166
Financing Terms Available 
CashConventionalVA Loan
HOA Fee Frequency 
Quarterly
Roads 
Paved
Schools
School District
Unknown
Elementary School
Durham - Glenn Elementary
Middle School
Durham - Lakewood Montessori
High School
Durham - Southern
Listing courtesy of Danielle Williams Whitman of Navigate Realty


Listings that are marked with an icon are provided courtesy of the Triangle MLS, Inc. of North Carolina, Internet Data Exchange Database. Copyright 2026 Triangle MLS, Inc. of North Carolina. All rights reserved.

Last checked: 2026-05-30 01:19 PM UTC

Neighborhood & Commute
Source: Walkscore
Disclosure: Community information and market data powered by Constellation Data Labs. Information is deemed reliable but not guaranteed.
Save
Ask
Tour
Hide
Share