
4935 Trek LaneRaleigh, NC 27606
Due to the health concerns created by Coronavirus we are offering personal 1-1 online video walkthough tours where possible.
Mortgage Calculator
Monthly Payment (Est.)
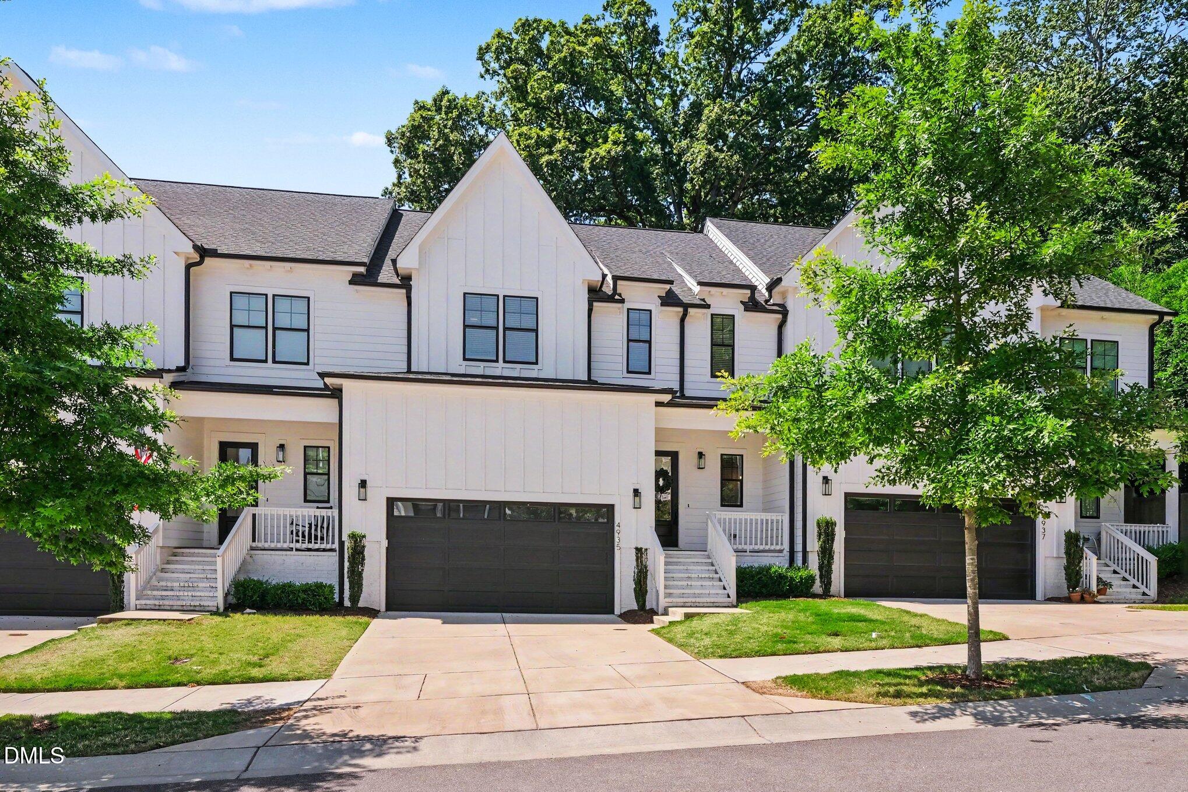
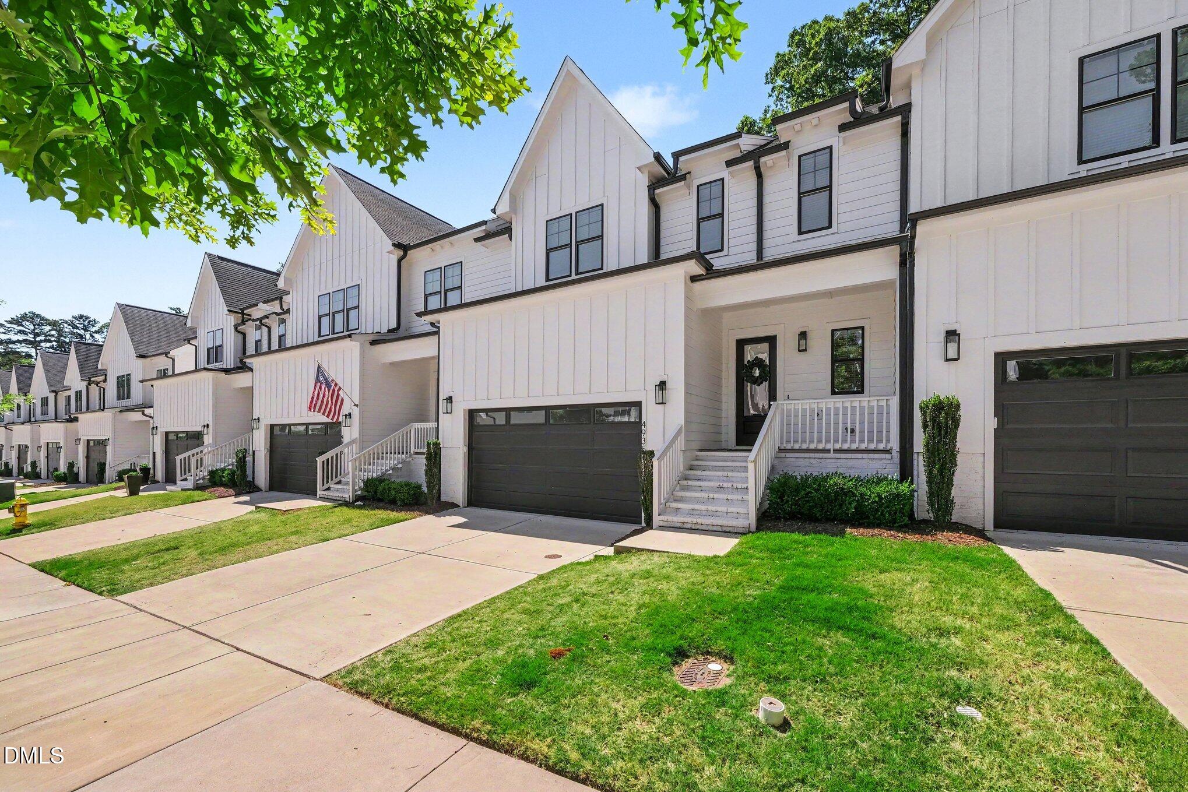
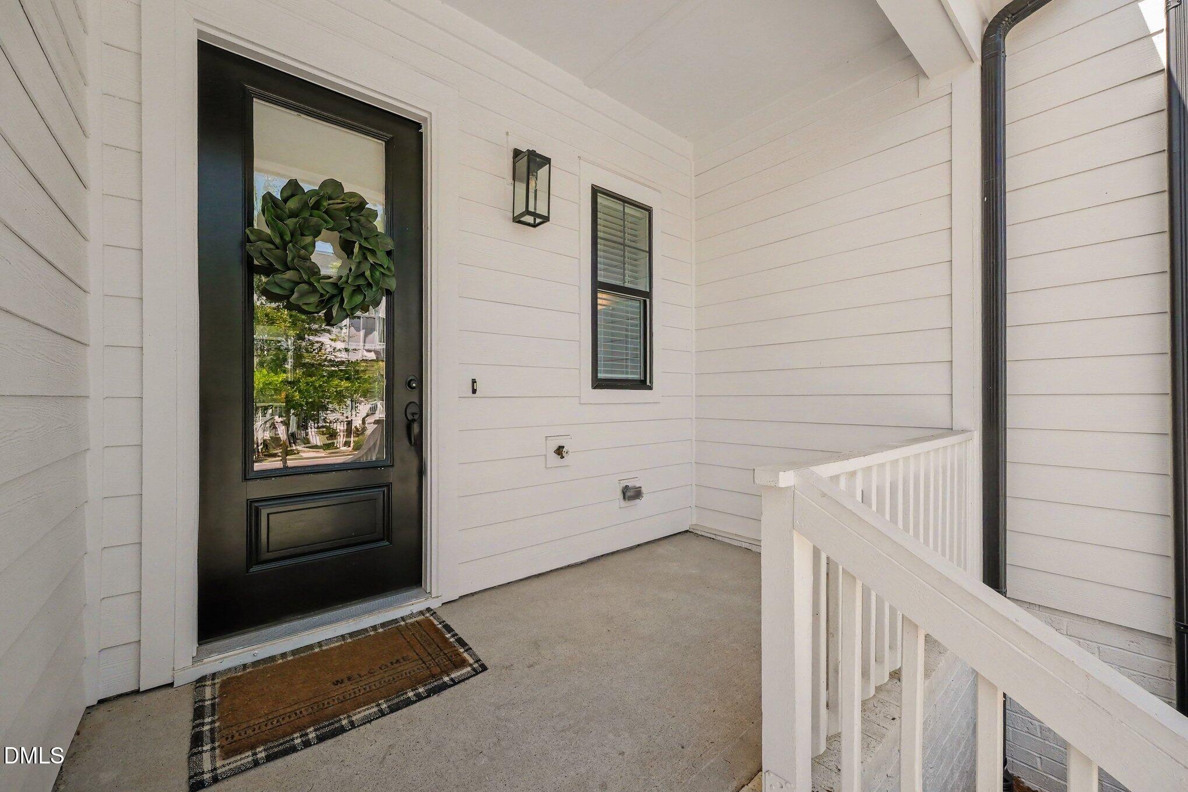
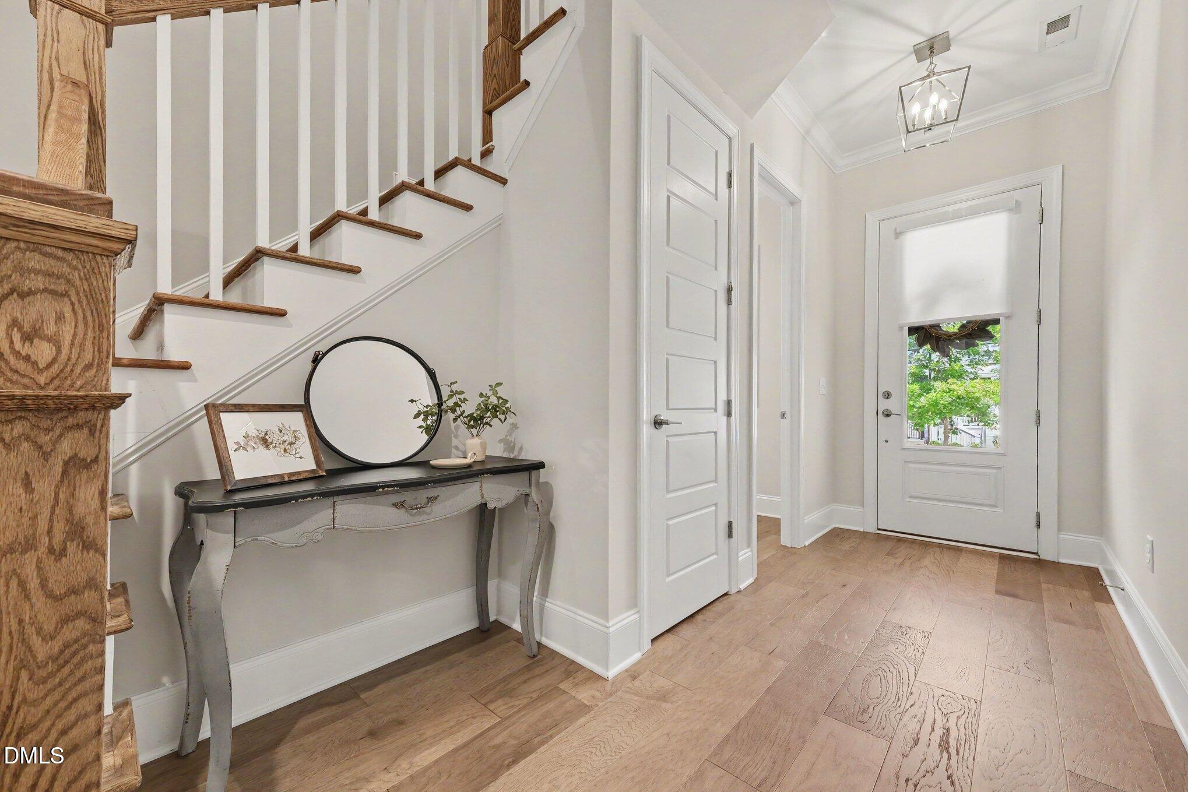
$2,548No need to wait any longer, welcome home to your beautifully designed luxury townhome in the highly desirable West End Townes community of Raleigh. Perfectly positioned between Raleigh and Cary, this like-new residence offers the ideal blend of modern style, low-maintenance living, and unbeatable convenience in one of the Triangle's most connected locations. From the moment you step inside, you'll appreciate the thoughtful design, open-concept layout, and abundance of natural light throughout the home. The spacious main living area is perfect for both everyday living and entertaining, featuring high ceilings, designer finishes, and seamless flow between the kitchen, dining, and living spaces. A cozy fireplace creates a warm focal point, while oversized windows give the home a bright and welcoming feel. The gourmet kitchen is designed to impress with quartz countertops, stainless steel appliances, a gas range, modern cabinetry, and a generous pantry offering ample storage. Whether you're preparing a quick weekday meal or hosting guests, this kitchen combines style and functionality beautifully. The primary suite provides a relaxing retreat with a large walk-in closet and a spa-inspired bath featuring elegant finishes and a spacious tiled shower. Additional bedrooms offer flexibility for guests, a home office, workout room, or bonus living space. The attached two-car garage and additional storage areas add convenience and practicality to everyday life. Built with quality craftsmanship and contemporary appeal, this home features durable fiber cement and brick exterior accents, modern black windows, hardwood flooring throughout the main living areas, and upgraded trim details that elevate the entire space. The screened in porch is perfect for slow mornings and added entertaining space. Location is truly one of this property's standout features. Residents enjoy quick access to I-40, I-440, downtown Raleigh, Cary Crossroads, and the vibrant shopping and dining destinations throughout the Triangle. Outdoor enthusiasts will love being close to area greenways and parks, while sports and entertainment venues are just minutes away. The home is also conveniently located near North Carolina State University, Lenovo Center, and Lake Johnson Park, making it ideal for professionals, students, and anyone seeking easy access to everything the area has to offer. Whether you're searching for a primary residence, an investment opportunity, or a stylish low-maintenance lifestyle in a prime Raleigh location, this townhome delivers exceptional comfort, convenience, and modern living. Move-in ready and thoughtfully designed, this is a home where you can truly settle in!
| 3 weeks ago | Listing updated with changes from the MLS® | |
| 3 weeks ago | Status changed to Pending | |
| 4 weeks ago | Listing first seen on site |

Listings that are marked with an icon are provided courtesy of the Triangle MLS, Inc. of North Carolina, Internet Data Exchange Database. Copyright 2026 Triangle MLS, Inc. of North Carolina. All rights reserved.
Last checked: 2026-06-15 12:53 PM UTC
Did you know? You can invite friends and family to your search. They can join your search, rate and discuss listings with you.