Save
Ask
Tour
Hide
Share
$315,000
61 Days On Site

216 Myatt Fern Drive
Garner, NC 27529

For Sale|Townhouse|Active
3
Beds
3
Total Baths
2
Full Baths
1
Partial Bath
1,828
SqFt
$172
/SqFt
2018
Built
Subdivision:
The Landing at Heather Park
County:
Wake
Call Now: 919-404-SHOW
Is this the listing for you? We can help make it yours.
919-404-SHOW
216 Myatt Fern Drive216 Myatt Fern Drive216 Myatt Fern Drive216 Myatt Fern Drive
Save
Ask
Tour
Hide
Share

Mortgage Calculator

Monthly Payment (Est.)

$1,437
Calculator powered by Showcase IDX, a Constellation1 Company. Copyright ©2026 Information is deemed reliable but not guaranteed.

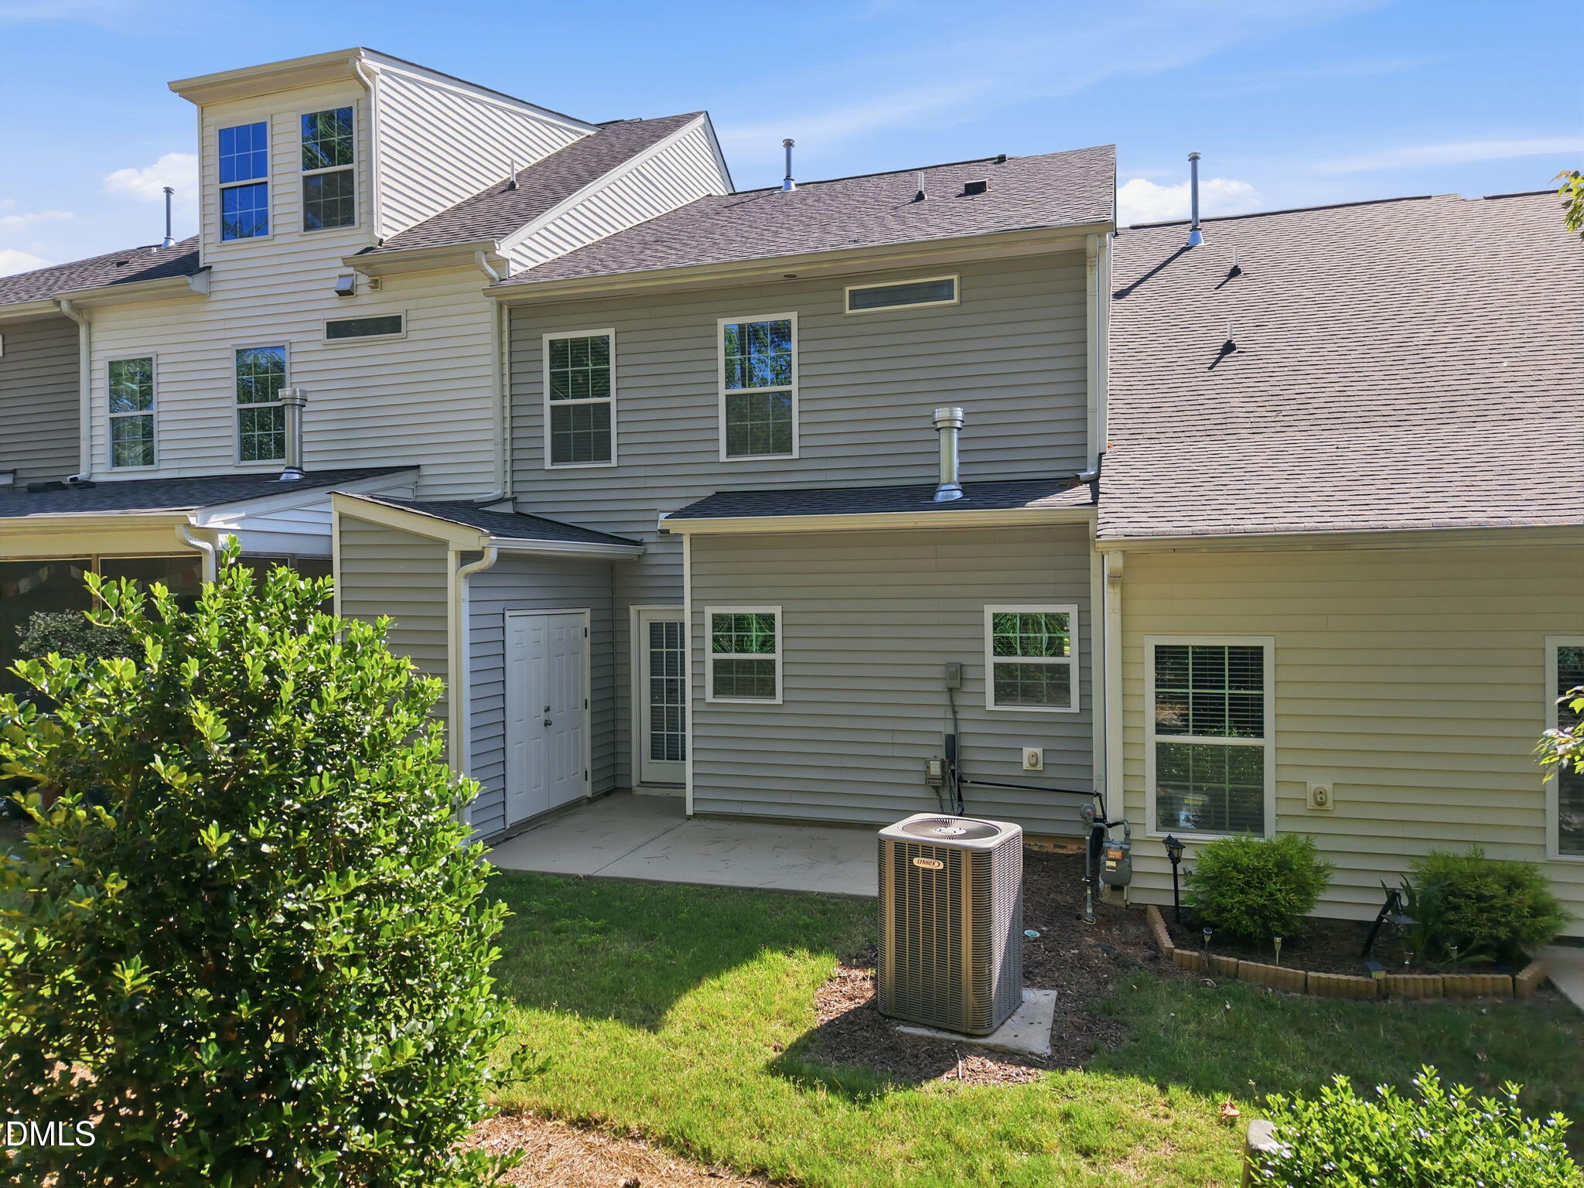
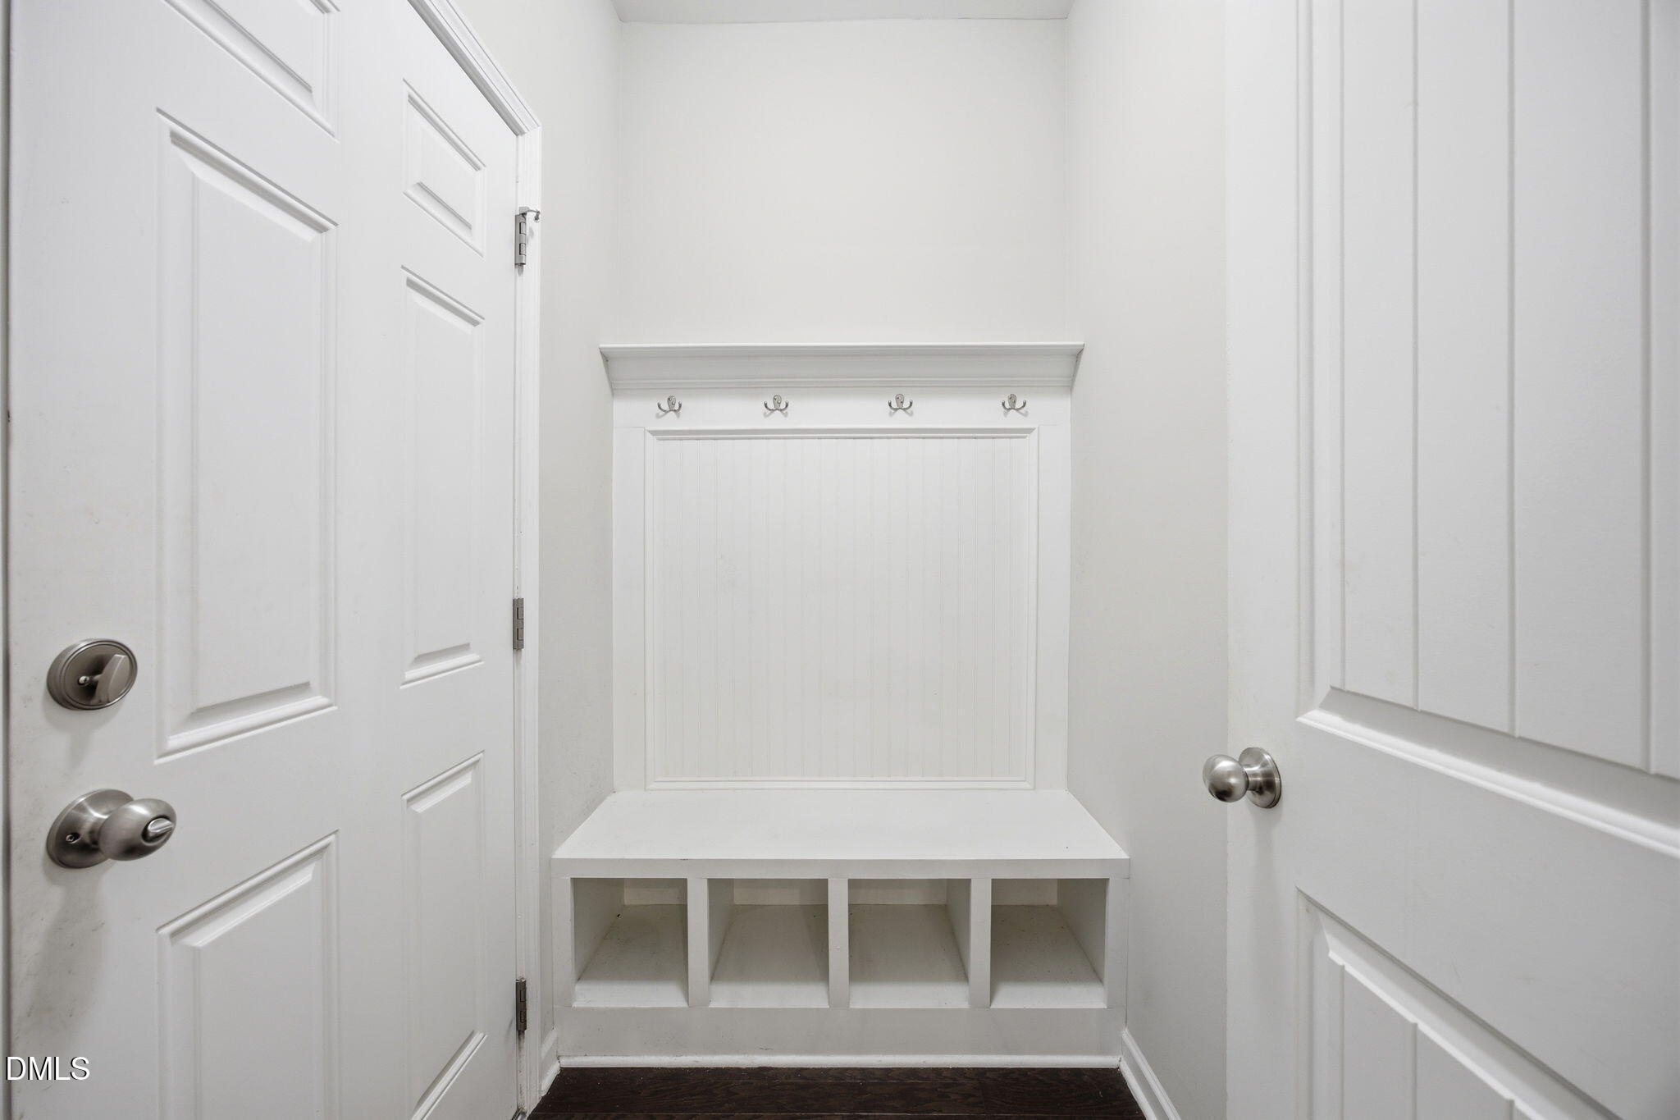
This beautifully updated townhouse offers an inviting open-concept layout perfect for both everyday living and entertaining. The heart of the home is the gourmet kitchen, featuring a large eat-at island, stunning granite countertops, and exquisite cabinetry with soft-close drawers. It's equipped with premium stainless GE appliances, including a gas range, plus a generous walk-in pantry for ample storage. Hardwood flooring flows throughout the entire first floor, adding warmth and elegance. The spacious family room is anchored by a cozy rear fireplace flanked by custom built-ins, creating the perfect spot to relax or gather with friends. Just off the main living area, the thoughtfully designed mudroom includes beadboard walls, hooks, and cubbies--ideal for keeping things organized. Upstairs, the large primary suite offers a peaceful retreat with a generous walk-in closet, a luxurious bathroom featuring a double vanity, linen closet, and spacious shower. This move-in-ready townhouse combines style, function, and modern comforts in a low-maintenance package--don't miss your opportunity to call it home!

Save
Ask
Tour
Hide
Share
Listing Snapshot
Price 
$315,000
Days On Site 
61 Days
Bedrooms 
3
Inside Area (SqFt) 
1,828 sqft
Total Baths 
3
Full Baths 
2
Partial Baths 
1
Lot Size 
0.05 Acres
Year Built 
2018
MLS® Number 
10168767
Status 
Active
Property Tax 
$3,376.79
HOA/Condo/Coop Fees 
$125 monthly
Sq Ft Source 
N/A
Friends & Family
Recent Activity
4 days agoListing updated with changes from the MLS®
3 weeks agoPrice changed to $315,000
2 months agoListing first seen on site
General Features
Acres 
0.05
Attached Garage 
Yes
Foundation 
Slab
Garage 
Yes
Garage Spaces 
1
Levels 
Two
Parking 
GarageAttached
Parking Spaces 
3
Property Sub Type 
Townhouse
Sewer 
Public Sewer
Special Circumstances 
Standard
SqFt Above 
1828
SqFt Total 
1828
Style 
Traditional
Water Source 
Public
Interior Features
Appliances 
DishwasherGas CooktopGas RangeGas Water HeaterMicrowaveRange Hood
Cooling 
Central AirHeat PumpZoned
Flooring 
CarpetCeramic TileCombinationHardwoodVinyl
Heating 
Heat PumpZoned
Interior 
Ceiling Fan(s)Eat-in KitchenGranite CountersHigh CeilingsPantryWalk-In Closet(s)
Laundry Features 
Laundry RoomUpper Level
Master Bedroom 
Level - Second
Save
Ask
Tour
Hide
Share
Exterior Features
Construction Details 
Radiant BarrierStoneVinyl Siding
Lot Features 
Landscaped
Patio And Porch 
Front PorchPatio
Roof 
Shingle
Community Features
Association Dues 
125
Financing Terms Available 
CashConventionalFHAVA Loan
HOA Fee Frequency 
Monthly
Schools
School District
Unknown
Elementary School
Wake - Aversboro Elementary
Middle School
Wake - East Garner Middle
High School
Wake - Garner High
Listing courtesy of Chris Hewitt of Howard Hanna Allen Tate Raleigh Falls of Neuse


Listings that are marked with an icon are provided courtesy of the Triangle MLS, Inc. of North Carolina, Internet Data Exchange Database. Copyright 2026 Triangle MLS, Inc. of North Carolina. All rights reserved.

Last checked: 2026-07-21 09:30 PM UTC

Neighborhood & Commute
Source: Walkscore
Disclosure: Community information and market data powered by Constellation Data Labs. Information is deemed reliable but not guaranteed.
Save
Ask
Tour
Hide
Share