
Save
Ask
Tour
Hide
$299,000
123 Days On Site
7540 Argent Valley DriveRaleigh, NC 27616
Single Family Residence|Pending
3
Beds
2
Total Baths
2
Full Baths
1,411
SqFt
$212
/SqFt
2001
Built
Subdivision:
Brighton
County:
Wake
Call Now: 919-404-SHOW
Is this the listing for you? We can help make it yours.
919-404-SHOW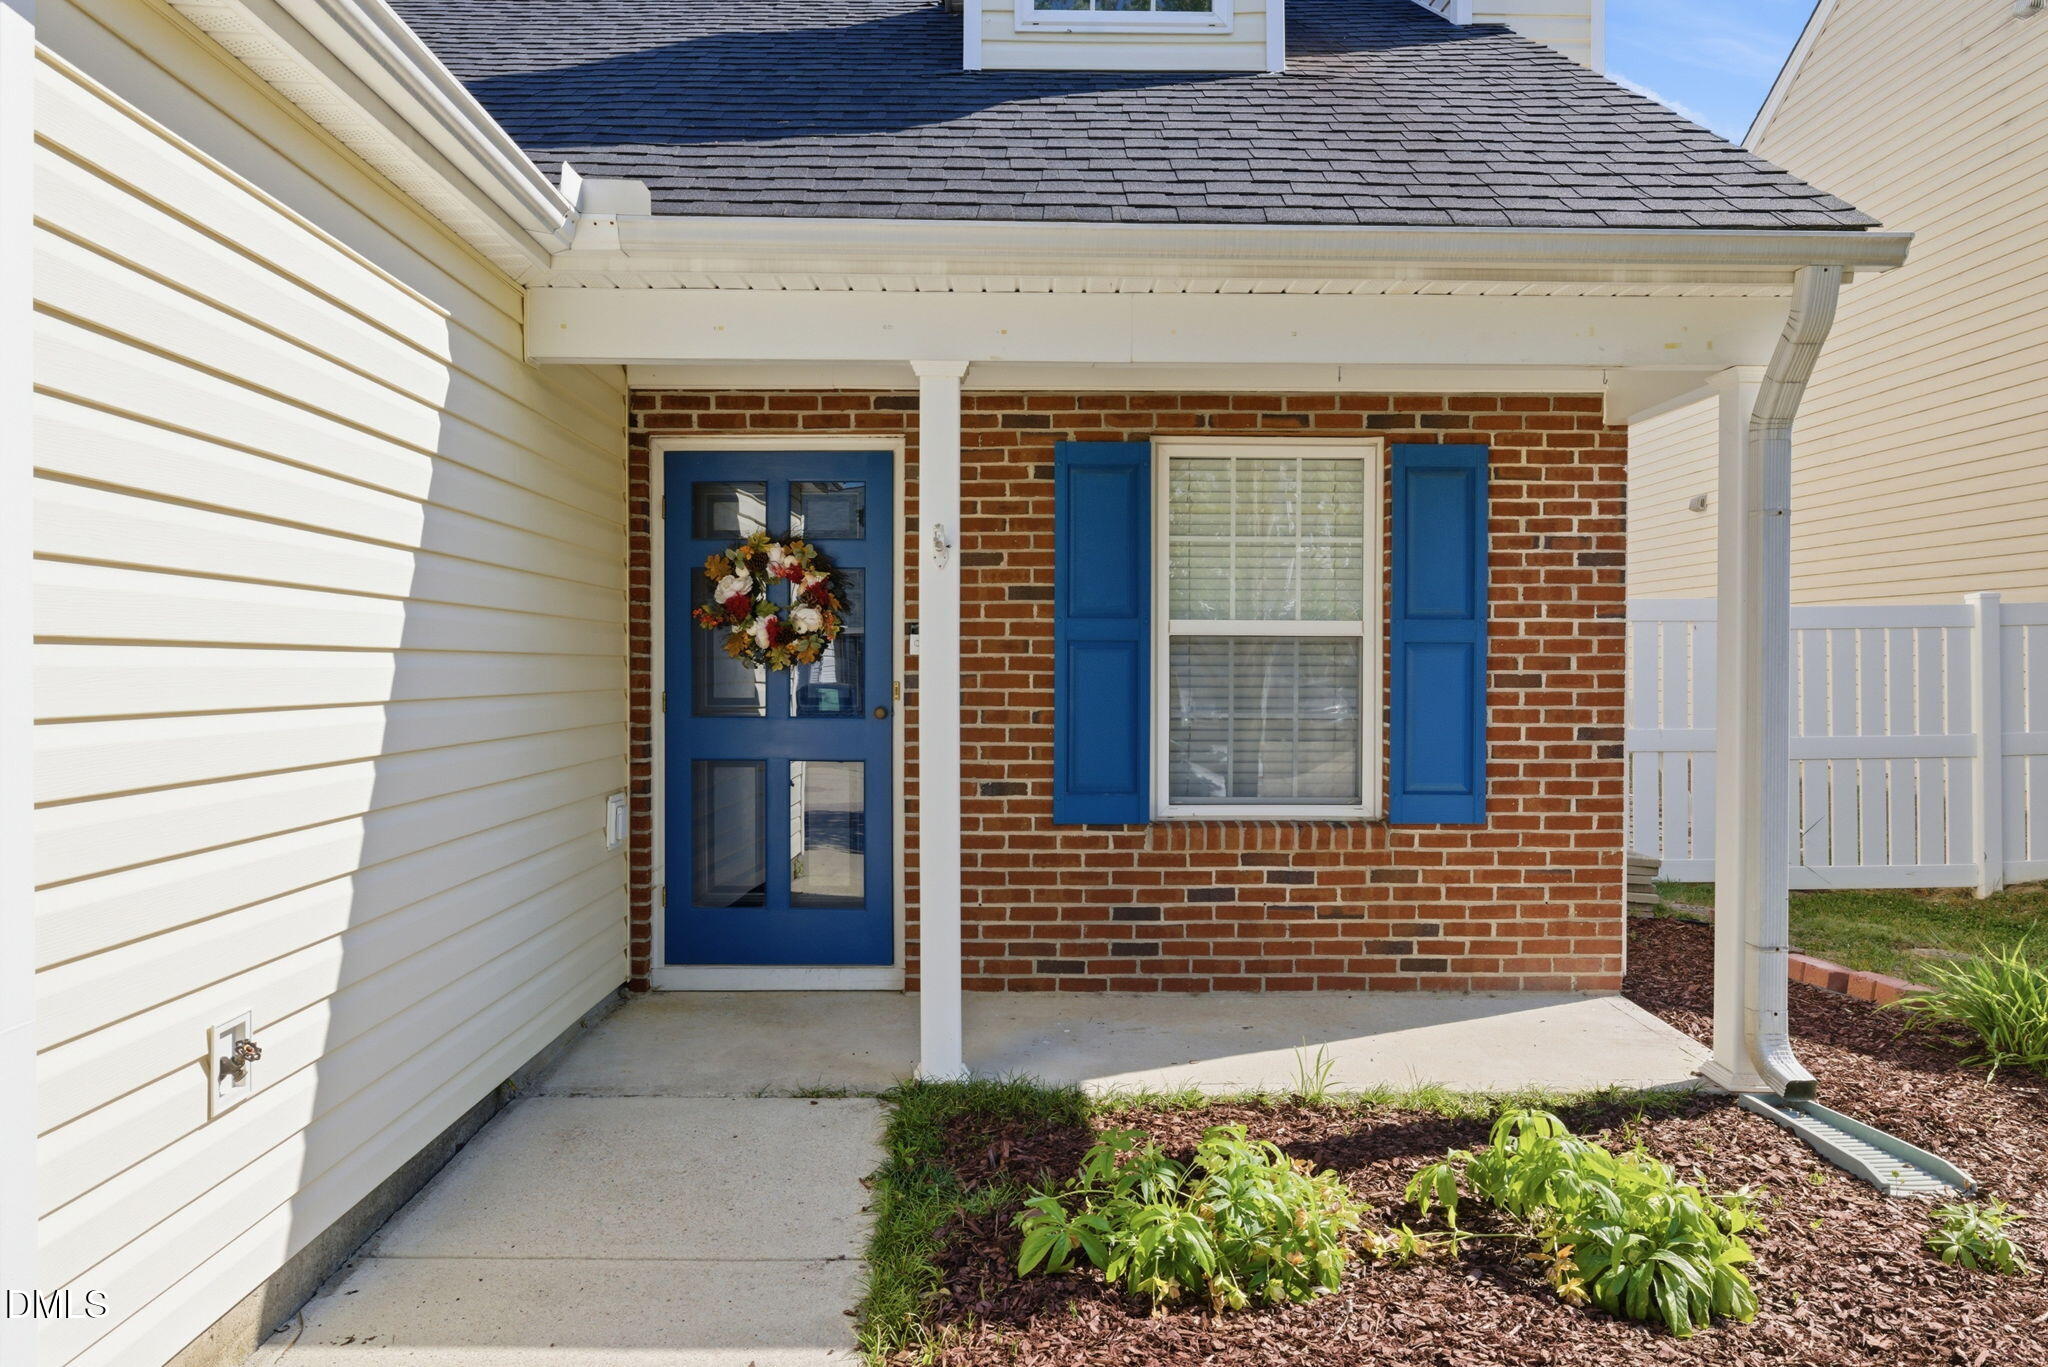
Save
Ask
Tour
Hide
Mortgage Calculator
Monthly Payment (Est.)
Enter an interest rate to see your estimated monthly payment.Calculator powered by Showcase IDX, a Constellation1 Company. Copyright ©2026 Information is deemed reliable but not guaranteed.
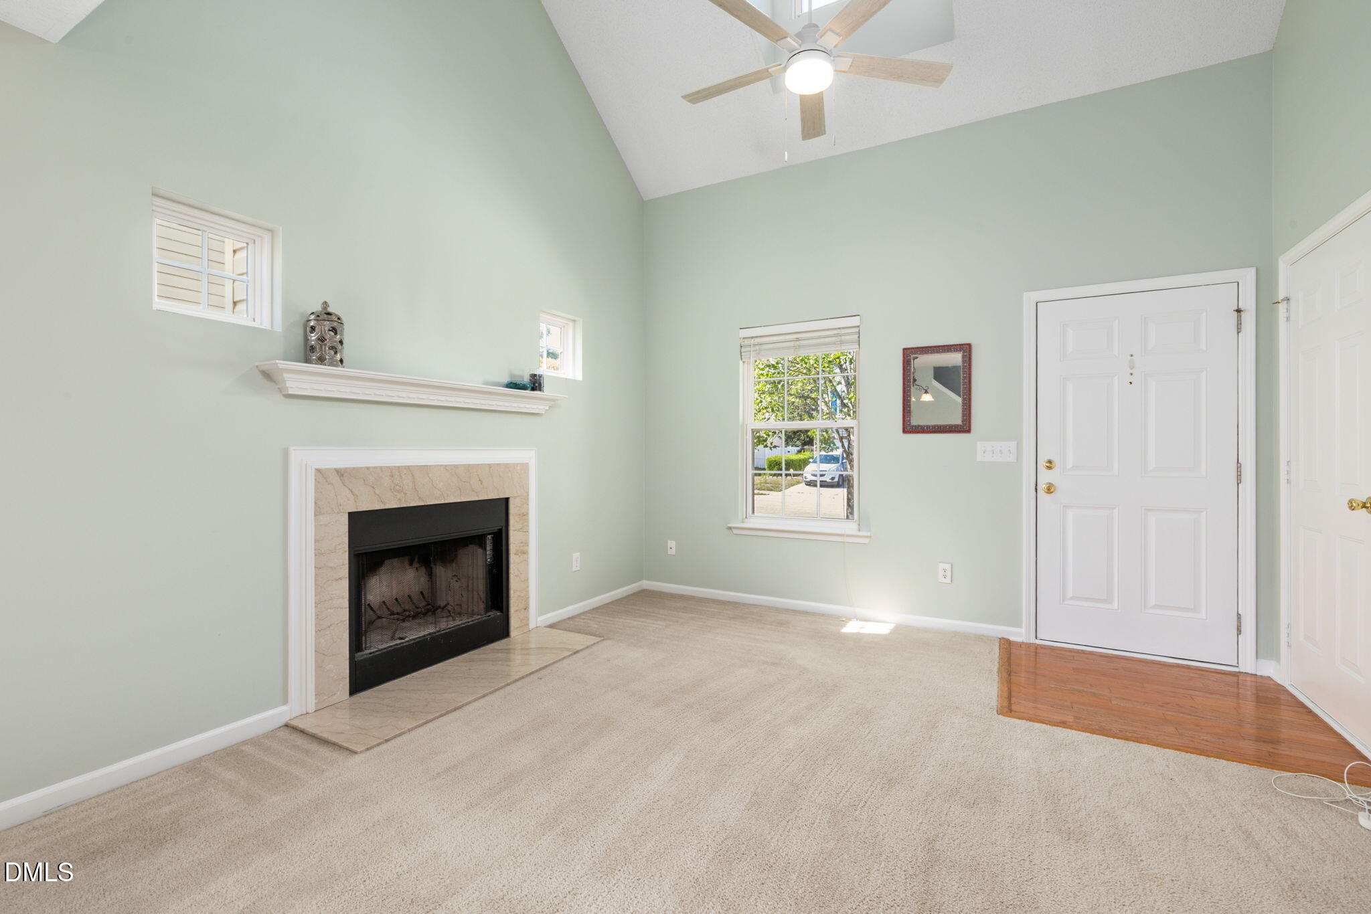
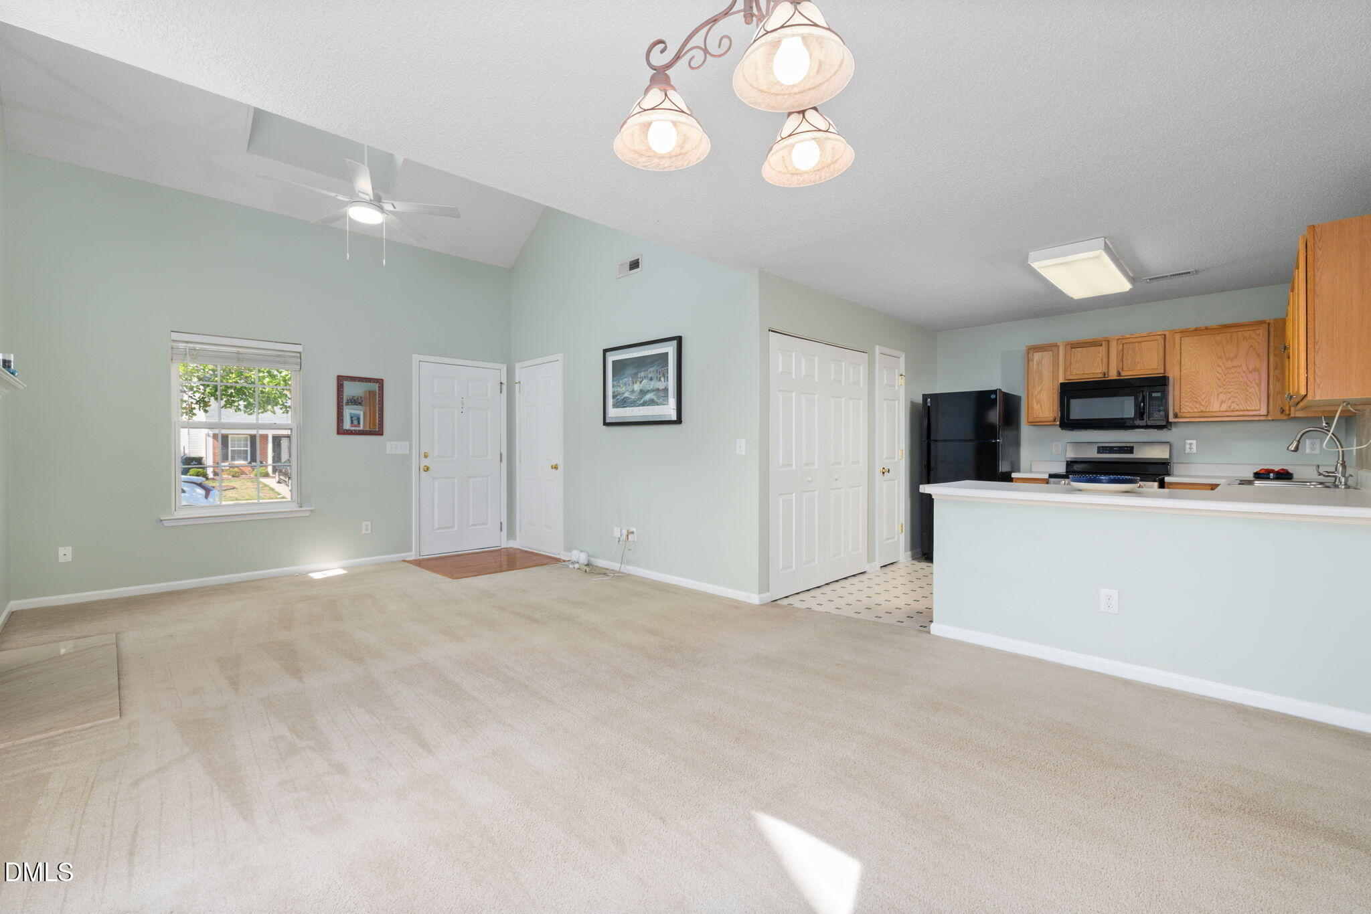
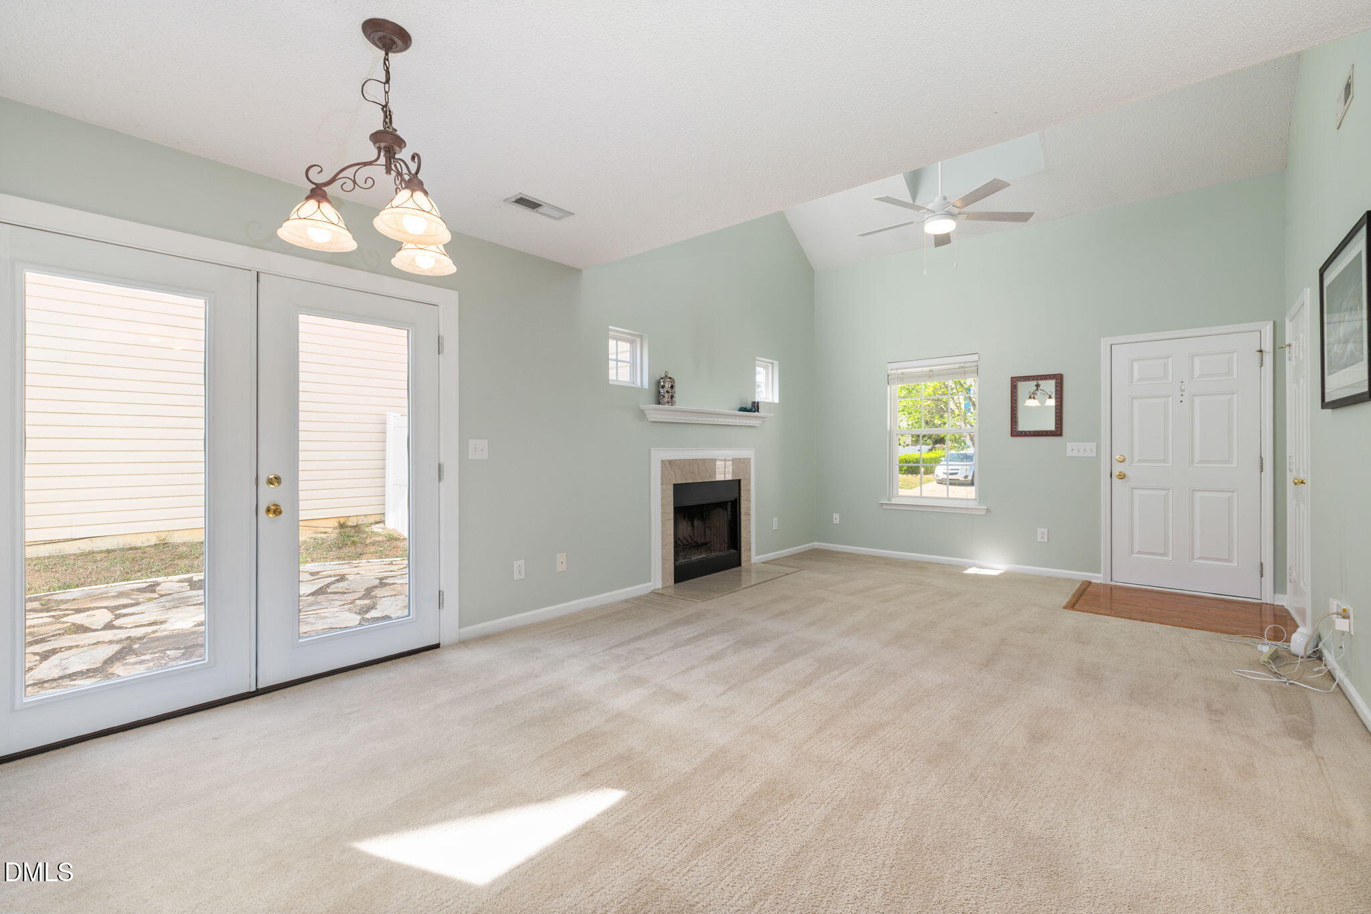
Seller offering $5,000 closing credit to use as you choose for rate buydown, closing costs, update flooring, or paint! Turnkey starter home with all of the big-ticket items updated. HVAC-2017, Roof-2019, Water Heater-2015. All appliances convey (range and dishwasher are brand new)! Lives like a ranch with everything except the owner's suite on the first floor. Fantastic value for a single-family home in Raleigh under $300K! Fully fenced backyard with shed and stone patio. Pre-plumbed to add a half bath if desired or keep as a closet. Back on the market after the buyer lost financing at the very end; their loss could be your gain!
Save
Ask
Tour
Hide
Listing Snapshot
Price
$299,000
Days On Site
123 Days
Bedrooms
3
Inside Area (SqFt)
1,411 sqft
Total Baths
2
Full Baths
2
Partial Baths
N/A
Lot Size
0.1 Acres
Year Built
2001
MLS® Number
10168733
Status
Pending
Property Tax
$2,361.16
HOA/Condo/Coop Fees
$20 monthly
Sq Ft Source
N/A
Friends & Family
Recent Activity
| 3 days ago | Listing updated with changes from the MLS® | |
| 3 days ago | Status changed to Pending | |
| 3 weeks ago | Price changed to $299,000 | |
| 4 months ago | Listing first seen on site |
General Features
Acres
0.1
Attached Garage
Yes
Foundation
Concrete PerimeterSlab
Garage
Yes
Garage Spaces
1
Levels
One and One Half
Parking
AttachedGarageDrivewayParking Pad
Property Sub Type
Single Family Residence
Security
Smoke Detector(s)
Sewer
Public Sewer
Special Circumstances
Standard
SqFt Above
1411
SqFt Total
1411
Style
Cape CodTraditional
Utilities
Cable ConnectedElectricity ConnectedNatural Gas Not AvailableSewer ConnectedWater Connected
Water Source
Public
Zoning
R-6
Interior Features
Appliances
DryerDisposalDishwasherElectric RangeFree-Standing Electric RangeFree-Standing RefrigeratorFree-Standing RangeMicrowaveRangeRefrigeratorWasherWasher/Dryer Stacked
Cooling
Central AirCeiling Fan(s)Heat Pump
Fireplace
Yes
Fireplace Features
Living RoomWood Burning
Fireplaces
1
Flooring
CarpetLinoleumTileVinyl
Heating
ElectricHeat Pump
Interior
Breakfast BarCeiling Fan(s)High CeilingsLaminate CountersOpen FloorplanPantryVaulted Ceiling(s)Walk-In Closet(s)
Laundry Features
Laundry ClosetInsideMain LevelWasher Hookup
Main Level Bedrooms
2
Bedroom 2
Dimensions - 10.5 x 15.1Level - Main
Bedroom 3
Dimensions - 12.7 x 12.8Level - Main
Master Bedroom
Dimensions - 18.0 x 13.2Level - Second
Save
Ask
Tour
Hide
Exterior Features
Construction Details
BrickVinyl Siding
Exterior
Private YardRain GuttersStorage
Fencing
Back YardFencedGatePrivacyVinylWood
Lot Features
Back Yard
Other Structures
OutbuildingShed(s)Storage
Patio And Porch
CoveredFront PorchPatioPorch
Roof
Shingle
Windows/Doors
French Doors
Community Features
Association Amenities
Park
Association Fee
$60.0
Association Fee Frequency
Quarterly
Financing Terms Available
1031 ExchangeCashConventionalFHAVA Loan
Schools
School District
Unknown
Elementary School
Wake - Harris Creek Elementary
Middle School
Wake - Rolesville Middle School
High School
Wake - Rolesville High School
Listing courtesy of Nick Costa of EXP Realty LLC

Listings that are marked with an icon are provided courtesy of the Triangle MLS, Inc. of North Carolina, Internet Data Exchange Database. Copyright 2026 Triangle MLS, Inc. of North Carolina. All rights reserved.
Last checked: 2026-09-22 01:32 AM UTC
Listings that are marked with an icon are provided courtesy of the Triangle MLS, Inc. of North Carolina, Internet Data Exchange Database. Copyright 2026 Triangle MLS, Inc. of North Carolina. All rights reserved.
Last checked: 2026-09-22 01:32 AM UTC
Neighborhood & Commute
Source: Walkscore
Disclosure: Community information and market data powered by Constellation Data Labs. Information is deemed reliable but not guaranteed.
Save
Ask
Tour
Hide
Did you know? You can invite friends and family to your search. They can join your search, rate and discuss listings with you.