Save
Ask
Tour
Hide
Share
$414,900
10 Days On Site

144 Durants Neck Lane
Morrisville, NC 27560

Townhouse|Pending
3
Beds
3
Total Baths
2
Full Baths
1
Partial Bath
1,660
SqFt
$250
/SqFt
2015
Built
Subdivision:
Everett Crossing
County:
Wake

Due to the health concerns created by Coronavirus we are offering personal 1-1 online video walkthough tours where possible.
Call Now: 919-404-SHOW
Is this the listing for you? We can help make it yours.
919-404-SHOW
144 Durants Neck Lane144 Durants Neck Lane144 Durants Neck Lane144 Durants Neck Lane
Save
Ask
Tour
Hide
Share

Mortgage Calculator

Monthly Payment (Est.)

$1,893
Calculator powered by Showcase IDX, a Constellation1 Company. Copyright ©2026 Information is deemed reliable but not guaranteed.

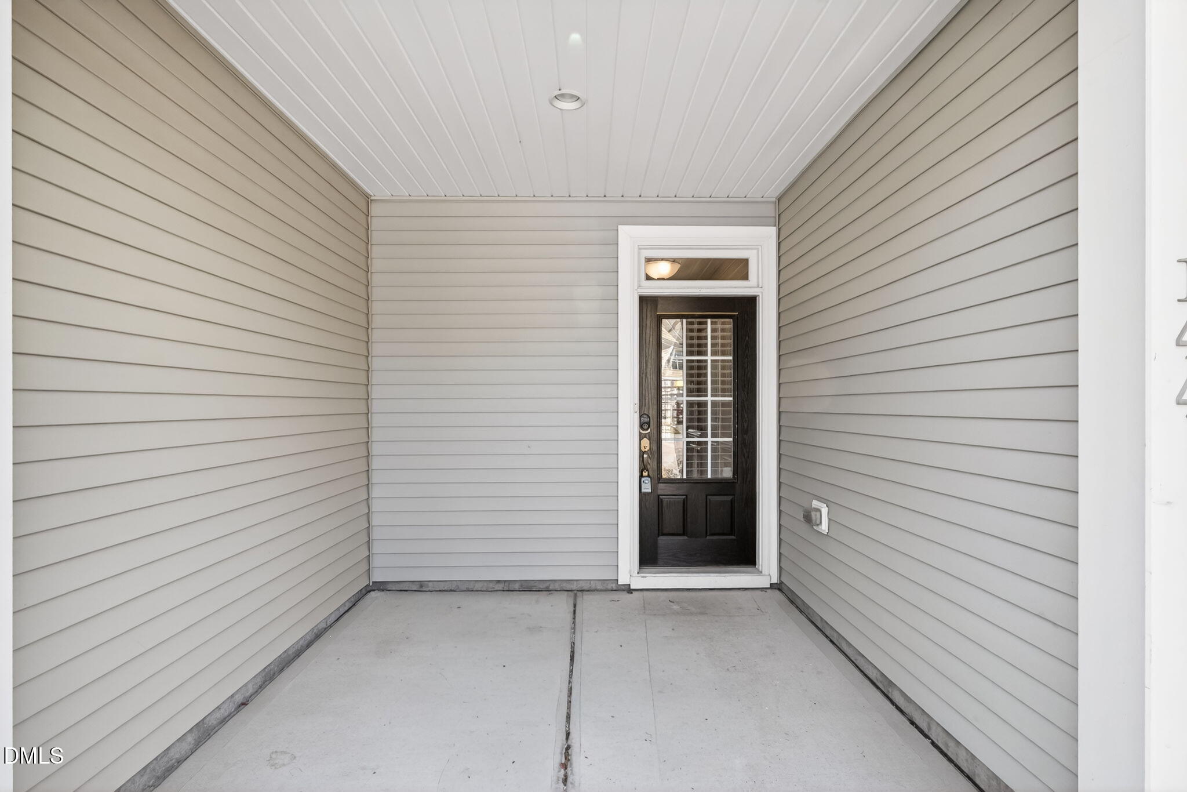
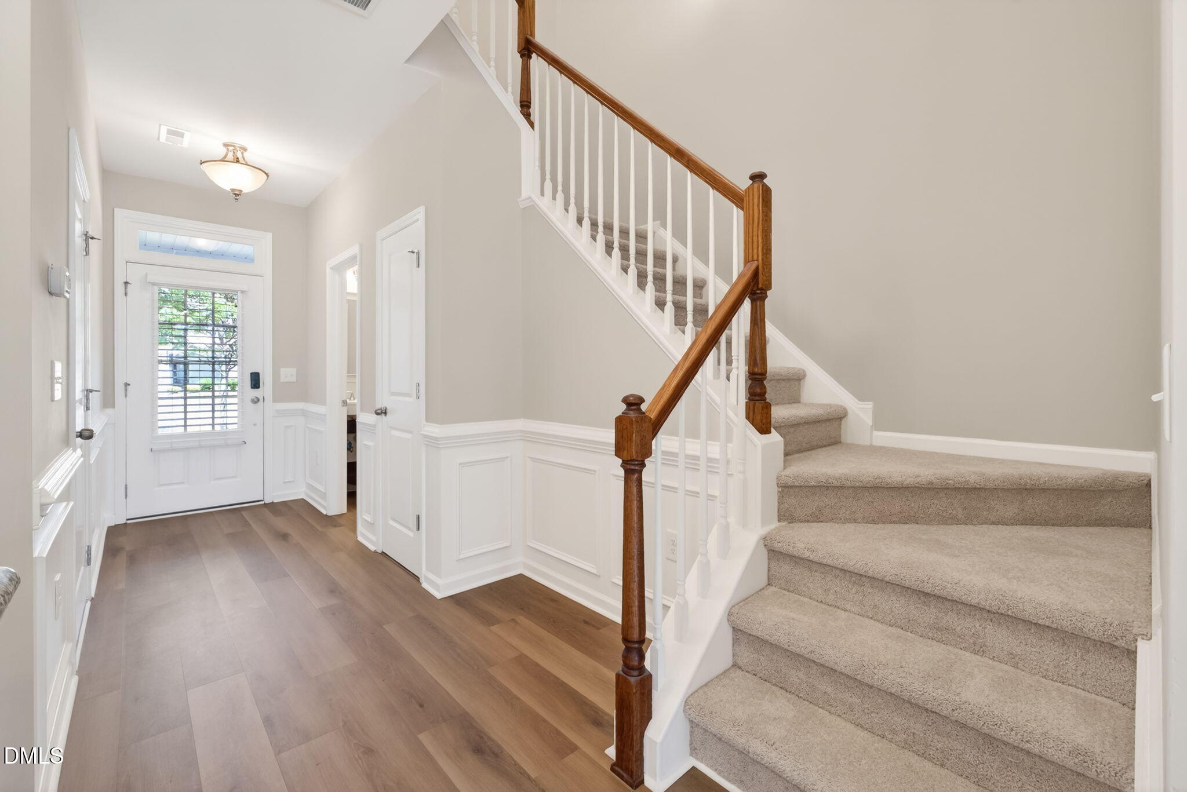
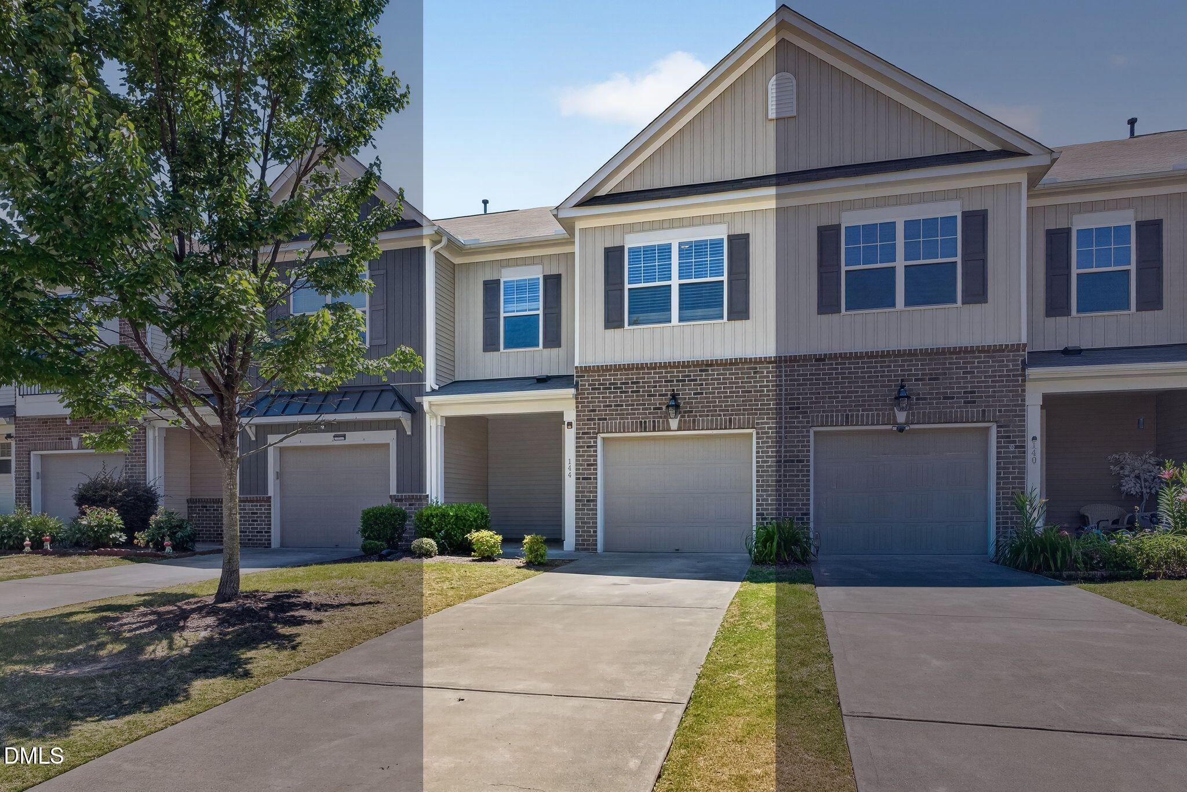
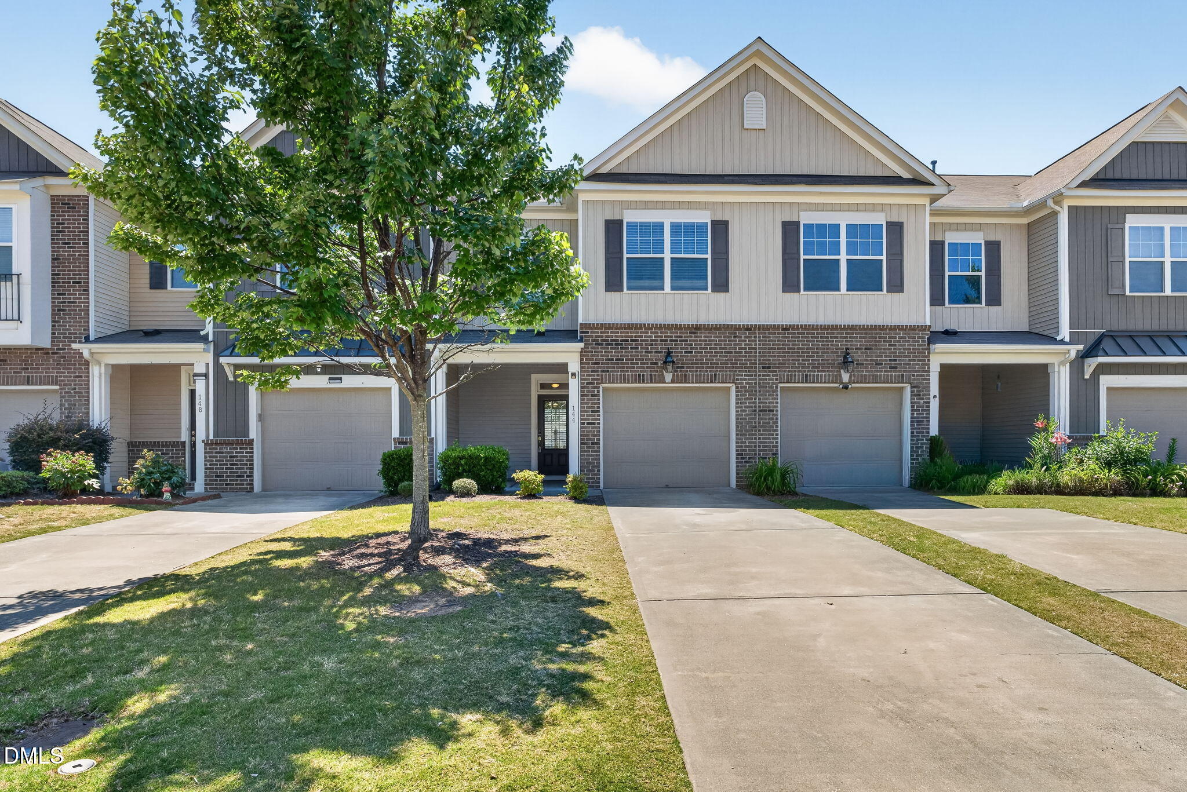
Offer accepted ! Waiting on DD money. What real move-in ready home should look like ? Check out this NE facing townhome in the heart of Morrisville offering the perfect blend of comfort, convenience, and location. Featuring brand new luxury vinyl plank flooring throughout the main level, brand new carpet on the second floor, and fresh paint throughout, this home offers a modern and inviting feel from the moment you step inside. Enjoy a functional layout with spacious living areas and easy access to the community swimming pool. Ideally located just minutes from RTP, major highways, shopping, dining, and everyday conveniences, this home is also part of some of the Triangle's highly sought-after schools. Whether you are a first-time home buyer, relocating professional, or investor looking for a prime Morrisville location, this is an exceptional opportunity to own in one of the Triangle's most desirable areas.

Save
Ask
Tour
Hide
Share
Listing Snapshot
Price 
$414,900
Days On Site 
10 Days
Bedrooms 
3
Inside Area (SqFt) 
1,660 sqft
Total Baths 
3
Full Baths 
2
Partial Baths 
1
Lot Size 
0.08 Acres
Year Built 
2015
MLS® Number 
10168716
Status 
Pending
Property Tax 
$3,639.85
HOA/Condo/Coop Fees 
$149 monthly
Sq Ft Source 
N/A
Friends & Family
Recent Activity
a week agoListing updated with changes from the MLS®
a week agoStatus changed to Pending
a week agoListing first seen on site
General Features
Acres 
0.08
Attached Garage 
Yes
Foundation 
Slab
Garage 
Yes
Garage Spaces 
1
Levels 
Two
Parking 
Attached
Parking Spaces 
3
Property Sub Type 
Townhouse
Sewer 
Public Sewer
Special Circumstances 
Standard
SqFt Above 
1660
SqFt Total 
1660
Style 
Traditional
Water Source 
Public
Zoning 
C-MDR
Interior Features
Cooling 
Central Air
Flooring 
CarpetVinyl
Heating 
Forced Air
Master Bedroom 
Level - Second
Save
Ask
Tour
Hide
Share
Exterior Features
Construction Details 
Brick Veneer
Roof 
Shingle
Community Features
Association Dues 
149
Financing Terms Available 
CashConventional
HOA Fee Frequency 
Monthly
Schools
School District
Unknown
Elementary School
Wake - Pleasant Grove
Middle School
Wake - Alston Ridge
High School
Wake - Panther Creek
Listing courtesy of Latesh Patel of LP Realty


Listings that are marked with an icon are provided courtesy of the Triangle MLS, Inc. of North Carolina, Internet Data Exchange Database. Copyright 2026 Triangle MLS, Inc. of North Carolina. All rights reserved.

Last checked: 2026-05-31 10:33 PM UTC

Neighborhood & Commute
Source: Walkscore
Disclosure: Community information and market data powered by Constellation Data Labs. Information is deemed reliable but not guaranteed.
Save
Ask
Tour
Hide
Share