
2796 Clifton AvenueCreedmoor, NC 27522


Mortgage Calculator
Monthly Payment (Est.)
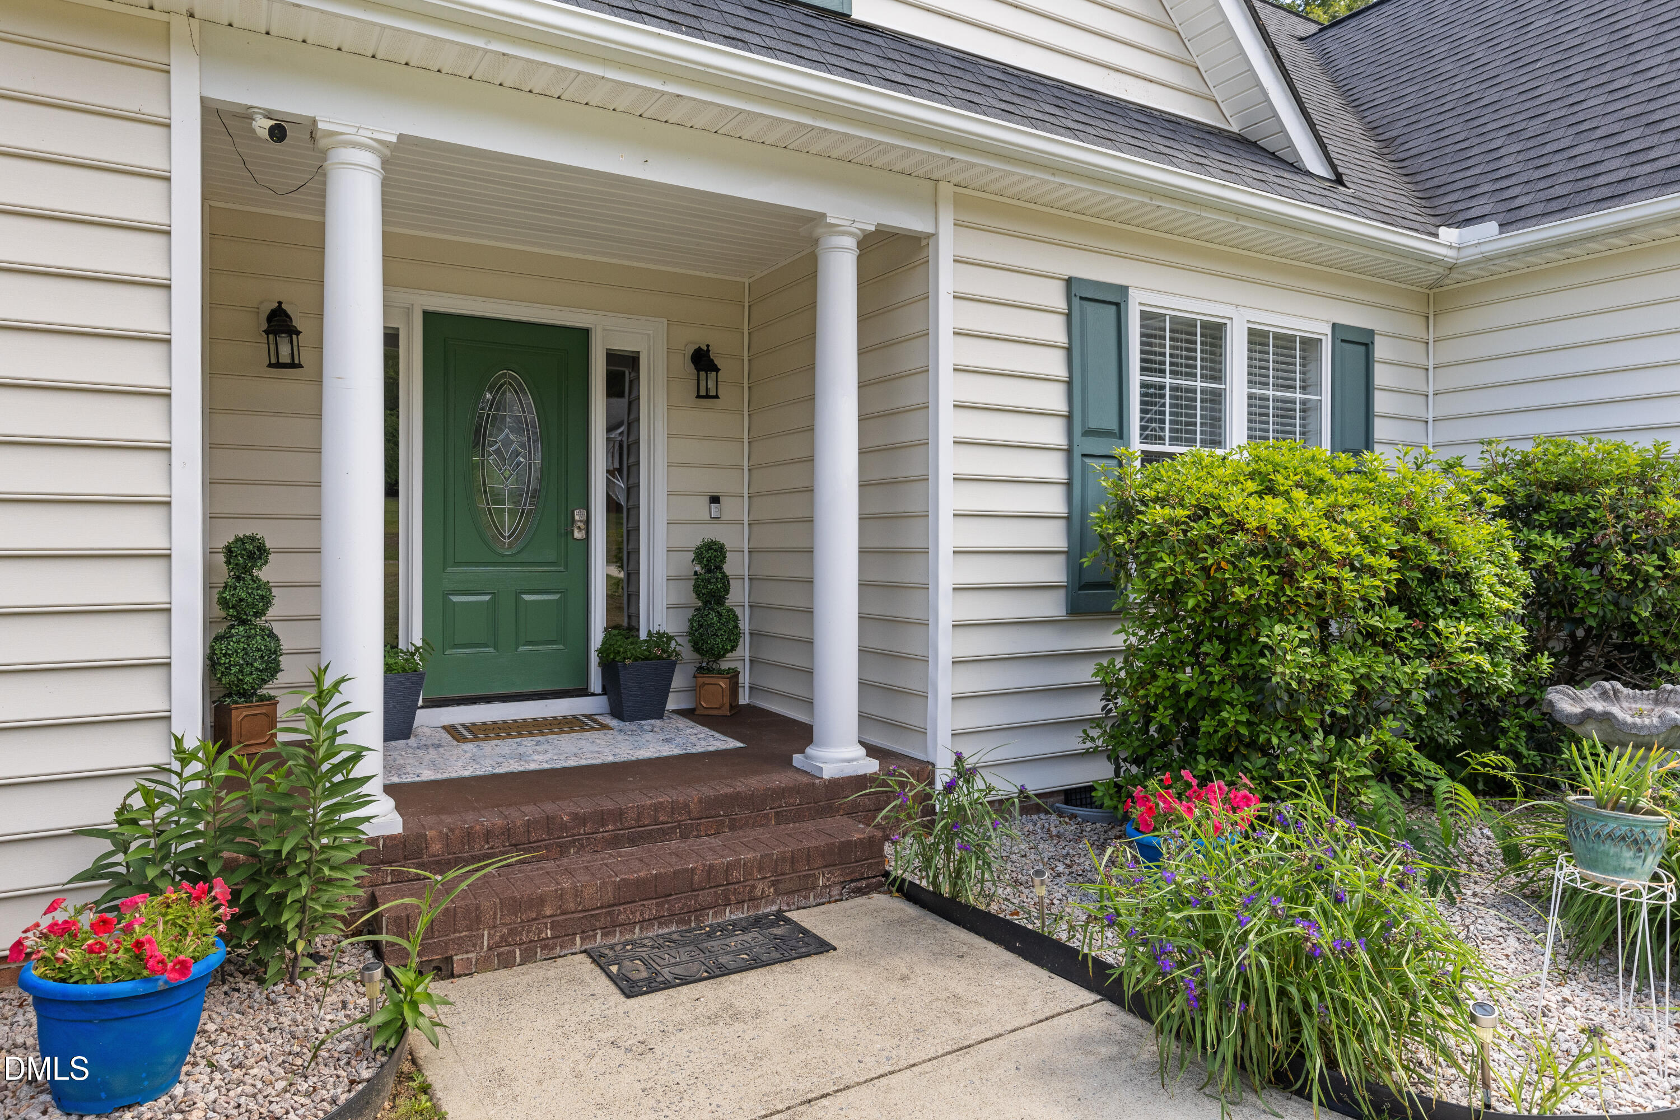
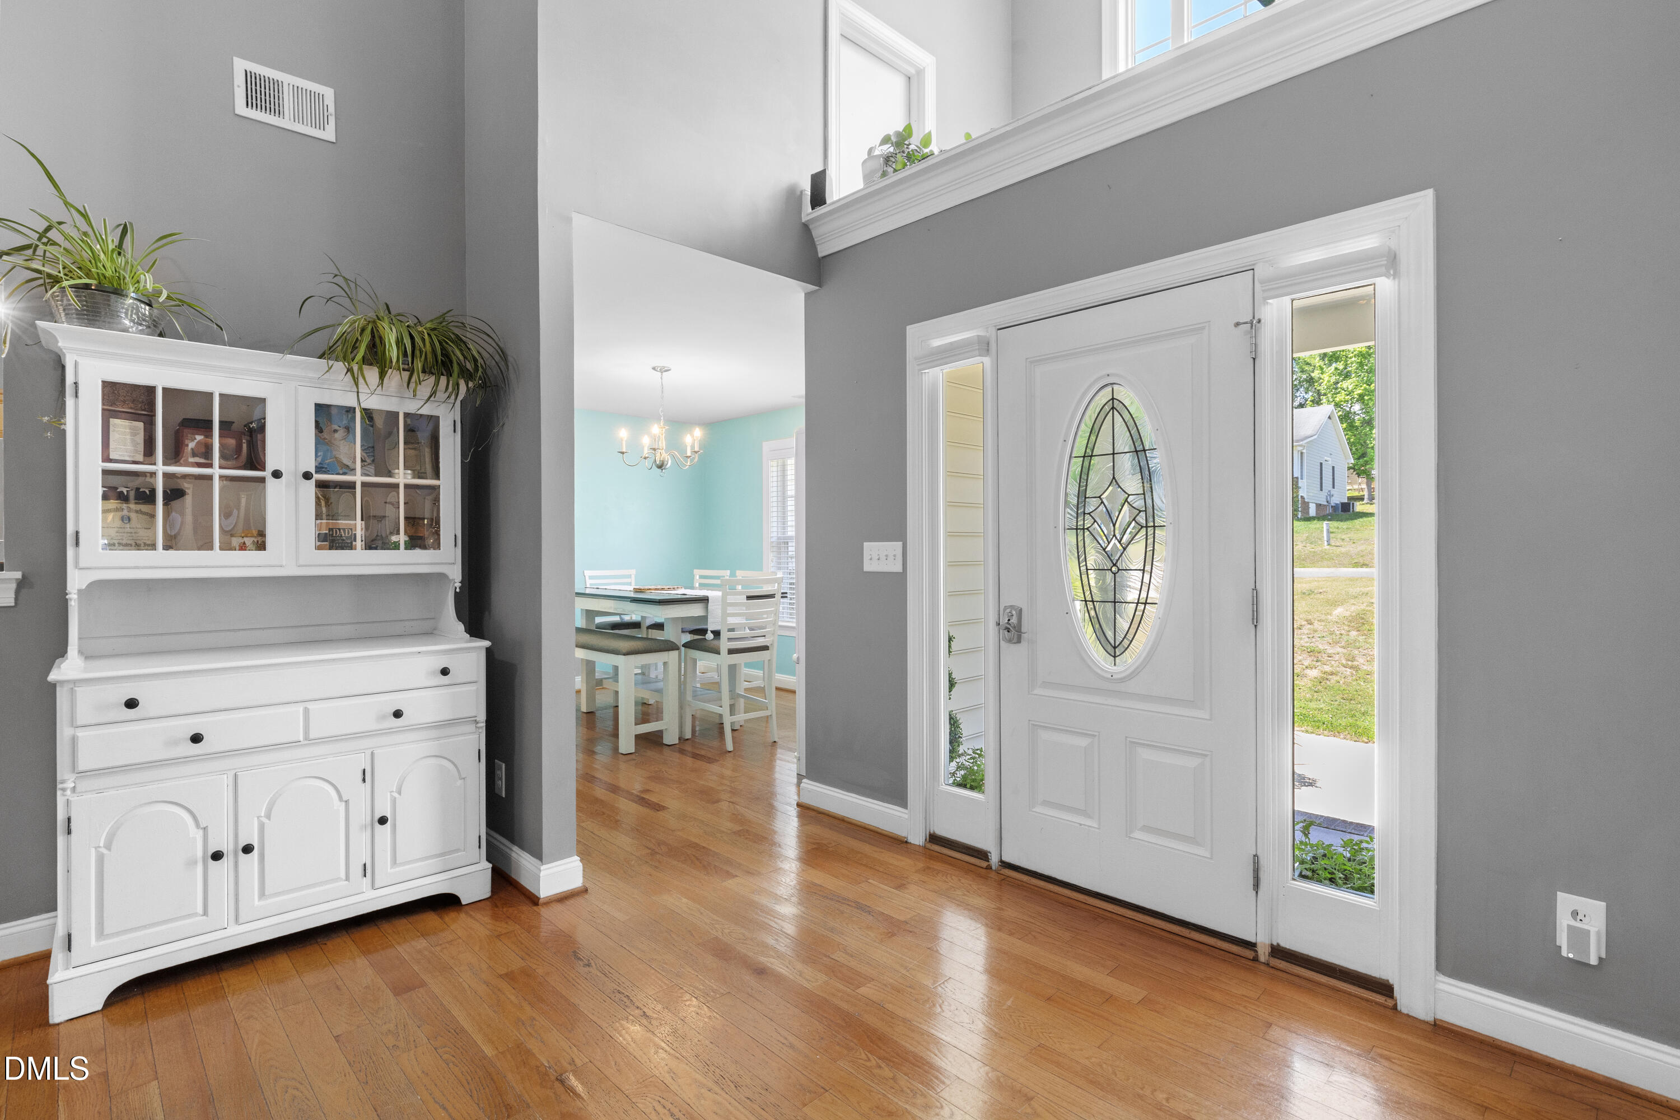
$1,642Welcome to your tranquil escape in one of Creedmoor's most sought-after communities! From the moment you step inside, you're greeted by soaring cathedral ceilings, abundant natural light and an open, airy layout that instantly feels like home. Thoughtfully designed for both everyday living and entertaining, this 3-bedroom, 2-bath home offers beautiful hardwood and tile flooring, modern upgrades, and a seamless flow throughout. The primary suite is your personal retreat, complete with a relaxing garden tub ideal for slowing down at the end of the day. Upstairs, a finished bonus room provides incredible flexibility--perfect as a 4th bedroom, home office, or media space. Step outside and experience a true highlight of this property: a serene fully-fenced backyard oasis complete with a stunning koi pond, reinforced modern landscaping, incorporated irrigation system and a large freshly painted porch overlooking it all. Whether you're enjoying your morning coffee or hosting friends, this space was designed for entertainment and tranquility, all in one. Even better--this home offers peace of mind with major upgrades already taken care of, including a 50-year roof (2022), lower composite deck (2023), updated HVAC (2023), and brand-new WiFi-enabled stainless steel appliances (2025), along with a smart garage system and fresh interior paint throughout. Generous upstairs walk-in attic storage on both sides adds even more practicality. Enjoy low-maintenance living with a relaxed, affordable HOA--complete with access to a designated boat/RV/vehicle storage area down the street (permit required)--giving you flexibility without the usual restrictions. All while being just minutes from Raleigh, Durham, RTP, Wake Forest, and the rapidly growing Franklinton area that makes commuting and daily life, effortless. Homes with this perfect blend of tranquility, thoughtful updates, and convenience don't come along often. Come experience the comfort and uniqueness of this home for yourself.
| 2 weeks ago | Listing updated with changes from the MLS® | |
| 3 weeks ago | Status changed to Pending | |
| a month ago | Price changed to $360,000 | |
| 2 months ago | Listing first seen on site |

Listings that are marked with an icon are provided courtesy of the Triangle MLS, Inc. of North Carolina, Internet Data Exchange Database. Copyright 2026 Triangle MLS, Inc. of North Carolina. All rights reserved.
Last checked: 2026-07-29 11:27 PM UTC
Did you know? You can invite friends and family to your search. They can join your search, rate and discuss listings with you.