Save
Ask
Tour
Hide
Share
$640,000
3 Days On Site

4168 Deep Wood Circle
Durham, NC 27707

For Sale|Single Family Residence|Active
4
Beds
3
Total Baths
2
Full Baths
1
Partial Bath
1,923
SqFt
$333
/SqFt
1971
Built
Subdivision:
Knollwood
County:
Durham

Due to the health concerns created by Coronavirus we are offering personal 1-1 online video walkthough tours where possible.

Call Now: 919-404-SHOW
Is this the listing for you? We can help make it yours.
919-404-SHOW
Upcoming Open Houses
Due to COVID-19, we recommend you verify Open Houses before attending.
Sat, May 30, 1:00 PM - 3:00 PM
Sun, May 31, 1:00 PM - 3:00 PM
4168 Deep Wood Circle4168 Deep Wood Circle4168 Deep Wood Circle4168 Deep Wood Circle
Save
Ask
Tour
Hide
Share

Mortgage Calculator

Monthly Payment (Est.)

$2,920
Calculator powered by Showcase IDX, a Constellation1 Company. Copyright ©2026 Information is deemed reliable but not guaranteed.

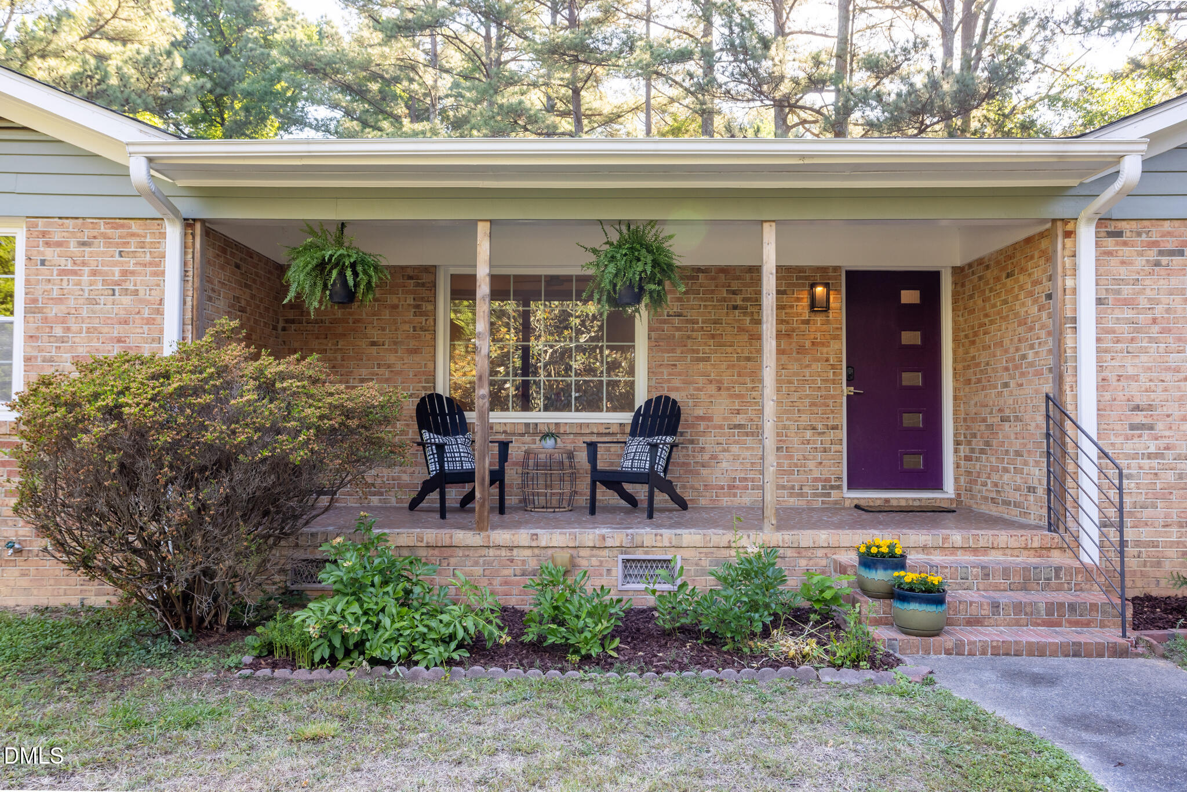
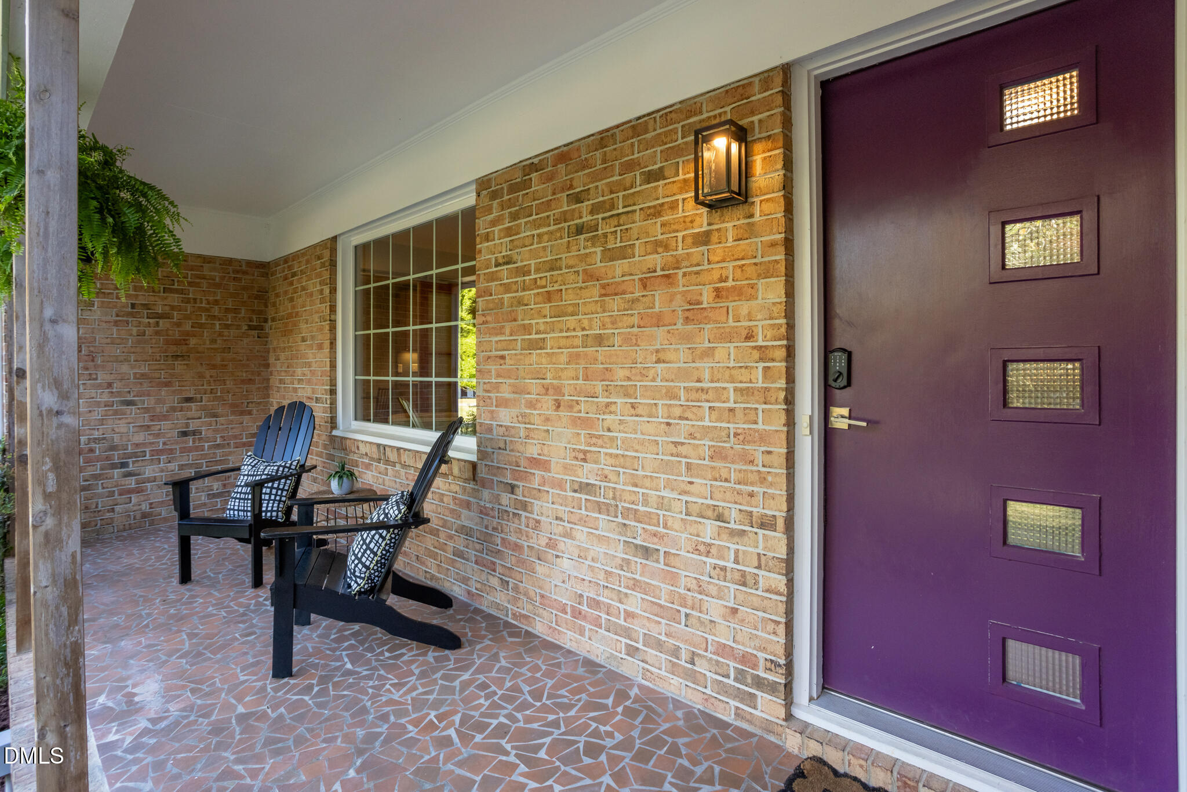
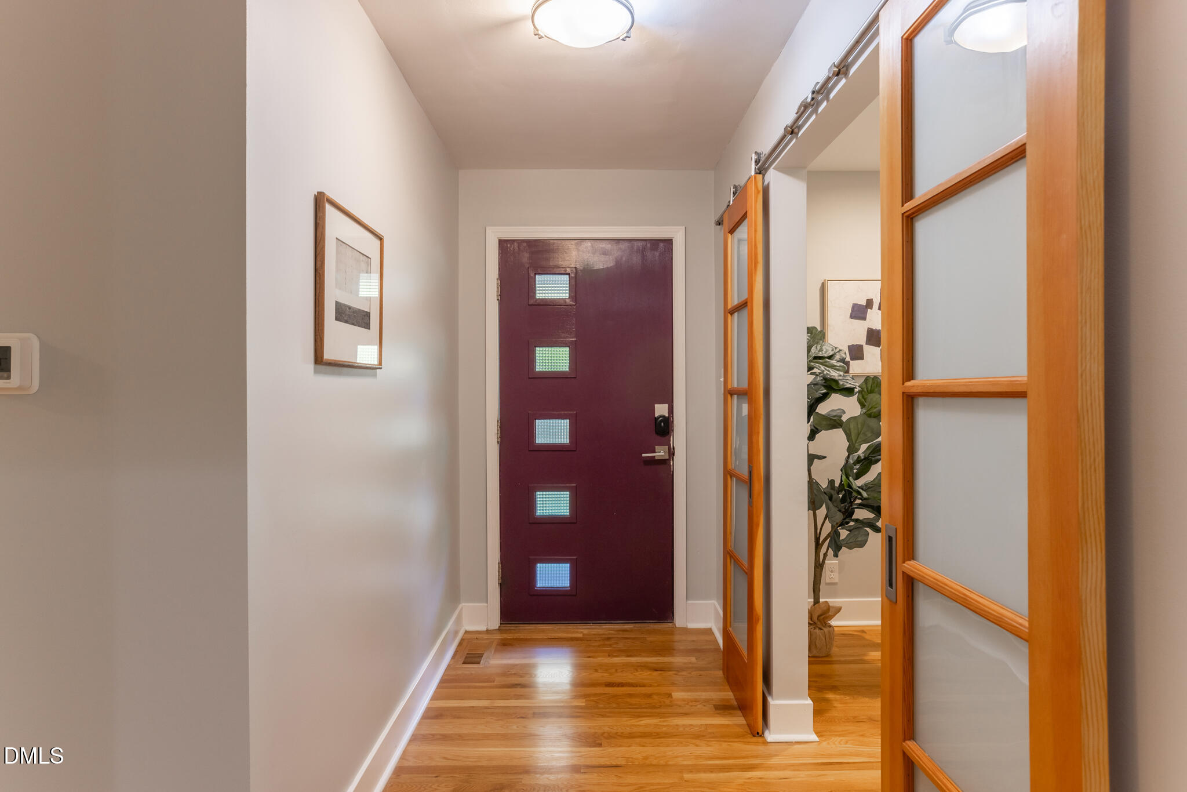
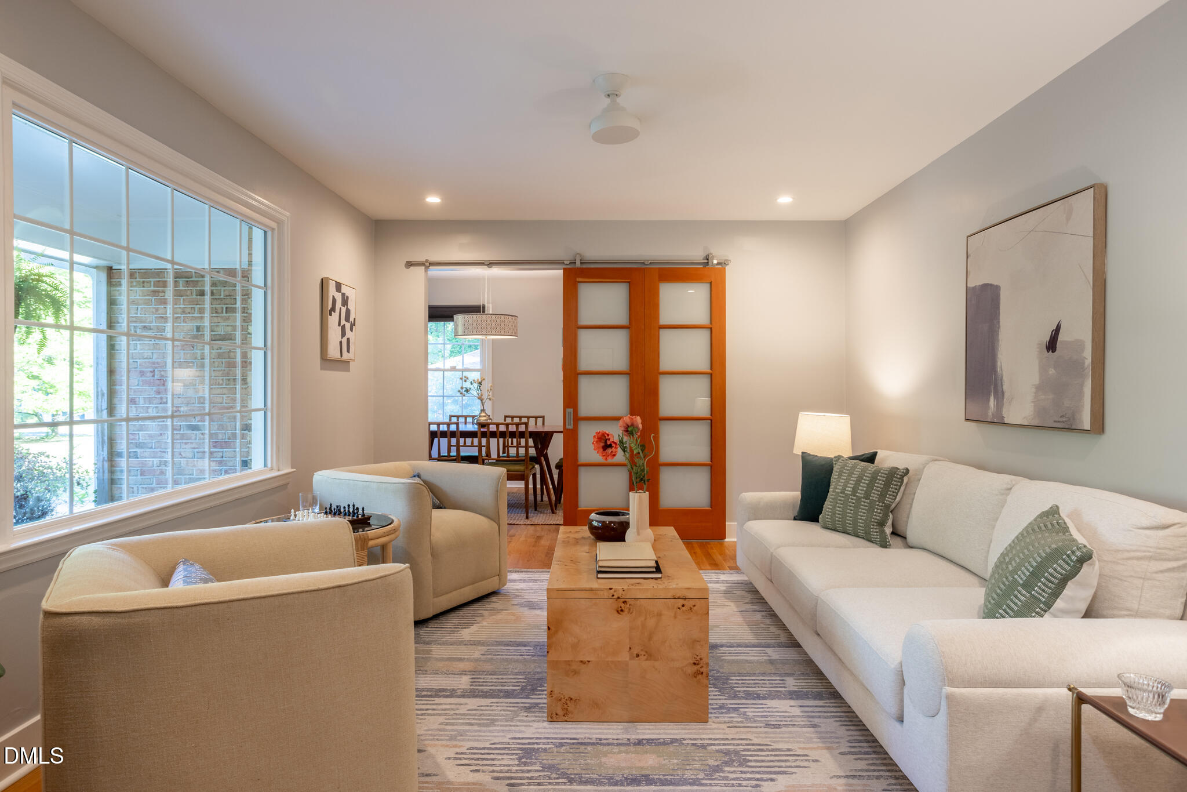
Classic '70s Ranch Meets City Farmhouse. Somebody took the best of a laid-back '70s ranch with those easy, low-to-the-ground good looks, and gave it a city farmhouse glow-up. The kind that feels warm and real, not fussy. You're sitting on .62 of an acre in Durham's Knollwood neighborhood, right next door to Historic Hope Valley. The lot feels like your own little hideaway; private, tucked in, peaceful, but don't let that fool you. Downtown Durham, South Square, Duke, and RDU are all just a short, easy ride away. Best of both worlds, truly. Back in 2019, this place got a serious head-to-toe refresh, and they did it right. The kitchen is where you'll want to spend your time: KitchenAid appliances, slab-front oak cabinets, and those leathered, high-performance, quartz countertops and backsplash that are as tough as they are gorgeous. They added a proper laundry room and a half bath too, because life's better when the details are taken care of. The primary bathroom got a fresh start with a ceramic tile walk-in shower, built-in storage, and a clean modern vanity that just makes sense. They lifted the family room ceiling to open things up, and wow, does it make a difference. The space has real presence now, and it spills right out onto the patio like it was always meant to. The fully fenced yard is ready for whatever you've got planned: big backyard cookouts, quiet evenings with a glass of something cold, or just cutting the dog loose to run wild. White oak floors run throughout, recessed lighting and dimmers set just the right mood, and the solar panels mean your energy bills won't give you any grief. Roof, HVAC, and tankless water heater are all 2018/2019. This place was built to live in, not worry about. Here's the thing about a city farmhouse done this well; people just want to be in it. The kitchen pulls folks in, the family room keeps them there, and before you know it, what started as a casual get-together has turned into a full-on evening. Don't be surprised if you become the go-to spot. It just happens that way.

Save
Ask
Tour
Hide
Share
Listing Snapshot
Price 
$640,000
Days On Site 
3 Days
Bedrooms 
4
Inside Area (SqFt) 
1,923 sqft
Total Baths 
3
Full Baths 
2
Partial Baths 
1
Lot Size 
0.62 Acres
Year Built 
1971
MLS® Number 
10168694
Status 
Active
Property Tax 
$4,611.5
HOA/Condo/Coop Fees 
N/A
Sq Ft Source 
N/A
Friends & Family
Recent Activity
5 hours agoListing updated with changes from the MLS®
4 days agoListing first seen on site
General Features
Acres 
0.62
Carport 
1
Energy Features 
Solar
Foundation 
Block
Levels 
One
Parking 
Attached CarportConcrete
Property Condition 
Updated/Remodeled
Property Sub Type 
Single Family Residence
Security 
Smoke Detector(s)
Sewer 
Public Sewer
Special Circumstances 
Standard
SqFt Above 
1923
SqFt Total 
1923
Style 
Ranch
Utilities 
Electricity ConnectedNatural Gas ConnectedSewer ConnectedWater Connected
Water Source 
Public
Zoning 
R-20
Interior Features
Appliances 
DishwasherDisposalDouble OvenDryerExhaust FanGas CooktopRefrigeratorWasher
Cooling 
Ceiling Fan(s)Central AirElectric
Flooring 
Ceramic TileHardwood
Heating 
CentralForced AirNatural Gas
Interior 
Cathedral Ceiling(s)Ceiling Fan(s)Entrance Foyer
Laundry Features 
Laundry RoomMain Level
Main Level Bedrooms 
4
Window Features 
Garden Window(s)Insulated WindowsScreensWindow Coverings
Master Bedroom 
Level - Main
Save
Ask
Tour
Hide
Share
Exterior Features
Construction Details 
BrickWood Siding
Exterior 
Rain Gutters
Fencing 
Back YardFencedFront Yard
Lot Features 
Back YardClearedFront Yard
Patio And Porch 
CoveredFront PorchPorch
Roof 
AsphaltShingle
View 
Neighborhood
Waterview 
Neighborhood
Windows/Doors 
Garden Window(s)Insulated WindowsScreensWindow Coverings
Community Features
Financing Terms Available 
CashConventionalFHA
Roads 
Asphalt
School District 
https://maps.durhamnc.gov/address/?page=schools&ad
Schools
School District
https://maps.durhamnc.gov/address/?page=schools&ad
Elementary School
Durham - Murray Massenburg Elementary
Middle School
Durham - Githens
High School
Durham - Jordan
Listing courtesy of Adrian Brown of Adage Realty Co., LLC


Listings that are marked with an icon are provided courtesy of the Triangle MLS, Inc. of North Carolina, Internet Data Exchange Database. Copyright 2026 Triangle MLS, Inc. of North Carolina. All rights reserved.

Last checked: 2026-05-25 12:11 AM UTC

Neighborhood & Commute
Source: Walkscore
Disclosure: Community information and market data powered by Constellation Data Labs. Information is deemed reliable but not guaranteed.
Save
Ask
Tour
Hide
Share