Save
Ask
Tour
Hide
Share
$619,000
52 Days On Site

540 Old Dairy Drive
Wake Forest, NC 27587

For Sale|Single Family Residence|Active
5
Beds
4
Total Baths
4
Full Baths
3,084
SqFt
$201
/SqFt
2017
Built
Subdivision:
Holding Village South Lake
County:
Wake
Call Now: 919-404-SHOW
Is this the listing for you? We can help make it yours.
919-404-SHOW
540 Old Dairy Drive540 Old Dairy Drive540 Old Dairy Drive540 Old Dairy Drive
Save
Ask
Tour
Hide
Share

Mortgage Calculator

Monthly Payment (Est.)

$2,824
Calculator powered by Showcase IDX, a Constellation1 Company. Copyright ©2026 Information is deemed reliable but not guaranteed.

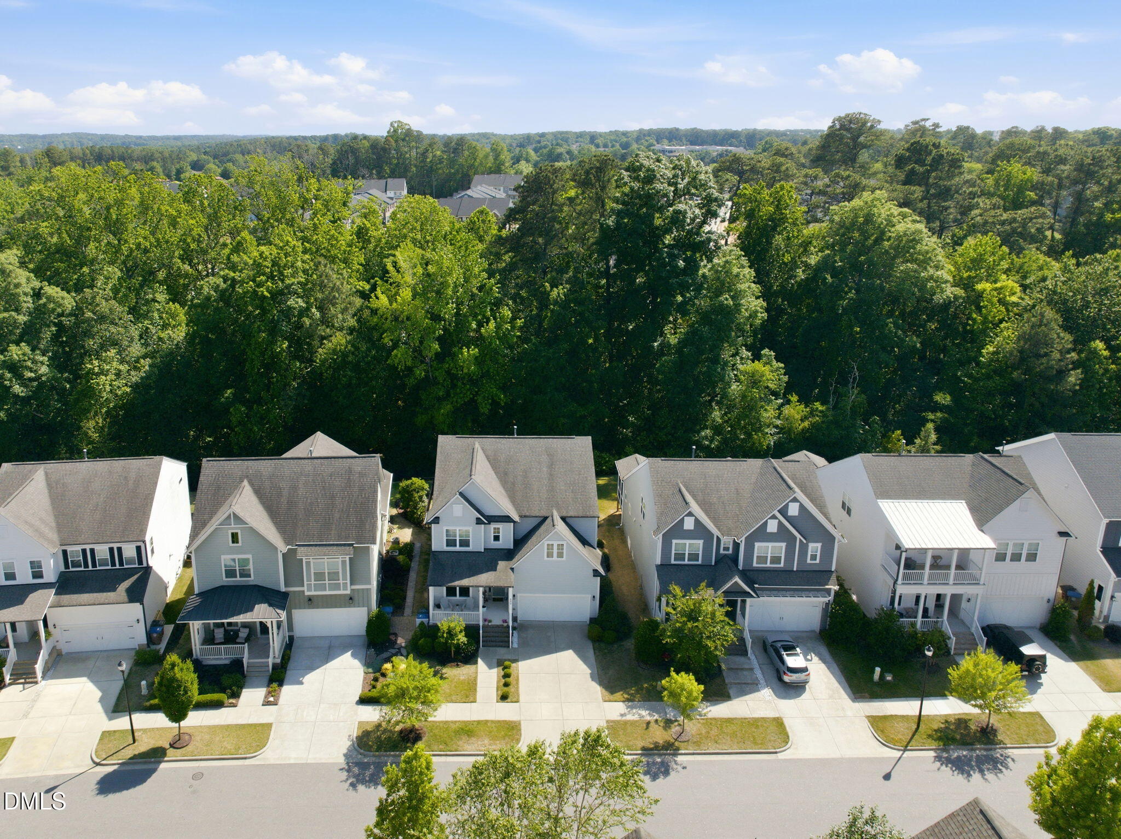
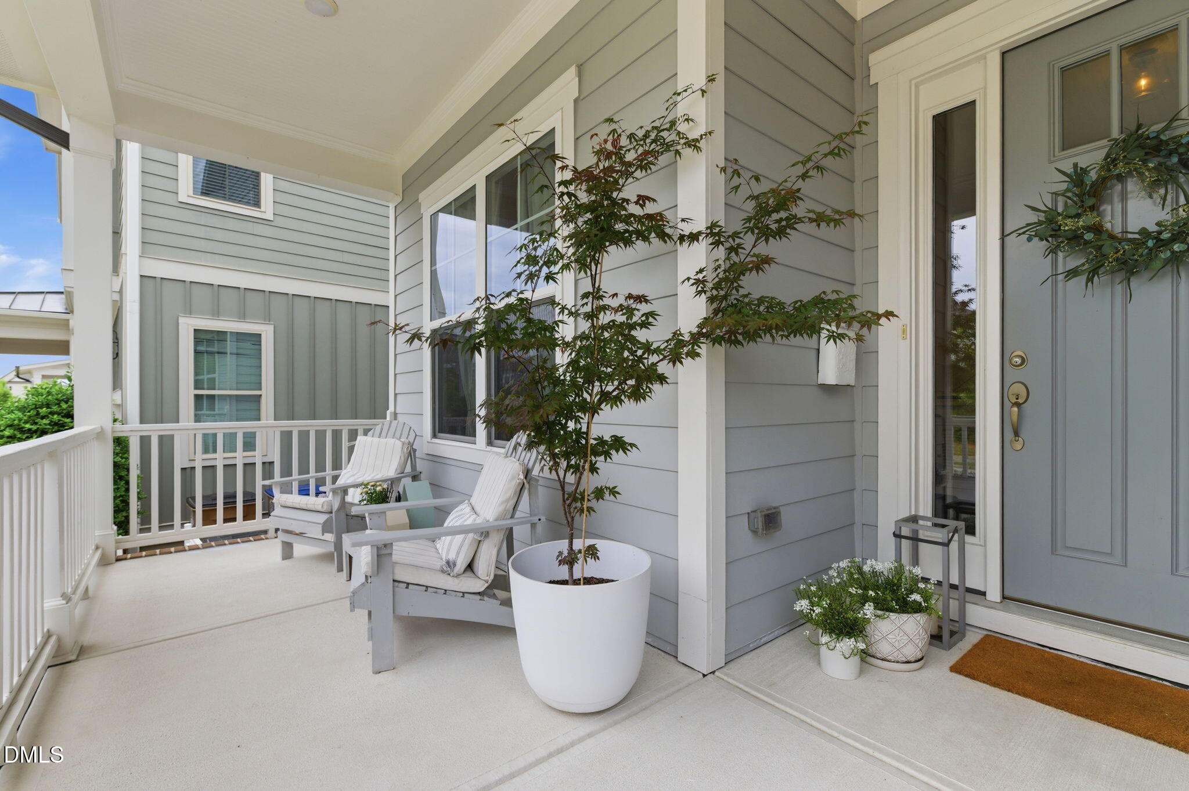
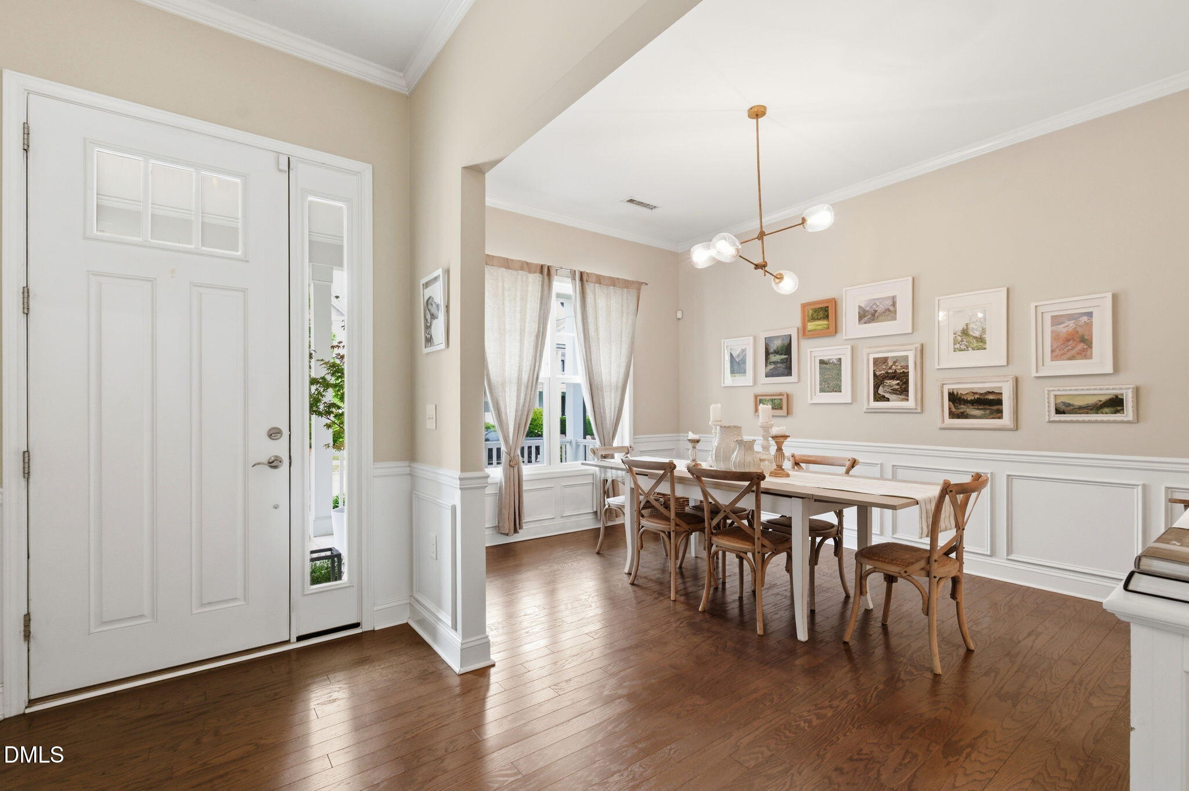
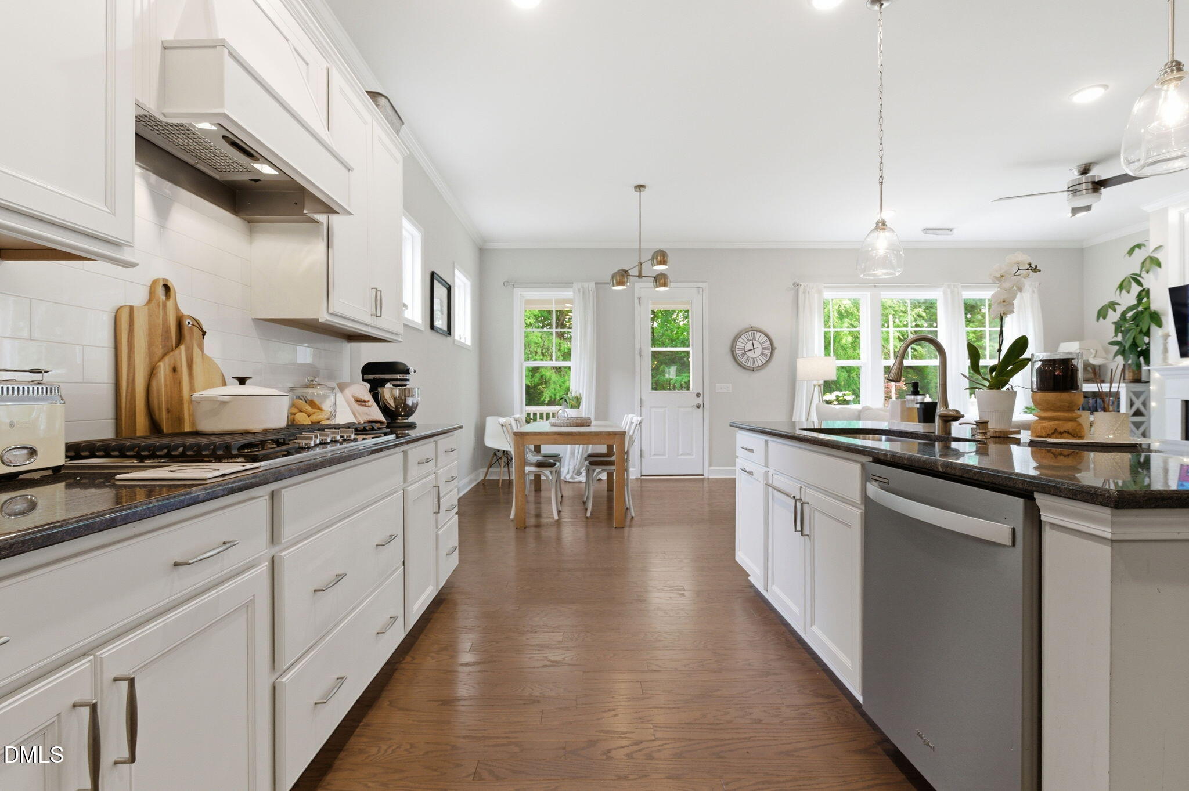
Located in the highly desirable Holding Village South Lake community, this beautifully designed 5 bedroom home offers the perfect combination of luxury, comfort, and lifestyle. Ready for immediate occupancy, the open concept floorplan is filled with natural light and showcases tall ceilings, elegant interior trim details, and thoughtfully designed living spaces throughout. A welcoming entry foyer leads into the heart of the home where the spacious family room flows seamlessly into the gourmet kitchen featuring a gas cooktop, wall oven, oversized island, and a large butler's pantry perfect for entertaining and everyday living. The first floor also includes a private guest suite, built in desk area, and convenient drop zone off the garage entrance. Upstairs, the expansive primary retreat overlooks the lush wooded backyard and features a tray ceiling, sitting room, spa like ensuite with soaking tub, separate shower, dual vanities, and generous walk in closet. An additional upstairs bedroom offers a private ensuite bath, while two more bedrooms share a Jack and Jill bathroom plus a spacious loft area providing flexible living space for media, play, or home office needs. Outdoor living is equally impressive with a screened porch, deck, fenced backyard, and peaceful wooded backdrop offering exceptional privacy rarely found in neighborhood living. Enjoy an unmatched lifestyle with scenic walking trails, parks, community pool, playgrounds, and a beautiful lake perfect for fishing and enjoying the outdoors, all just minutes from downtown Wake Forest shopping, dining, and entertainment.

Save
Ask
Tour
Hide
Share
Listing Snapshot
Price 
$619,000
Days On Site 
52 Days
Bedrooms 
5
Inside Area (SqFt) 
3,084 sqft
Total Baths 
4
Full Baths 
4
Partial Baths 
N/A
Lot Size 
0.14 Acres
Year Built 
2017
MLS® Number 
10168690
Status 
Active
Property Tax 
$5,359.33
HOA/Condo/Coop Fees 
$76.67 monthly
Sq Ft Source 
N/A
Friends & Family
Recent Activity
14 hours agoListing updated with changes from the MLS®
6 days agoPrice changed to $619,000
2 months agoStatus changed to Active
2 months agoListing first seen on site
General Features
Acres 
0.14
Attached Garage 
Yes
Garage 
Yes
Garage Spaces 
2
Levels 
Two
Parking 
AttachedGarageGarage Faces Front
Property Sub Type 
Single Family Residence
Sewer 
Public Sewer
Special Circumstances 
Standard
SqFt Above 
3084
SqFt Total 
3084
Style 
Transitional
Water Source 
Public
Zoning 
UR
Interior Features
Appliances 
CooktopDishwasherGas Water HeaterMicrowaveOvenPlumbed For Ice MakerRangeRange HoodSelf Cleaning Oven
Cooling 
Central AirZoned
Flooring 
CarpetHardwoodTile
Heating 
Fireplace(s)Forced AirNatural GasZoned
Interior 
Ceiling Fan(s)Crown MoldingDouble VanityEat-in KitchenEntrance FoyerGranite CountersHigh CeilingsKitchen IslandOpen FloorplanWalk-In Closet(s)
Laundry Features 
Laundry Room
Main Level Bedrooms 
1
Bedroom 2 
Dimensions - 10.3 x 11.0Level - Main
Bedroom 3 
Dimensions - 12.0 x 12.7Level - Second
Bedroom 4 
Dimensions - 11.0 x 12.0Level - Second
Bedroom 5 
Dimensions - 11.0 x 11.7Level - Second
Breakfast Room 
Dimensions - 8.0 x 11.0Level - Main
Dining Room 
Dimensions - 11.0 x 15.1Level - Main
Entrance Hall 
Dimensions - 6.0 x 11.0Level - Main
Family Room 
Dimensions - 15.7 x 16.7Level - Main
Kitchen 
Dimensions - 11.5 x 15.0Level - Main
Laundry 
Dimensions - 5.0 x 8.0Level - Second
Master Bedroom 
Dimensions - 14.0 x 16.0Level - Second
Office 
Dimensions - 7.0 x 11.6Level - Main
Other 
Dimensions - 9.7 x 11.0Level - SecondDescription - Sitting Room
Save
Ask
Tour
Hide
Share
Exterior Features
Construction Details 
Fiber Cement
Lot Features 
LandscapedOpen Lot
Patio And Porch 
DeckFront PorchRear PorchScreened
Roof 
Shingle
Community Features
Association Dues 
230
Community Features 
Lake
Financing Terms Available 
CashConventionalFHAVA Loan
HOA Fee Frequency 
Quarterly
Schools
School District
Unknown
Elementary School
Wake - Wake Forest Elementary
Middle School
Wake - Wake Forest Middle School
High School
Wake - Wake Forest High School
Listing courtesy of Sherrie Smith of NorthGroup Real Estate, Inc.


Listings that are marked with an icon are provided courtesy of the Triangle MLS, Inc. of North Carolina, Internet Data Exchange Database. Copyright 2026 Triangle MLS, Inc. of North Carolina. All rights reserved.

Last checked: 2026-07-13 12:20 AM UTC

Neighborhood & Commute
Source: Walkscore
Disclosure: Community information and market data powered by Constellation Data Labs. Information is deemed reliable but not guaranteed.
Save
Ask
Tour
Hide
Share