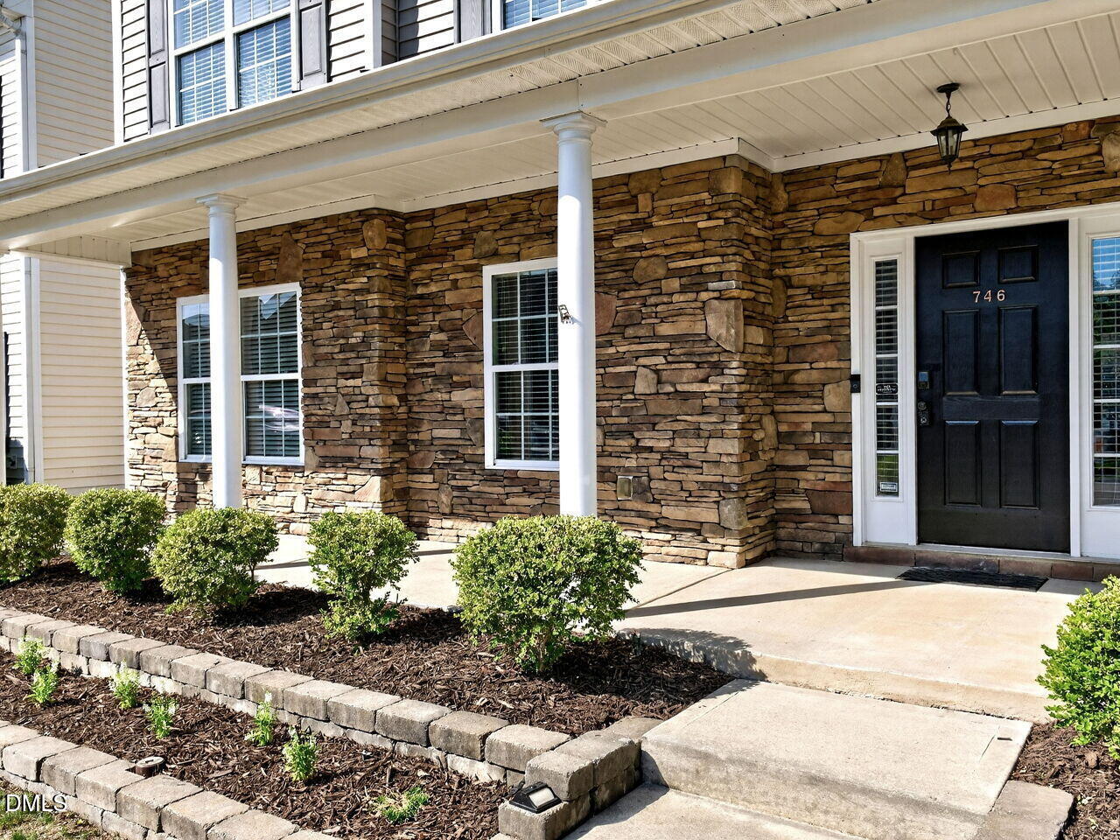
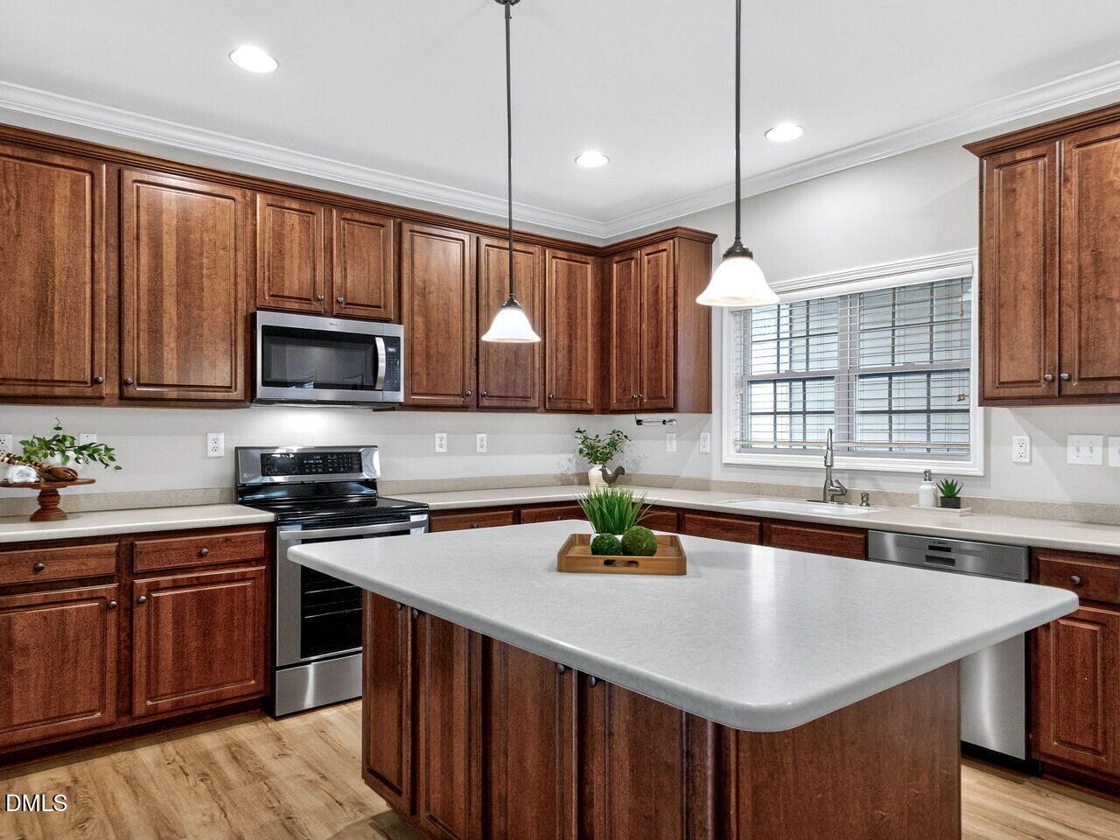
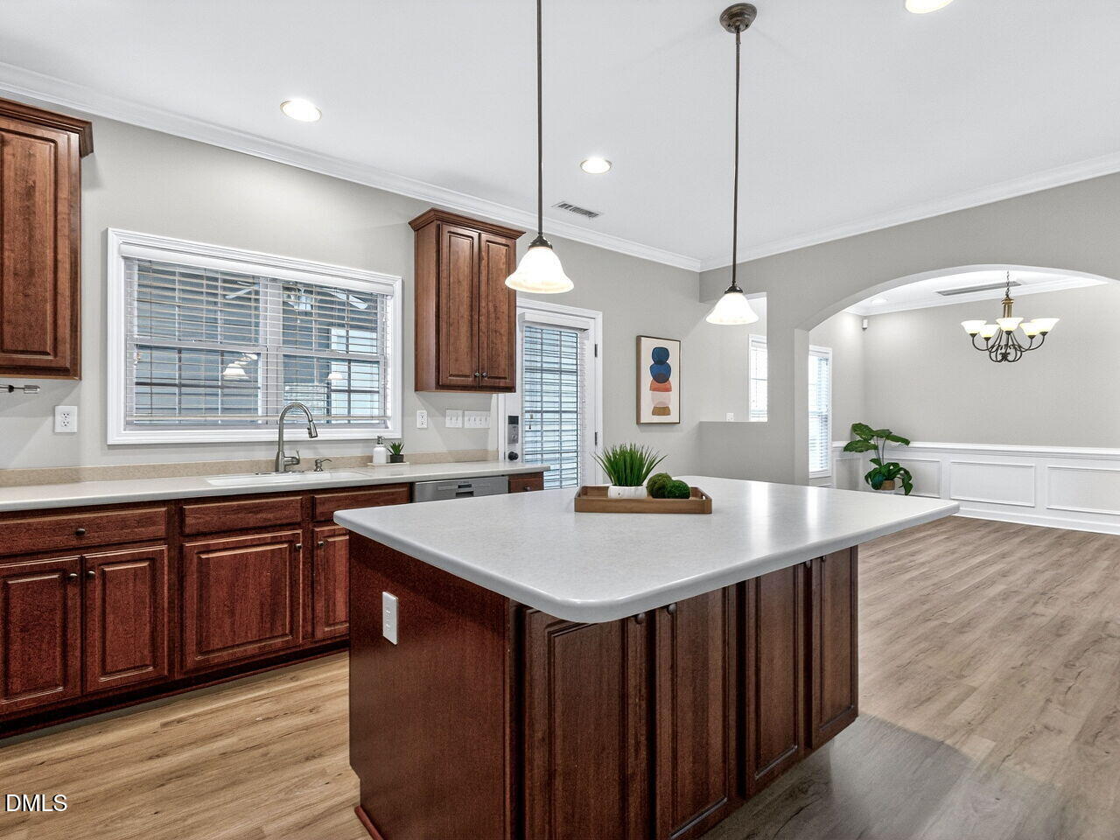
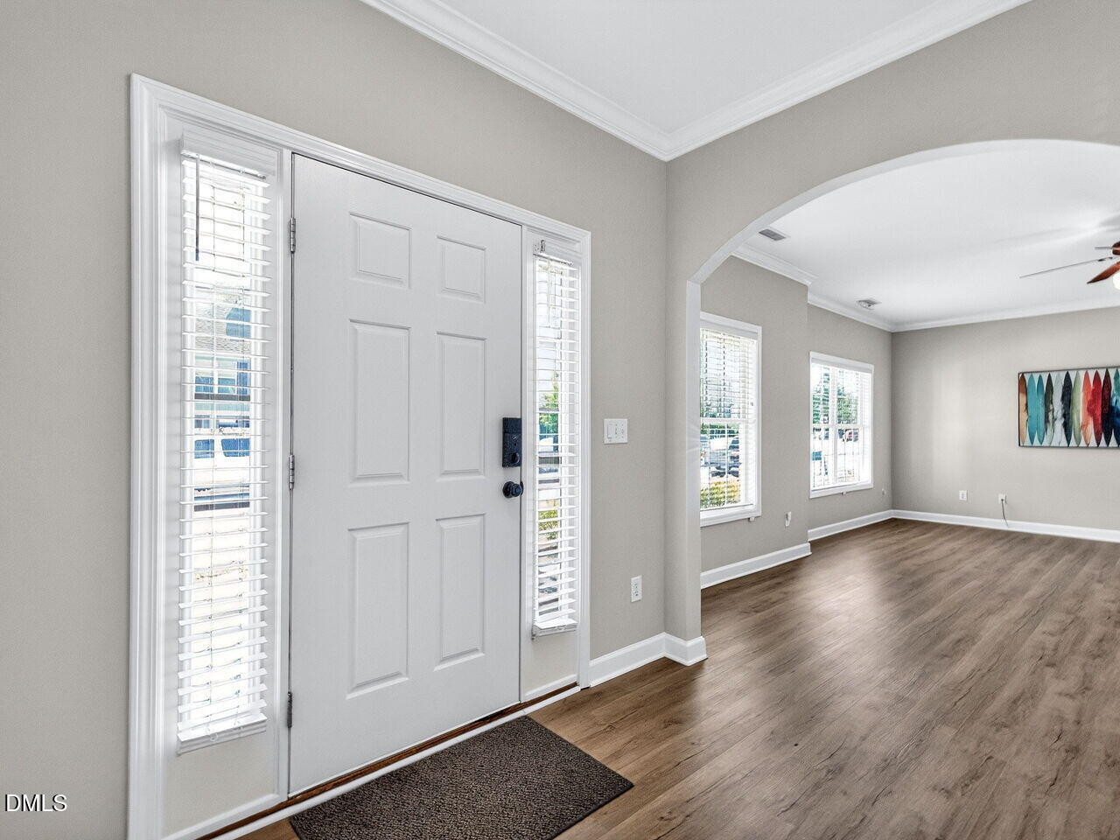
Don't miss this great opportunity! Large, move-in ready home at a price you can't beat! This 2500+sf home with 2-car garage boasts fresh paint and new flooring on all 3 floors! An expansive family room with fireplace opens onto a spacious kitchen with large island and walk-in pantry. A dining room and powder bath complete the first floor. All with beautiful, new LVP flooring. Upstairs you'll find a roomy primary suite with trey ceiling, 2 walk-in closets, and a dual vanity bathroom with tiled shower and separate tub. Hall bath with double vanity serves 2 additional bedrooms. 2nd floor laundry room is so convenient. Washer and Dryer convey! How will you use the flexible 3rd floor bonus room with 3rd full bath? Back downstairs, a breezeway connects the home to the 2-car detached garage which features a workbench, storage shelves, pull down stair attic access and new garage door opener. Fenced yard with deck and patio off the breezeway. Pool community with easy access to RTP and so much more!
Save
Ask
Tour
Hide
Share
Listing Snapshot
Price
$450,000
Days On Site
119 Days
Bedrooms
3
Inside Area (SqFt)
2,548 sqft
Total Baths
4
Full Baths
3
Partial Baths
1
Lot Size
0.09 Acres
Year Built
2008
MLS® Number
10168686
Status
Pending
Property Tax
$4,925.66
HOA/Condo/Coop Fees
$45 monthly
Sq Ft Source
N/A
Friends & Family
React
Comment
Invite
No Comments Yet
Did you know? You can invite friends and family to your search. They can join your search, rate and discuss listings with you.
Recent Activity
2 weeks ago
Listing updated with changes from the MLS®
2 weeks ago
Status changed to Pending
a month ago
Price changed to $450,000
4 months ago
Listing first seen on site
General Features
Acres
0.09
Foundation
Slab
Garage
Yes
Garage Spaces
2
Levels
Three Or More
Parking
DetachedGarage Faces RearGarageGarage Door Opener
Property Condition
Updated/Remodeled
Property Sub Type
Single Family Residence
Sewer
Public Sewer
Special Circumstances
Probate Listing
SqFt Above
2548
SqFt Total
2548
Style
TraditionalTransitional
Water Source
Public
Zoning
I-2
Interior Features
Appliances
DryerDisposalDishwasherElectric OvenElectric RangeMicrowavePlumbed For Ice MakerStainless Steel Appliance(s)WasherWater Heater
Listing courtesy of Brenda Carroll of Total Source/Just Call Brenda
Listings that are marked with an icon are provided courtesy of the Triangle MLS, Inc. of North Carolina, Internet Data Exchange Database. Copyright 2026 Triangle MLS, Inc. of North Carolina. All rights reserved.
Last checked: 2026-09-17 12:07 PM UTC
Neighborhood & Commute
Source: Walkscore
Disclosure: Community information and market data powered by Constellation Data Labs. Information is deemed reliable but not guaranteed.


Did you know? You can invite friends and family to your search. They can join your search, rate and discuss listings with you.