Save
Ask
Tour
Hide
Share
$784,900
4 Days On Site

1101 Gunnison Place
Raleigh, NC 27609

For Sale|Single Family Residence|Active Under Contract
3
Beds
3
Total Baths
2
Full Baths
1
Partial Bath
1,723
SqFt
$456
/SqFt
1962
Built
Subdivision:
North Hills
County:
Wake

Due to the health concerns created by Coronavirus we are offering personal 1-1 online video walkthough tours where possible.

Call Now: 919-404-SHOW
Is this the listing for you? We can help make it yours.
919-404-SHOW
1101 Gunnison Place1101 Gunnison Place1101 Gunnison Place1101 Gunnison Place
Save
Ask
Tour
Hide
Share

Mortgage Calculator

Monthly Payment (Est.)

$3,581
Calculator powered by Showcase IDX, a Constellation1 Company. Copyright ©2026 Information is deemed reliable but not guaranteed.

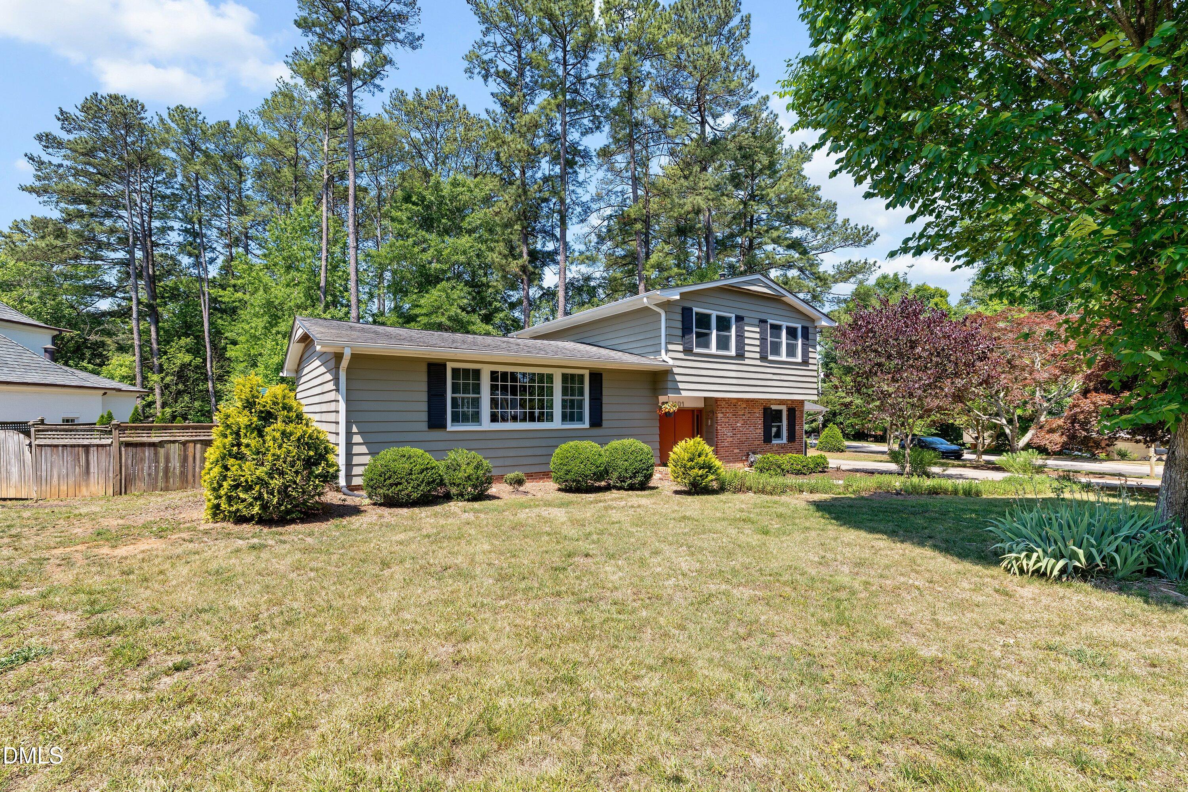
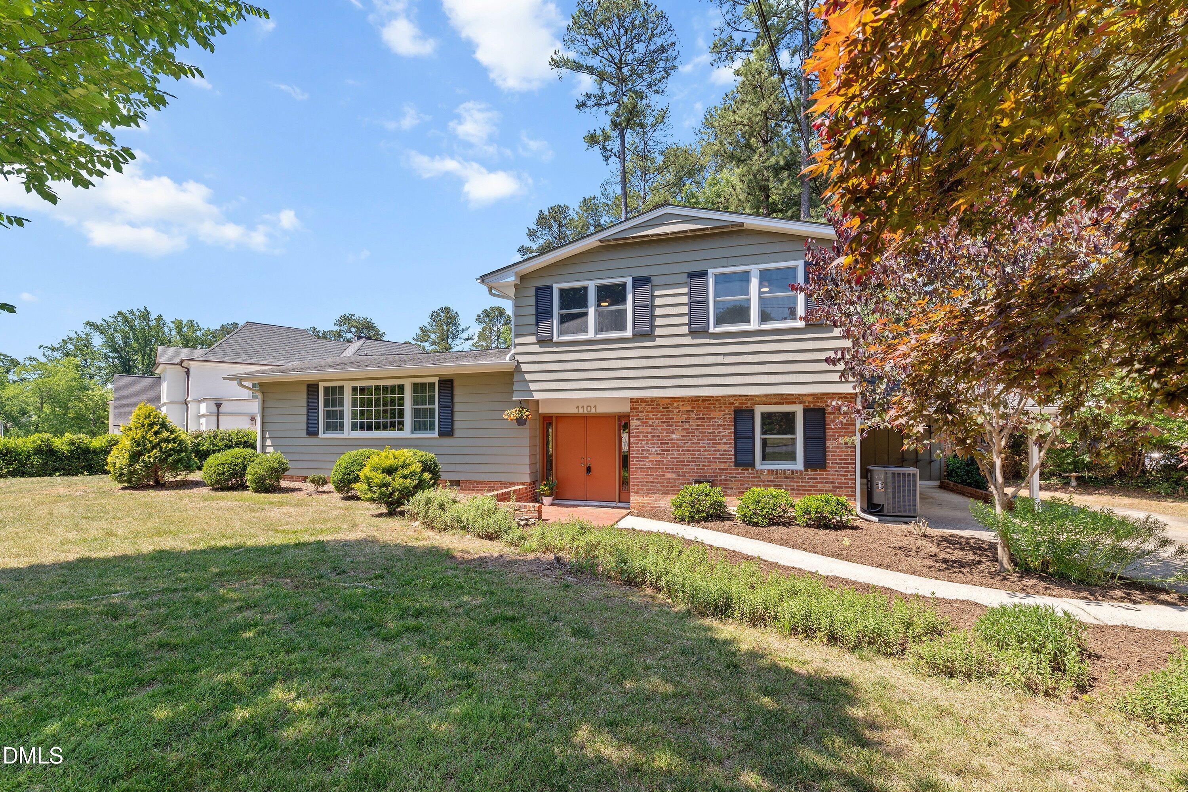
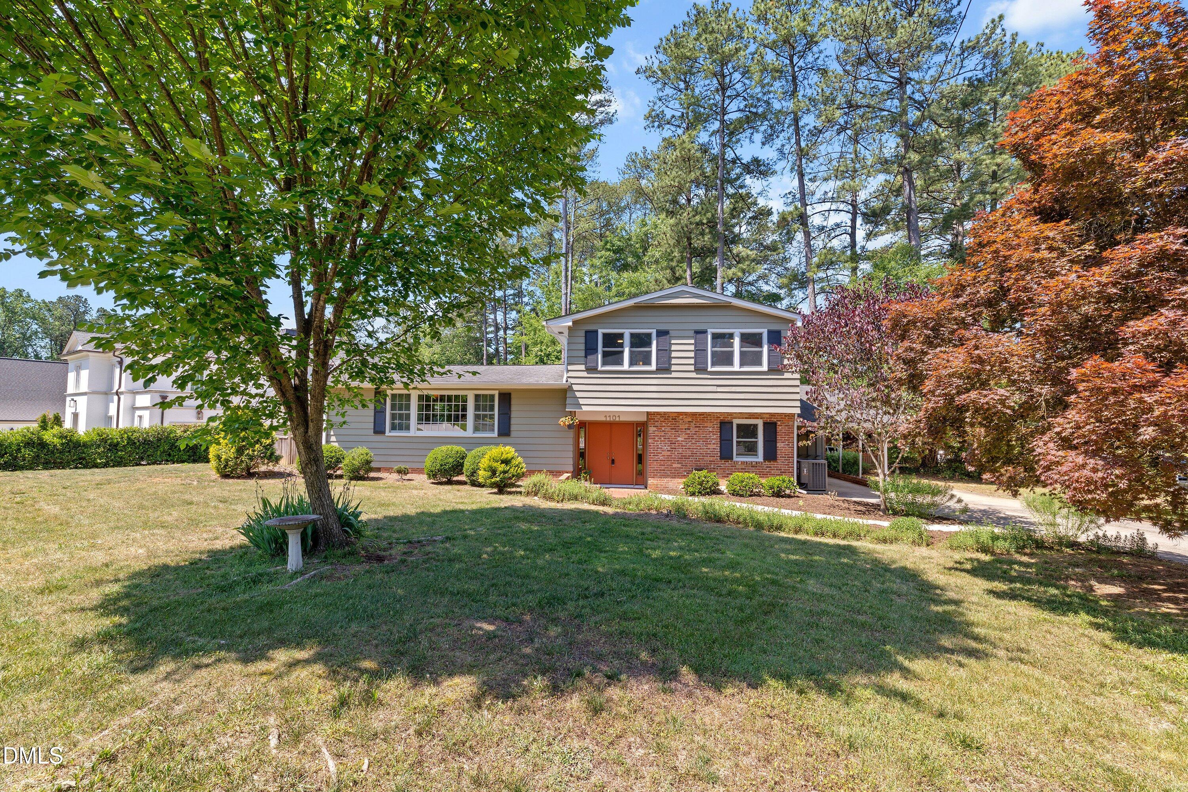
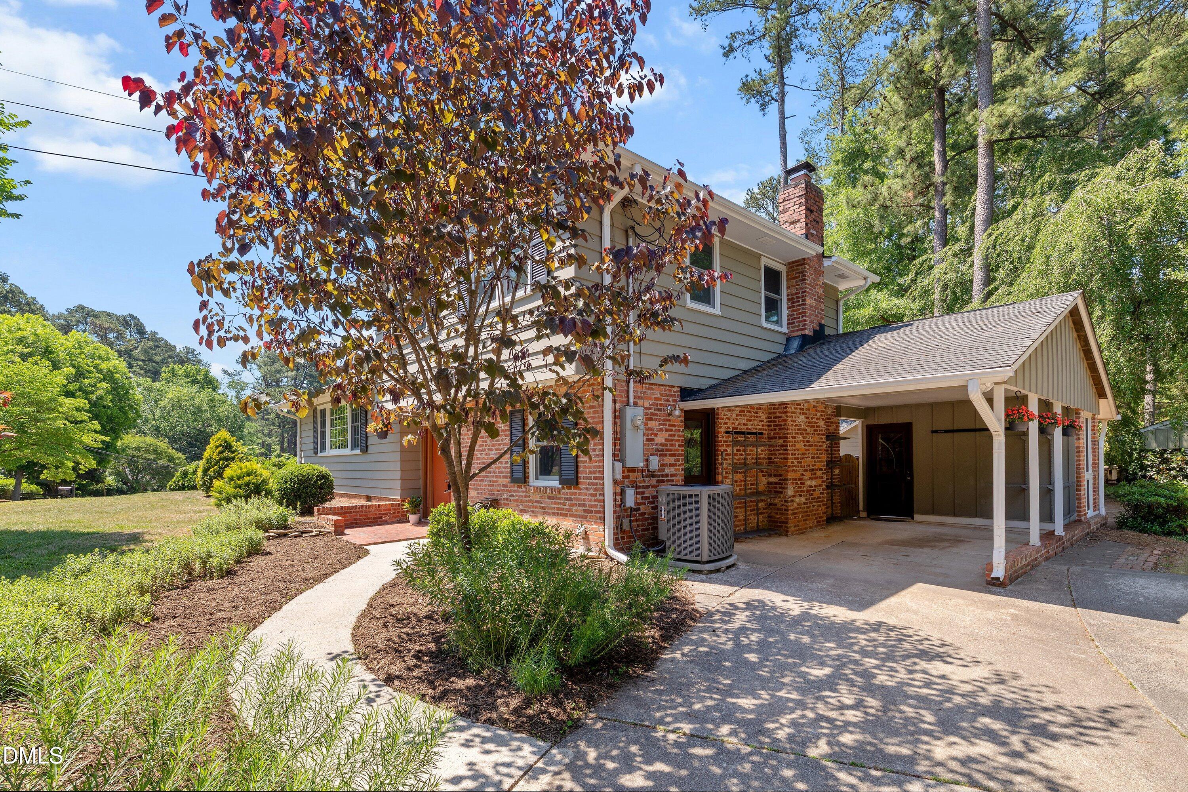
Location location location! This is it... The heart of desirable North Hills is ready to be yours. Walk one block south to Brooks Elementary and one block east to North Hills Club! Easy walk or short hop to Midtown for shopping, dining, summer concerts, movies and more! Bike down to Northbrook Pool or the Raleigh Greenway trails to Shelley Lake for outdoor recreation. This classic home is ready for you. New replacement doors feature exquisite stained glass sidelights on the front entry and upper panes on carport doors . Completely new replacement windows throughout! This classic split has exposed ceiling beams that create a lofty atmosphere! Mid-century modern sliding screens adorn the living room's picture window, offering filtered light! Original hardwoods look great! Newish push in range and dishwasher in kitchen as well as wonderful window looking out over your fenced in rear yard. B-fast area right next to and over the family room just a few steps down with new tile flooring and a brick fireplace! Head up a few steps to the top level where you find the primary suite including a newer walk-in shower. Two additional bedrooms and a second large hall bathroom completes that floor. Enjoy covered parking in your attached carport. A large carport storage room could be used for a number of purposes, and with the addition of a split HVAC unit it could be a conditioned office or studio space? The flat lot with sidewalk access is perfect for strolls though the neighborhood and boasts mature trees and shrubs. HVAC replaced in 2016. H2O Heater 2023. Don't let this rare opportunity pass you by!

Save
Ask
Tour
Hide
Share
Listing Snapshot
Price 
$784,900
Days On Site 
4 Days
Bedrooms 
3
Inside Area (SqFt) 
1,723 sqft
Total Baths 
3
Full Baths 
2
Partial Baths 
1
Lot Size 
0.34 Acres
Year Built 
1962
MLS® Number 
10168679
Status 
Active Under Contract
Property Tax 
$5,766.3
HOA/Condo/Coop Fees 
N/A
Sq Ft Source 
N/A
Friends & Family
Recent Activity
3 days agoListing updated with changes from the MLS®
3 days agoStatus changed to Active Under Contract
5 days agoListing first seen on site
General Features
Acres 
0.34
Carport 
1
Green Energy Efficient 
DoorsWindows
Levels 
Multi/Split
Parking 
Attached CarportParking PadPaved
Property Sub Type 
Single Family Residence
Sewer 
Public Sewer
Special Circumstances 
Standard
SqFt Above 
1723
SqFt Total 
1723
Style 
Contemporary
Water Source 
Public
Zoning 
R-4
Interior Features
Appliances 
DishwasherDryerGas Water HeaterMicrowaveRangeRefrigeratorWasher
Cooling 
Central Air
Fireplace 
Yes
Fireplace Features 
Family RoomWood Burning
Fireplaces 
1
Flooring 
HardwoodTile
Heating 
CentralForced AirNatural Gas
Interior 
Ceiling Fan(s)Storage
Laundry Features 
Laundry Room
Window Features 
Double Pane Windows
Bathroom 2 
Dimensions - 7.9 x 6.1Level - Upper
Bathroom 3 
Dimensions - 4.9 x 4.7Level - Lower
Bedroom 2 
Dimensions - 10.5 x 9.9Level - Upper
Bedroom 3 
Dimensions - 10.5 x 9.6Level - Upper
Breakfast Room 
Dimensions - 11.1 x 6.9Level - Main
Dining Room 
Dimensions - 11.5 x 9.7Level - Main
Entrance Hall 
Dimensions - 7.9 x 7.1Level - Lower
Family Room 
Dimensions - 21.9 x 14.4Level - Lower
Kitchen 
Dimensions - 11.1 x 9.6Level - Main
Living Room 
Dimensions - 24.25 x 12.5Level - Main
Master Bathroom 
Dimensions - 8 x 4.4Level - Upper
Master Bedroom 
Dimensions - 14 x 11.25Level - Upper
Other 
Dimensions - 12.3 x 7.6Level - LowerDescription - Storage Rm at Carport
Utility Room 
Dimensions - 8.5 x 8.25Level - Lower
Save
Ask
Tour
Hide
Share
Exterior Features
Construction Details 
BrickWood Siding
Exterior 
Rain GuttersStorage
Fencing 
Back Yard
Lot Features 
Corner Lot
Other Structures 
Shed(s)
Patio And Porch 
Front Porch
Roof 
AsphaltShingle
Windows/Doors 
Double Pane Windows
Community Features
Financing Terms Available 
CashConventional
Schools
School District
Unknown
Elementary School
Wake - Brooks
Middle School
Wake - Carroll
High School
Wake - Sanderson
Listing courtesy of Cynthia Parker of Corcoran DeRonja Real Estate


Listings that are marked with an icon are provided courtesy of the Triangle MLS, Inc. of North Carolina, Internet Data Exchange Database. Copyright 2026 Triangle MLS, Inc. of North Carolina. All rights reserved.

Last checked: 2026-05-26 06:10 AM UTC

Neighborhood & Commute
Source: Walkscore
Disclosure: Community information and market data powered by Constellation Data Labs. Information is deemed reliable but not guaranteed.
Save
Ask
Tour
Hide
Share