Save
Ask
Tour
Hide
Share
$515,000
9 Days On Site

1917 Milan Street
Durham, NC 27704

For Sale|Single Family Residence|Active
3
Beds
2
Total Baths
2
Full Baths
1,539
SqFt
$335
/SqFt
2022
Built
Subdivision:
Not in a Subdivision
County:
Durham

Due to the health concerns created by Coronavirus we are offering personal 1-1 online video walkthough tours where possible.

Call Now: 919-404-SHOW
Is this the listing for you? We can help make it yours.
919-404-SHOW
1917 Milan Street1917 Milan Street1917 Milan Street1917 Milan Street
Save
Ask
Tour
Hide
Share

Mortgage Calculator

Monthly Payment (Est.)

$2,350
Calculator powered by Showcase IDX, a Constellation1 Company. Copyright ©2026 Information is deemed reliable but not guaranteed.

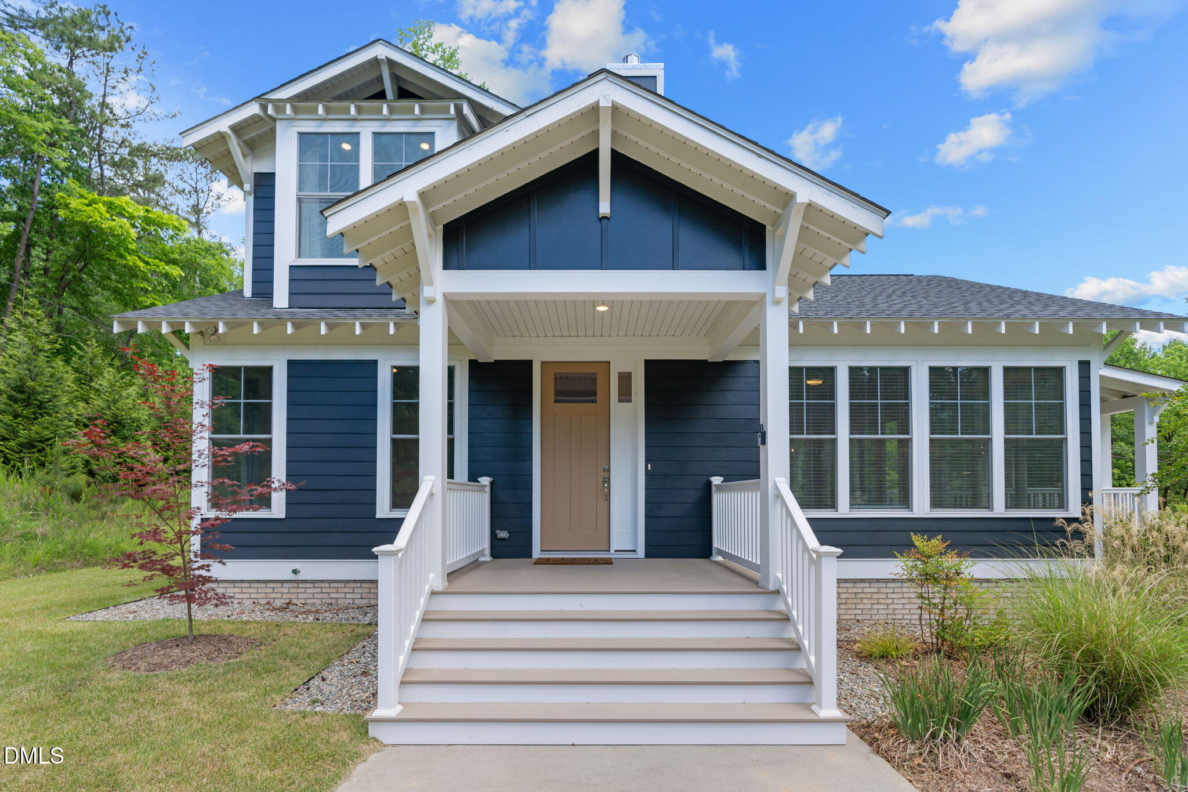
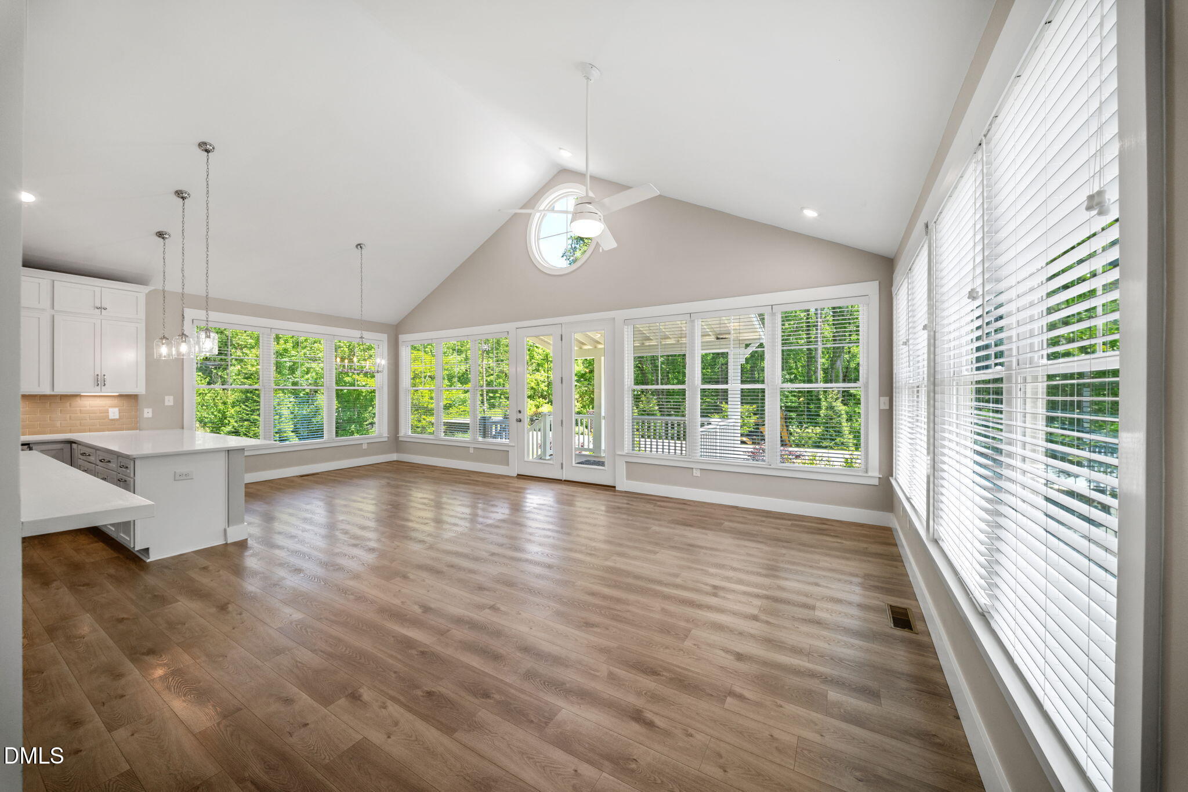
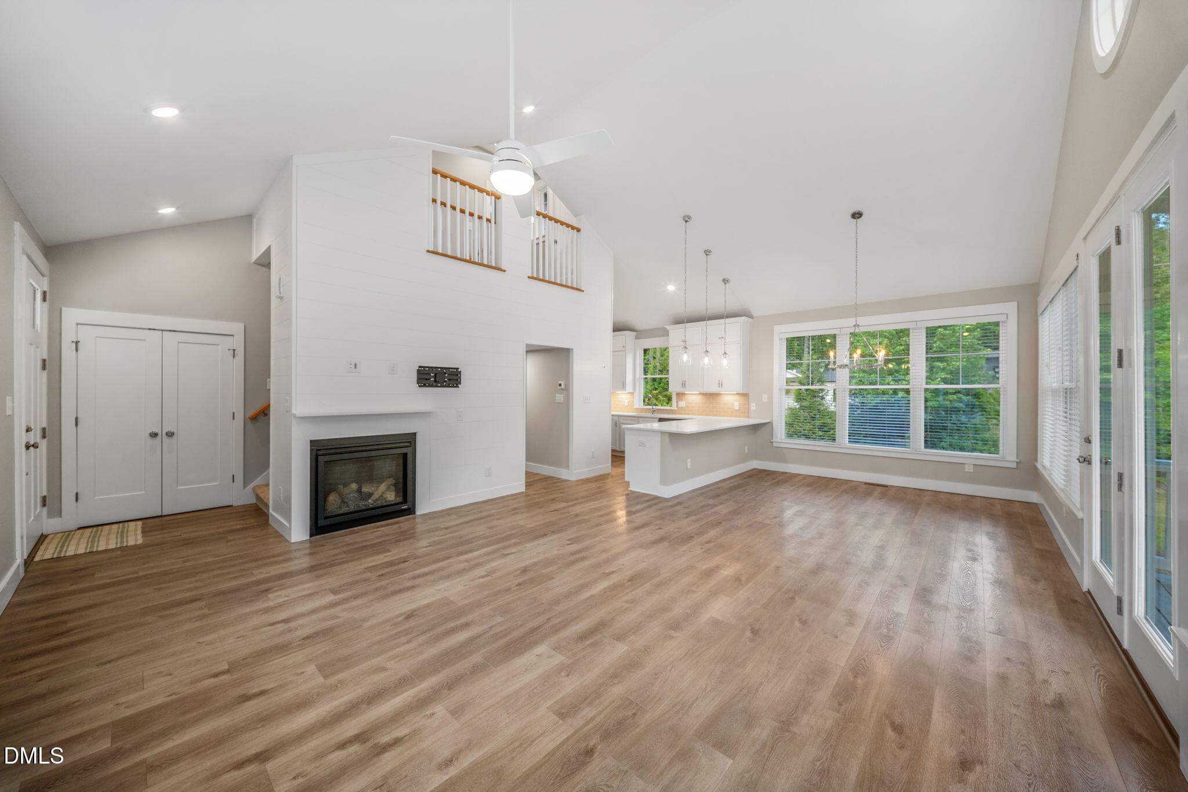
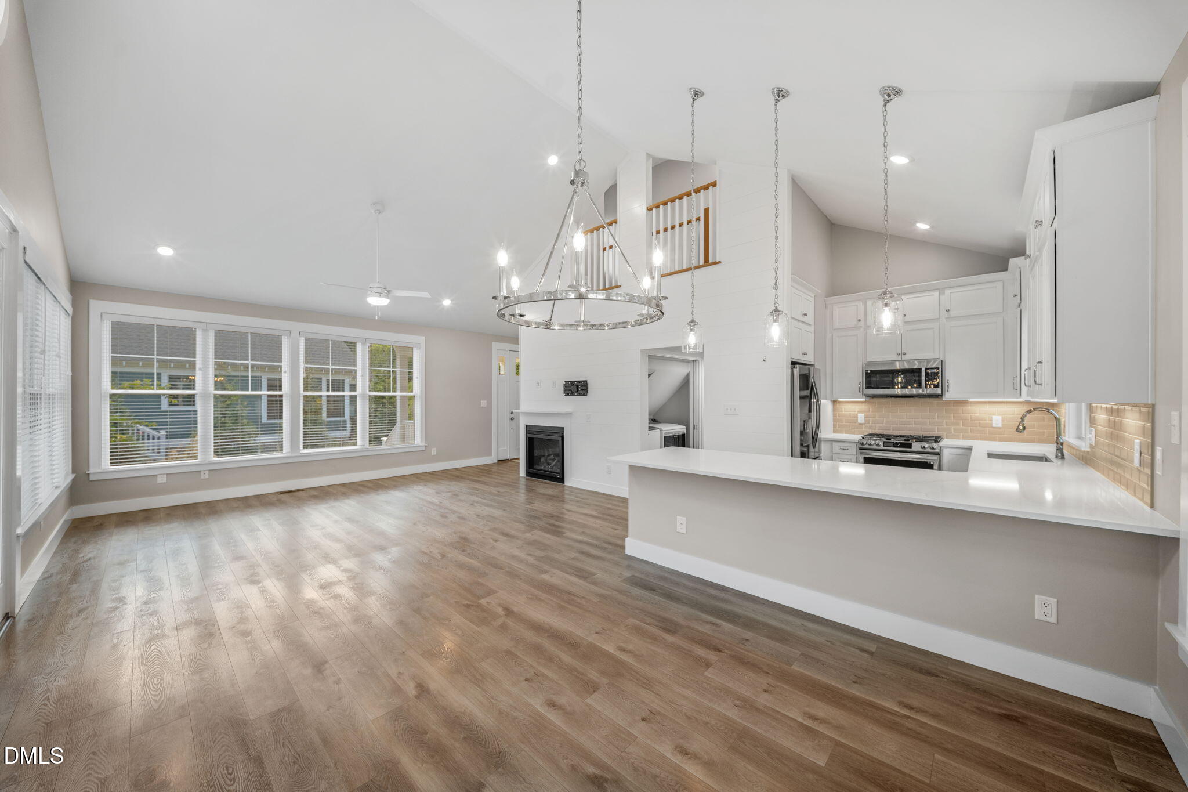
Tucked within the exclusive Milan Corner community, this is a rare opportunity to own one of just four custom homes built in 2022 by acclaimed design/build firm - Sun Forest Systems. Combining modern architecture, upscale finishes, and a peaceful setting, this home offers a truly distinctive living experience on a beautifully positioned .78-acre corner lot. With 3 bedrooms, 2 full bathrooms, and 1,539 square feet, the home lives large thanks to its incredible design and dramatic natural light. The main living space is an absolute showstopper, featuring soaring vaulted ceilings and three walls of windows that create a bright, airy atmosphere rarely found in homes of this size. The open-concept family room is anchored by a gas fireplace with a shiplap accent wall, seamlessly connecting the living, dining, and kitchen spaces. Designed with both style and functionality in mind, the kitchen features high-end appliances, quartz countertops, two-tier cabinetry, and a breakfast bar that provides additional seating alongside the dining area - perfect for entertaining or everyday living. Completing the main level are 2 bedrooms which share convenient access to a hall bath. Upstairs, the private primary suite feels like a retreat of its own, complete with two walk-in closets and a spa-inspired bathroom featuring a walk-in shower and soaking tub designed for relaxation. Outdoor enthusiasts will appreciate the extensive landscaping as well as the two acres of shared, wooded green space that provides a walking path and a serene natural setting. Offering the feel of almost-new construction with the craftsmanship and attention to detail expected from a quality local builder, this home stands out as a truly special opportunity in one of the area's most unique boutique communities. Despite its peaceful setting, the property is conveniently located just 10 minutes from Downtown Durham, providing easy access to shopping, dining, and entertainment.

Save
Ask
Tour
Hide
Share
Listing Snapshot
Price 
$515,000
Days On Site 
9 Days
Bedrooms 
3
Inside Area (SqFt) 
1,539 sqft
Total Baths 
2
Full Baths 
2
Partial Baths 
N/A
Lot Size 
0.78 Acres
Year Built 
2022
MLS® Number 
10168670
Status 
Active
Property Tax 
$4,686.95
HOA/Condo/Coop Fees 
N/A
Sq Ft Source 
N/A
Friends & Family
Recent Activity
4 days agoListing updated with changes from the MLS®
a week agoListing first seen on site
General Features
Acres 
0.78
Levels 
One and One Half
Parking 
ConcreteParking PadPrivateShared Driveway
Property Sub Type 
Single Family Residence
Security 
Carbon Monoxide Detector(s)Smoke Detector(s)
Sewer 
Public Sewer
Special Circumstances 
Standard
SqFt Above 
1539
SqFt Total 
1539
Style 
CottageCraftsmanTraditional
Water Source 
Public
Zoning 
RS-20
Interior Features
Appliances 
DishwasherDisposalDryerGas RangeMicrowavePlumbed For Ice MakerRefrigeratorStainless Steel Appliance(s)Tankless Water HeaterWasher
Cooling 
Central Air
Fireplace 
Yes
Fireplace Features 
Family RoomGas Log
Fireplaces 
1
Flooring 
CarpetVinylTile
Heating 
Central
Interior 
Breakfast BarCeiling Fan(s)ChandelierDouble VanityEat-in KitchenHigh CeilingsOpen FloorplanPantrySmart ThermostatSoaking TubVaulted Ceiling(s)Walk-In Closet(s)
Laundry Features 
Electric Dryer HookupLaundry ClosetMain LevelWasher Hookup
Main Level Bedrooms 
2
Window Features 
Blinds
Bedroom 2 
Dimensions - 11 x 11Level - Main
Bedroom 3 
Dimensions - 11 x 10.7Level - Main
Dining Room 
Dimensions - 10.5 x 12Level - Main
Family Room 
Dimensions - 17 x 18Level - Main
Kitchen 
Dimensions - 13.5 x 9.6Level - Main
Master Bedroom 
Dimensions - 13.4 x 12.7Level - Second
Save
Ask
Tour
Hide
Share
Exterior Features
Construction Details 
Fiber Cement
Lot Features 
Corner LotLandscaped
Patio And Porch 
CoveredFront PorchPorchSide Porch
Road Frontage 
Private Road
Roof 
Shingle
Windows/Doors 
Blinds
Community Features
Financing Terms Available 
CashConventional
Schools
School District
Unknown
Elementary School
Durham - Merrick Moore Elementary
Middle School
Durham - Neal
High School
Durham - Southern
Listing courtesy of Aaron Wilson of LIVE TRIANGLE REAL ESTATE LLC


Listings that are marked with an icon are provided courtesy of the Triangle MLS, Inc. of North Carolina, Internet Data Exchange Database. Copyright 2026 Triangle MLS, Inc. of North Carolina. All rights reserved.

Last checked: 2026-05-30 01:19 PM UTC

Neighborhood & Commute
Source: Walkscore
Disclosure: Community information and market data powered by Constellation Data Labs. Information is deemed reliable but not guaranteed.
Save
Ask
Tour
Hide
Share