
Save
Ask
Tour
Hide
$205,000
101 Days On Site
44 Arbor Hill PlaceMcLeansville, NC 27301
Townhouse|Pending
3
Beds
3
Total Baths
2
Full Baths
1
Partial Bath
1,534
SqFt
$134
/SqFt
2006
Built
Subdivision:
Greystone
County:
Guilford
Call Now: 919-404-SHOW
Is this the listing for you? We can help make it yours.
919-404-SHOW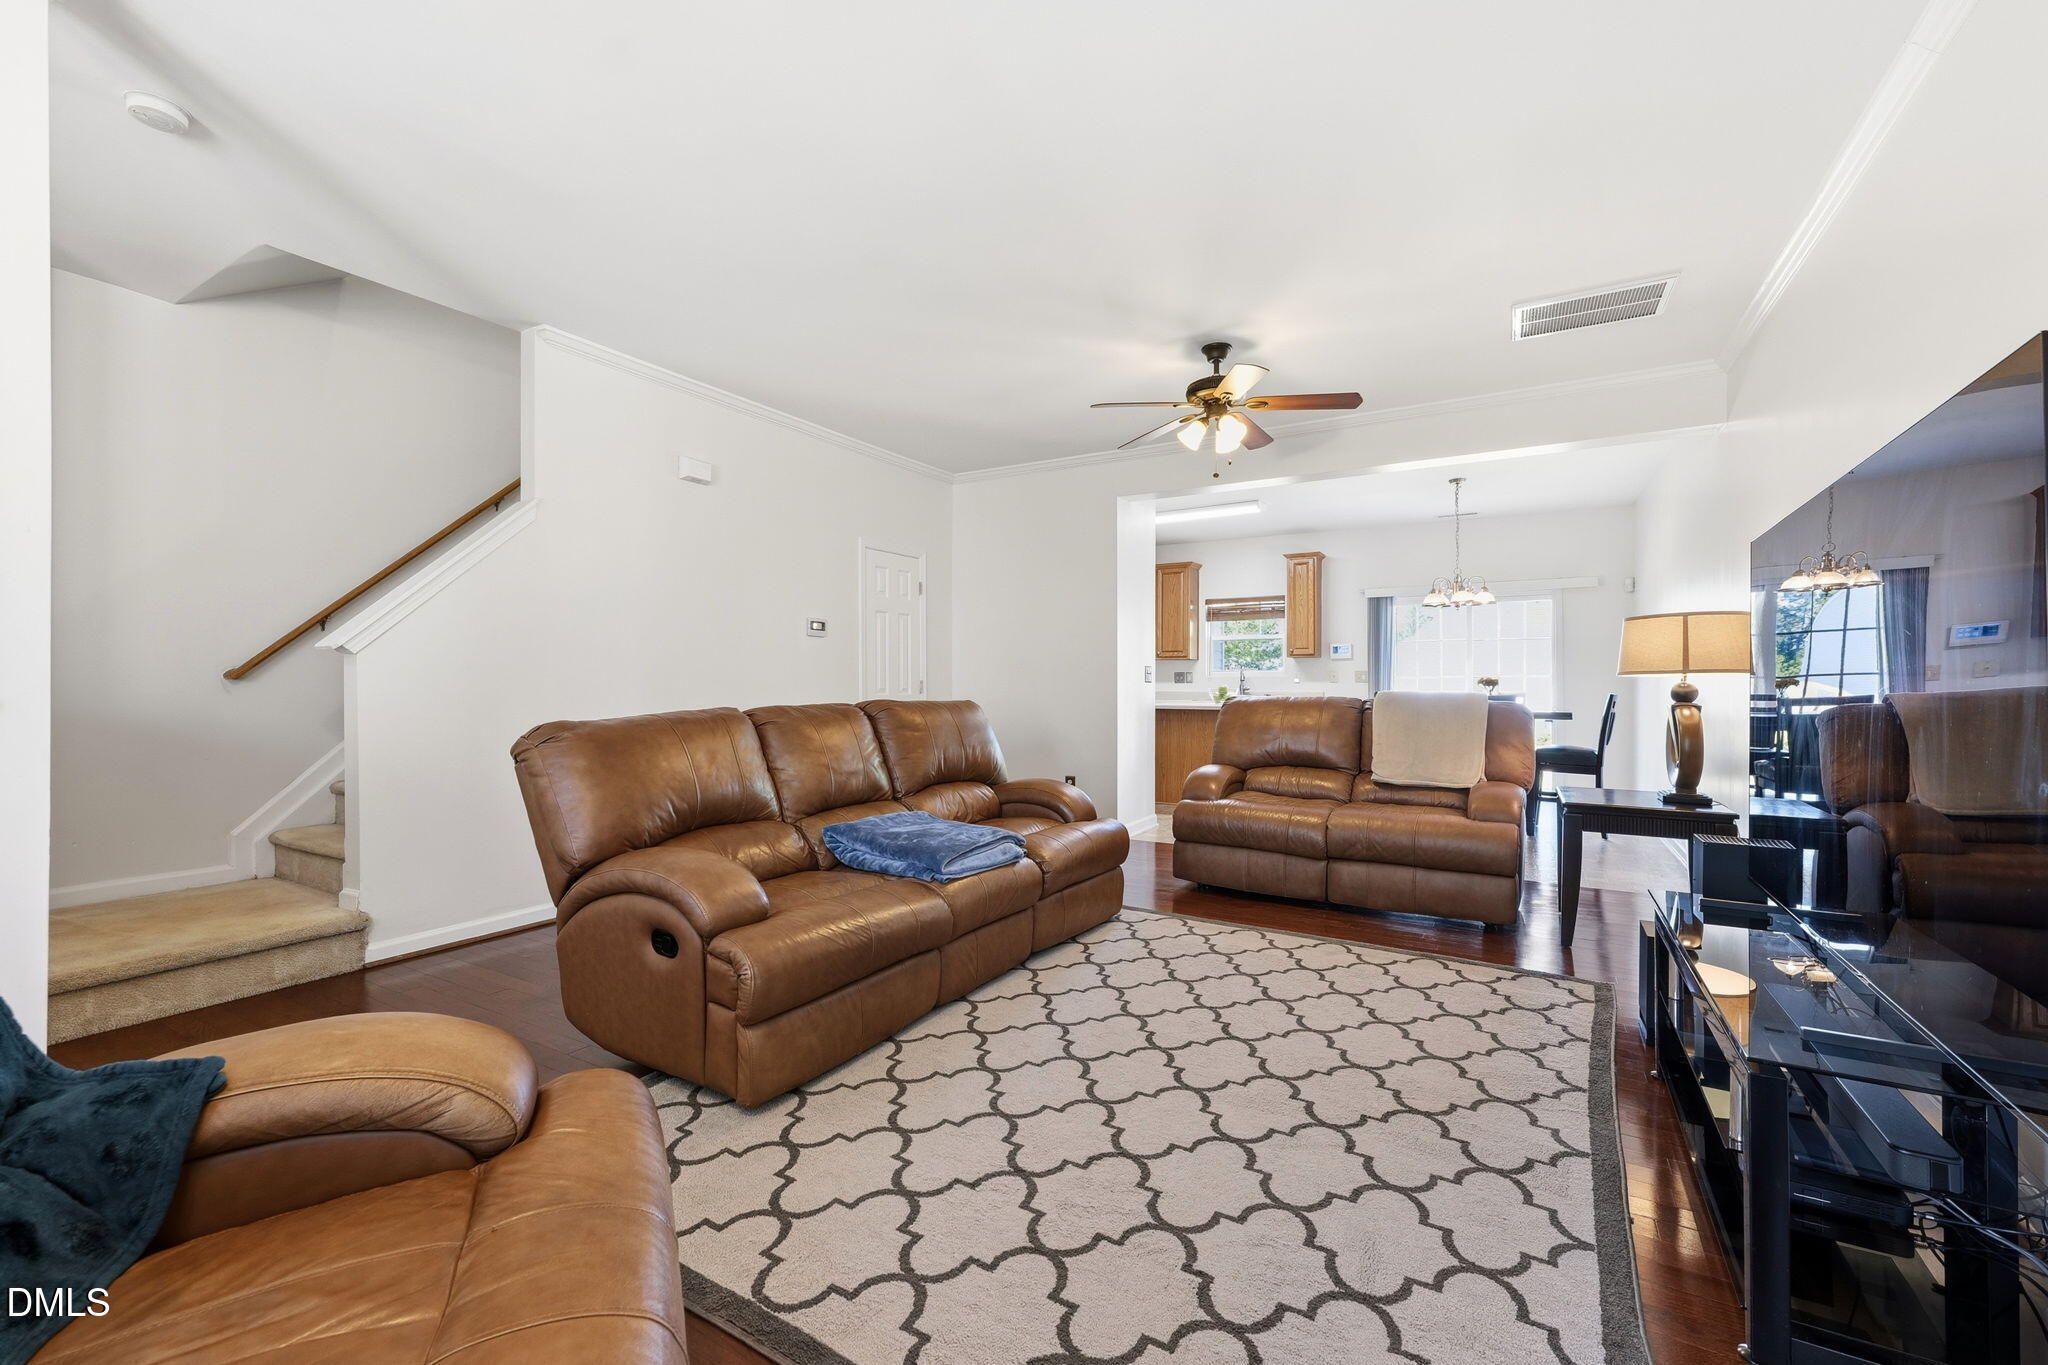
Save
Ask
Tour
Hide
Mortgage Calculator
Monthly Payment (Est.)
$935Calculator powered by Showcase IDX, a Constellation1 Company. Copyright ©2026 Information is deemed reliable but not guaranteed.
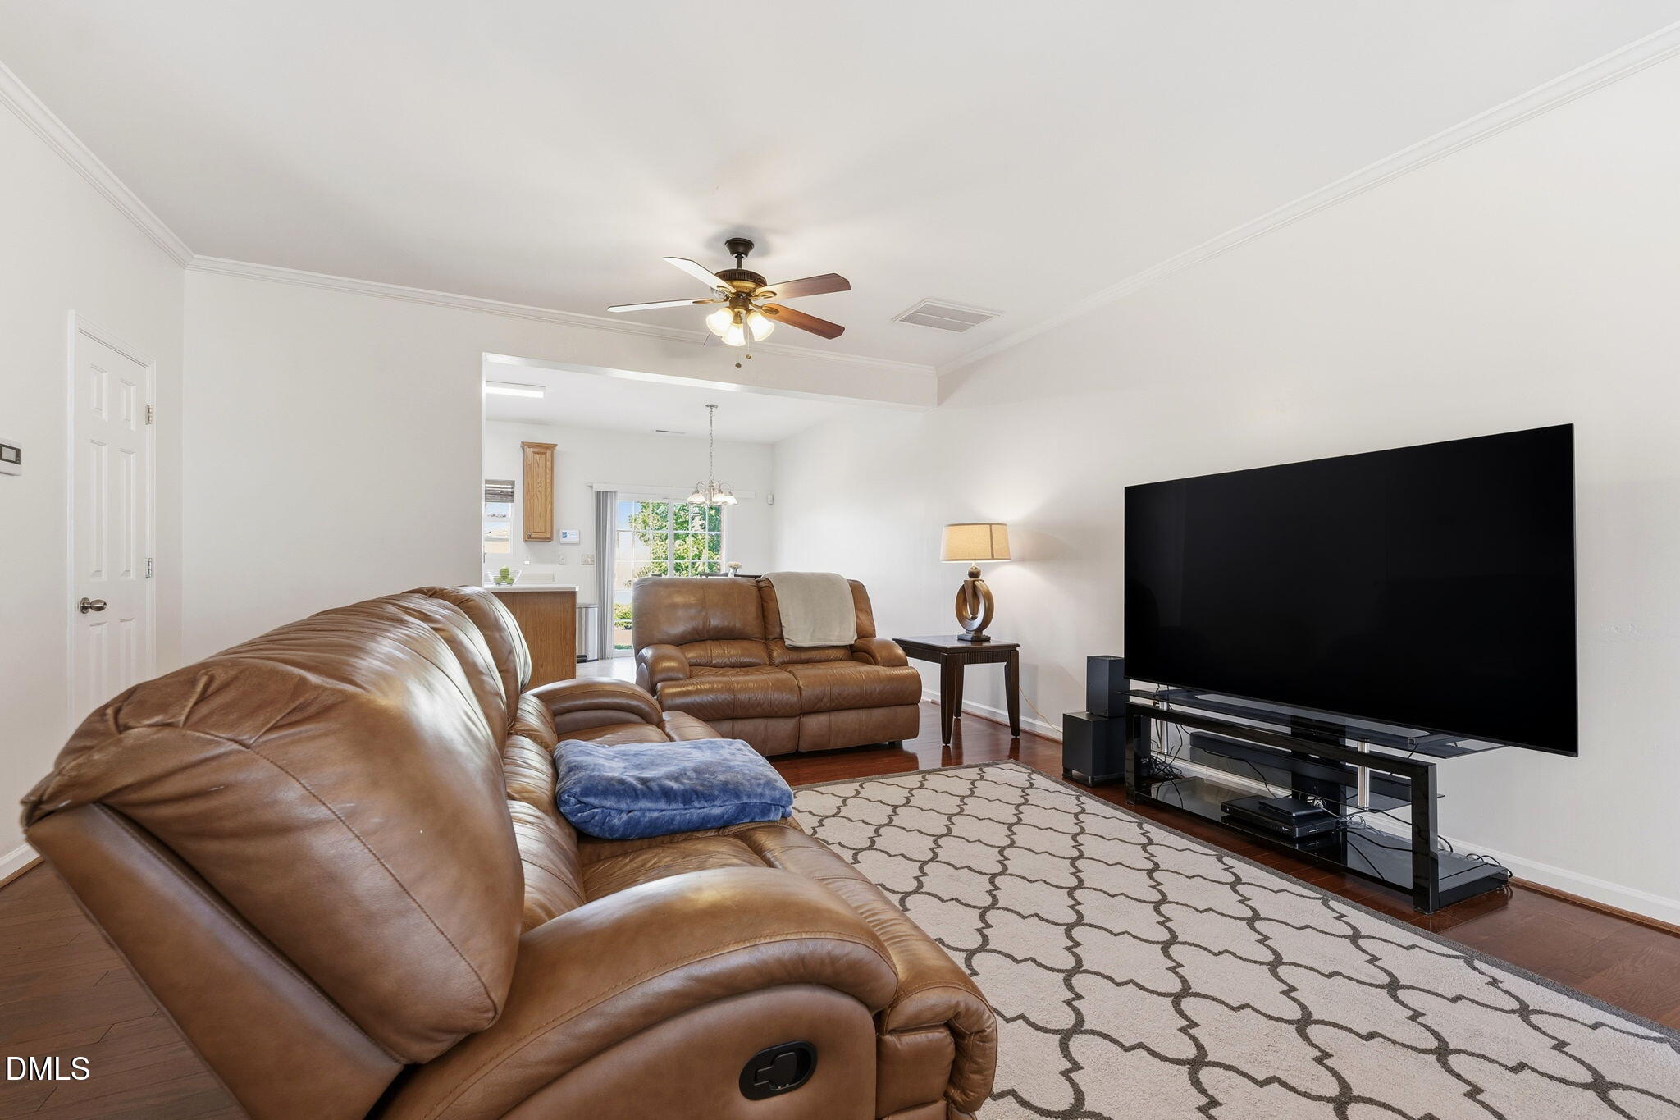
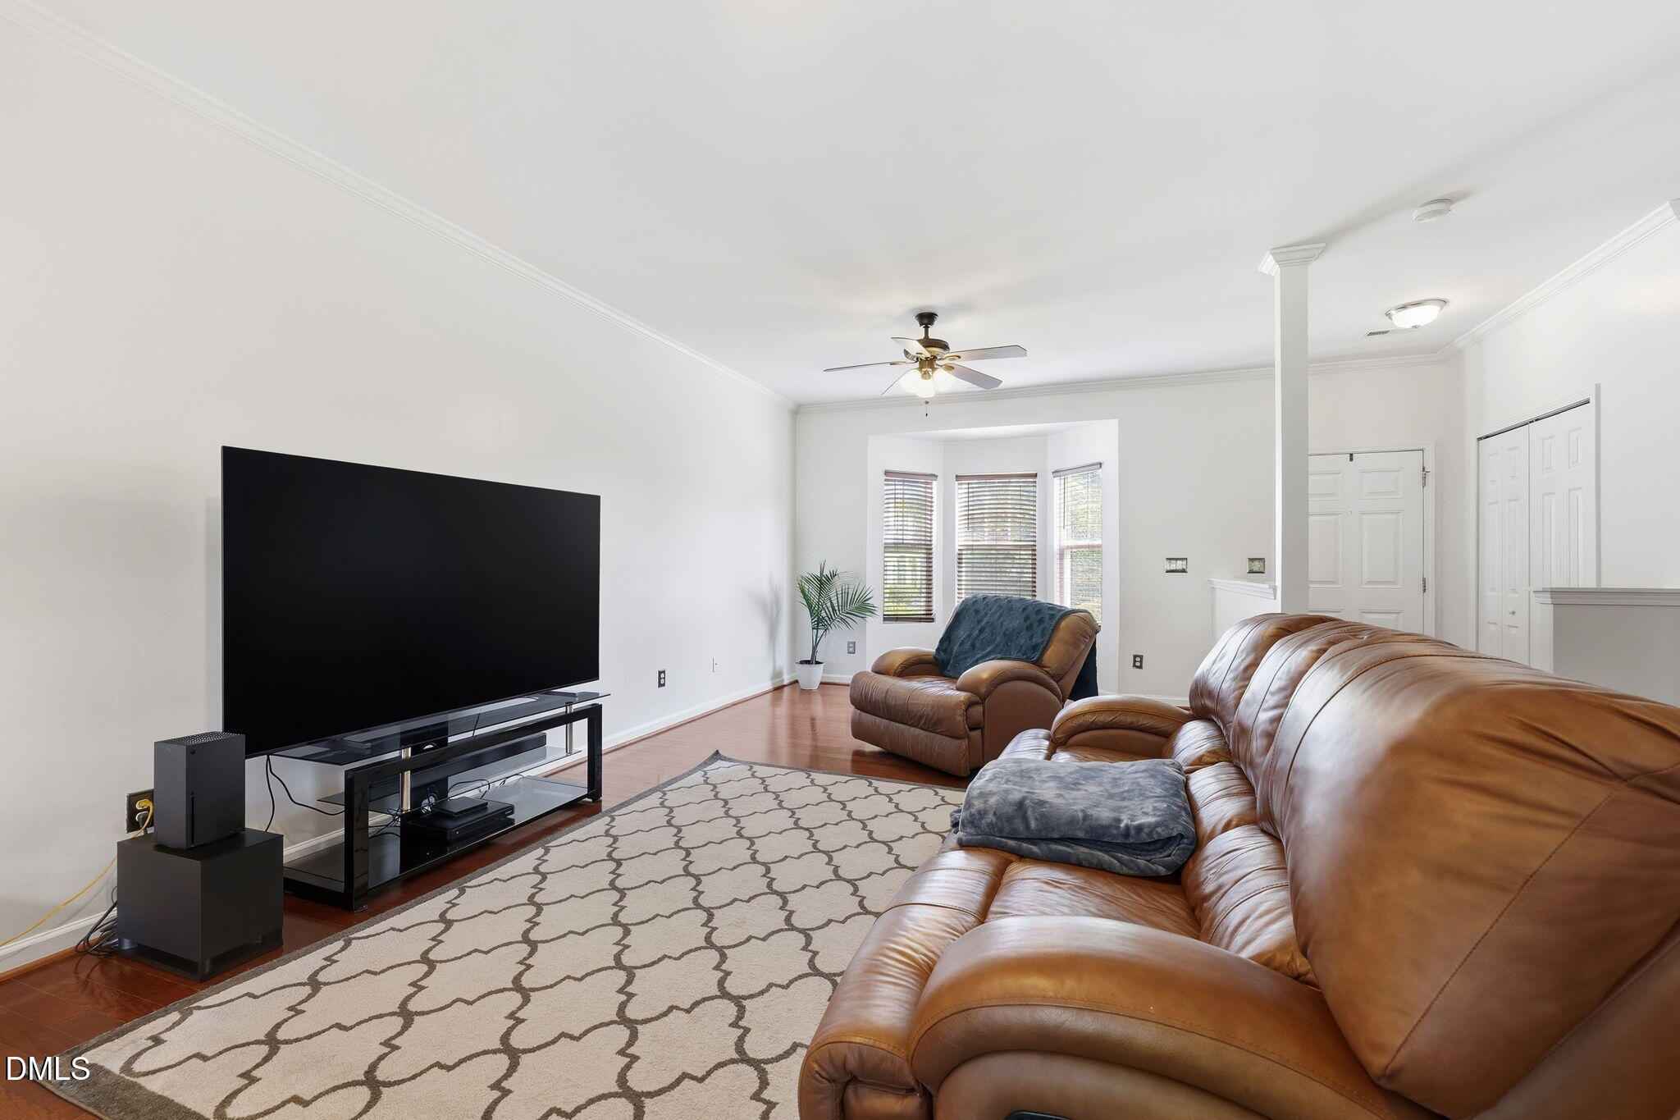
Thinking about buying instead of renting? Relocating to the Triad? Looking for a smart investment property? This McLeansville townhome may be exactly what you've been searching for. Conveniently located near Greensboro, Gibsonville, Burlington and Elon with easy access to shopping, dining and commuting routes. Low-maintenance living in a location that makes life easy.
Save
Ask
Tour
Hide
Listing Snapshot
Price
$205,000
Days On Site
101 Days
Bedrooms
3
Inside Area (SqFt)
1,534 sqft
Total Baths
3
Full Baths
2
Partial Baths
1
Lot Size
0.03 Acres
Year Built
2006
MLS® Number
10168657
Status
Pending
Property Tax
$1,721.48
HOA/Condo/Coop Fees
$146 monthly
Sq Ft Source
N/A
Friends & Family
Recent Activity
| 14 hours ago | Listing updated with changes from the MLS® | |
| 2 weeks ago | Status changed to Pending | |
| a month ago | Price changed to $205,000 | |
| 3 months ago | Listing first seen on site |
General Features
Acres
0.03
Foundation
Slab
Levels
Two
Parking
Assigned
Parking Spaces
2
Property Sub Type
Townhouse
Sewer
Public Sewer
Special Circumstances
Standard
SqFt Above
1534
SqFt Total
1534
Style
Traditional
Water Source
Public
Zoning
Pud-Planned Unit Developm
Interior Features
Cooling
Central AirGas
Flooring
CarpetLinoleum
Heating
Natural Gas
Bedroom 2
Dimensions - 9.83 x 15.6Level - Second
Bedroom 3
Dimensions - 9.08 x 10.25Level - Second
Dining Room
Dimensions - 7.42 x 13.25Level - Main
Family Room
Dimensions - 15.67 x 26.17Level - Main
Kitchen
Dimensions - 11.42 x 13.25Level - Main
Laundry
Dimensions - 2.58 x 5.08Level - Second
Master Bedroom
Dimensions - 12.42 x 10.67Level - Second
Save
Ask
Tour
Hide
Exterior Features
Construction Details
Stone VeneerVinyl Siding
Roof
Shingle
Community Features
Association Dues
146
Financing Terms Available
CashConventionalFHAVA LoanUSDA Loan
HOA Fee Frequency
Monthly
Roads
Asphalt
Schools
School District
Unknown
Elementary School
Guilford - McLeansville Elementary School
Middle School
Guilford - Northeast Guilford Middle School
High School
Guilford County Schools
Listing courtesy of Michelle Lickliter of Carolina Homeland Partners LLC

Listings that are marked with an icon are provided courtesy of the Triangle MLS, Inc. of North Carolina, Internet Data Exchange Database. Copyright 2026 Triangle MLS, Inc. of North Carolina. All rights reserved.
Last checked: 2026-08-30 05:33 PM UTC
Listings that are marked with an icon are provided courtesy of the Triangle MLS, Inc. of North Carolina, Internet Data Exchange Database. Copyright 2026 Triangle MLS, Inc. of North Carolina. All rights reserved.
Last checked: 2026-08-30 05:33 PM UTC
Neighborhood & Commute
Source: Walkscore
Disclosure: Community information and market data powered by Constellation Data Labs. Information is deemed reliable but not guaranteed.
Save
Ask
Tour
Hide
Did you know? You can invite friends and family to your search. They can join your search, rate and discuss listings with you.