Save
Ask
Tour
Hide
Share
$476,500
9 Days On Site

108 Tressel Way
Durham, NC 27707

Townhouse|Pending
2
Beds
3
Total Baths
2
Full Baths
1
Partial Bath
1,736
SqFt
$274
/SqFt
2007
Built
Subdivision:
Windsor Commons
County:
Durham

Due to the health concerns created by Coronavirus we are offering personal 1-1 online video walkthough tours where possible.
Call Now: 919-404-SHOW
Is this the listing for you? We can help make it yours.
919-404-SHOW
108 Tressel Way108 Tressel Way108 Tressel Way108 Tressel Way
Save
Ask
Tour
Hide
Share

Mortgage Calculator

Monthly Payment (Est.)

$2,174
Calculator powered by Showcase IDX, a Constellation1 Company. Copyright ©2026 Information is deemed reliable but not guaranteed.

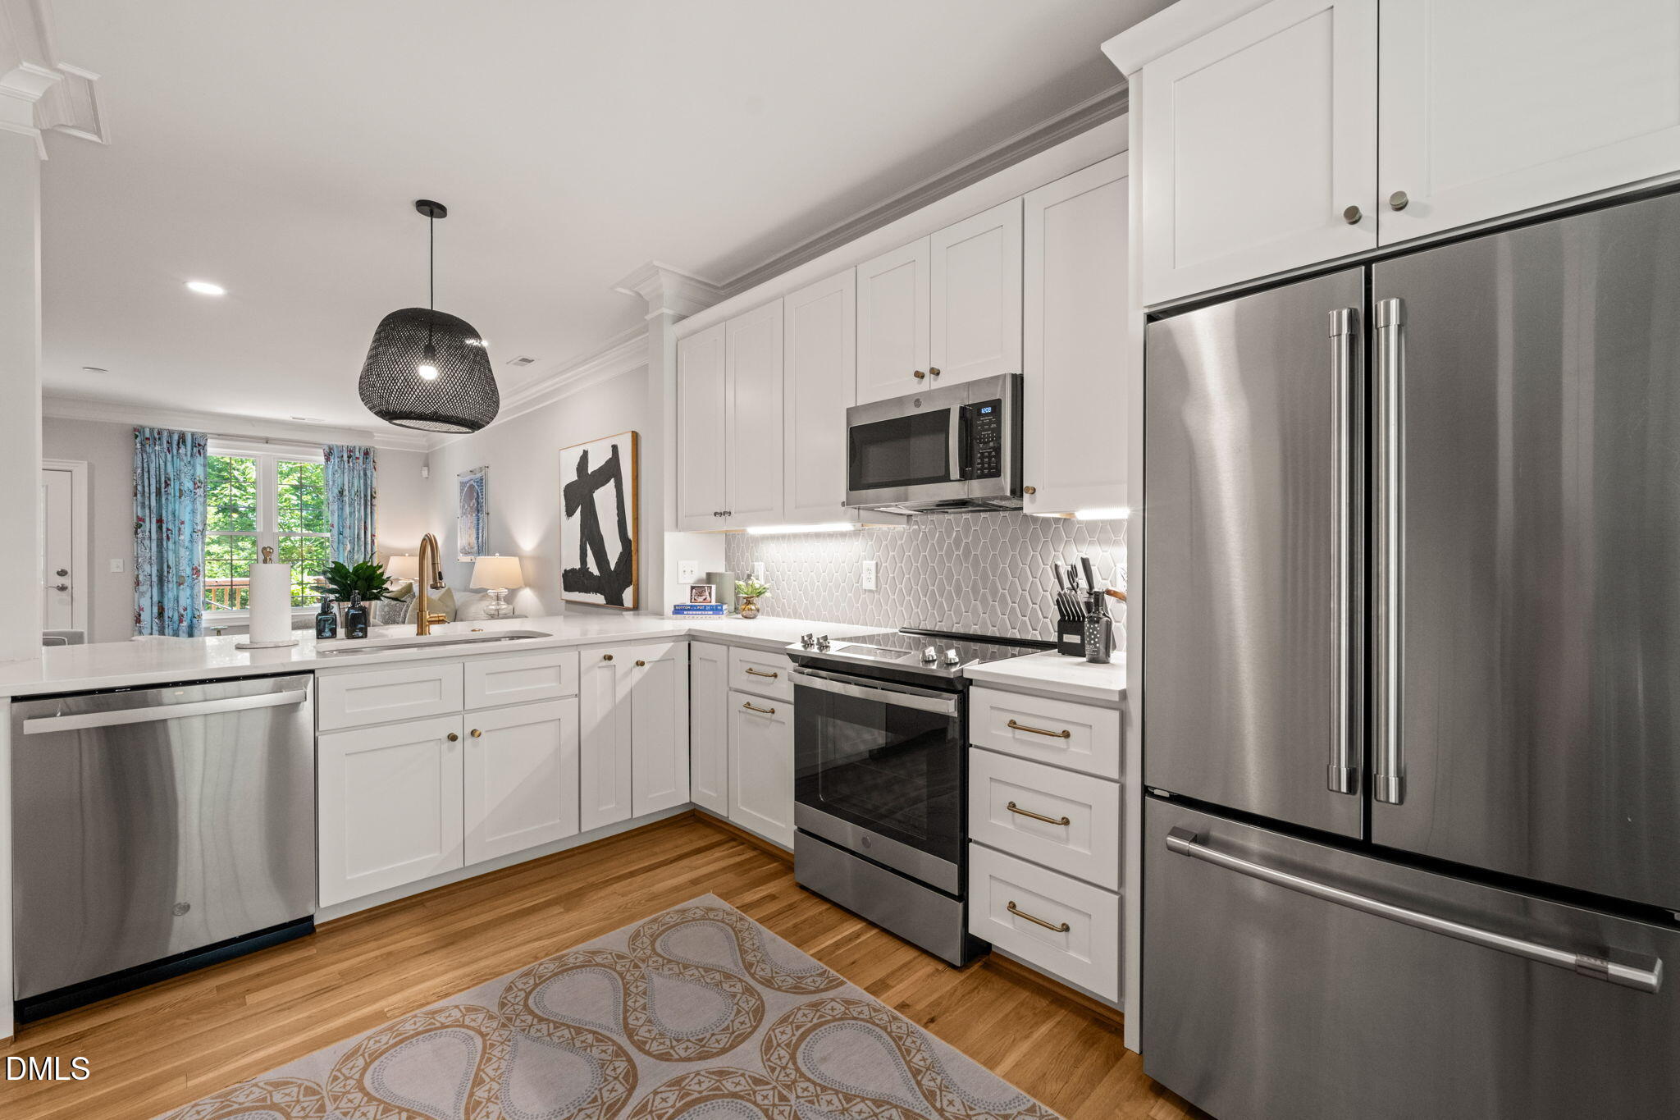
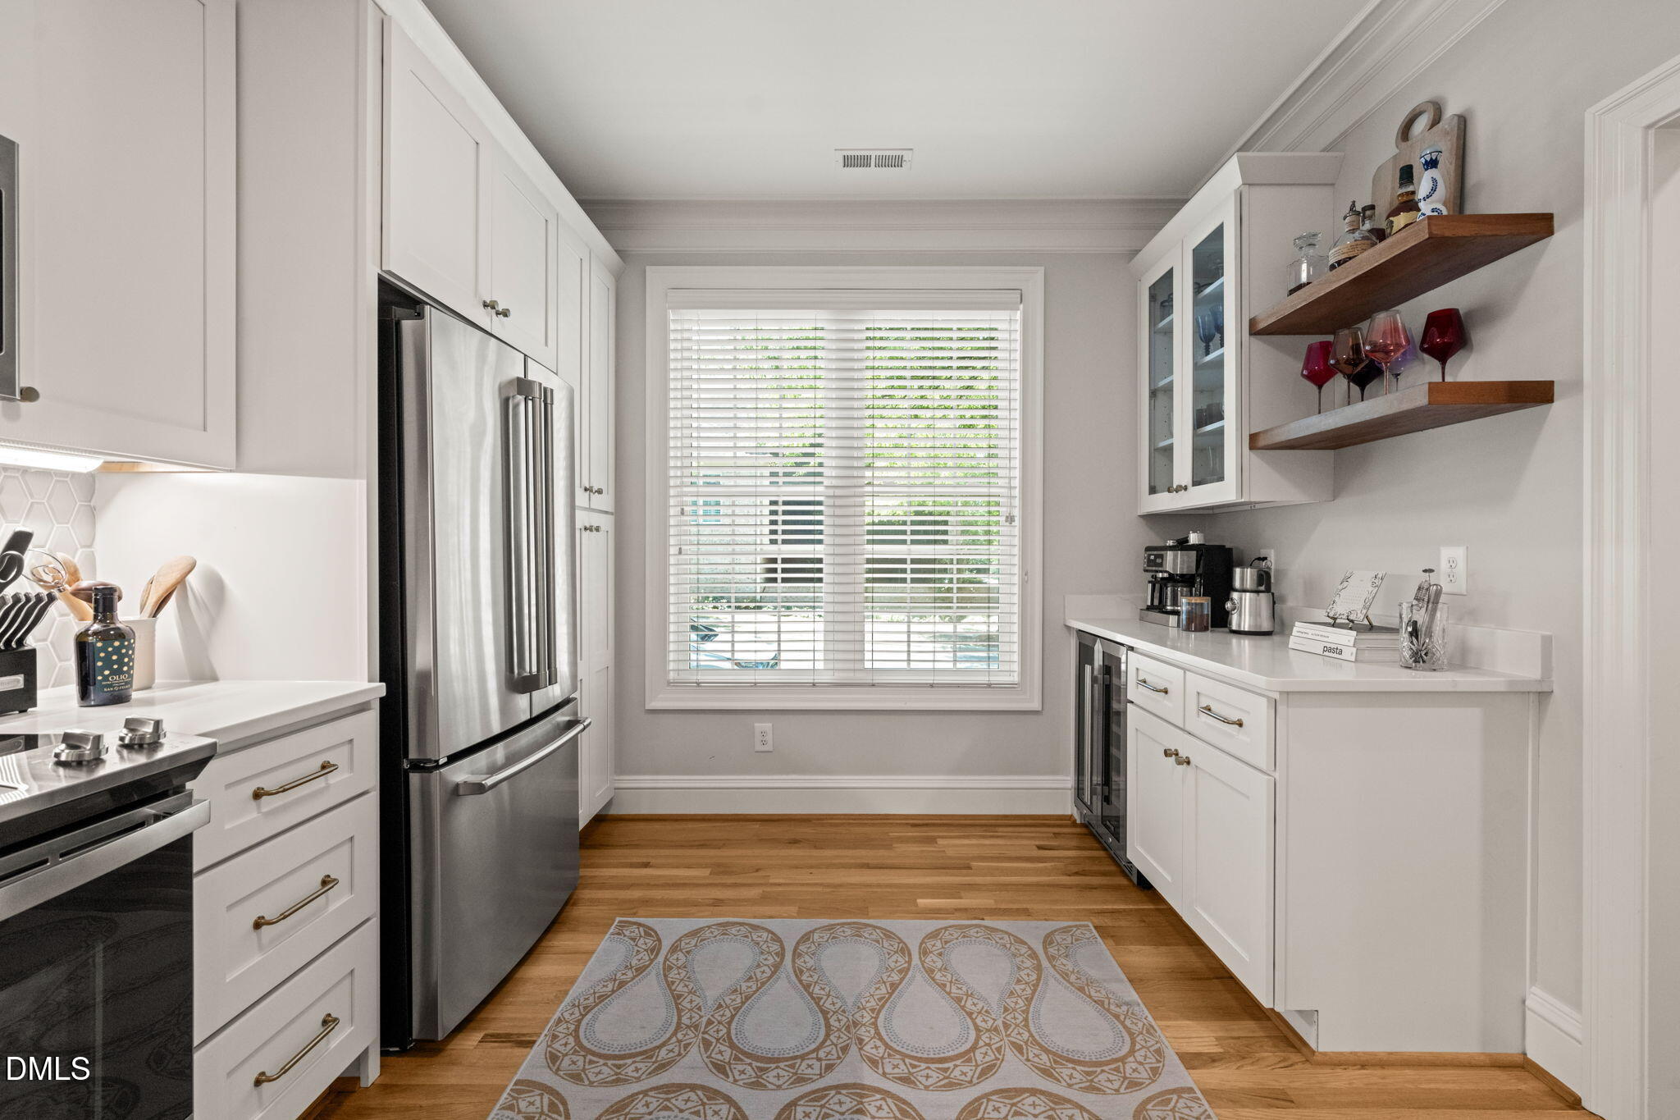
Beautiful home in the sought-after Windsor Commons community. Extensively renovated in 2024-25 by Chase Building Company. Updates made include a stunning kitchen with new cabinets, quartz countertops, stainless appliances, and an under-counter wine/beverage refrigerator. The primary bathroom was redesigned with a luxurious walk-in shower, new cabinetry and custom tile. Updated lighting throughout as well as refinished hardwood floors and new carpet on the second floor. The one-car garage is oversized, offering flex space for gym equipment, a golf cart (easy access to Hope Valley Country Club) or extra storage. Finished basement includes floor-to-ceiling bookshelves creating a versatile den, office, or play area. Two spacious bedrooms include ensuite baths and walk-in closets. This location is ideally situated at the gates of the historic Hope Valley neighborhood. Short drives to Duke, DPAC, Southpoint, RDU International Airport, 15-501 and I-40. Incredible dining and shopping nearby including iconic spots like Nanas and Foster's Market. Walk to popular venues like Bull and Bean for brunch or lunch. This home checks all of the boxes--all you need to do is bring your boxes!

Save
Ask
Tour
Hide
Share
Listing Snapshot
Price 
$476,500
Days On Site 
9 Days
Bedrooms 
2
Inside Area (SqFt) 
1,736 sqft
Total Baths 
3
Full Baths 
2
Partial Baths 
1
Lot Size 
N/A
Year Built 
2007
MLS® Number 
10168617
Status 
Pending
Property Tax 
$4,486.96
HOA/Condo/Coop Fees 
$310 monthly
Sq Ft Source 
N/A
Friends & Family
Recent Activity
3 days agoListing updated with changes from the MLS®
3 days agoStatus changed to Pending
a week agoListing first seen on site
General Features
Attached Garage 
Yes
Foundation 
Slab
Garage 
Yes
Garage Spaces 
1
Levels 
Three Or More
Parking 
Attached
Parking Spaces 
2
Property Sub Type 
Townhouse
Sewer 
Public Sewer
Special Circumstances 
Standard
SqFt Above 
1436
SqFt Below 
300
SqFt Total 
1736
Style 
Transitional
Water Source 
Public
Interior Features
Basement 
Finished
Cooling 
Central Air
Flooring 
CarpetTileWood
Heating 
ElectricHeat Pump
Bedroom 2 
Dimensions - 11.9 x 14.7Level - Second
Bonus Room 
Dimensions - 13.5 x 14.8Level - Basement
Dining Room 
Dimensions - 10.2 x 11.2Level - Main
Entrance Hall 
Dimensions - 4.6 x 7.1Level - Main
Kitchen 
Dimensions - 10.8 x 15.4Level - Main
Living Room 
Dimensions - 11.5 x 18.4Level - Main
Master Bedroom 
Dimensions - 12.9 x 14.5Level - Second
Save
Ask
Tour
Hide
Share
Exterior Features
Construction Details 
Brick Veneer
Roof 
Shingle
Community Features
Association Dues 
310
Financing Terms Available 
CashConventional
HOA Fee Frequency 
Monthly
Schools
School District
Unknown
Elementary School
Durham - Murray Massenburg Elementary
Middle School
Durham - Githens
High School
Durham - Jordan
Listing courtesy of Peggy Harris of Nest Realty of the Triangle


Listings that are marked with an icon are provided courtesy of the Triangle MLS, Inc. of North Carolina, Internet Data Exchange Database. Copyright 2026 Triangle MLS, Inc. of North Carolina. All rights reserved.

Last checked: 2026-05-30 11:24 AM UTC

Neighborhood & Commute
Source: Walkscore
Disclosure: Community information and market data powered by Constellation Data Labs. Information is deemed reliable but not guaranteed.
Save
Ask
Tour
Hide
Share