Save
Ask
Tour
Hide
Share
$1,425,000
4 Days On Site

688 Lynch Road
Selma, NC 27576

For Sale|Single Family Residence|Active
4
Beds
5
Total Baths
4
Full Baths
1
Partial Bath
3,693
SqFt
$386
/SqFt
2026
Built
Subdivision:
Not in a Subdivision
County:
Johnston

Due to the health concerns created by Coronavirus we are offering personal 1-1 online video walkthough tours where possible.

Call Now: 919-404-SHOW
Is this the listing for you? We can help make it yours.
919-404-SHOW
688 Lynch Road688 Lynch Road688 Lynch Road688 Lynch Road
Save
Ask
Tour
Hide
Share

Mortgage Calculator

Monthly Payment (Est.)

$6,501
Calculator powered by Showcase IDX, a Constellation1 Company. Copyright ©2026 Information is deemed reliable but not guaranteed.

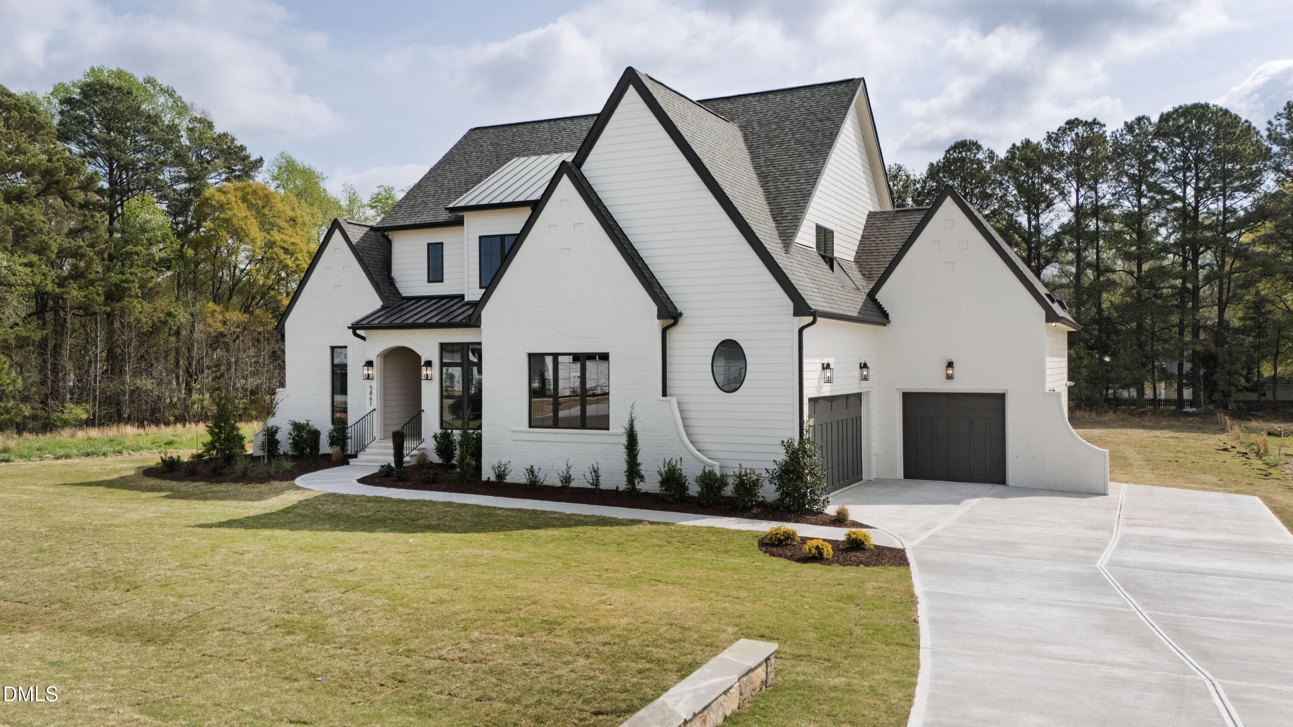
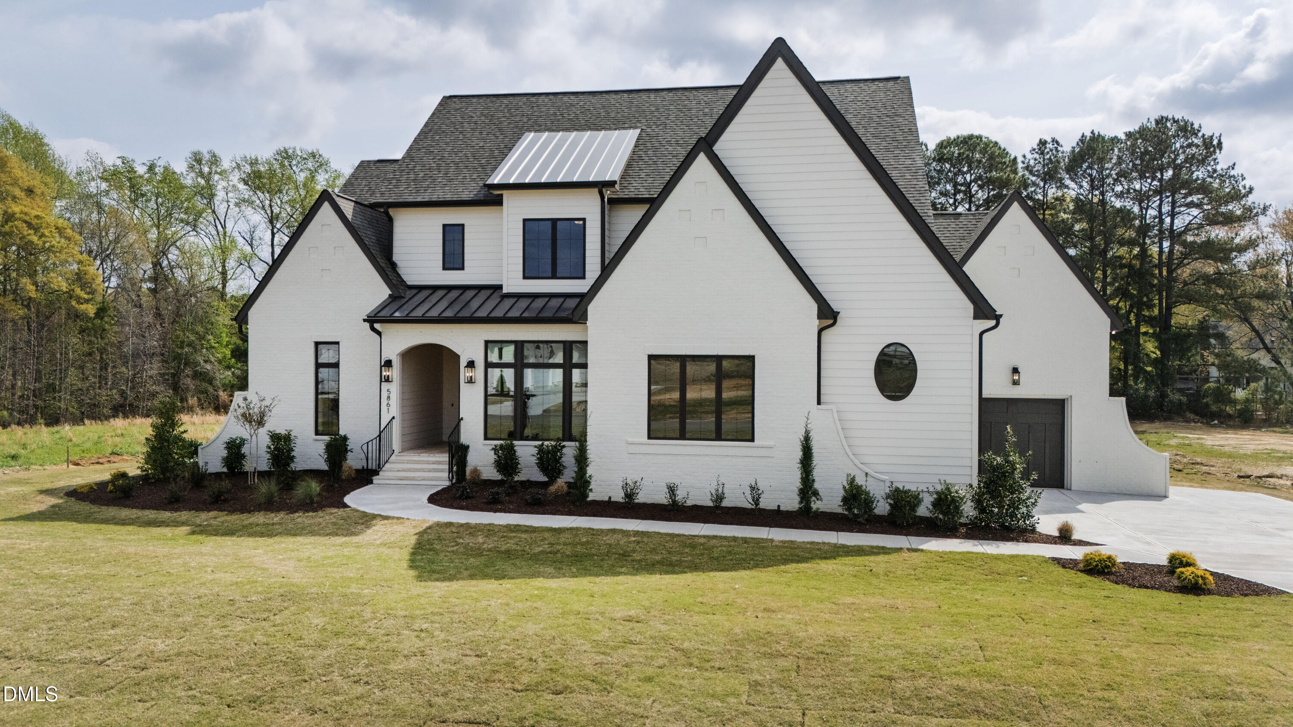
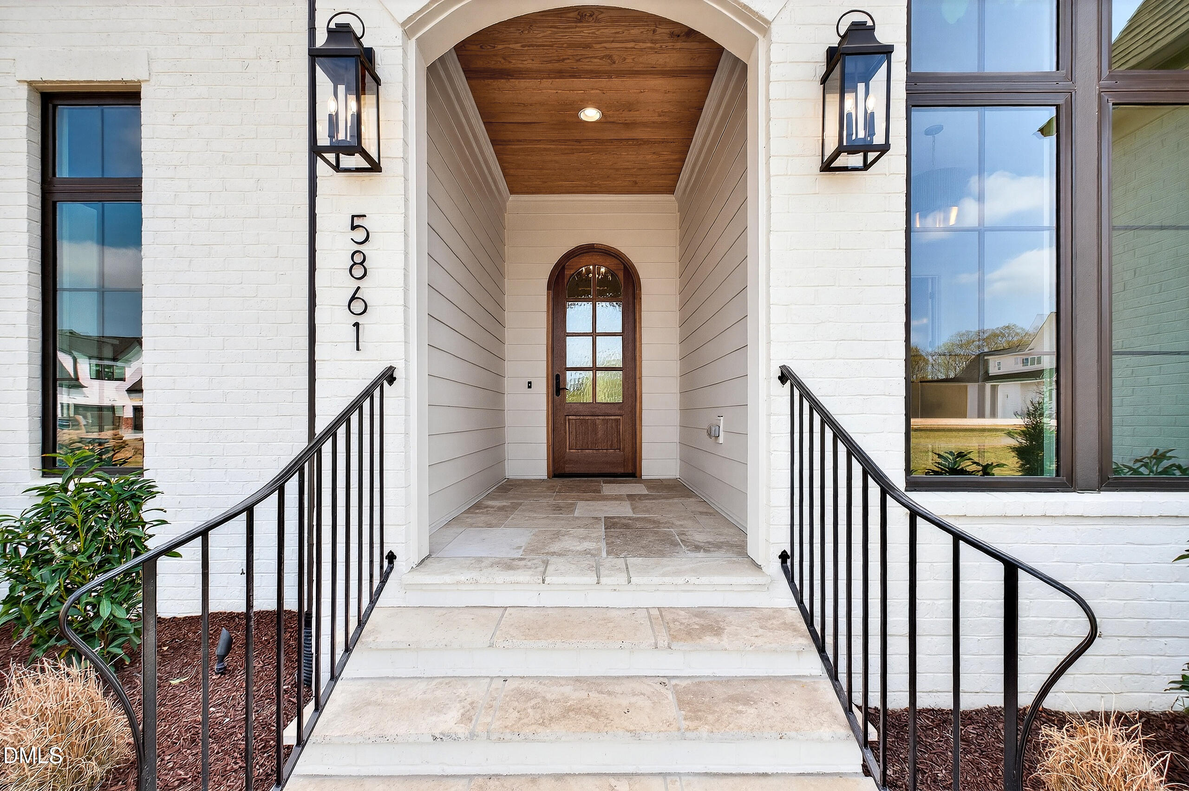
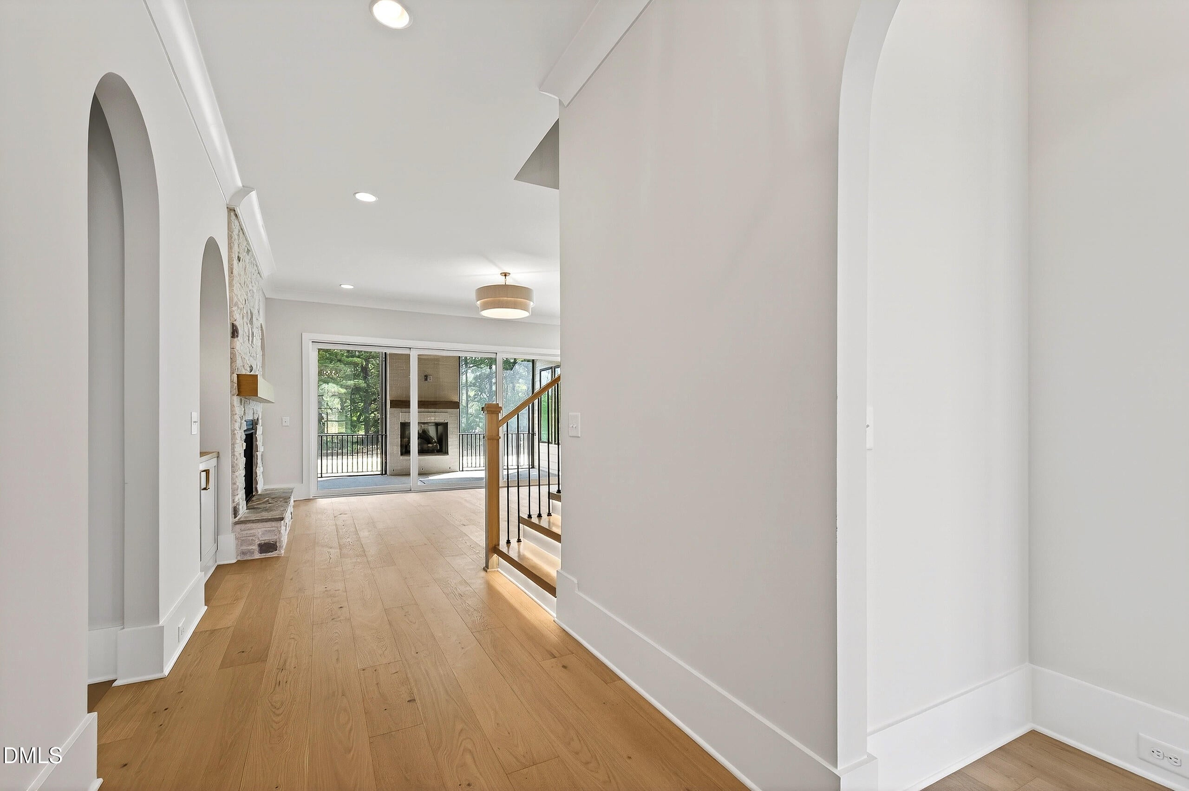
Nestled on beautiful acreage in the highly sought-after Flowers Plantation area, this exceptional custom-built home by award-winning Ken Harvey Homes offers the perfect blend of luxury, comfort, and thoughtful design. From the moment you step inside, you'll appreciate the warmth and craftsmanship of this incredible open floor plan, designed to feel both elevated and inviting. The heart of the home features an oversized island overlooking spacious living and dining areas, perfect for gathering and everyday living, while expansive windows fill the home with natural light and bring the beauty of the surrounding property indoors.The first-floor primary suite offers a private retreat, while an additional main-level bedroom provides flexibility for guests, a home office, or multi-generational living. Additional thoughtfully designed space throughout the home offers room to grow, work, or unwind, all paired with a spacious 3-car garage.What truly sets this home apart is the opportunity to personalize it at every turn. From finishes and selections to details that reflect your lifestyle, this is more than a home, it's your chance to create something uniquely yours. Luxury living, custom craftsmanship, and room to breathe in one of the area's most desirable locations.

Save
Ask
Tour
Hide
Share
Listing Snapshot
Price 
$1,425,000
Days On Site 
4 Days
Bedrooms 
4
Inside Area (SqFt) 
3,693 sqft
Total Baths 
5
Full Baths 
4
Partial Baths 
1
Lot Size 
3.96 Acres
Year Built 
2026
MLS® Number 
10168597
Status 
Active
Property Tax 
N/A
HOA/Condo/Coop Fees 
N/A
Sq Ft Source 
N/A
Friends & Family
Recent Activity
4 days agoListing updated with changes from the MLS®
4 days agoListing first seen on site
General Features
Acres 
3.96
Attached Garage 
Yes
Garage 
Yes
Garage Spaces 
3
Levels 
Two
Parking 
DrivewayGarageGarage Faces SideAttached
Property Condition 
New Construction
Property Sub Type 
Single Family Residence
Sewer 
Septic Tank
Special Circumstances 
Standard
SqFt Above 
3693
SqFt Total 
3693
Style 
ModernTransitional
Water Source 
Public
Interior Features
Appliances 
DishwasherGas OvenMicrowave
Cooling 
Ceiling Fan(s)Central AirDual
Fireplace 
Yes
Fireplace Features 
Family Room
Fireplaces 
1
Flooring 
CarpetTileWood
Heating 
ElectricForced Air
Interior 
Built-in FeaturesPantryCeiling Fan(s)Crown MoldingDouble VanityEat-in KitchenEntrance FoyerKitchen IslandOpen FloorplanMaster DownstairsRecessed LightingSoaking TubWalk-In Closet(s)
Main Level Bedrooms 
2
Bedroom 2 
Dimensions - 11.7 x 12Level - Main
Bedroom 3 
Dimensions - 11.11 x 14Level - Second
Bedroom 4 
Dimensions - 12.11 x 16.1Level - Second
Bedroom 5 
Dimensions - 11.8 x 13.1Level - Second
Bonus Room 
Dimensions - 14.6 x 25.11Level - Second
Dining Room 
Dimensions - 12.5 x 11.1Level - Main
Family Room 
Dimensions - 18.5 x 15.9Level - Main
Kitchen 
Dimensions - 24.3 x 15.11Level - Main
Master Bedroom 
Dimensions - 13.11 x 16.1Level - Main
Other 
Dimensions - 20.8 x 11Level - MainDescription - Covered Porch
Save
Ask
Tour
Hide
Share
Exterior Features
Construction Details 
BrickFiber Cement
Patio And Porch 
CoveredPorchRear Porch
Roof 
Shingle
Community Features
Community Features 
None
Financing Terms Available 
CashConventional
Schools
School District
Unknown
Elementary School
Johnston - Thanksgiving Elementary School
Middle School
Johnston - Archer Lodge
High School
Johnston - Corinth Holder
Listing courtesy of April Stephens of eXp Realty, LLC - C


Listings that are marked with an icon are provided courtesy of the Triangle MLS, Inc. of North Carolina, Internet Data Exchange Database. Copyright 2026 Triangle MLS, Inc. of North Carolina. All rights reserved.

Last checked: 2026-05-25 01:45 AM UTC

Neighborhood & Commute
Source: Walkscore
Disclosure: Community information and market data powered by Constellation Data Labs. Information is deemed reliable but not guaranteed.
Save
Ask
Tour
Hide
Share