Save
Ask
Tour
Hide
Share
$817,000
4 Days On Site

618 N Boylan Avenue 724
Raleigh, NC 27603

For Sale|Condominium|Active
3
Beds
3
Total Baths
2
Full Baths
1
Partial Bath
1,972
SqFt
$414
/SqFt
2005
Built
Subdivision:
Paramount
County:
Wake

Due to the health concerns created by Coronavirus we are offering personal 1-1 online video walkthough tours where possible.

Call Now: 919-404-SHOW
Is this the listing for you? We can help make it yours.
919-404-SHOW
618 N Boylan Avenue 724618 N Boylan Avenue 724618 N Boylan Avenue 724618 N Boylan Avenue 724
Save
Ask
Tour
Hide
Share

Mortgage Calculator

Monthly Payment (Est.)

$3,727
Calculator powered by Showcase IDX, a Constellation1 Company. Copyright ©2026 Information is deemed reliable but not guaranteed.

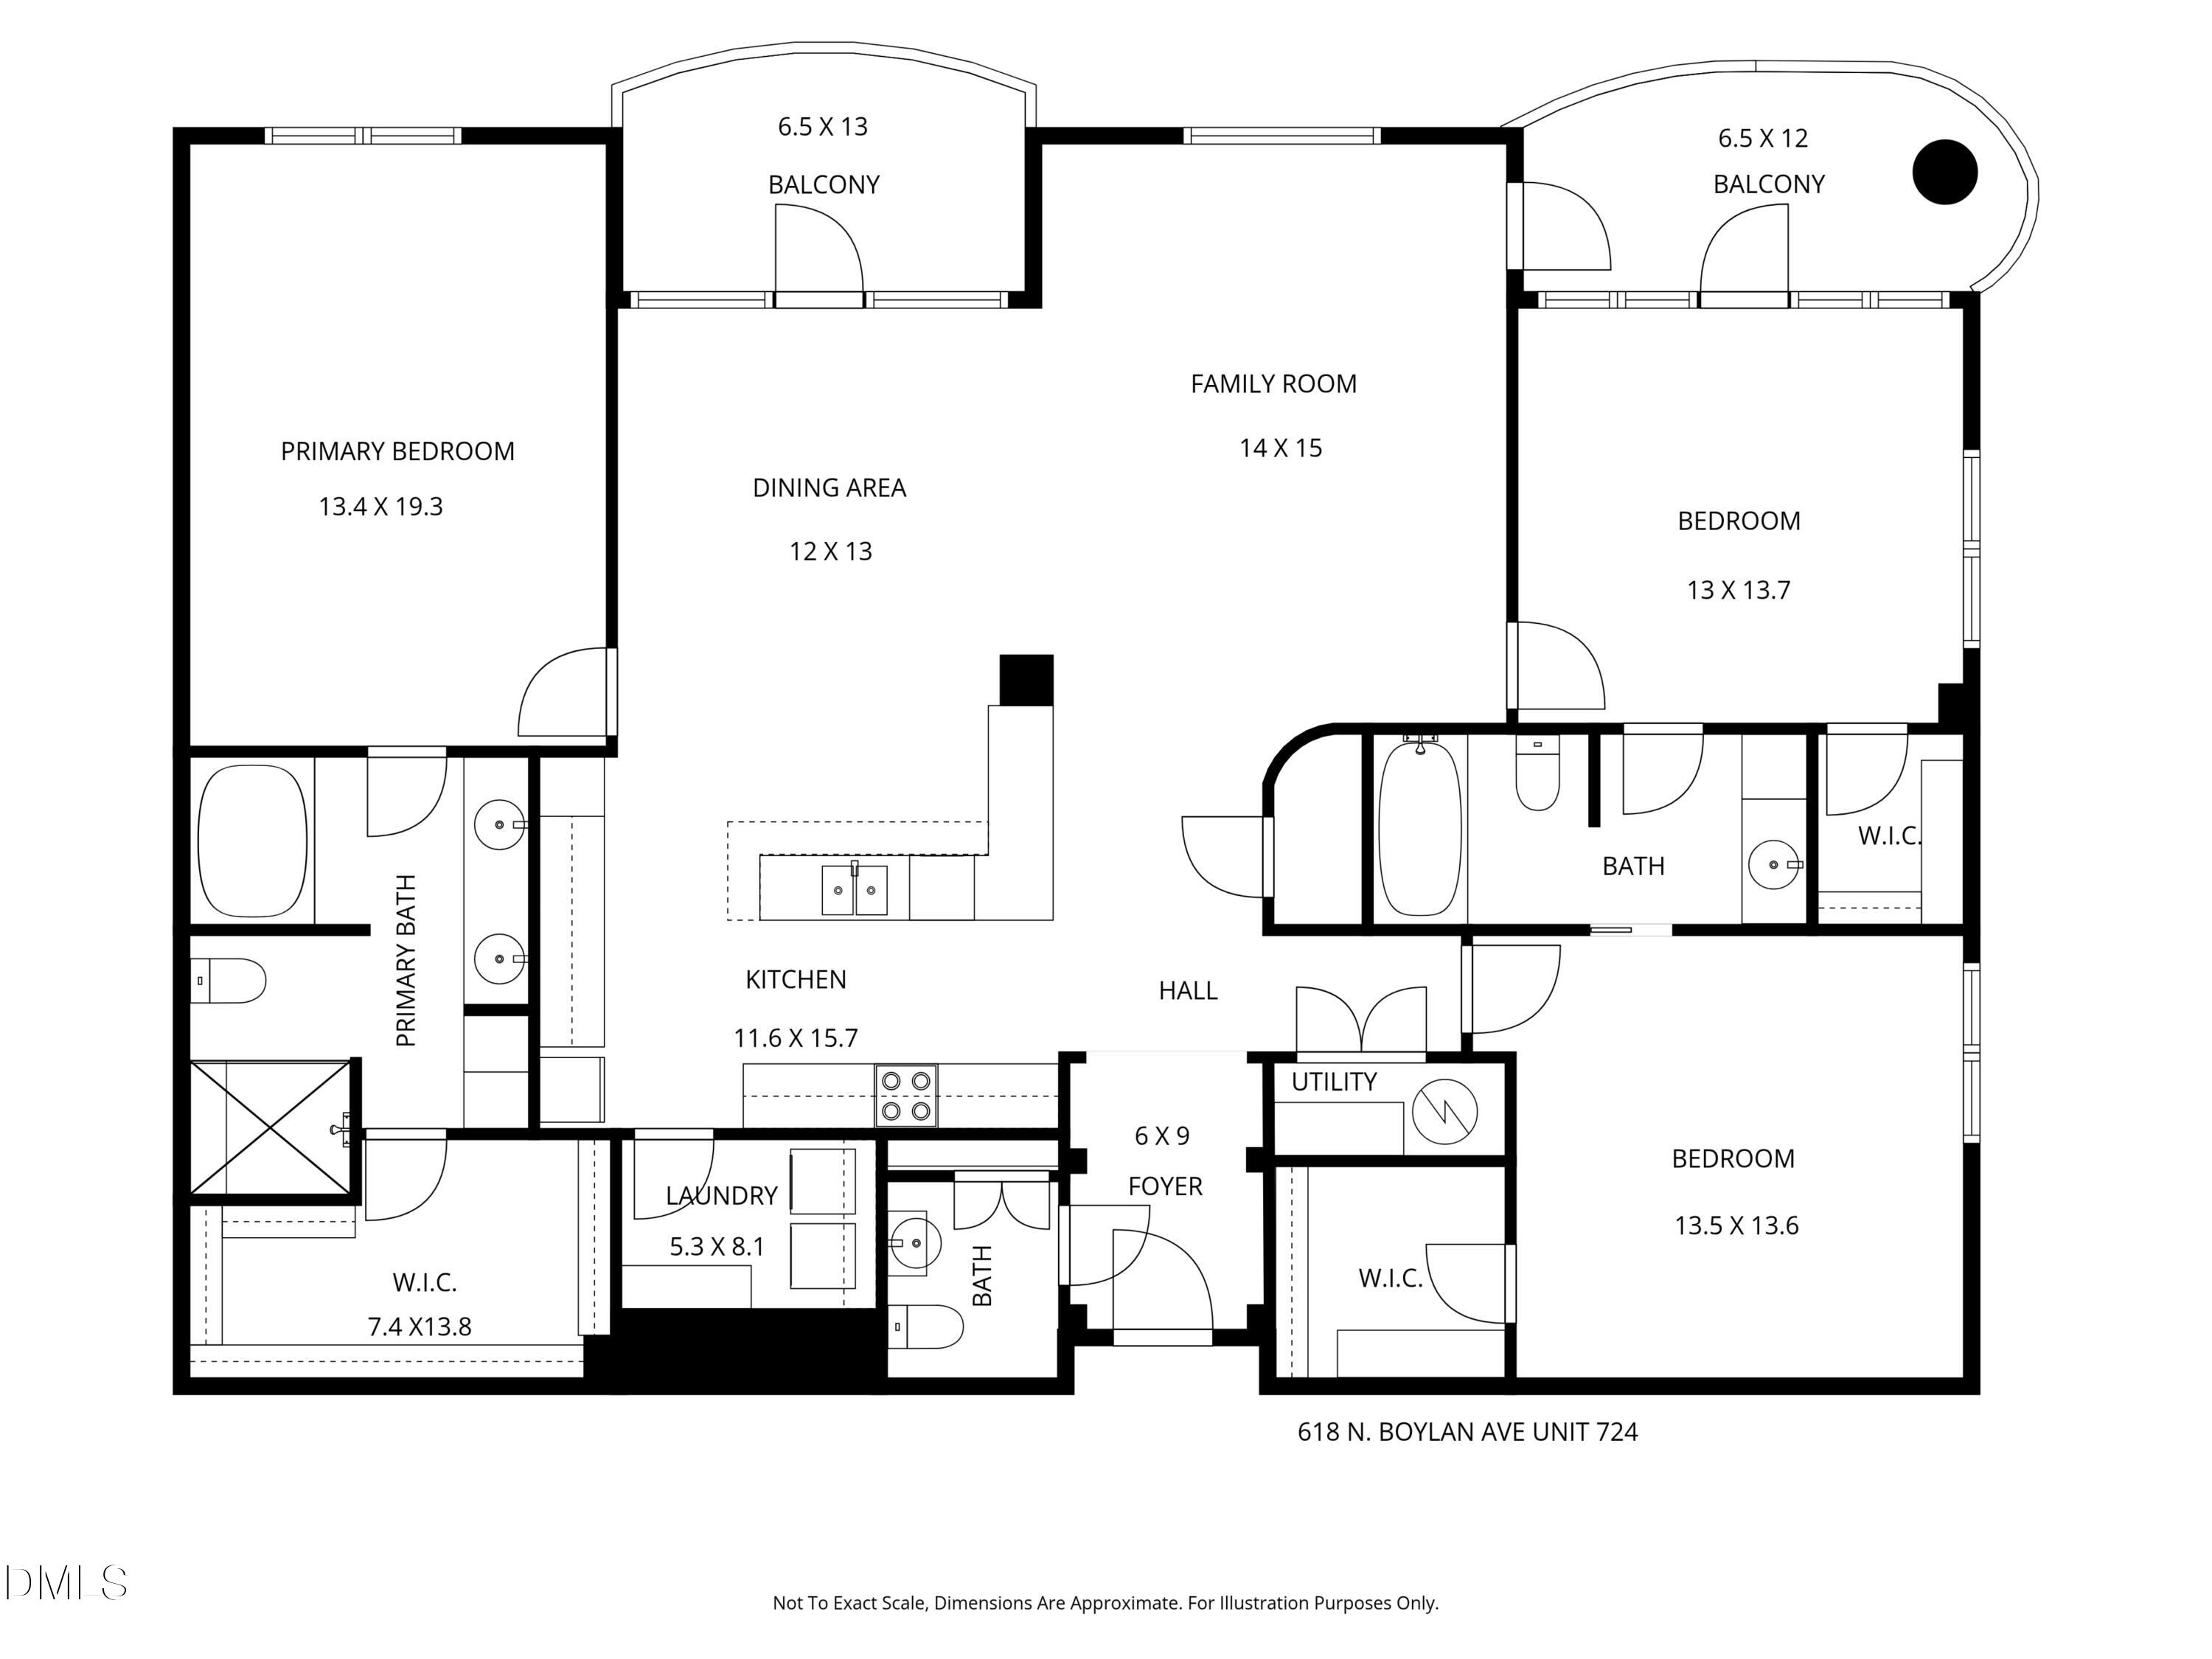
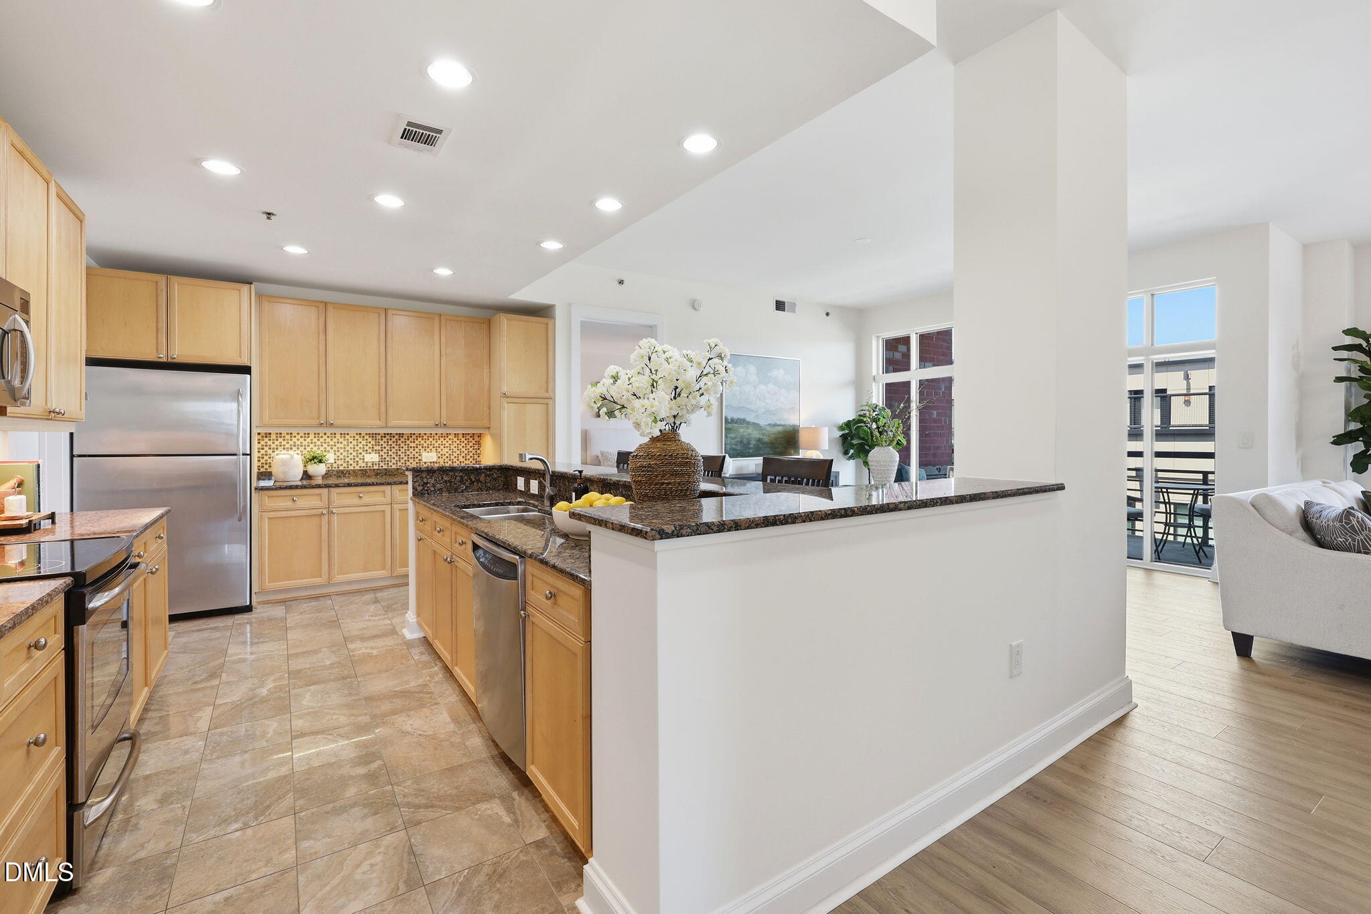
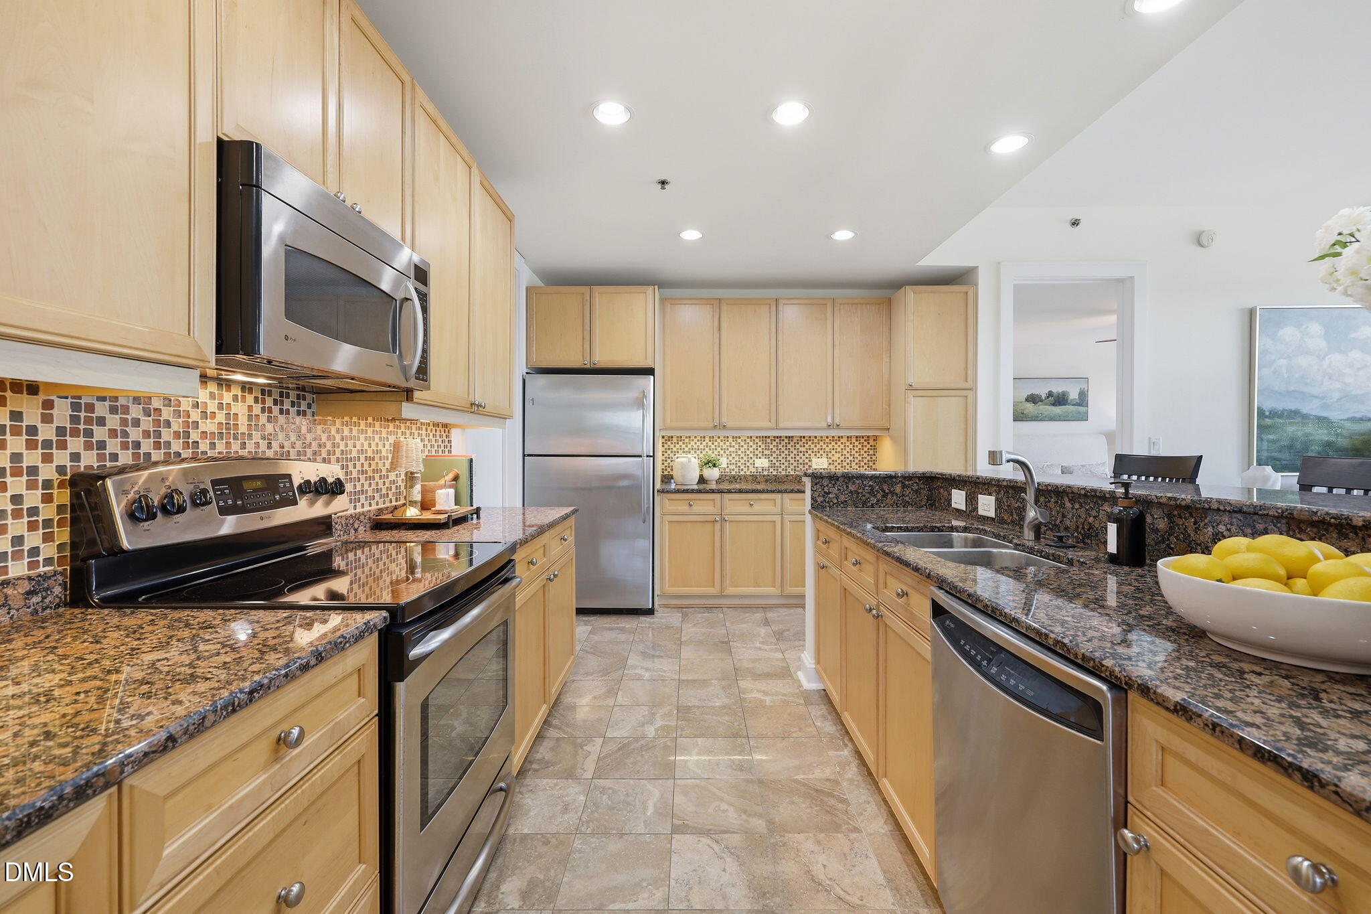
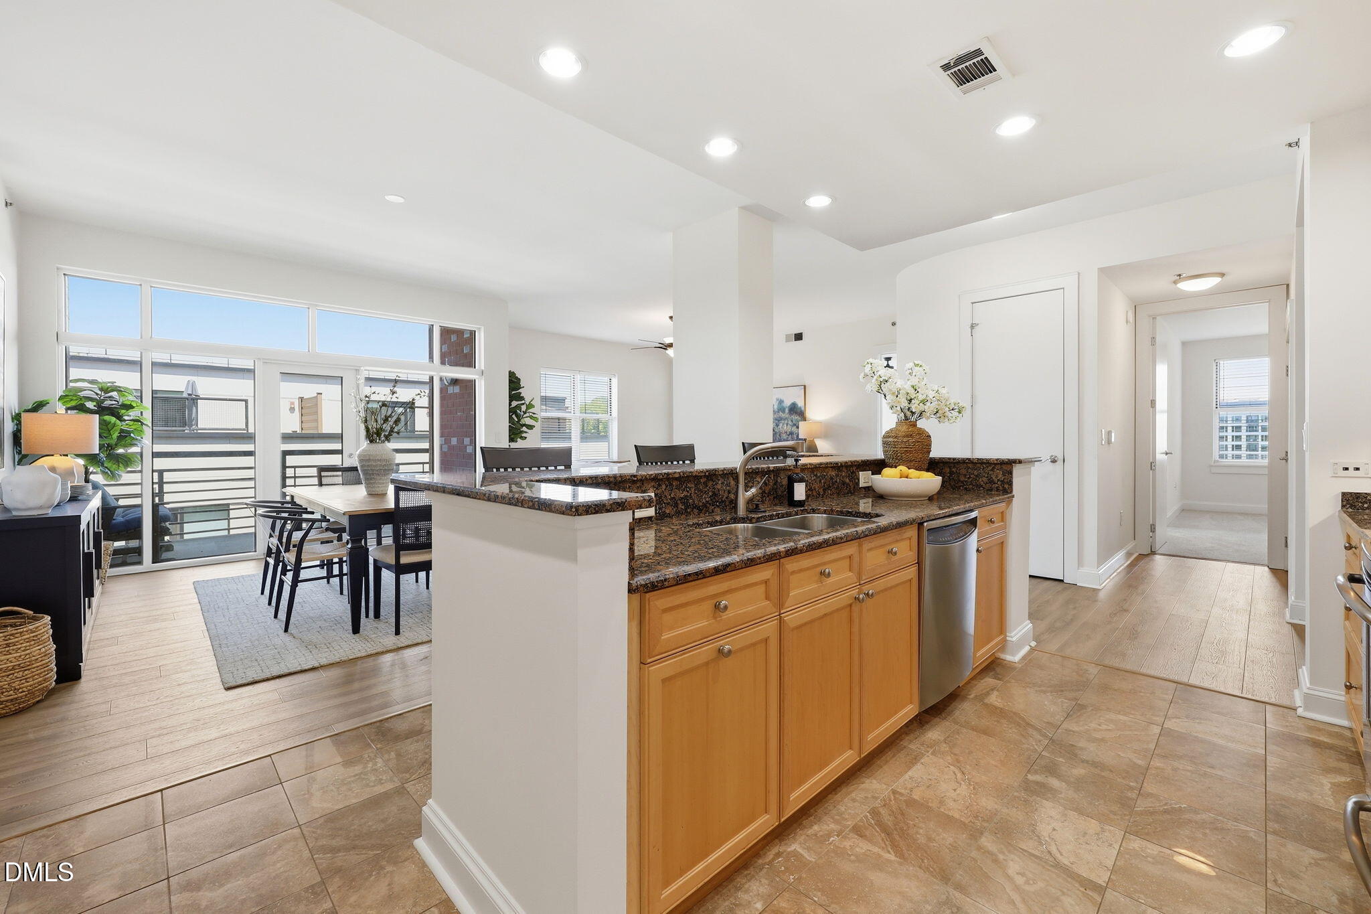
Luxury, space, and convenience rarely come together like this in downtown living. This stunning 7th-floor residence at The Paramount proves that spacious condo living in downtown Raleigh is still attainable -- complete with three bedrooms and the rare bonus of THREE contiguous garage parking spaces, all for a great price. Meticulously maintained by its original owner, this move-in ready home has been refreshed with new interior paint, new carpet, and stylish new LVP flooring. A welcoming foyer with a convenient powder room opens into an expansive living space filled with natural light and direct access to one of two private balconies, creating the perfect setting for entertaining or relaxing above the city. The oversized kitchen is designed to impress with stainless steel appliances, granite countertops, mosaic tile backsplash, under-cabinet lighting, abundant cabinetry, and a large center island with bar seating. Just beyond the kitchen, a separate laundry room with side-by-side washer and dryer offers another feature rarely found in condo living. The dining area is bright and inviting with large windows and balcony access that showcases natural light. The spacious primary suite feels like a private retreat, offering an oversized bedroom, spa-inspired bath with dual vanities, garden tub, separate shower, built-in cabinetry, and a generous walk-in closet. Two additional bedrooms feature walk-in closets and share a Jack-and-Jill bath, providing both comfort and functionality. Residents of The Paramount enjoy exceptional amenities including an outdoor pool, fitness center, community gathering spaces, and dedicated storage units. Opportunities to own a condo of this size, layout, and parking capacity in downtown Raleigh are incredibly rare -- this is urban luxury living without compromise.

Save
Ask
Tour
Hide
Share
Listing Snapshot
Price 
$817,000
Days On Site 
4 Days
Bedrooms 
3
Inside Area (SqFt) 
1,972 sqft
Total Baths 
3
Full Baths 
2
Partial Baths 
1
Lot Size 
N/A
Year Built 
2005
MLS® Number 
10168579
Status 
Active
Property Tax 
$7,188.62
HOA/Condo/Coop Fees 
$666.14 monthly
Sq Ft Source 
N/A
Friends & Family
Recent Activity
4 days agoListing updated with changes from the MLS®
5 days agoListing first seen on site
General Features
Attached Garage 
Yes
Foundation 
Slab
Garage 
Yes
Garage Spaces 
3
Levels 
One
Parking 
GarageAttached
Parking Spaces 
3
Property Sub Type 
Condominium
Security 
Smoke Detector(s)
Sewer 
Public Sewer
Special Circumstances 
Standard
SqFt Above 
1972
SqFt Total 
1972
Style 
Transitional
Utilities 
Natural Gas Not Available
Water Source 
Public
Interior Features
Appliances 
DishwasherDryerElectric OvenElectric Water HeaterExhaust FanMicrowaveRange HoodRefrigeratorStainless Steel Appliance(s)WasherWater Softener Rented
Cooling 
Central Air
Flooring 
CarpetVinylTile
Heating 
Forced AirHeat Pump
Interior 
Granite CountersTile CountersWalk-In Closet(s)
Laundry Features 
Laundry ClosetMain Level
Main Level Bedrooms 
3
Bedroom 2 
Dimensions - 13.7 x 13Level - Main
Bedroom 3 
Dimensions - 13.6 x 13.5Level - Main
Dining Room 
Dimensions - 13 x 12Level - Main
Entrance Hall 
Dimensions - 9 x 6Level - Main
Family Room 
Dimensions - 15 x 14Level - Main
Kitchen 
Dimensions - 15.7 x 11.6Level - Main
Laundry 
Dimensions - 8.1 x 5.3Level - Main
Master Bedroom 
Dimensions - 19.3 x 13.4Level - Main
Save
Ask
Tour
Hide
Share
Exterior Features
Construction Details 
Brick
Exterior 
Outdoor GrillOutdoor Shower
Patio And Porch 
Deck
Pool Features 
CommunityWaterfall
Roof 
Membrane
View 
Downtown
Waterview 
Downtown
Community Features
Association Dues 
666.14
Community Features 
Pool
Financing Terms Available 
CashConventional
HOA Fee Frequency 
Monthly
Schools
School District
Unknown
Elementary School
Wake - Wiley
Middle School
Wake - Oberlin
High School
Wake - Broughton
Listing courtesy of Eddie Cash of Howard Hanna Allen Tate Raleigh Glenwood


Listings that are marked with an icon are provided courtesy of the Triangle MLS, Inc. of North Carolina, Internet Data Exchange Database. Copyright 2026 Triangle MLS, Inc. of North Carolina. All rights reserved.

Last checked: 2026-05-25 04:58 PM UTC

Neighborhood & Commute
Source: Walkscore
Disclosure: Community information and market data powered by Constellation Data Labs. Information is deemed reliable but not guaranteed.
Save
Ask
Tour
Hide
Share