
Save
Ask
Tour
Hide
$305,000
87 Days On Site
2315 George Anderson DriveHillsborough, NC 27278
For Sale|Single Family Residence|Active Under Contract
3
Beds
2
Total Baths
2
Full Baths
1,373
SqFt
$222
/SqFt
1986
Built
Subdivision:
Wildwood
County:
Orange
Call Now: 919-404-SHOW
Is this the listing for you? We can help make it yours.
919-404-SHOW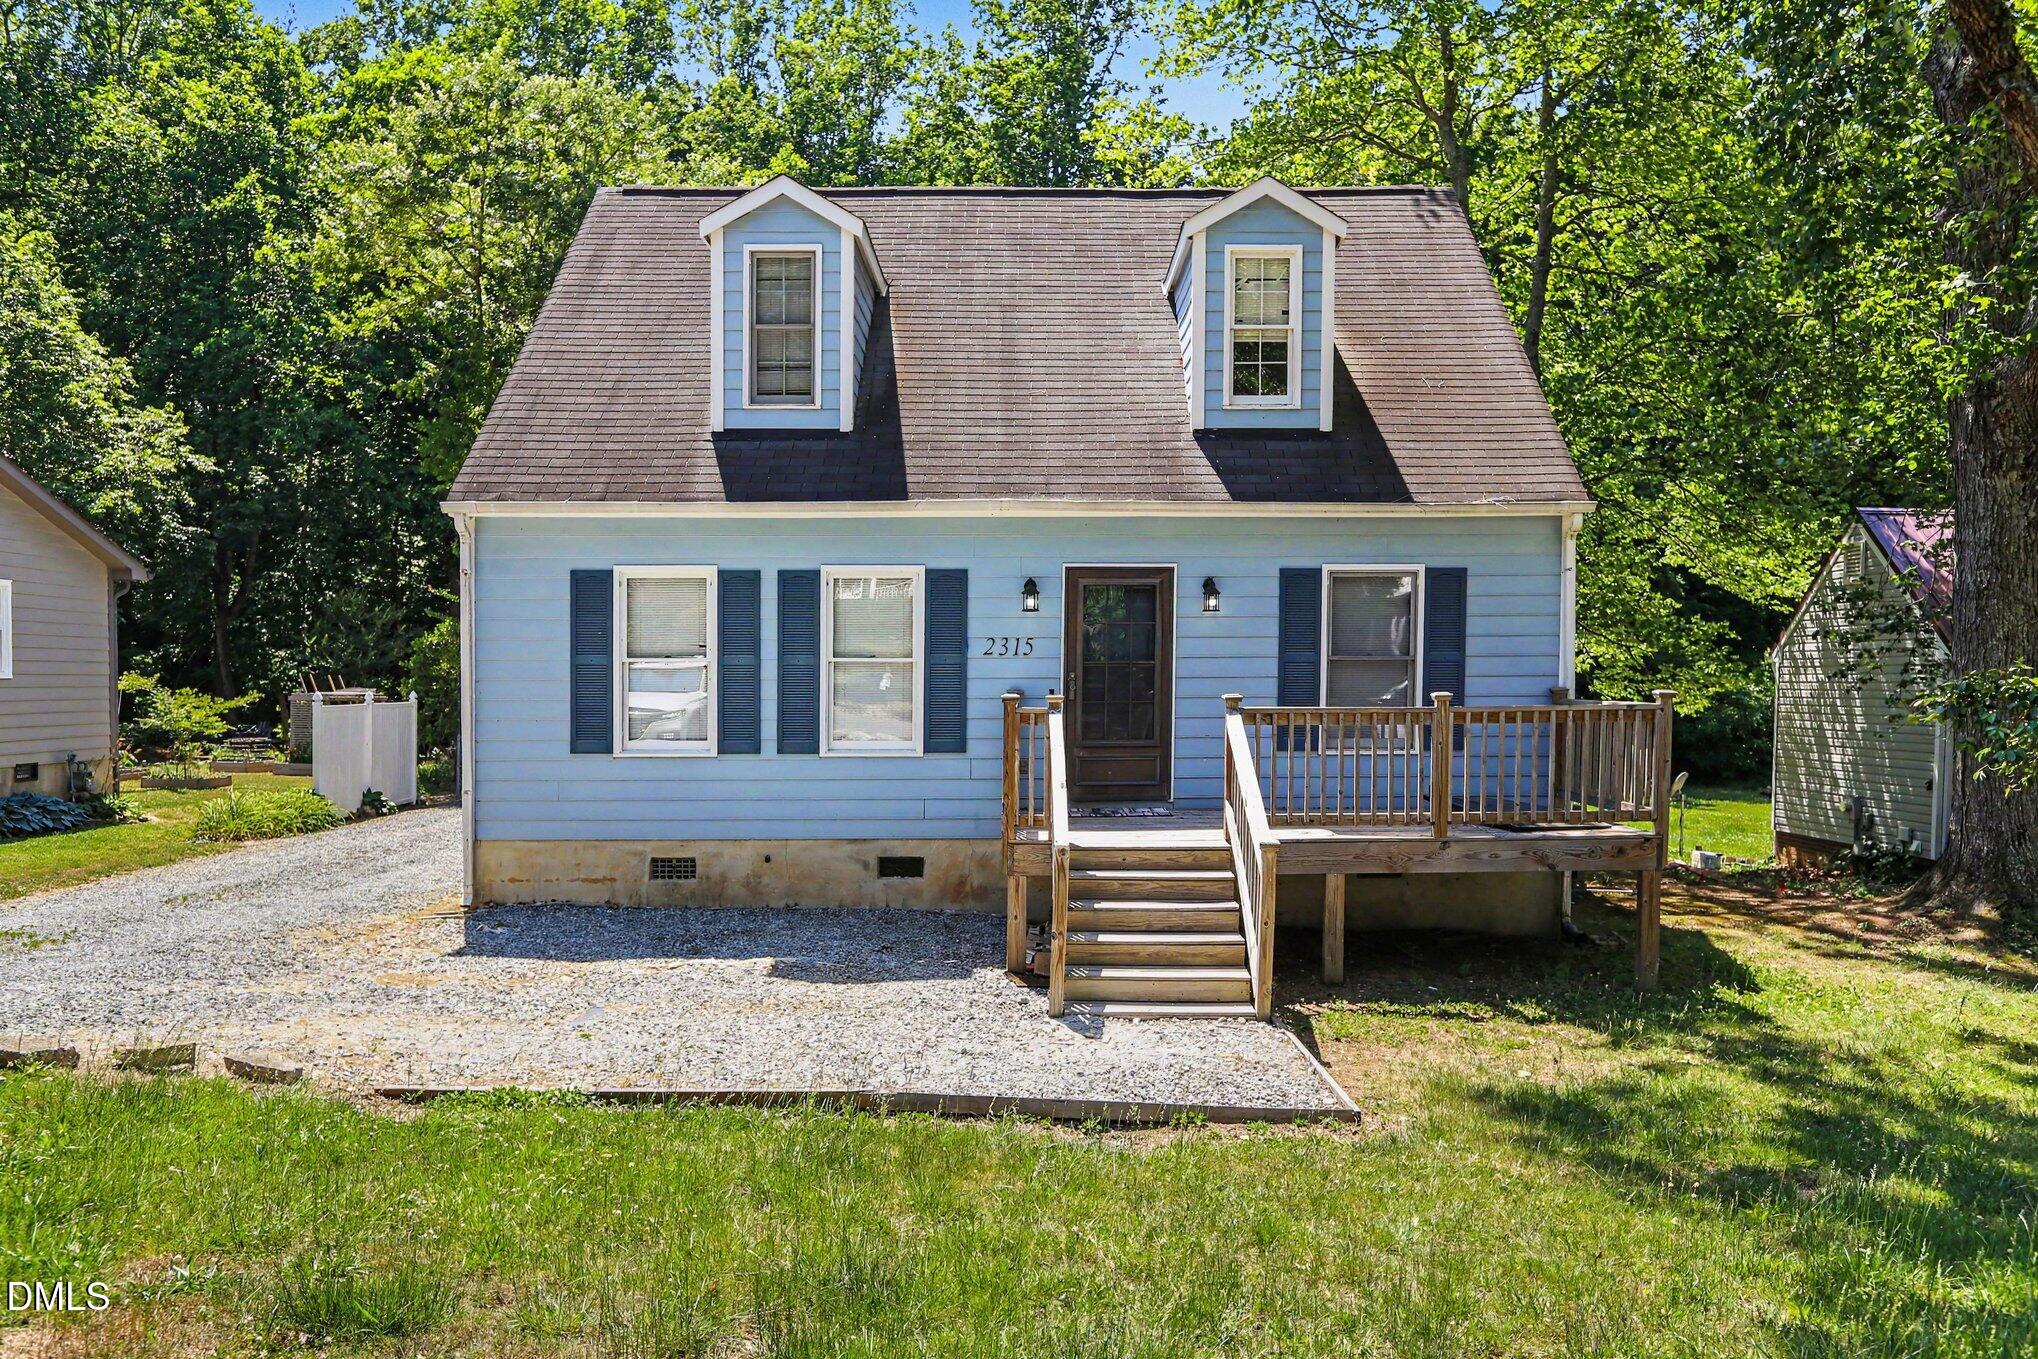
Save
Ask
Tour
Hide
Mortgage Calculator
Monthly Payment (Est.)
$1,392Calculator powered by Showcase IDX, a Constellation1 Company. Copyright ©2026 Information is deemed reliable but not guaranteed.
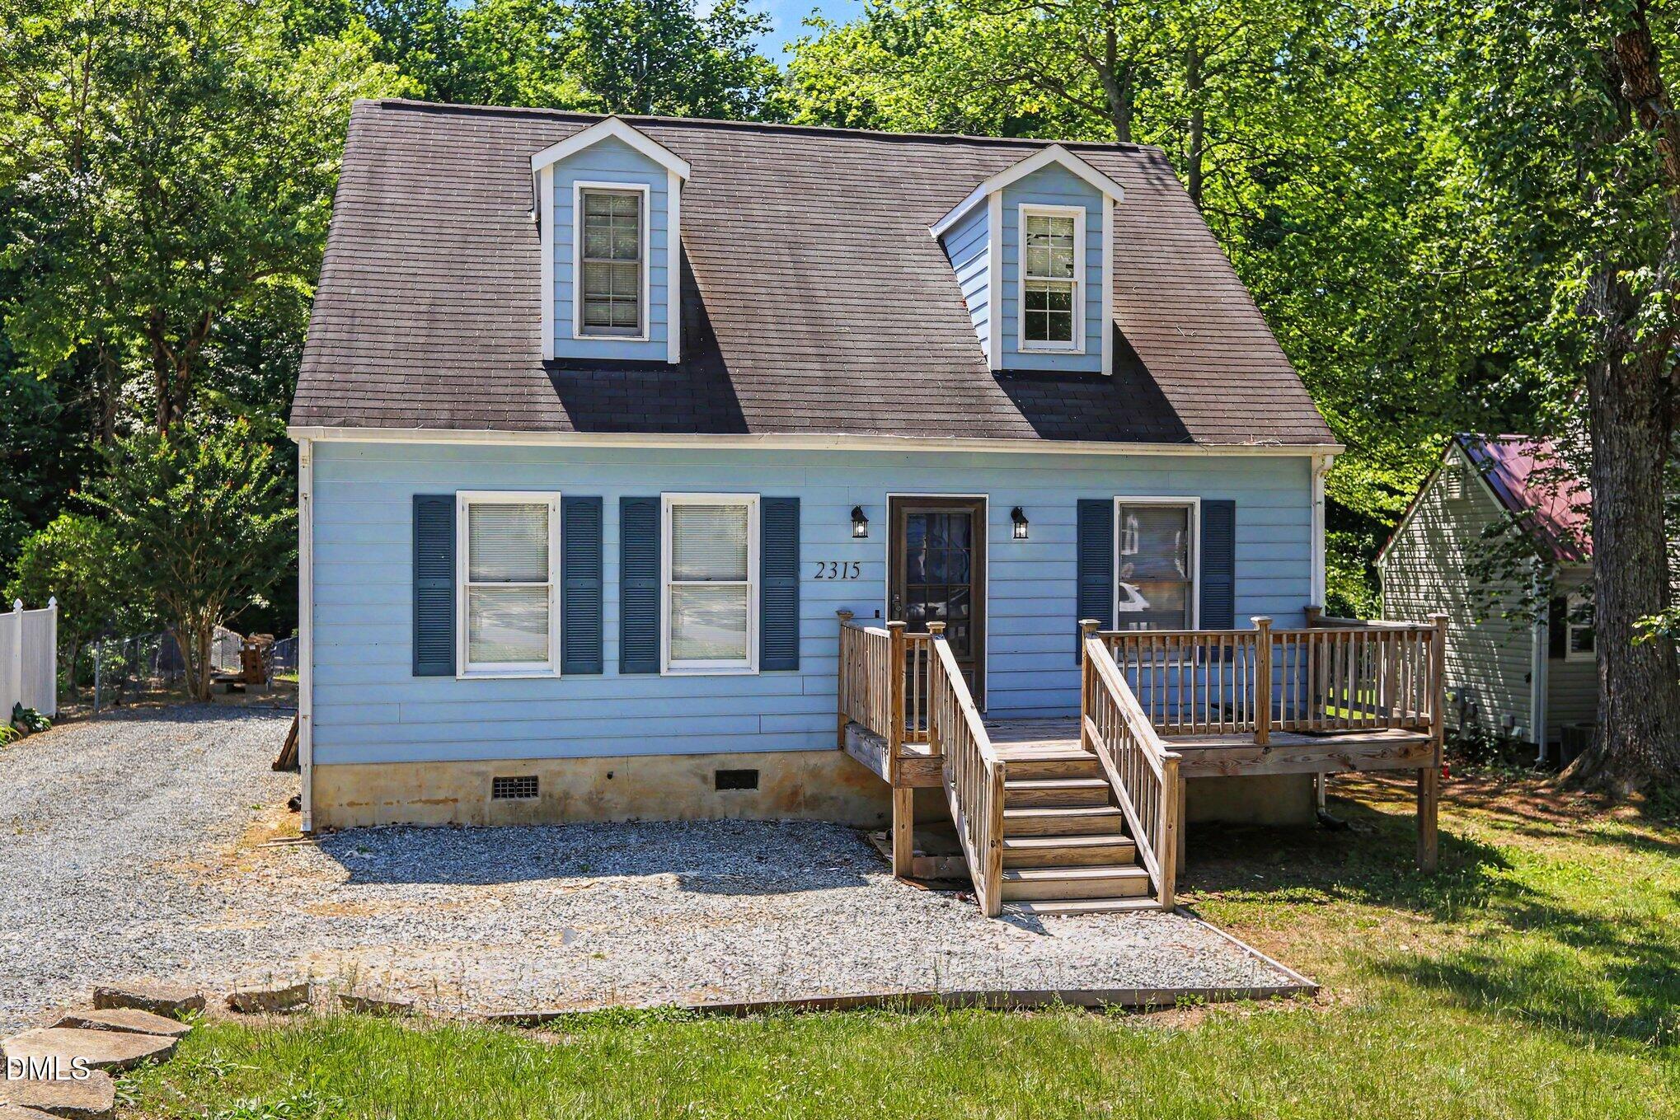
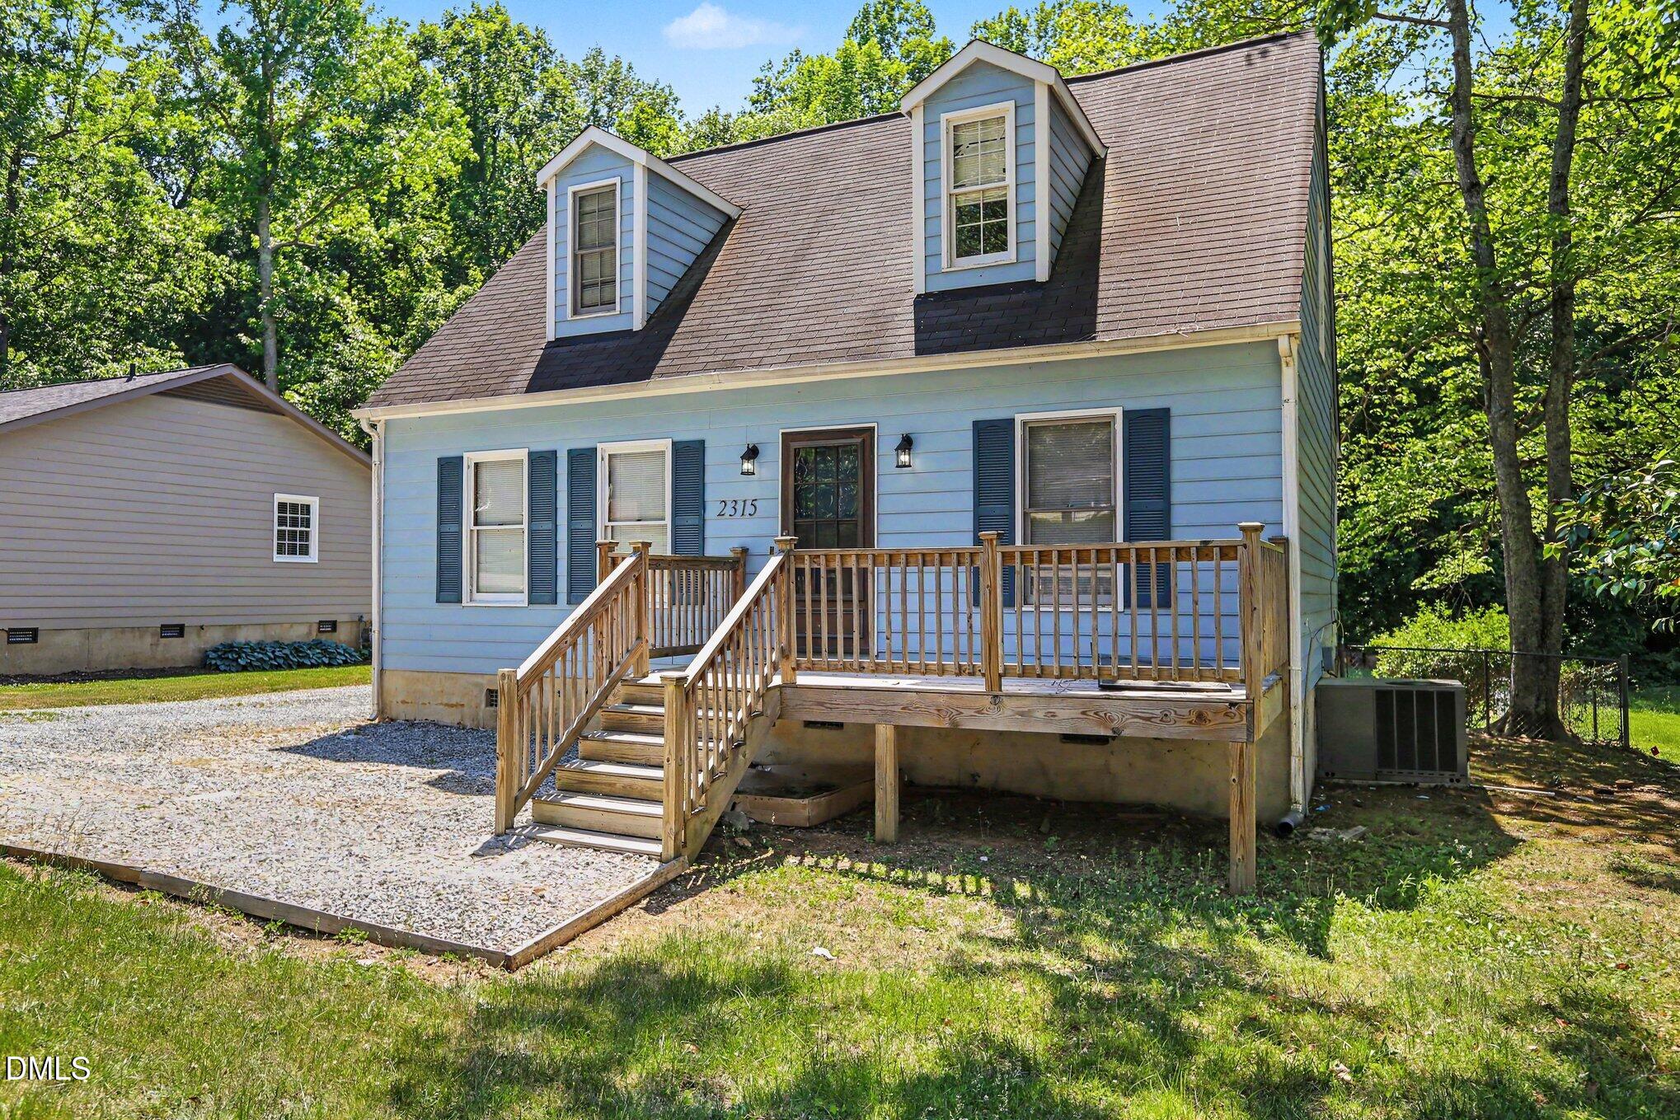
Wow what a great location!!! Only a few minutes from I-40, I-85, NC Hwy-86. This Cape Cod has been recently updating, flooring and carpet in the last past years. You can commute to every place from here, Chapel Hill, Durham, Raleigh, or Triad areas are just a drive away with everything you need surrounding this well establish community. Come and see the possibilities.
Save
Ask
Tour
Hide
Listing Snapshot
Price
$305,000
Days On Site
87 Days
Bedrooms
3
Inside Area (SqFt)
1,373 sqft
Total Baths
2
Full Baths
2
Partial Baths
N/A
Lot Size
0.25 Acres
Year Built
1986
MLS® Number
10168577
Status
Active Under Contract
Property Tax
$2,303.64
HOA/Condo/Coop Fees
$7 monthly
Sq Ft Source
N/A
Friends & Family
Recent Activity
| 5 hours ago | Listing updated with changes from the MLS® | |
| 5 hours ago | Status changed to Active Under Contract | |
| 2 months ago | Price changed to $305,000 | |
| 3 months ago | Listing first seen on site |
General Features
Acres
0.25
Foundation
Combination
Levels
One and One Half
Parking Spaces
4
Property Sub Type
Single Family Residence
Sewer
Public Sewer
Special Circumstances
Standard
SqFt Above
1373
SqFt Total
1373
Style
Cape Cod
Utilities
Electricity ConnectedNatural Gas ConnectedSewer ConnectedWater Connected
Water Source
Public
Zoning
R5
Interior Features
Appliances
DishwasherElectric RangeFree-Standing RefrigeratorGas Water HeaterOvenRange Hood
Basement
Crawl Space
Cooling
Gas
Flooring
CarpetCombinationVinyl
Heating
Natural Gas
Main Level Bedrooms
1
Bathroom 2
Dimensions - 5 x 7.1Level - Second
Bedroom 2
Dimensions - 11.8 x 18.8Level - Second
Bedroom 3
Dimensions - 10.5 x 18.8Level - Second
Dining Room
Dimensions - 10.1 x 11.7Level - First
Kitchen
Dimensions - 9.8 x 11.7Level - First
Living Room
Dimensions - 20.6 x 13.9Level - First
Master Bathroom
Dimensions - 10.5 x 11.7Level - First
Master Bedroom
Dimensions - 10.4 x 13.9Level - First
Other
Dimensions - 11.5 x 9.7Level - FirstDescription - Back Deck
Save
Ask
Tour
Hide
Exterior Features
Construction Details
Masonite
Exterior
Rain Gutters
Patio And Porch
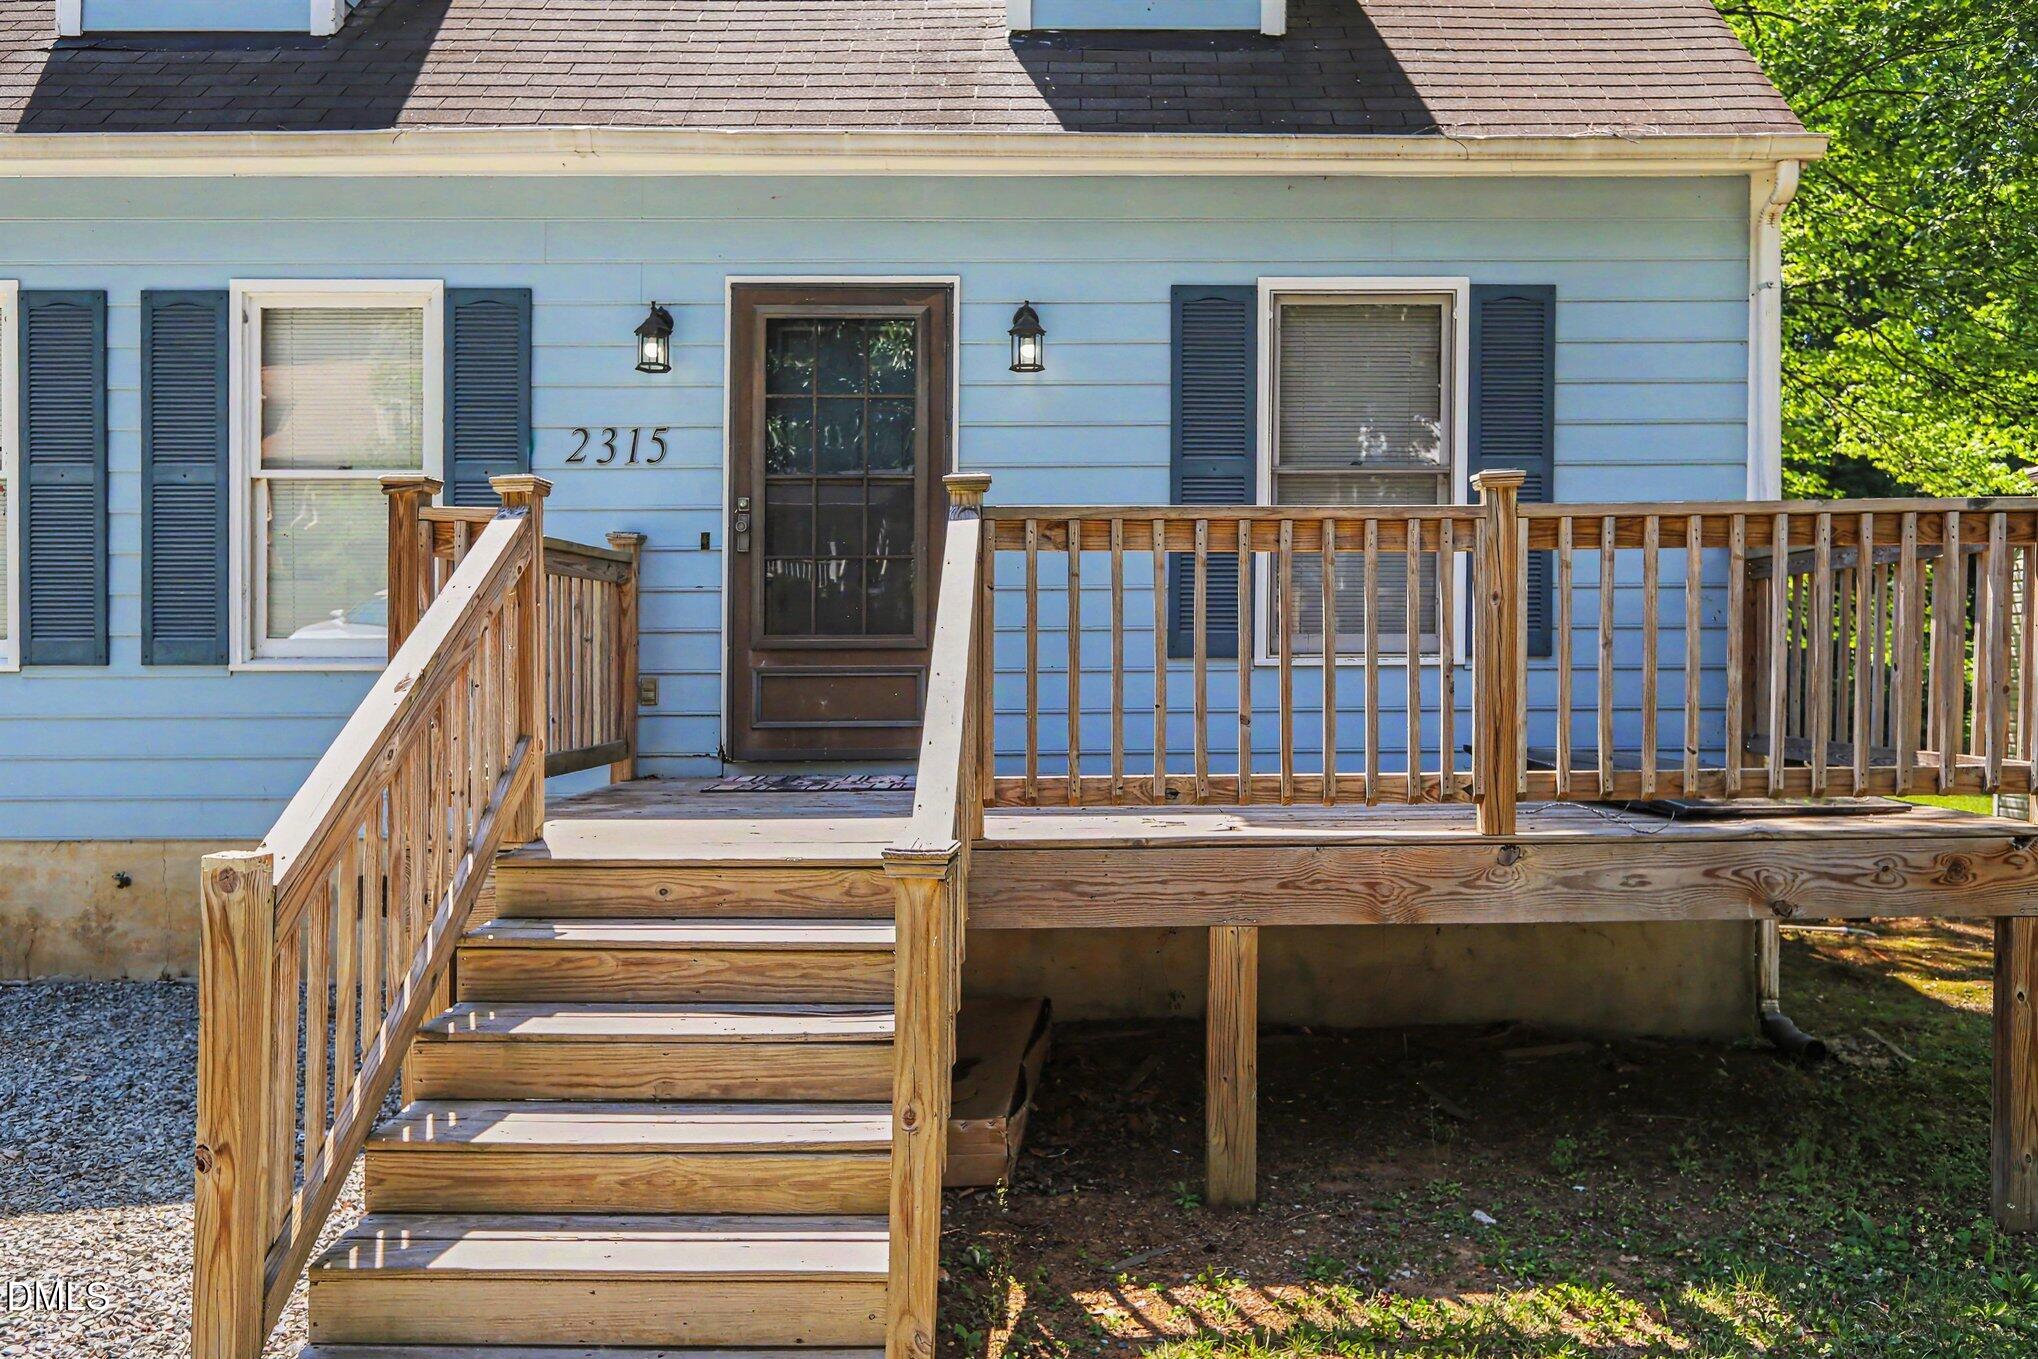
Front PorchRear Porch
Road Frontage
City Street
Roof
Shingle
Community Features
Association Dues
84
HOA Fee Frequency
Annually
School District
https://www.schoolsitelocator.com/apps/orangecount
Schools
School District
https://www.schoolsitelocator.com/apps/orangecount
Elementary School
Orange - New Hope Elementary
Middle School
Orange - A L Stanback Middle
High School
Orange - Cedar Ridge High
Listing courtesy of Betty Contreras of Winland Realty, LLC

Listings that are marked with an icon are provided courtesy of the Triangle MLS, Inc. of North Carolina, Internet Data Exchange Database. Copyright 2026 Triangle MLS, Inc. of North Carolina. All rights reserved.
Last checked: 2026-08-16 05:12 AM UTC
Listings that are marked with an icon are provided courtesy of the Triangle MLS, Inc. of North Carolina, Internet Data Exchange Database. Copyright 2026 Triangle MLS, Inc. of North Carolina. All rights reserved.
Last checked: 2026-08-16 05:12 AM UTC
Neighborhood & Commute
Source: Walkscore
Disclosure: Community information and market data powered by Constellation Data Labs. Information is deemed reliable but not guaranteed.
Save
Ask
Tour
Hide
Did you know? You can invite friends and family to your search. They can join your search, rate and discuss listings with you.