Save
Ask
Tour
Hide
Share
$259,000
6 Days On Site

6337 U.S. 21 Business
Jonesville, NC 28642

Single Family Residence|Coming Soon
2
Beds
2
Total Baths
2
Full Baths
1,088
SqFt
$238
/SqFt
1932
Built
Subdivision:
Not in a Subdivision
County:
Yadkin

Due to the health concerns created by Coronavirus we are offering personal 1-1 online video walkthough tours where possible.
Call Now: 919-404-SHOW
Is this the listing for you? We can help make it yours.
919-404-SHOW
6337 U.S. 21 Business6337 U.S. 21 Business6337 U.S. 21 Business6337 U.S. 21 Business
Save
Ask
Tour
Hide
Share

Mortgage Calculator

Monthly Payment (Est.)

$1,182
Calculator powered by Showcase IDX, a Constellation1 Company. Copyright ©2026 Information is deemed reliable but not guaranteed.

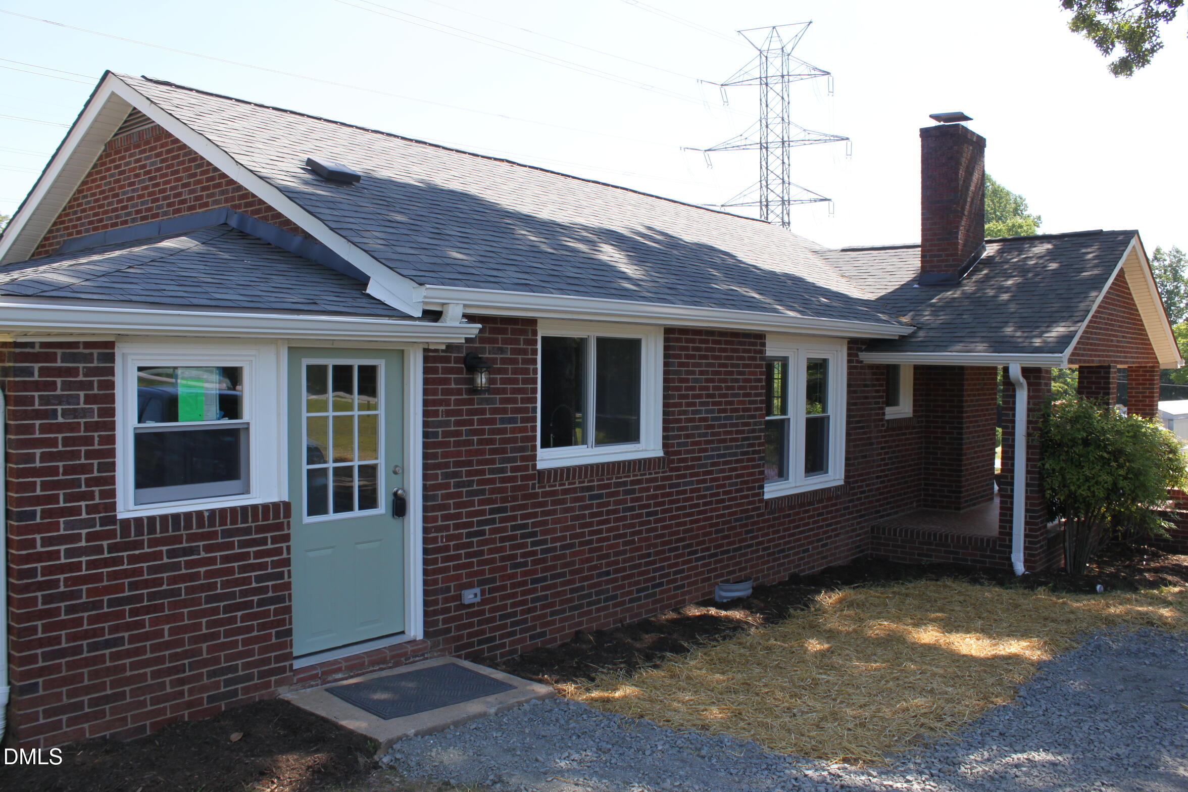
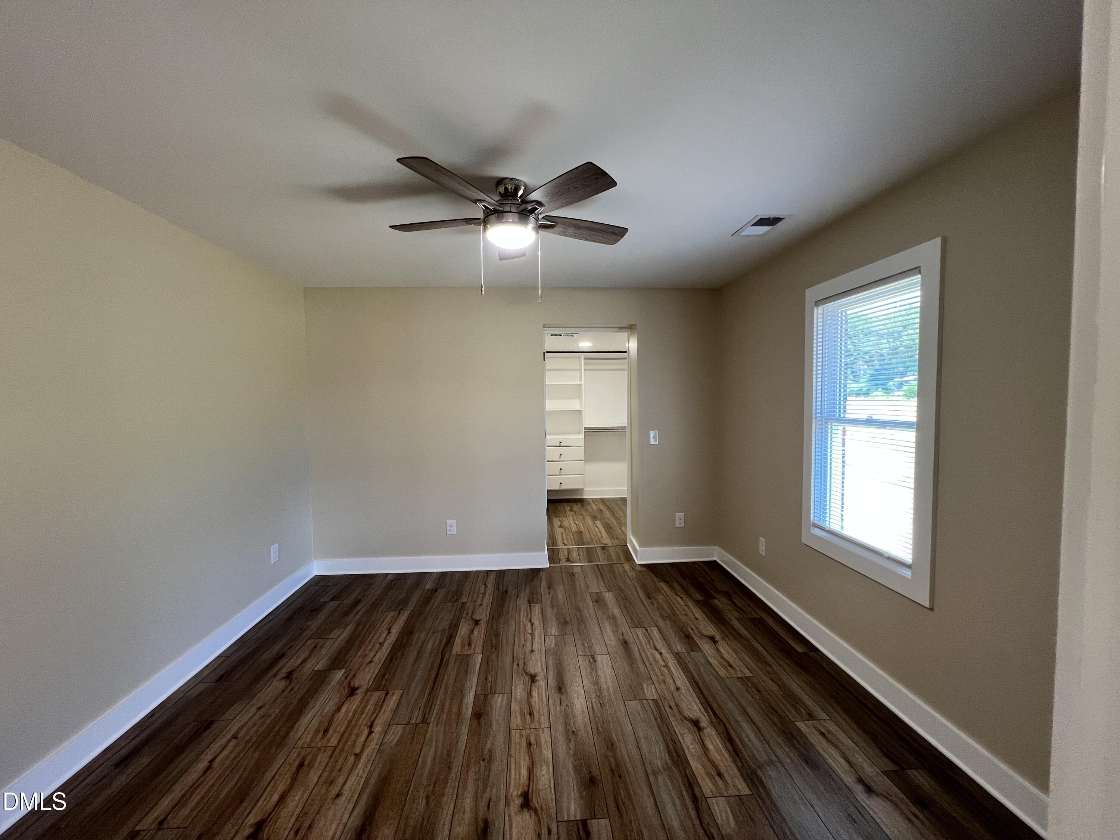
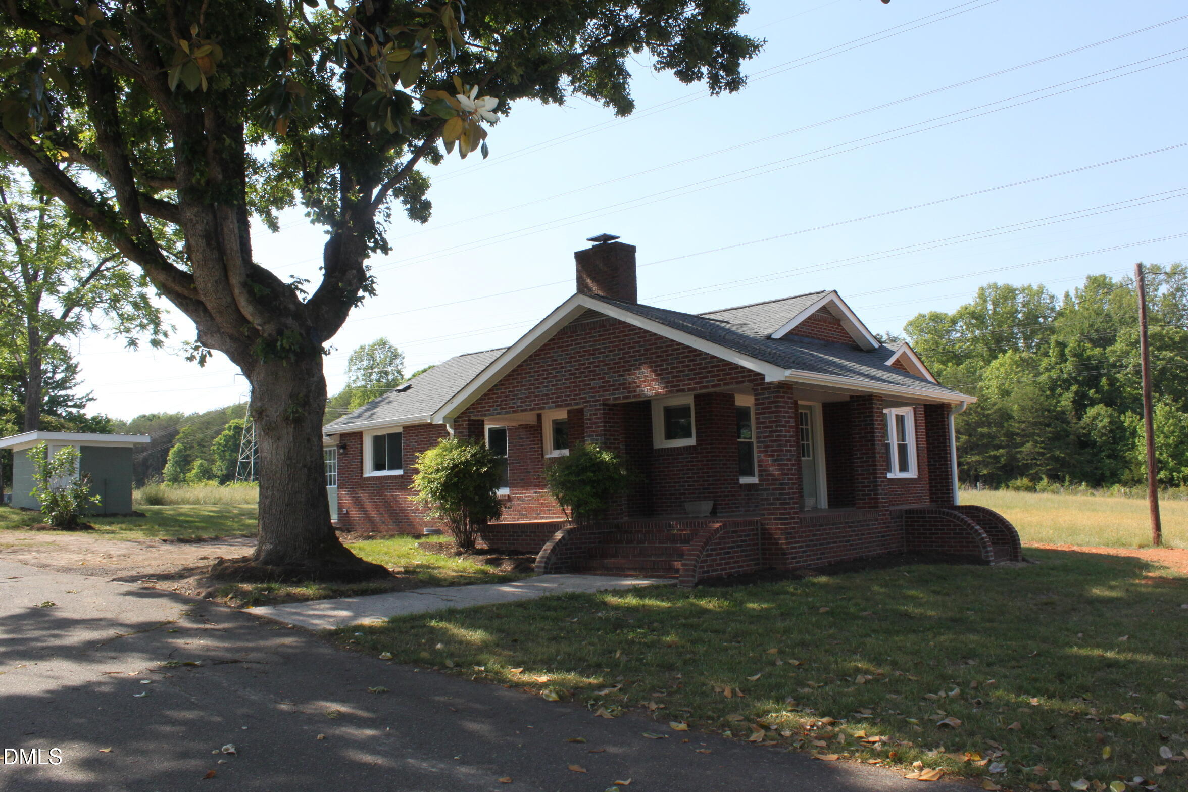
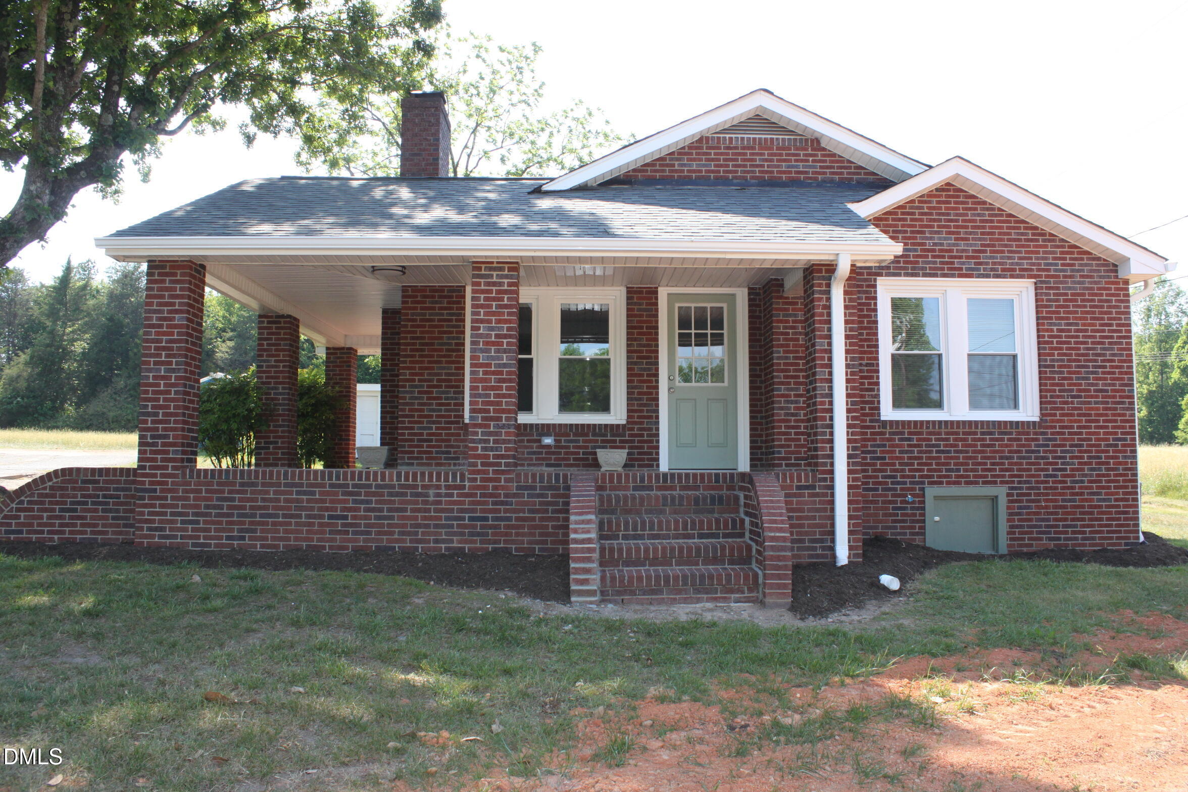
Coming Soon - Charming 1932 brick bungalow in the heart of the Yadkin Valley Wine Region. Rebuilt from the ground up. More like new construction than a renovation, for worry free living. Permitted; inspected and approved by Yadkin County Planning Dept. Renovated Septic; New roof; HVAC; Flooring; Insulation; Sheetrock; Doors and locks; Windows; Professional Painting; Electrical; Plumbing; Kitchen cabinets; Sinks, vanities & faucets; LED lighting. All new under warranty appliances including: Range & Over Range Microwave; Double door refrigerator-freezer with icemaker; Dishwasher and Washer Dryer. Priced below Appraisal. Book your showing today!

Save
Ask
Tour
Hide
Share
Listing Snapshot
Price 
$259,000
Days On Site 
6 Days
Bedrooms 
2
Inside Area (SqFt) 
1,088 sqft
Total Baths 
2
Full Baths 
2
Partial Baths 
N/A
Lot Size 
0.75 Acres
Year Built 
1932
MLS® Number 
10168576
Status 
Coming Soon
Property Tax 
$640.54
HOA/Condo/Coop Fees 
N/A
Sq Ft Source 
N/A
Friends & Family
Recent Activity
5 hours agoListing updated with changes from the MLS®
6 days agoListing first seen on site
General Features
Acres 
0.75
Foundation 
Brick/Mortar
Levels 
One
Property Sub Type 
Single Family Residence
Sewer 
Septic Tank
SqFt Above 
1088
SqFt Total 
1088
Style 
Bungalow
Water Source 
PrivateWell
Zoning 
R-20
Interior Features
Cooling 
Heat Pump
Flooring 
Vinyl
Heating 
Heat Pump
Main Level Bedrooms 
2
Bathroom 2 
Dimensions - 9.5 x 5Level - Main
Bedroom 2 
Dimensions - 12 x 11.5Level - Main
Kitchen 
Dimensions - 12 x 13Level - Main
Laundry 
Dimensions - 19.8 x 7Level - Main
Living Room 
Dimensions - 23 x 13Level - MainDescription - Includes Small Dining
Master Bathroom 
Dimensions - 9.5 x 6.4Level - Main
Master Bedroom 
Dimensions - 12 x 11.5Level - Main
Save
Ask
Tour
Hide
Share
Exterior Features
Construction Details 
Vinyl Siding
Roof 
Shingle
Community Features
Financing Terms Available 
CashConventional
Schools
School District
Unknown
Elementary School
Out of Area
Middle School
Out of Area
High School
Out of Area
Listing courtesy of R. Allen Lyles of Dream Maker Properties


Listings that are marked with an icon are provided courtesy of the Triangle MLS, Inc. of North Carolina, Internet Data Exchange Database. Copyright 2026 Triangle MLS, Inc. of North Carolina. All rights reserved.

Last checked: 2026-05-26 10:54 PM UTC

Neighborhood & Commute
Source: Walkscore
Disclosure: Community information and market data powered by Constellation Data Labs. Information is deemed reliable but not guaranteed.
Save
Ask
Tour
Hide
Share