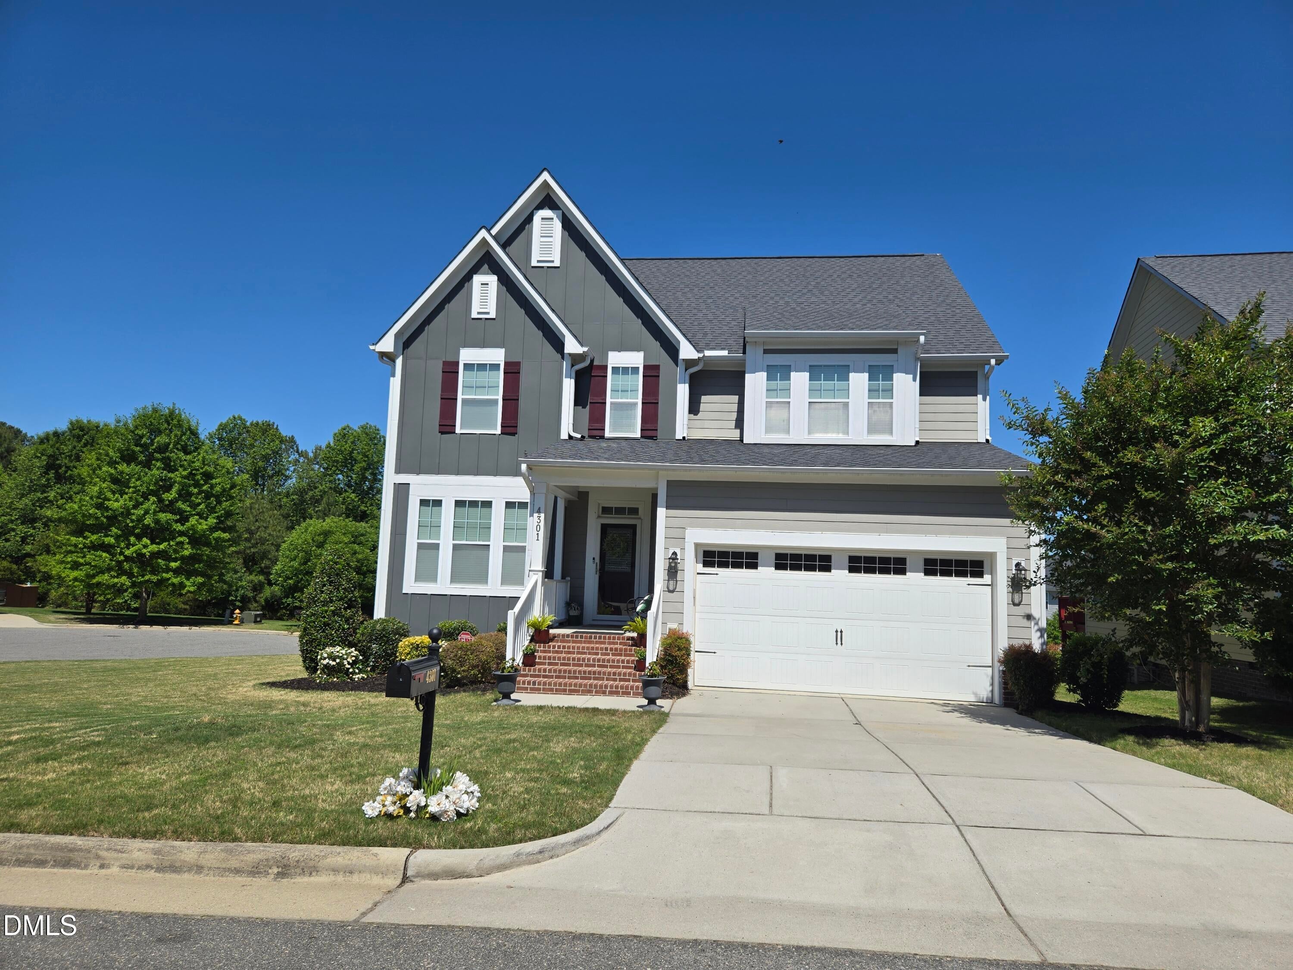
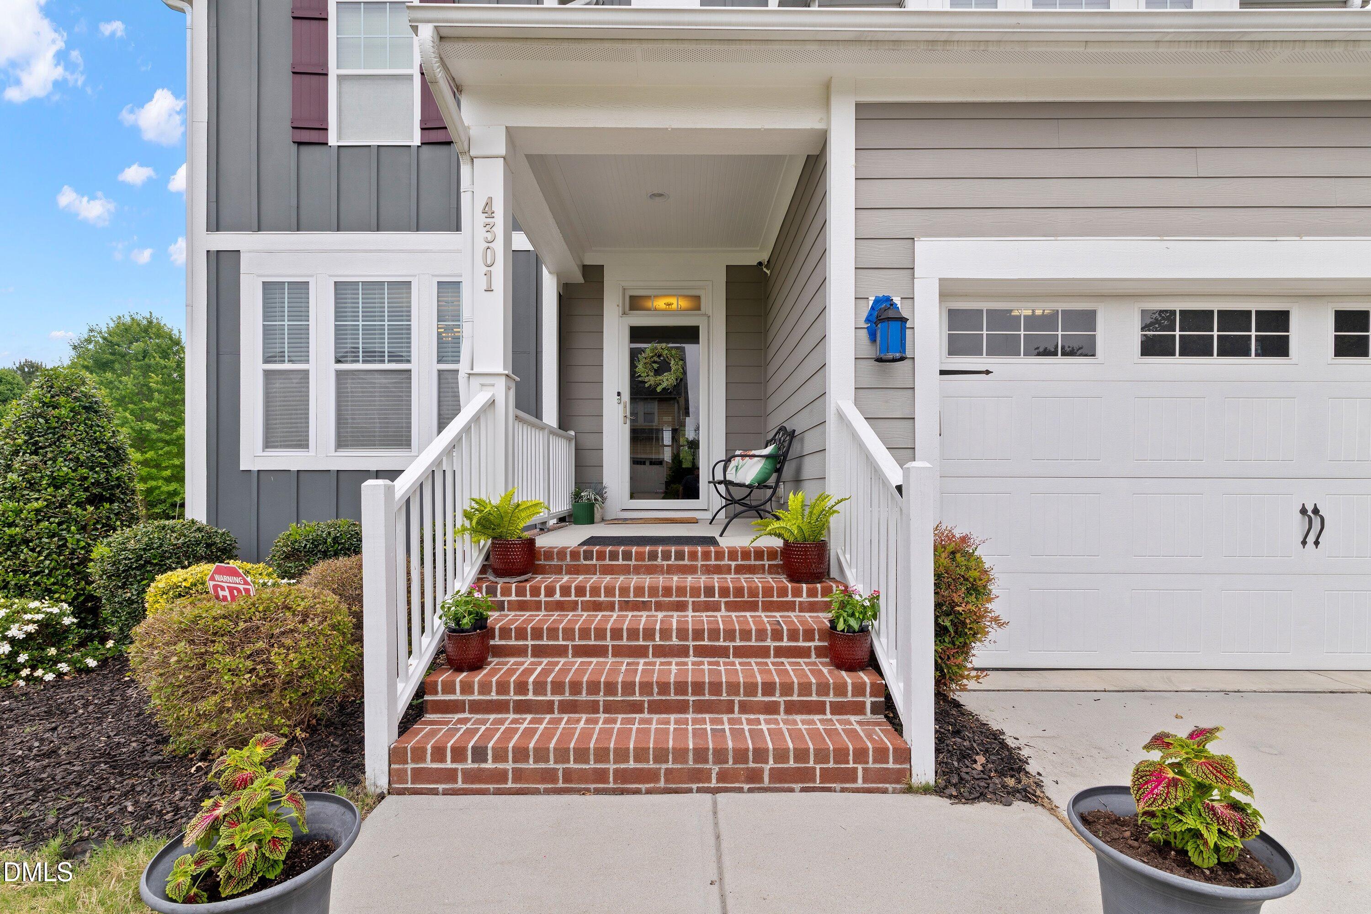
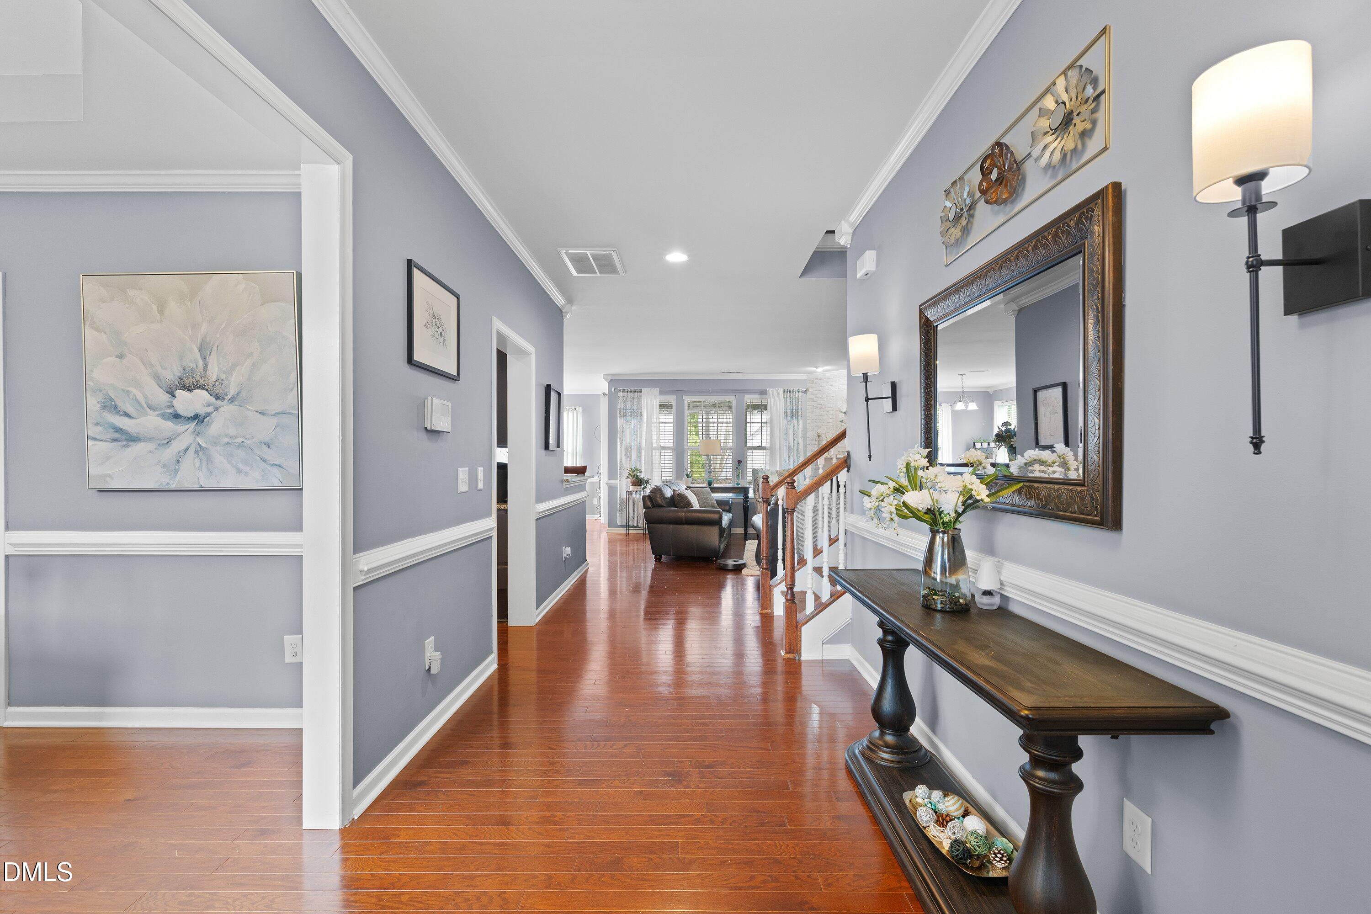
STACK LENDER INCENTIVES WITH SELLER CONSESSIONS! + This property qualifies for interest rates AS LOW AS 4.875% and up to $10,000 in closing costs with a preferred lender. * + An additional $10,000 in flexible SELLER INCENTIVES that can be used to reduce the sales price, assist with the down payment, buy down interest rates, cover closing costs, or provide cash at closing for updates. Well-maintained, move-in-ready home in the highly desirable Belmont Community. This property features 4 bedrooms, 3 bathrooms, with hardwood flooring throughout the entire home. On first floor there is a formal dining room, a family room with a corner fireplace, appliance cabinet, granite countertops, double ovens, and premium stainless steel appliances. There is also a bedroom option for guests or an office, adjacent to a full bathroom. Three other bedrooms, including the primary suite with a trey ceiling, large walk-in closet, and a separate tub and shower are on the second floor. Two secondary bedrooms share a Jack-and-Jill bathroom. A laundry room and a large loft family room complete the upstairs. A large garage with a sink and an attic with pull down stairs provides storage. A covered front porch, screened back porch, deck, grilling patio complete outside living spaces. All of this on a corner cul-de-sac lot that providing extra parking.
Save
Ask
Tour
Hide
Share
Listing Snapshot
Price
$599,000
Days On Site
157 Days
Bedrooms
4
Inside Area (SqFt)
2,806 sqft
Total Baths
3
Full Baths
3
Partial Baths
N/A
Lot Size
0.16 Acres
Year Built
2014
MLS Number
10168544
Status
Active
Property Tax
$4,820.87
HOA/Condo/Coop Fees
$133 monthly
Sq Ft Source
N/A
Friends & Family
React
Comment
Invite
No Comments Yet
Did you know? You can invite friends and family to your search. They can join your search, rate and discuss listings with you.
Recent Activity
5 months ago
Listing first seen on site
5 months ago
Listing updated with changes from the MLS
General Features
Acres
0.16
Attached Garage
Yes
Disclosures
Seller Disclosure
Foundation
BlockBrick/MortarSee Remarks
Garage
Yes
Garage Spaces
2
Levels
Two
Parking
AttachedGarageConcreteDrivewayGarage Faces FrontGarage Door OpenerLighted
Parking Spaces
2
Property Sub Type
Single Family Residence
Security
Smoke Detector(s)Security System OwnedSecurity System
Sewer
Public Sewer
Special Circumstances
Standard
SqFt Above
2806
SqFt Total
2806
Style
Transitional
Utilities
Cable AvailableCable ConnectedElectricity ConnectedNatural Gas ConnectedWater Connected
Water Source
Public
Zoning
R-4
Interior Features
Appliances
DisposalDouble OvenDishwasherElectric RangeGas Water HeaterIce MakerMicrowaveRefrigeratorStainless Steel Appliance(s)Water Heater
Listing courtesy of Karen Gaskins Roberson of Yolanda Martin Homes
Listings that are marked with an icon are provided courtesy of the Triangle MLS, Inc. of North Carolina, Internet Data Exchange Database. Copyright 2026 Triangle MLS, Inc. of North Carolina. All rights reserved.
Last checked: 2026-10-25 12:31 PM UTC
Neighborhood & Commute
Source: Walkscore
Disclosure: Community information and market data powered by Constellation Data Labs. Information is deemed reliable but not guaranteed.


Did you know? You can invite friends and family to your search. They can join your search, rate and discuss listings with you.