Save
Ask
Tour
Hide
Share
$345,000
76 Days On Site

130 Teal Drive
Youngsville, NC 27596

Single Family Residence|Pending
3
Beds
3
Total Baths
2
Full Baths
1
Partial Bath
1,692
SqFt
$204
/SqFt
2020
Built
Subdivision:
Bailey Farms
County:
Franklin
Call Now: 919-404-SHOW
Is this the listing for you? We can help make it yours.
919-404-SHOW
130 Teal Drive130 Teal Drive130 Teal Drive130 Teal Drive
Save
Ask
Tour
Hide
Share

Mortgage Calculator

Monthly Payment (Est.)

$1,574
Calculator powered by Showcase IDX, a Constellation1 Company. Copyright ©2026 Information is deemed reliable but not guaranteed.

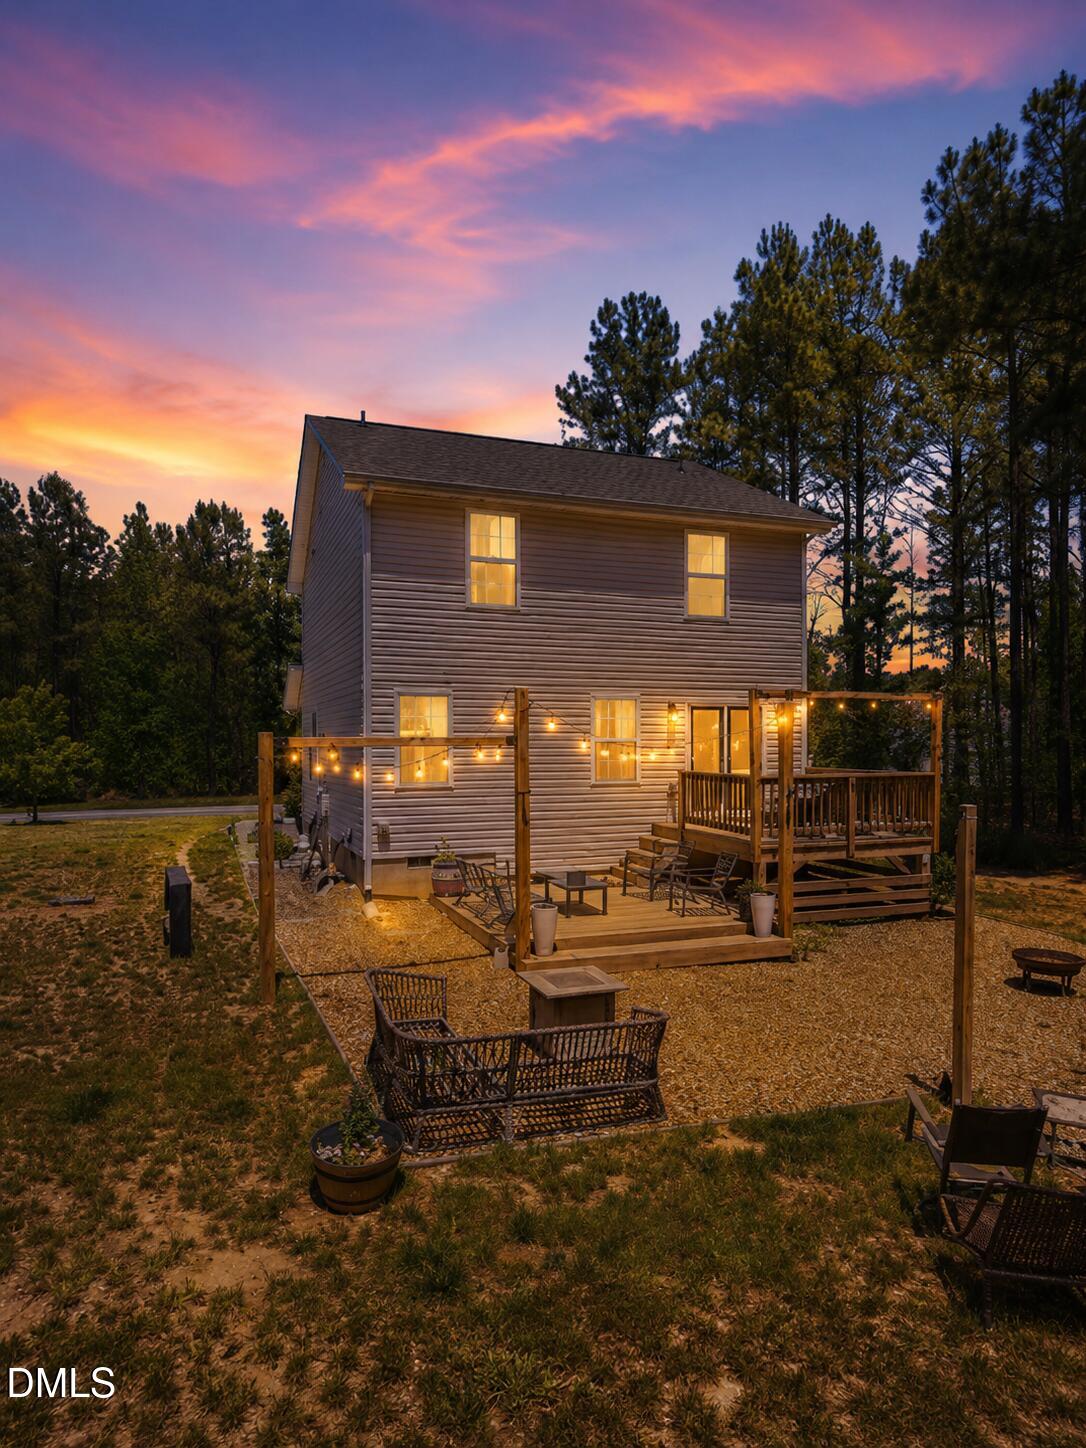
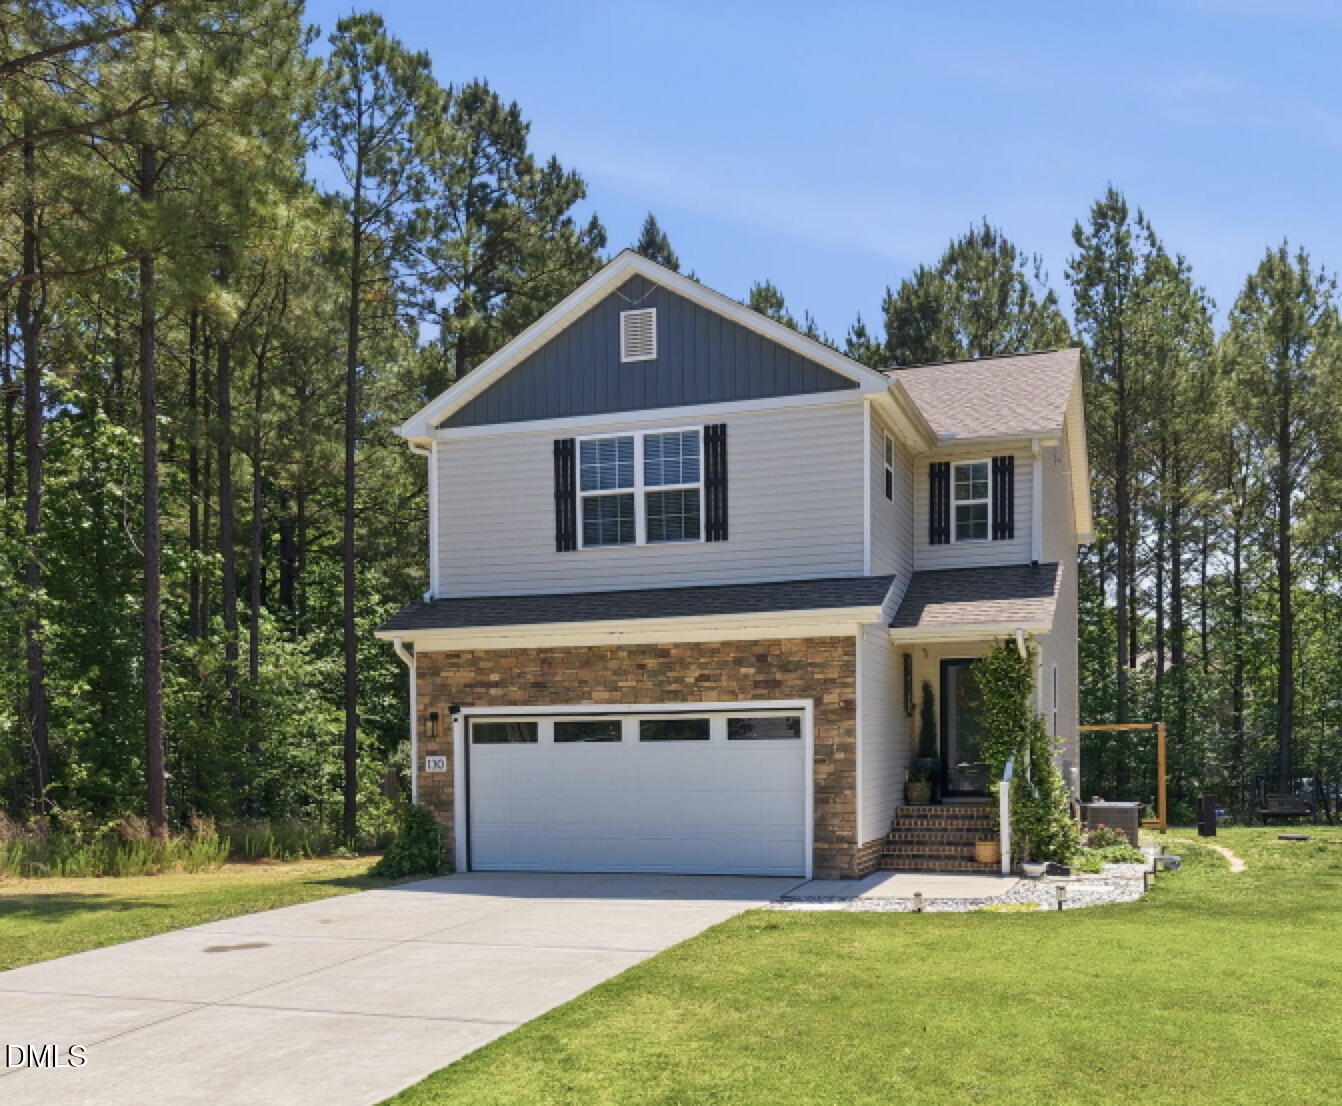
ASK ABOUT THIS HOME'S INCREDIBLE FINANCING OPPORTUNITIES! Seller is offering a $5,000 CONCESSION with an acceptable offer! PLUS, preferred lender Kea Blevins with Primary Residential Mortgage is offering a LENDER CREDIT equal to 1% of the loan amount. This home is USDA eligible AND qualifies for MULTIPLE DOWN PAYMENT ASSISTANCE PROGRAMS, making it an incredible opportunity for eligible buyers! OR buyers may also have the opportunity to assume the seller's existing 5.75% FHA mortgage (subject to lender approval and qualification). Better than new construction!! Welcome to the kind of backyard that makes you want to stay home on the weekends! Built in 2020 in sought-after Bailey Farms, this beautifully maintained 3-bedroom, 2.5-bath home offers the perfect blend of privacy, convenience, and low Franklin County taxes. Step inside to an inviting open floor plan with space to gather, relax, and entertain. The spacious primary suite features an en-suite bath and generous closet space, while two additional bedrooms provide flexibility for family, guests, or a home office. Outside, you'll find one of this home's standout features - a large, private backyard with a peaceful wooded backdrop. Whether you're enjoying your morning coffee on the deck, grilling with friends, or relaxing under the gazebo, this outdoor space is designed to be enjoyed. The gazebo, shed, refrigerator, washer, and dryer all convey, offering even more value from day one! Located just minutes from Wake County and right off Hwy 401, you'll enjoy quick access to Wake Forest, Raleigh, shopping, dining, and major commuting routes—all while benefiting from lower Franklin County taxes and a light HOA. Don't miss this opportunity to own a newer home with exceptional financing options, valuable inclusions, and a backyard that's becoming harder to find.

Save
Ask
Tour
Hide
Share
Listing Snapshot
Price 
$345,000
Days On Site 
76 Days
Bedrooms 
3
Inside Area (SqFt) 
1,692 sqft
Total Baths 
3
Full Baths 
2
Partial Baths 
1
Lot Size 
0.69 Acres
Year Built 
2020
MLS® Number 
10168516
Status 
Pending
Property Tax 
$1,866.18
HOA/Condo/Coop Fees 
$362 Semi-Annually
Sq Ft Source 
N/A
Friends & Family
Recent Activity
a week agoListing updated with changes from the MLS®
a week agoStatus changed to Pending
4 weeks agoPrice changed to $345,000
3 months agoListing first seen on site
General Features
Acres 
0.69
Attached Garage 
Yes
Foundation 
Concrete Perimeter
Garage 
Yes
Garage Spaces 
2
Levels 
Two
Parking 
AttachedDrivewayGarage
Parking Spaces 
6
Property Sub Type 
Single Family Residence
Security 
Smoke Detector(s)
Sewer 
Septic Tank
Special Circumstances 
Standard
SqFt Above 
1692
SqFt Total 
1692
Style 
CraftsmanTraditional
Utilities 
Electricity ConnectedWater Connected
Water Source 
Public
Zoning 
FCO R-30
Interior Features
Appliances 
DishwasherDryerElectric RangeFree-Standing Electric RangeFree-Standing RangeFree-Standing RefrigeratorMicrowaveRangeRefrigeratorStainless Steel Appliance(s)WasherWasher/DryerWine Cooler
Cooling 
Ceiling Fan(s)Central AirElectric
Flooring 
CarpetVinylTileWood
Heating 
Electric
Interior 
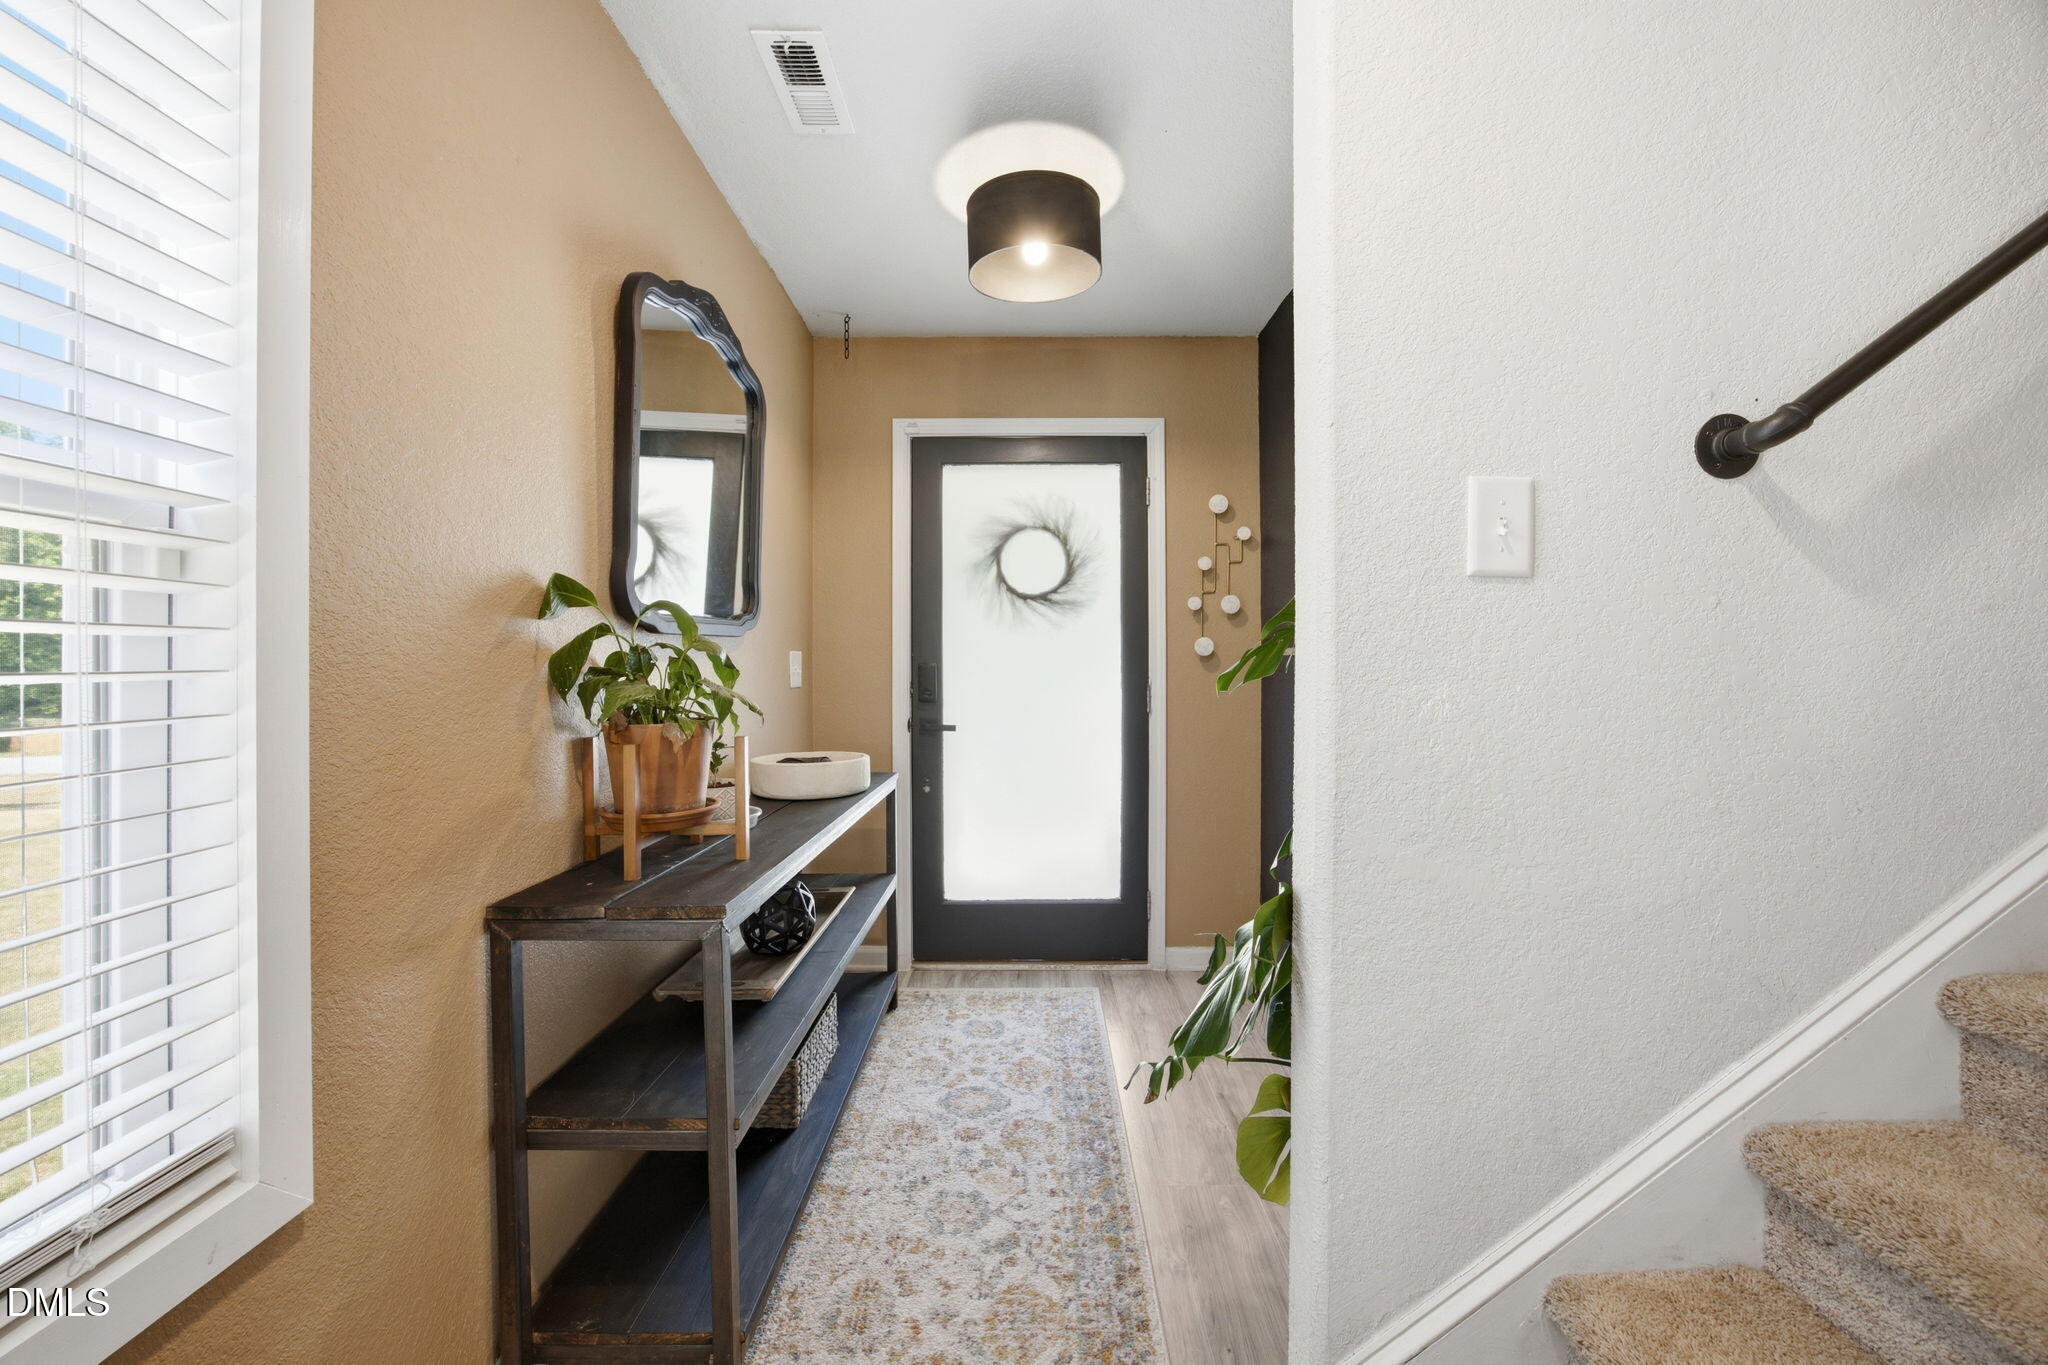
Breakfast BarCathedral Ceiling(s)Ceiling Fan(s)Entrance FoyerGranite CountersHigh CeilingsOpen FloorplanRecessed LightingStone CountersVaulted Ceiling(s)
Laundry Features 
InsideLaundry Room
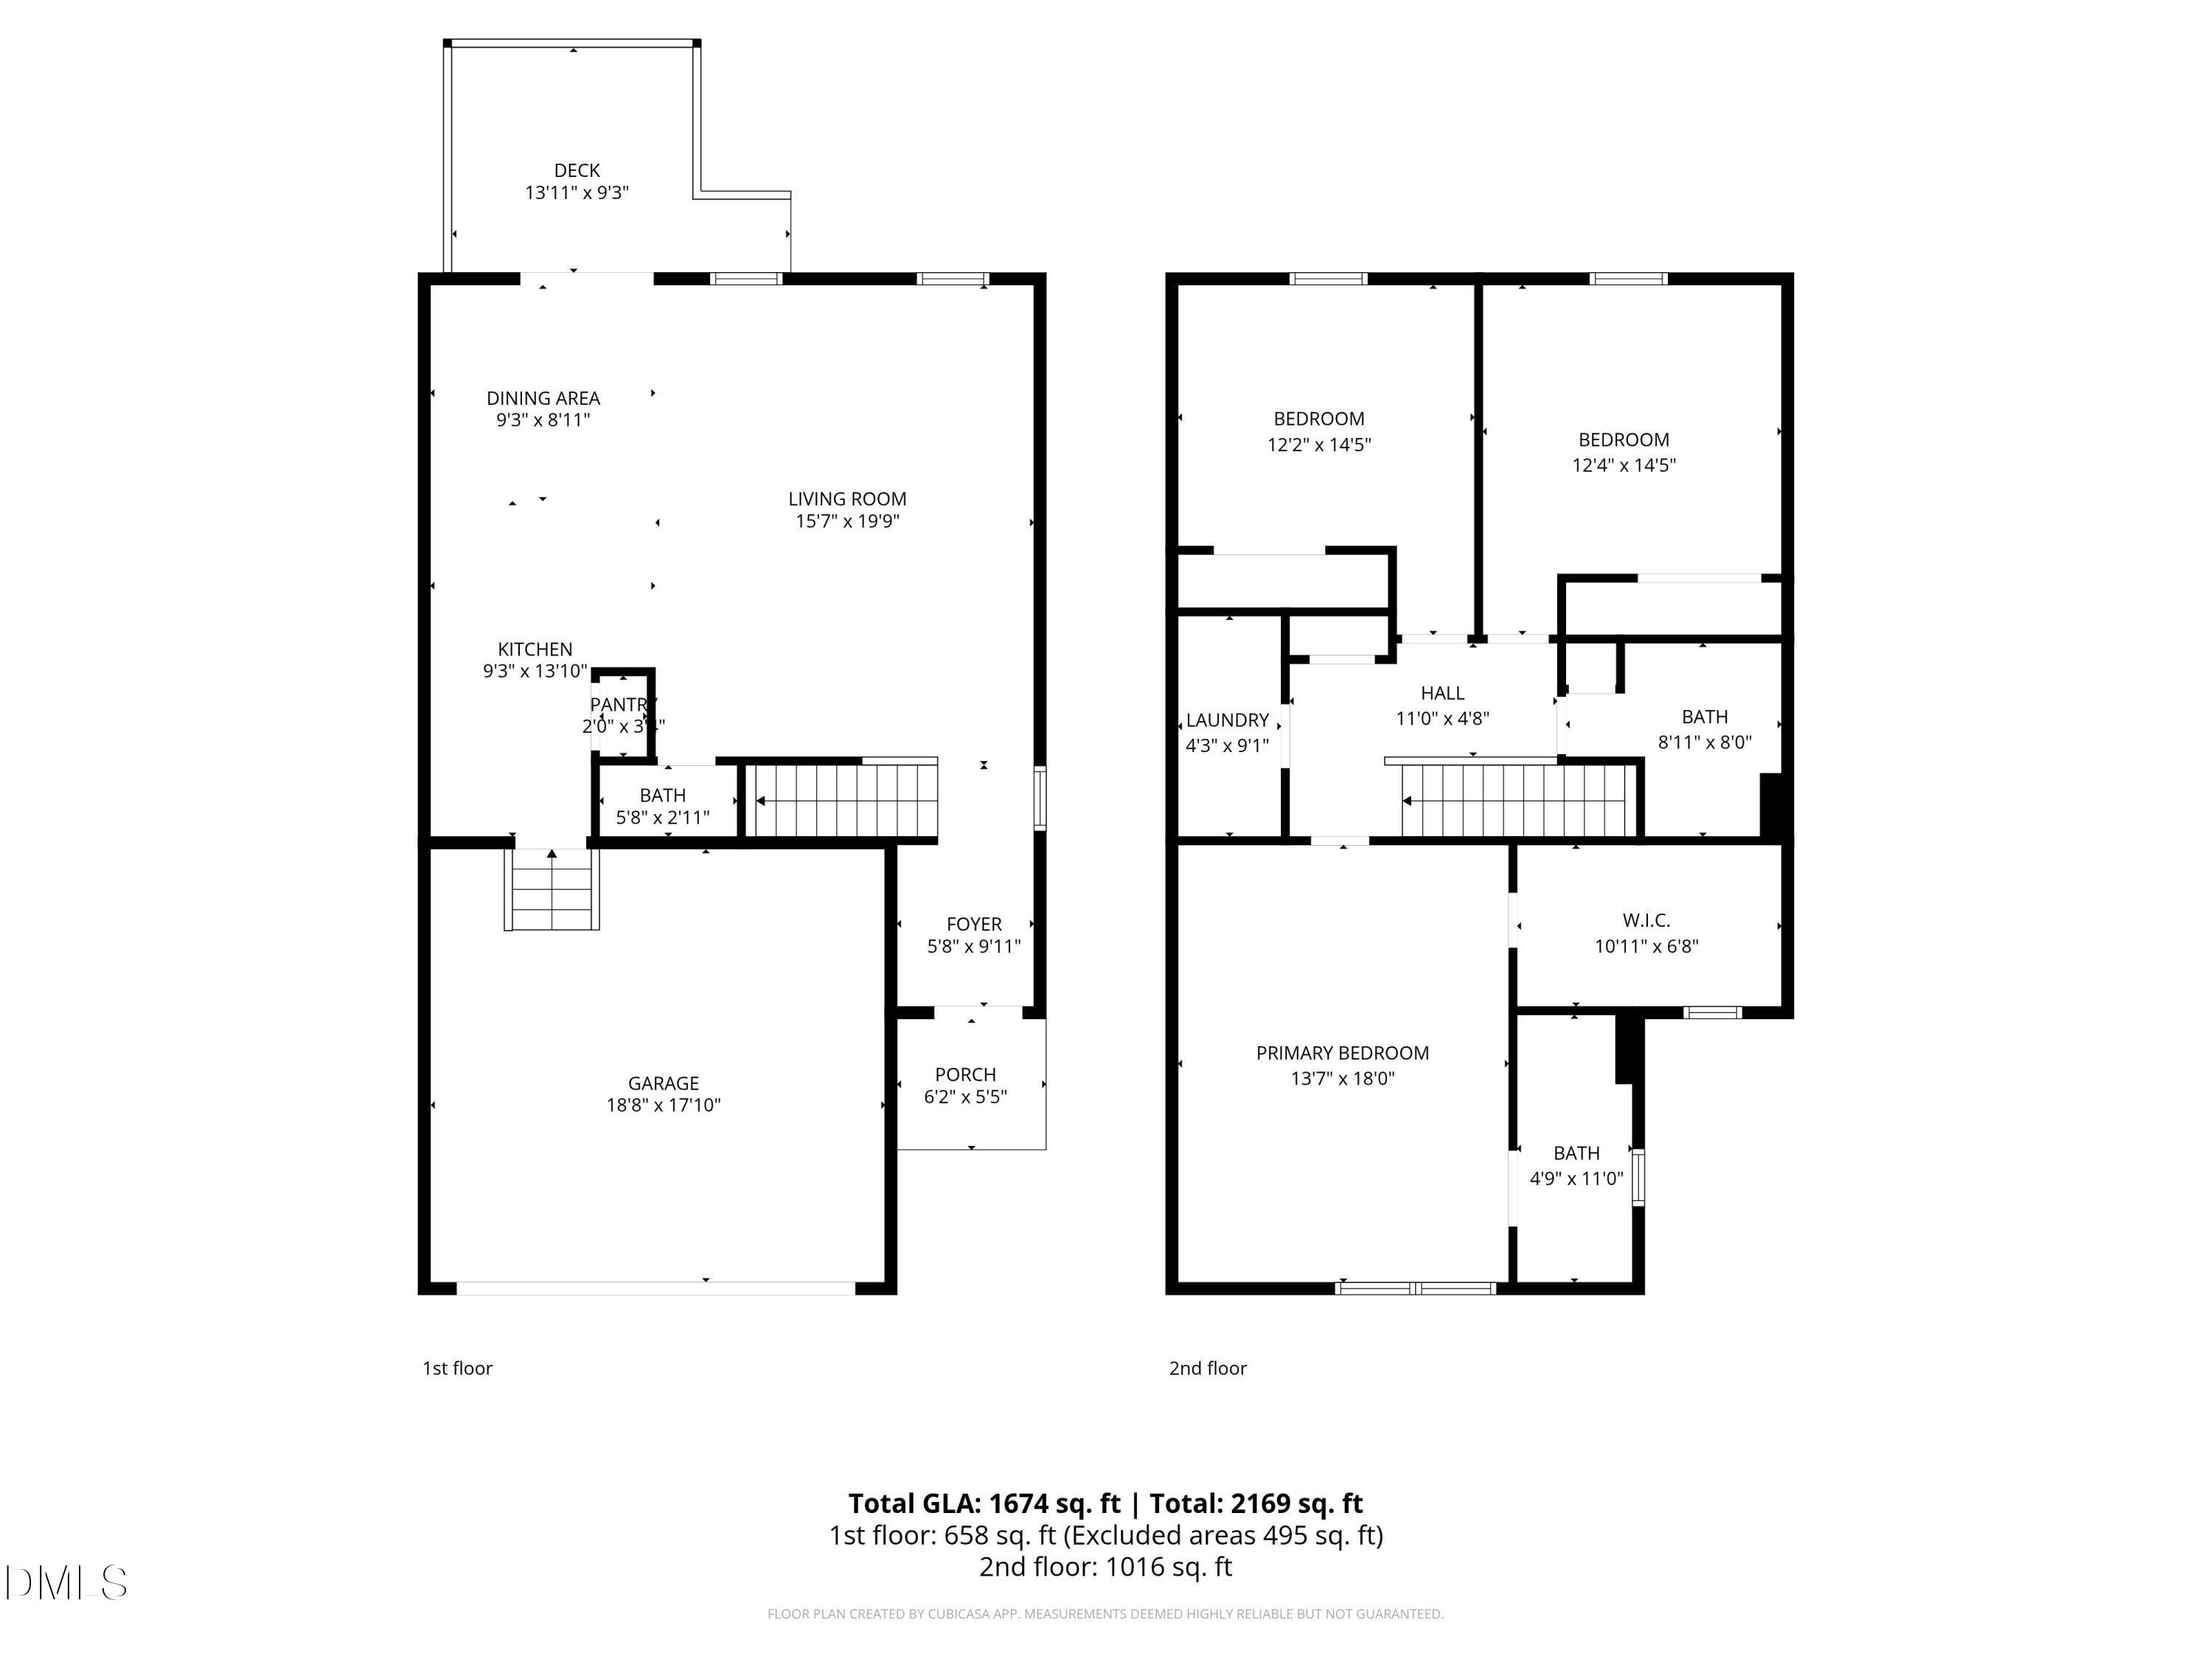
Bathroom 2 
Dimensions - 8.11 x 8.0Level - Second
Bathroom 3 
Dimensions - 5.8 x 2.11Level - Main
Bedroom 2 
Dimensions - 12.2 x 14.5Level - Second
Bedroom 3 
Dimensions - 12.4 x 14.5Level - Second
Dining Room 
Dimensions - 9.3 x 8.11Level - Main
Entrance Hall 
Dimensions - 5.8 x 9.11Level - Main
Kitchen 
Dimensions - 9.3 x 13.1Level - Main
Laundry 
Dimensions - 4.3 x 9.1Level - Second
Living Room 
Dimensions - 15.7 x 9.9Level - Main
Master Bathroom 
Dimensions - 4.9 x 11.0Level - Second
Master Bedroom 
Dimensions - 13.7 x 18.0Level - Second
Save
Ask
Tour
Hide
Share
Exterior Features
Construction Details 
Board & Batten SidingStoneVertical SidingVinyl Siding
Exterior 
Fire PitPrivate YardRain GuttersStorage
Other Structures 
GazeboOutbuildingShed(s)Storage
Patio And Porch 
DeckPatio
Roof 
Shingle
View 
Trees/Woods
Waterview 
Trees/Woods
Community Features
Association Dues 
362
Financing Terms Available 
CashConventionalFHAVA LoanUSDA LoanAssumable
HOA Fee Frequency 
Semi-Annually
Schools
School District
Unknown
Elementary School
Franklin - Royal Elementary
Middle School
Franklin - Bunn Middle
High School
Franklin - Bunn High
Listing courtesy of Erin Miller of Buy Homes With Rose, LLC


Listings that are marked with an icon are provided courtesy of the Triangle MLS, Inc. of North Carolina, Internet Data Exchange Database. Copyright 2026 Triangle MLS, Inc. of North Carolina. All rights reserved.

Last checked: 2026-08-05 06:23 AM UTC

Neighborhood & Commute
Source: Walkscore
Disclosure: Community information and market data powered by Constellation Data Labs. Information is deemed reliable but not guaranteed.
Save
Ask
Tour
Hide
Share