Save
Ask
Tour
Hide
Share
$625,000
4 Days On Site

6600 Glen Forrest Drive
Chapel Hill, NC 27517

For Sale|Single Family Residence|Active
3
Beds
2
Total Baths
2
Full Baths
1,921
SqFt
$325
/SqFt
1998
Built
Subdivision:
Falconbridge
County:
Durham

Due to the health concerns created by Coronavirus we are offering personal 1-1 online video walkthough tours where possible.
Call Now: 919-404-SHOW
Is this the listing for you? We can help make it yours.
919-404-SHOW
6600 Glen Forrest Drive6600 Glen Forrest Drive6600 Glen Forrest Drive6600 Glen Forrest Drive
Save
Ask
Tour
Hide
Share

Mortgage Calculator

Monthly Payment (Est.)

$2,852
Calculator powered by Showcase IDX, a Constellation1 Company. Copyright ©2026 Information is deemed reliable but not guaranteed.

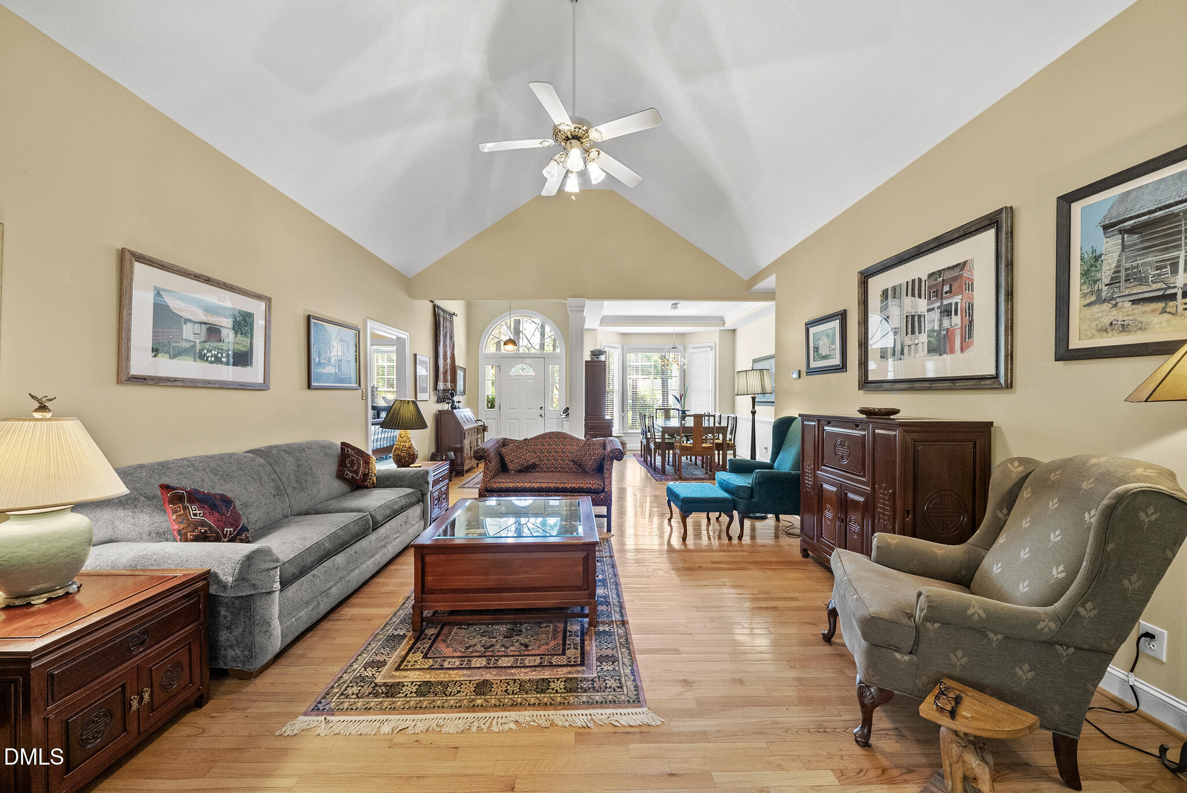
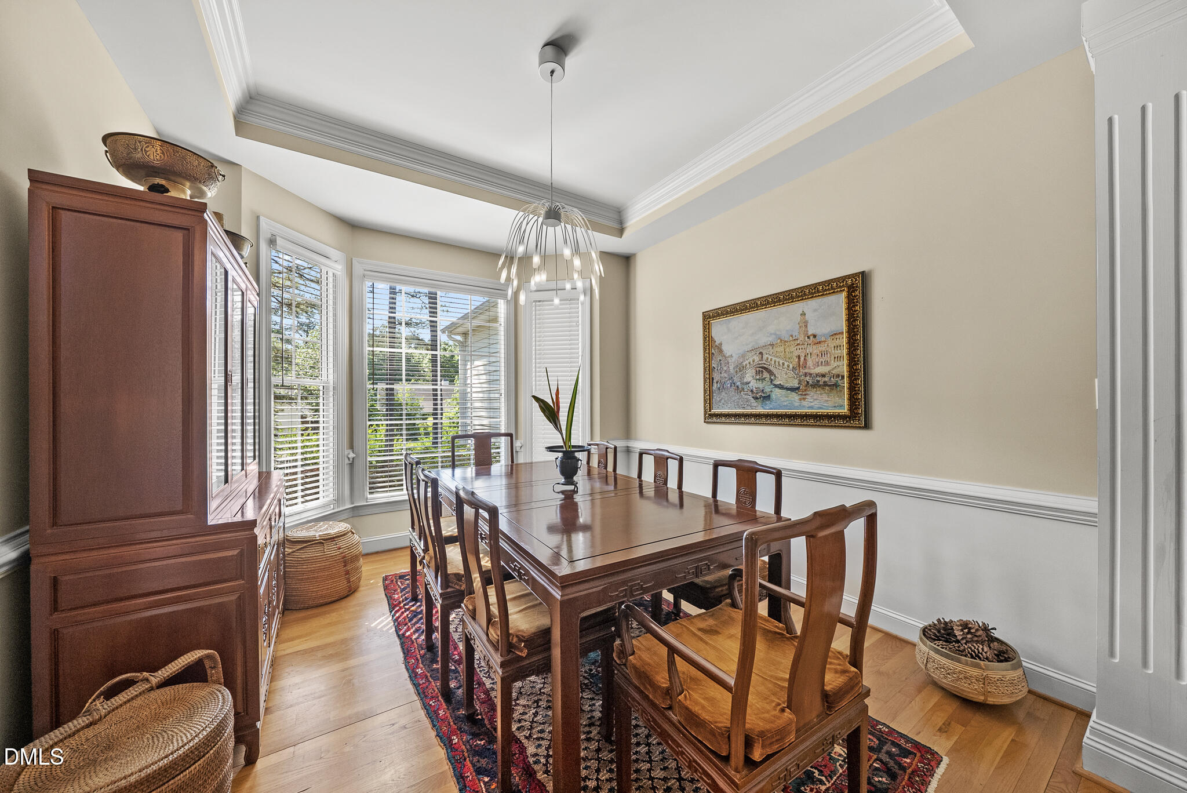
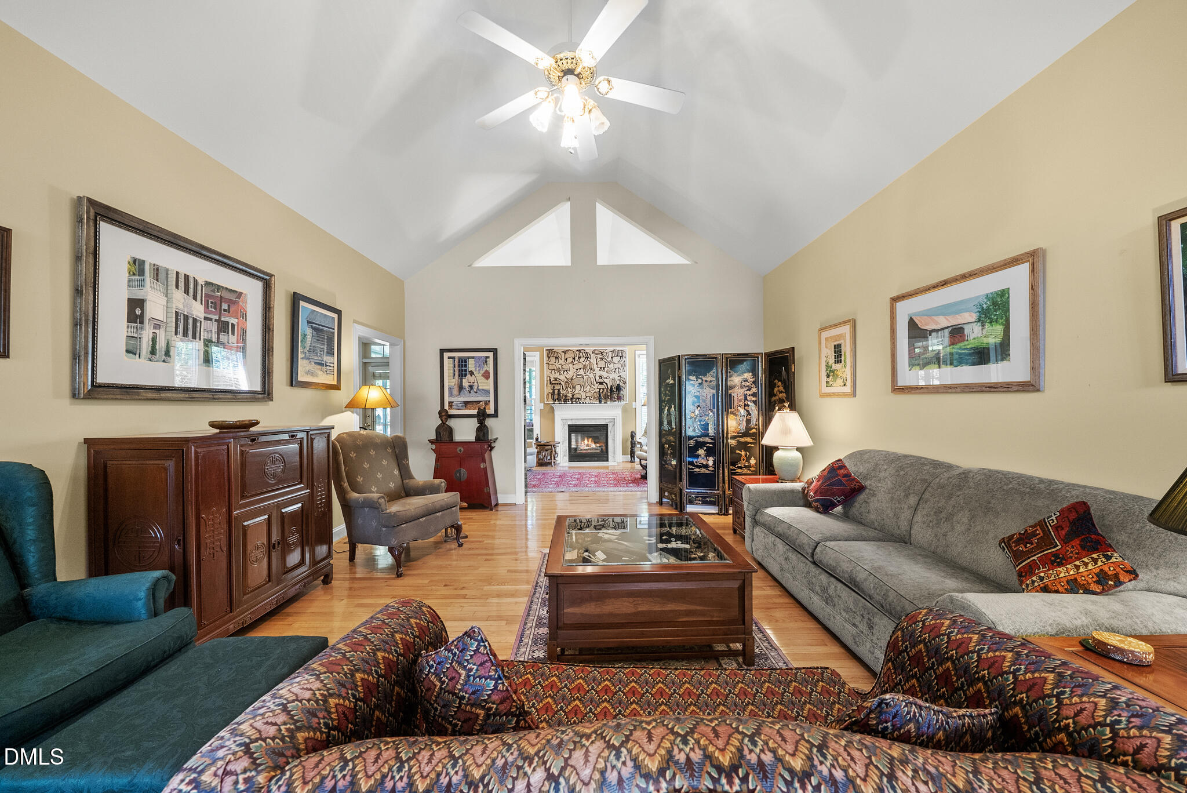
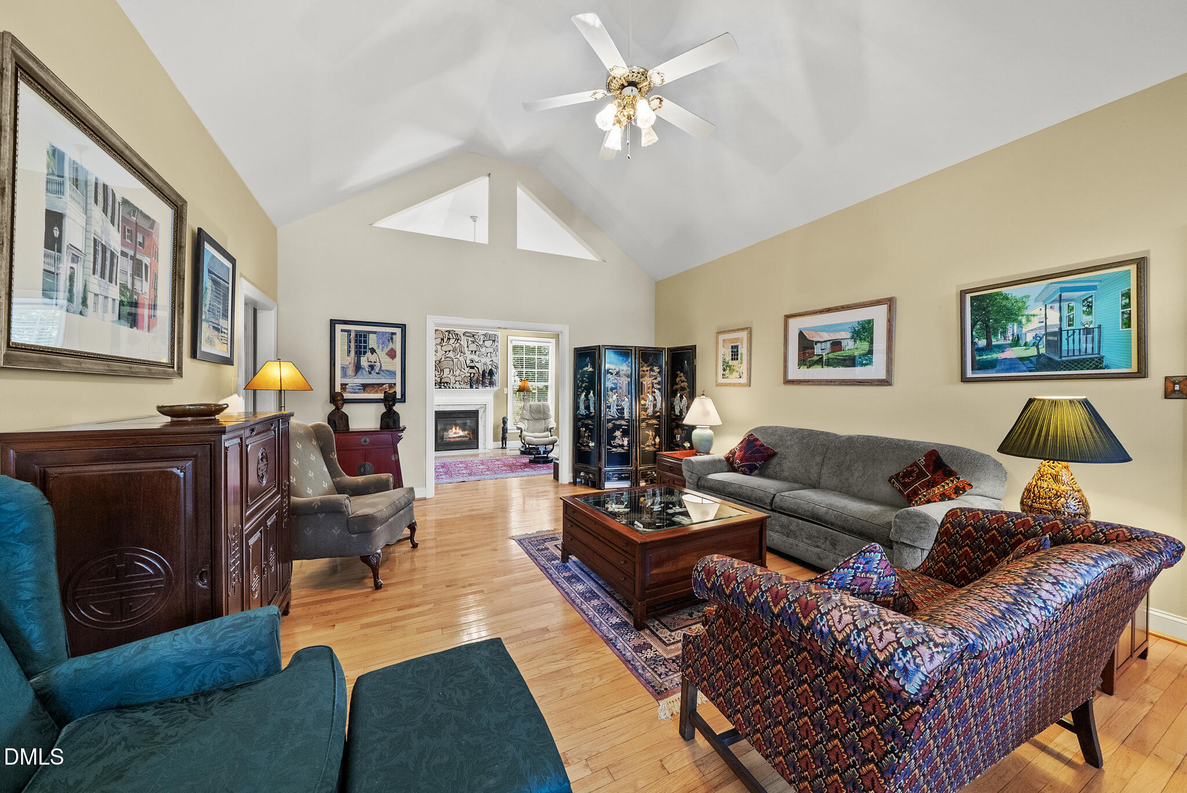
Located on an exceptionally private lot in the desirable Falconbridge neighborhood, this beautifully maintained one-level transitional home offers a highly desirable split-bedroom floor plan featuring the owners' suite on one side and two bedrooms and bathroom on the opposite side for privacy and flexibility. Hardwood floors flow through the living room, dining room, and family room, while bamboo flooring adds warmth and style to the owners' suite. The owners' bathroom was updated with a large walk-in shower with bench seating and custom built-in cabinetry. The kitchen features a double oven, new dishwasher, and generous workspace for cooking and entertaining. The outdoor living is truly exceptional with a large screened porch, a deck, and a paver patio overlooking a luxurious garden retreat. Mature Chindo Viburnums create an incredible privacy screen around the backyard, while the professionally landscaped grounds include Magnolia and Crepe Myrtle trees, banana trees, roses, peonies and so much more. The home has a new roof (2022), new garage door (2023) and a sealed crawl space. Conveniently located near Chapel Hill, Durham, UNC, Duke, RTP, shopping, dining, and major commuting routes, this rare one-level home offers privacy, beautiful gardens, and an outstanding lifestyle in one of the area's most established neighborhoods. Falconbridge is known for its welcoming community atmosphere and voluntary neighborhood Alliance offers social events, clubs, fitness activities, gardening groups, pickleball, wine tastings, book clubs, outdoor concerts, and more.

Save
Ask
Tour
Hide
Share
Listing Snapshot
Price 
$625,000
Days On Site 
4 Days
Bedrooms 
3
Inside Area (SqFt) 
1,921 sqft
Total Baths 
2
Full Baths 
2
Partial Baths 
N/A
Lot Size 
0.45 Acres
Year Built 
1998
MLS® Number 
10168505
Status 
Active
Property Tax 
$5,741.54
HOA/Condo/Coop Fees 
N/A
Sq Ft Source 
N/A
Friends & Family
Recent Activity
4 days agoListing updated with changes from the MLS®
4 days agoListing first seen on site
General Features
Acres 
0.45
Attached Garage 
Yes
Foundation 
See Remarks
Garage 
Yes
Garage Spaces 
2
Levels 
One
Parking 
PavedAttachedGarage Faces Side
Property Condition 
Updated/Remodeled
Property Sub Type 
Single Family Residence
Sewer 
Public Sewer
Special Circumstances 
Standard
SqFt Above 
1921
SqFt Total 
1921
Style 
RanchTransitional
Water Source 
Public
Zoning 
R-10
Interior Features
Appliances 
Built-In Gas RangeDishwasherDisposalDouble OvenDryerIce MakerMicrowaveWasher
Basement 
Crawl Space
Cooling 
Central AirElectric
Fireplace 
Yes
Fireplace Features 
Family RoomGas
Fireplaces 
1
Flooring 
BambooCarpetHardwoodTile
Heating 
Floor FurnaceForced AirNatural Gas
Interior 
Ceiling Fan(s)Double VanityEat-in KitchenHigh CeilingsHigh Speed InternetOpen FloorplanPantryRecessed LightingWalk-In Closet(s)
Laundry Features 
Laundry RoomMain Level
Main Level Bedrooms 
3
Bedroom 2 
Dimensions - 13 x 12Level - Main
Bedroom 3 
Dimensions - 12 x 11.4Level - Main
Breakfast Room 
Dimensions - 10.7 x 9.8Level - Main
Dining Room 
Dimensions - 12.3 x 11Level - Main
Entrance Hall 
Dimensions - 19 x 7.25Level - Main
Family Room 
Dimensions - 15.25 x 12Level - Main
Kitchen 
Dimensions - 11.5 x 10Level - Main
Laundry 
Dimensions - 10.4 x 5.3Level - Main
Living Room 
Dimensions - 19 x 15Level - Main
Master Bathroom 
Dimensions - 13 x 11Level - Main
Master Bedroom 
Dimensions - 15 x 14Level - Main
Other 
Dimensions - 15.5 x 11.6Level - MainDescription - Deck
Save
Ask
Tour
Hide
Share
Exterior Features
Construction Details 
Brick VeneerVinyl Siding
Exterior 
GardenPrivate Yard
Lot Features 
Back YardFront YardGardenLandscapedNative PlantsPrivate
Patio And Porch 
DeckScreened
Road Frontage 
State Road
Roof 
Shingle
Community Features
Community Features 
ClubhousePoolStreet Lights
Financing Terms Available 
CashConventional
HOA Fee Frequency 
Annually
Roads 
Paved
Schools
School District
Unknown
Elementary School
Durham - Creekside Elementary
Middle School
Durham - Githens
High School
Durham - Jordan
Listing courtesy of Jodi Bakst of Real Estate Experts


Listings that are marked with an icon are provided courtesy of the Triangle MLS, Inc. of North Carolina, Internet Data Exchange Database. Copyright 2026 Triangle MLS, Inc. of North Carolina. All rights reserved.

Last checked: 2026-05-25 03:07 AM UTC

Neighborhood & Commute
Source: Walkscore
Disclosure: Community information and market data powered by Constellation Data Labs. Information is deemed reliable but not guaranteed.
Save
Ask
Tour
Hide
Share