
124 Tillamook LaneFranklinton, NC 27525
Mortgage Calculator
Monthly Payment (Est.)
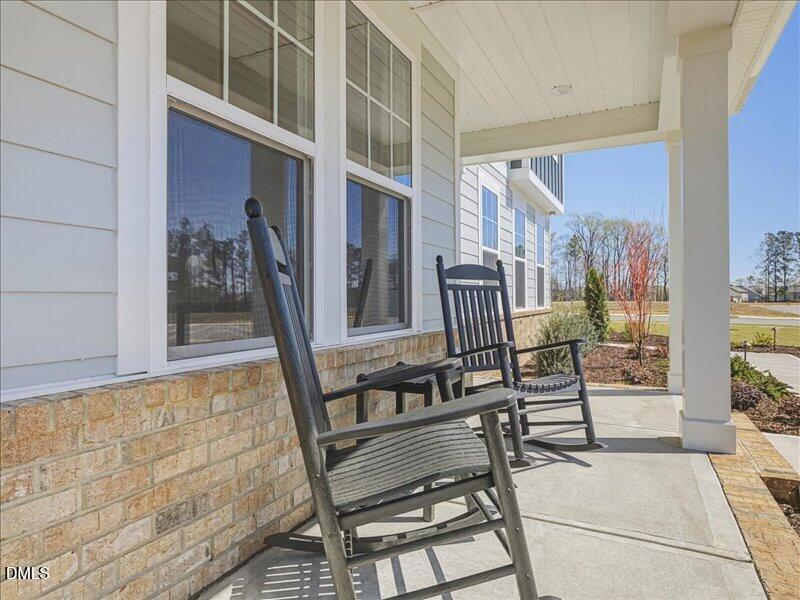
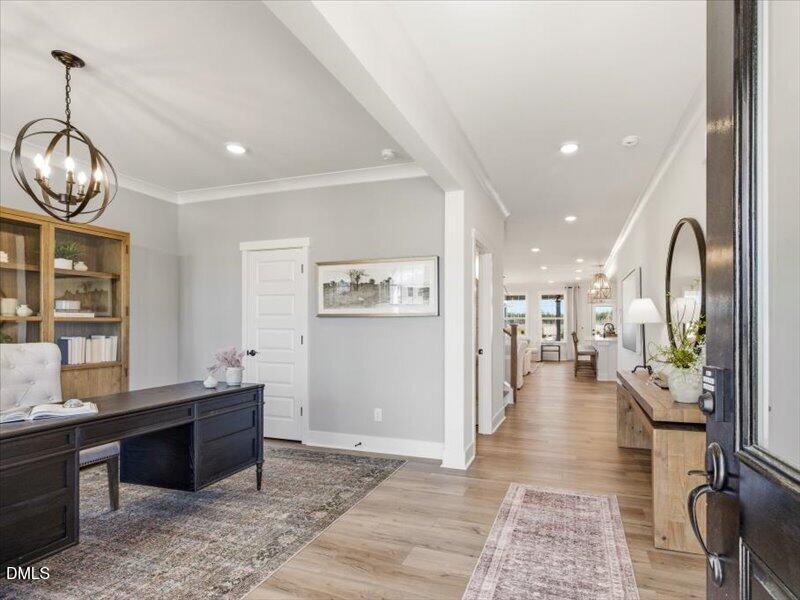
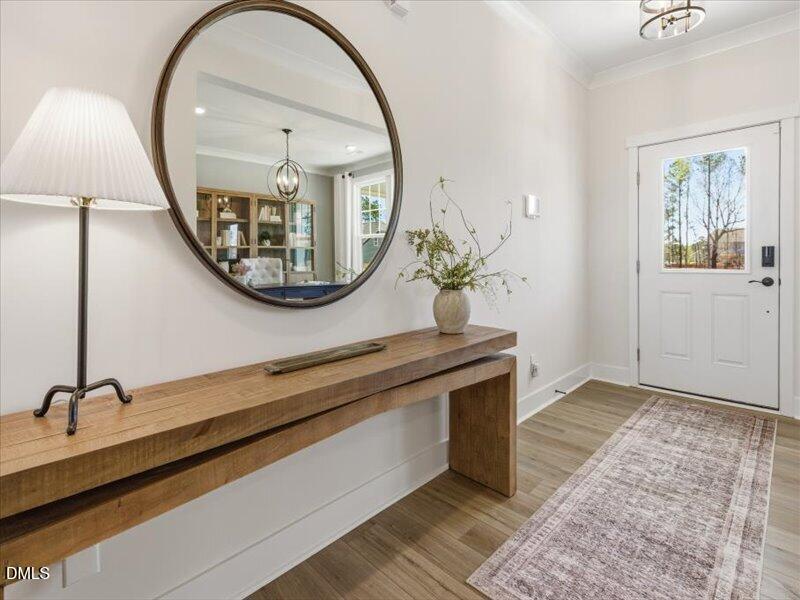
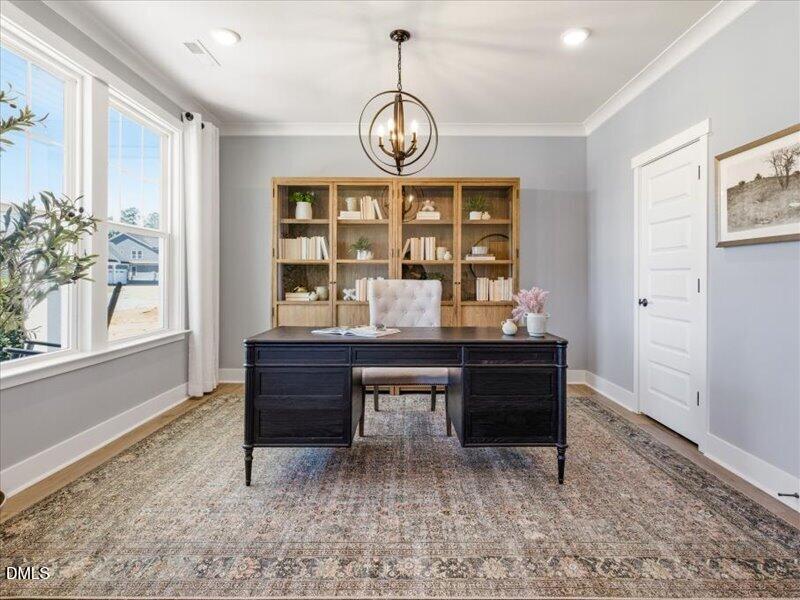
Enter an interest rate to see your estimated monthly payment.Mason Glenn-The Most Affordable Amenity-Rich Single Family Homes in Franklinton **Welcome to the Brier Creek at Mason Glenn — where thoughtful design, elevated finishes, and everyday functionality come together in one impressive home.** This spacious 5-bedroom, 4.5-bath home offers approximately 3,290 square feet of living space and a layout designed to accommodate both everyday living and effortless entertaining. Step inside to find **upgraded flooring and designer-selected tile** throughout the main living areas, creating a polished feel from the moment you enter. The heart of the home is the **gourmet kitchen**, featuring an oversized island, abundant cabinetry and counter space, wall oven, and a large walk-in pantry. The open-concept design flows naturally into the breakfast area and spacious family room, making it easy to stay connected whether you're hosting guests or enjoying a quiet night at home. One of the home's standout features is the **private guest suite on the main level**, complete with its own full bath and walk-in closet. Perfect for overnight guests, multi-generational living, or simply providing a private retreat for family members, this flexible space offers comfort and privacy without sacrificing connection to the rest of the home. Upstairs, you'll find generously sized secondary bedrooms, **walk-in closets**, convenient laundry, and a spacious owner's suite designed to feel like a retreat. With abundant storage throughout, there's room for everything — and everyone. The versatile layout also provides flexible space for a home office, playroom, hobby area, or additional living space. Enjoy the outdoors from the covered rear porch-an ideal extension of the home's living space. Located in the heart of **Franklinton**, Mason Glenn offers the appeal of small-town living with convenient access to US-1 and nearby Wake Forest and the greater Triangle area. Community amenities include a **pool and clubhouse, walking trails, playground, pickleball courts, cornhole and bocce courts, dog park, firepit and pergola** — giving residents plenty of ways to relax, connect, and enjoy the neighborhood. **Beautiful finishes. Flexible living. Incredible storage. And a location that puts you close to it all — the Brier Creek is ready to impress.**
| 2 months ago | Listing updated with changes from the MLS | |
| 2 months ago | Price changed to $451,665 | |
| 5 months ago | Listing first seen on site |

Listings that are marked with an icon are provided courtesy of the Triangle MLS, Inc. of North Carolina, Internet Data Exchange Database. Copyright 2026 Triangle MLS, Inc. of North Carolina. All rights reserved.
Last checked: 2026-11-02 12:28 PM UTC
Did you know? You can invite friends and family to your search. They can join your search, rate and discuss listings with you.