
Save
Ask
Tour
Hide
$334,990
77 Days On Site
316 W Main StreetBenson, NC 27504
For Sale|Single Family Residence|Active
3
Beds
2
Total Baths
2
Full Baths
1,929
SqFt
$174
/SqFt
1955
Built
Subdivision:
Not in a Subdivision
County:
Johnston
Call Now: 919-404-SHOW
Is this the listing for you? We can help make it yours.
919-404-SHOWUpcoming Open Houses
Sat, Aug 8, 11:30 AM - 1:30 PM
Save
Ask
Tour
Hide
Mortgage Calculator
Monthly Payment (Est.)
$1,528Calculator powered by Showcase IDX, a Constellation1 Company. Copyright ©2026 Information is deemed reliable but not guaranteed.
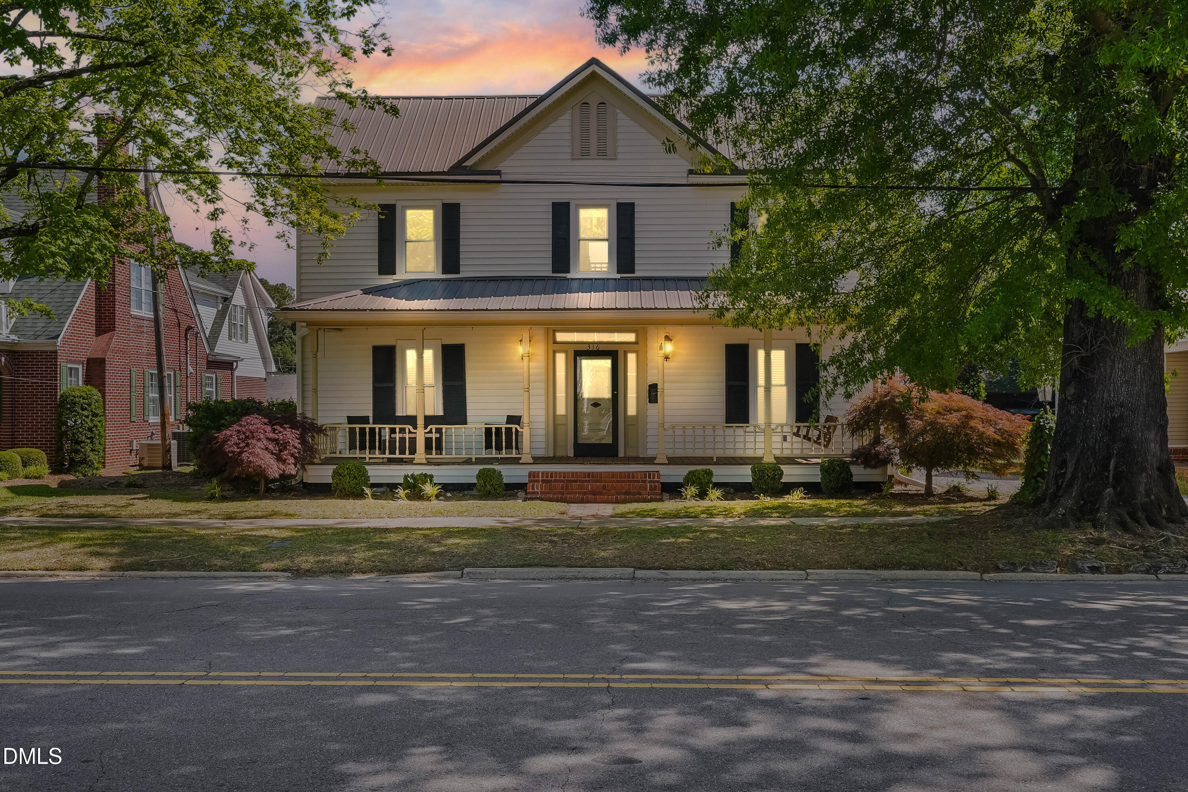
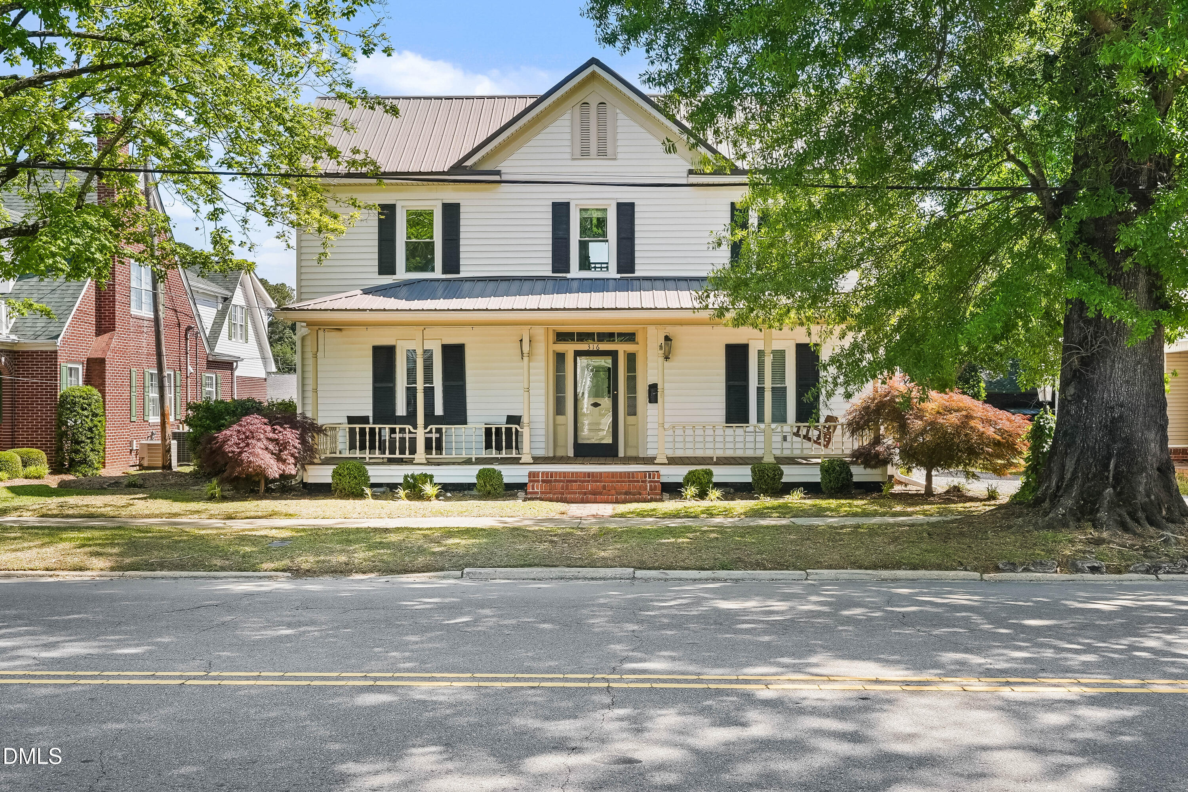
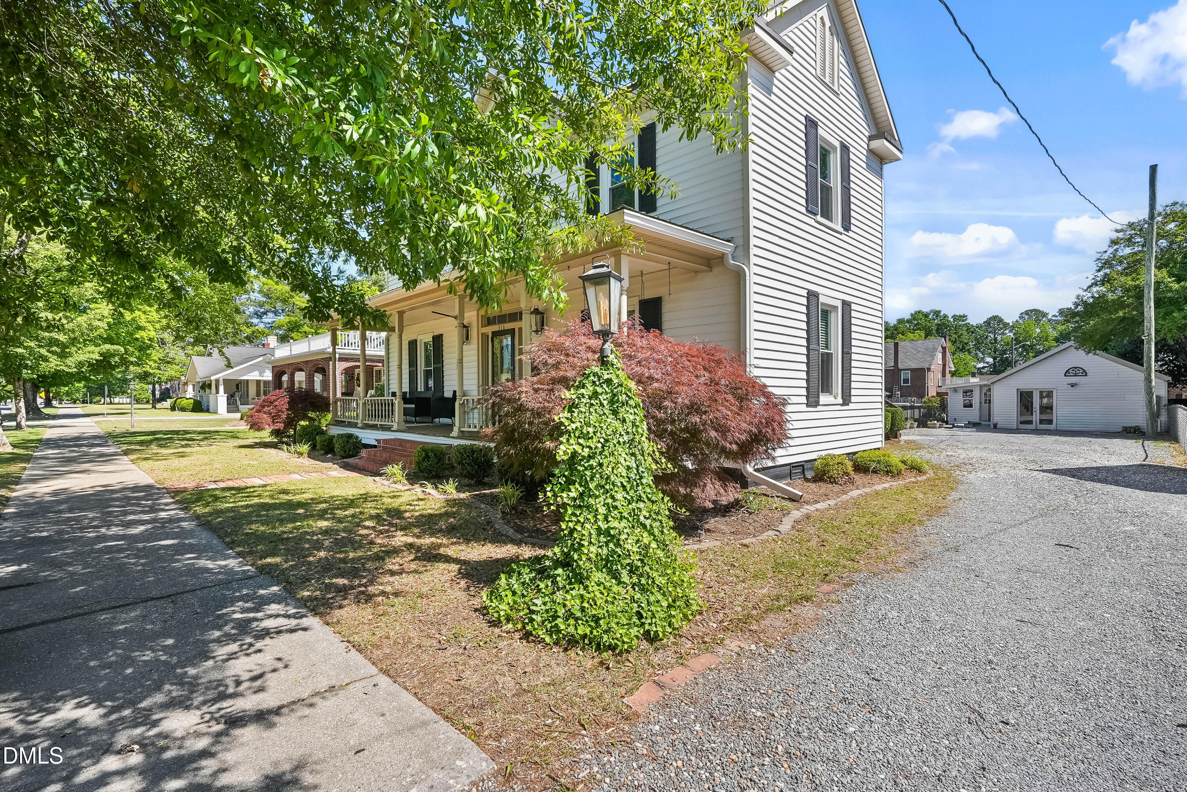
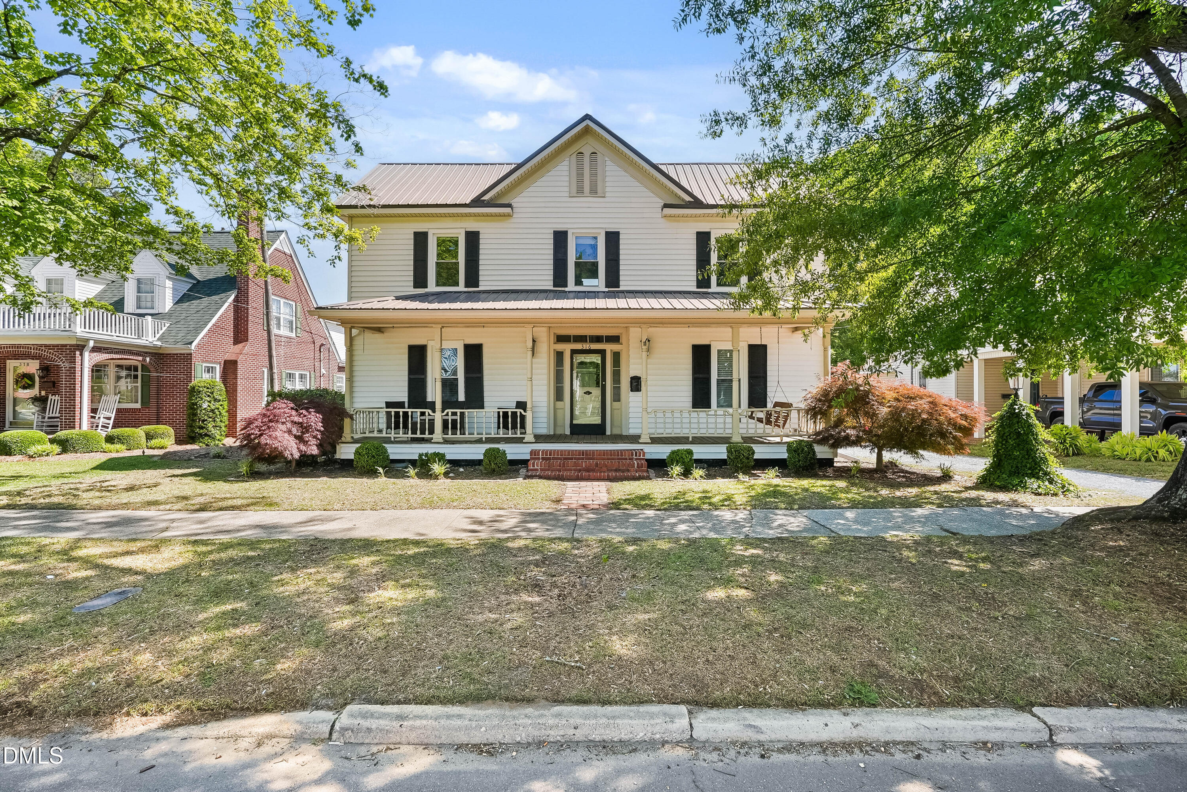
Set on the Beautiful Main Street of Benson, Welcome to 316 W Main Street where vintage charm meets practicality and easy living. Recent updates completed by the seller include new windows throughout the entire home, two steel exterior doors with blinds, expanded backyard, freshly stained pool deck and oak wood floors inside, new paint, two new HVAC systems, new gutters, full owner's suite bathroom remodel, new water heater, and a new electrical panel. Here, you'll find the perfect blend of quaint small-town living and modern-day convenience -- wrapped in a home that simply feels like home.
Save
Ask
Tour
Hide
Listing Snapshot
Price
$334,990
Days On Site
77 Days
Bedrooms
3
Inside Area (SqFt)
1,929 sqft
Total Baths
2
Full Baths
2
Partial Baths
N/A
Lot Size
0.2 Acres
Year Built
1955
MLS® Number
10168496
Status
Active
Property Tax
$3,317.12
HOA/Condo/Coop Fees
N/A
Sq Ft Source
N/A
Friends & Family
Recent Activity
| 2 days ago | Listing updated with changes from the MLS® | |
| 2 days ago | Price changed to $334,990 | |
| 3 months ago | Listing first seen on site |
General Features
Acres
0.2
Garage
Yes
Levels
Two
Parking
DrivewayParking Pad
Property Sub Type
Single Family Residence
Security
Smoke Detector(s)
Sewer
Public Sewer
Special Circumstances
Standard
SqFt Above
1929
SqFt Total
1929
Style
Traditional
Water Source
Public
Zoning
RES
Interior Features
Appliances
Built-In Gas RangeBuilt-In RangeCooktopDishwasherDryerFree-Standing RefrigeratorGas CooktopGas RangeIce MakerMicrowaveOvenRangeRefrigeratorStainless Steel Appliance(s)Trash CompactorWasherWasher/DryerWater Heater
Basement
Crawl Space
Cooling
Central AirDuctlessElectricHeat Pump
Fireplace
Yes
Flooring
ConcreteHardwoodVinylTileWood
Heating
DuctlessElectricHeat Pump
Interior
Breakfast BarCeiling Fan(s)ChandelierCrown MoldingDouble VanityHigh CeilingsLaminate CountersPantryMaster Downstairs
Laundry Features
InsideLaundry RoomMain Level
Main Level Bedrooms
1
Master Bedroom
Level - Main
Save
Ask
Tour
Hide
Exterior Features
Construction Details
Vinyl Siding
Exterior
BalconyBarbecueGas GrillOutdoor GrillPlaygroundPrivate YardRain GuttersStorage
Fencing
Back YardFencedPartial
Lot Features
Back Yard
Patio And Porch
CoveredDeckFront PorchPorch
Roof
Metal
View
Neighborhood
Waterview
Neighborhood
Windows/Doors
French Doors
Community Features
Community Features
PlaygroundSidewalksSuburban
Financing Terms Available
CashConventionalFHAVA LoanUSDA Loan
Schools
School District
Unknown
Elementary School
Johnston - Benson Elementary
Middle School
Johnston - Benson Middle
High School
Johnston - South Johnston High
Listing courtesy of Mia Taylor Johnson of Harris Realty & Land, LLC

Listings that are marked with an icon are provided courtesy of the Triangle MLS, Inc. of North Carolina, Internet Data Exchange Database. Copyright 2026 Triangle MLS, Inc. of North Carolina. All rights reserved.
Last checked: 2026-08-06 05:31 AM UTC
Listings that are marked with an icon are provided courtesy of the Triangle MLS, Inc. of North Carolina, Internet Data Exchange Database. Copyright 2026 Triangle MLS, Inc. of North Carolina. All rights reserved.
Last checked: 2026-08-06 05:31 AM UTC
Neighborhood & Commute
Source: Walkscore
Disclosure: Community information and market data powered by Constellation Data Labs. Information is deemed reliable but not guaranteed.
Save
Ask
Tour
Hide
Did you know? You can invite friends and family to your search. They can join your search, rate and discuss listings with you.