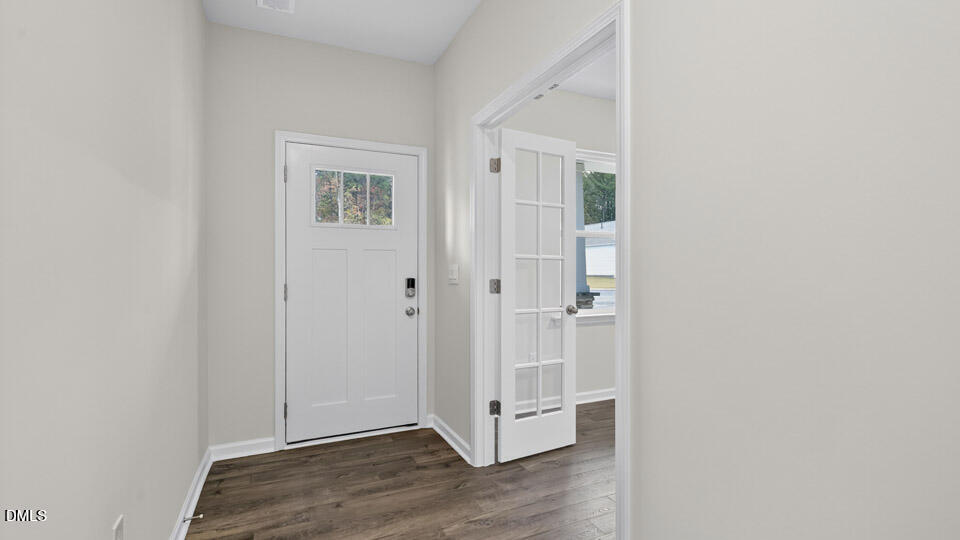
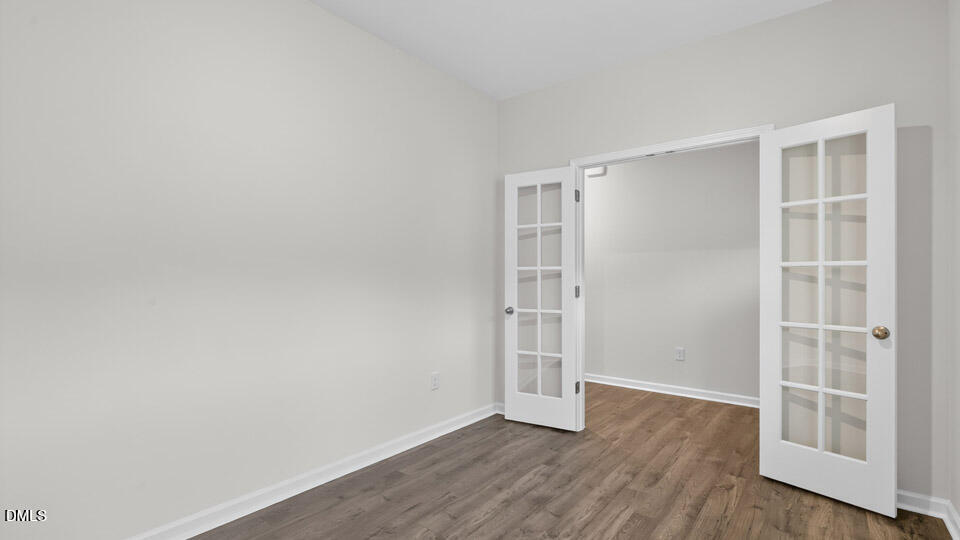
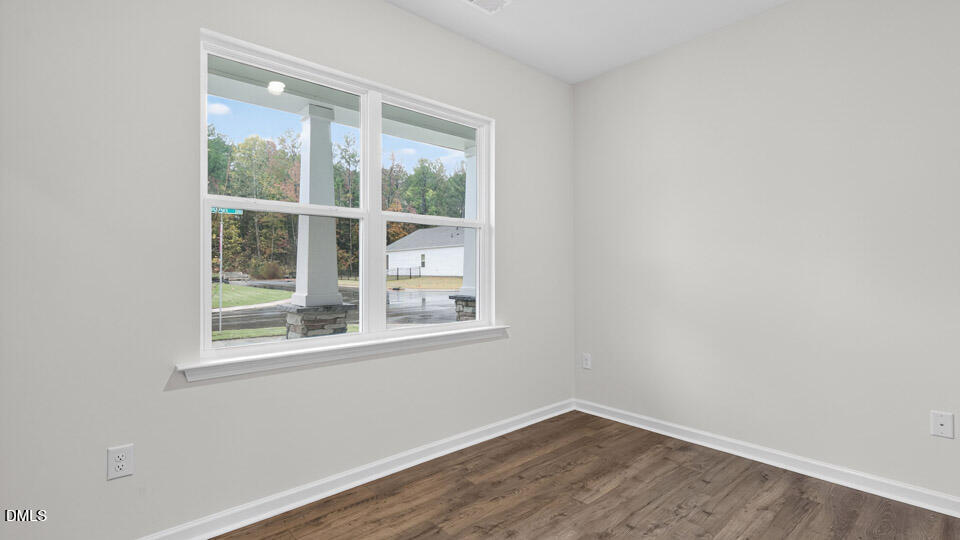
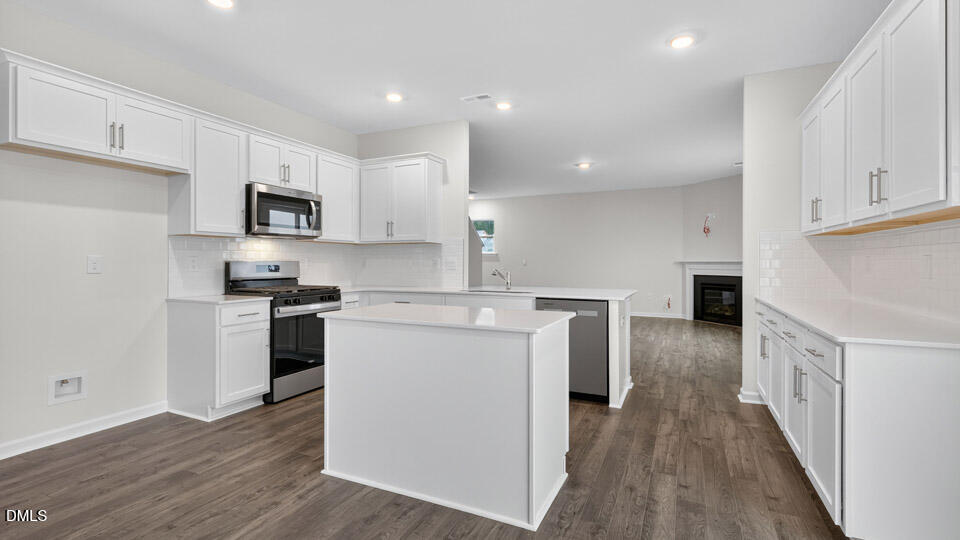
Located at 222 Pisgah Street in Galvins Ridge, this Wilmington floorplan offers approximately 2,824 square feet of flexible living space designed for both everyday life and entertaining. A dedicated flex room and formal dining room welcome you into the home before opening into the spacious family room, breakfast area, and kitchen. Quartz countertops, stainless steel appliances, generous cabinetry, and an open layout create a comfortable environment where everyone can stay connected. Upstairs, the primary suite features a vaulted ceiling, walk-in closet, and private bathroom. Three additional bedrooms all include walk-in closets, while the loft provides additional living space for a media room, fitness area, playroom, or home office. Photos are not of the actual home or interior features and are representative of floor plan only.
Save
Ask
Tour
Hide
Share
Listing Snapshot
Price
$393,740
Days On Site
129 Days
Bedrooms
4
Inside Area (SqFt)
2,824 sqft
Total Baths
3
Full Baths
2
Partial Baths
1
Lot Size
0.143 Acres
Year Built
2026
MLS® Number
10168484
Status
Active
Property Tax
N/A
HOA/Condo/Coop Fees
$65 monthly
Sq Ft Source
N/A
Friends & Family
React
Comment
Invite
No Comments Yet
Did you know? You can invite friends and family to your search. They can join your search, rate and discuss listings with you.
Recent Activity
a month ago
Price changed to $393,740
a month ago
Listing updated with changes from the MLS®
4 months ago
Listing first seen on site
General Features
Acres
0.143
Attached Garage
Yes
Foundation
Slab
Garage
Yes
Garage Spaces
2
Green Energy Efficient
Thermostat
Home Warranty
Yes
Levels
Two
Parking
AttachedGarageConcreteDrivewayElectric Vehicle Charging Station(s)Garage Faces FrontGarage Door Opener
Parking Spaces
4
Property Condition
New Construction
Property Sub Type
Single Family Residence
Security
Carbon Monoxide Detector(s)Smoke Detector(s)
Sewer
Public Sewer
Special Circumstances
Standard
SqFt Above
2824
SqFt Total
2824
Style
Traditional
Utilities
Electricity ConnectedNatural Gas ConnectedSewer ConnectedWater Connected
Interior Features
Appliances
DisposalDishwasherFree-Standing Gas RangeGas Water HeaterMicrowaveStainless Steel Appliance(s)Tankless Water HeaterVented Exhaust Fan
Listing courtesy of Kenneth Ward of D.R. Horton, Inc.
Listings that are marked with an icon are provided courtesy of the Triangle MLS, Inc. of North Carolina, Internet Data Exchange Database. Copyright 2026 Triangle MLS, Inc. of North Carolina. All rights reserved.
Last checked: 2026-09-27 02:19 AM UTC
Neighborhood & Commute
Source: Walkscore
Disclosure: Community information and market data powered by Constellation Data Labs. Information is deemed reliable but not guaranteed.


Did you know? You can invite friends and family to your search. They can join your search, rate and discuss listings with you.