Save
Ask
Tour
Hide
Share
$498,000
63 Days On Site

1122 Shadyside Drive
Raleigh, NC 27612

For Sale|Single Family Residence|Active Under Contract
3
Beds
2
Total Baths
2
Full Baths
1,590
SqFt
$313
/SqFt
1974
Built
Subdivision:
Hidden Valley
County:
Wake
Call Now: 919-404-SHOW
Is this the listing for you? We can help make it yours.
919-404-SHOW
1122 Shadyside Drive1122 Shadyside Drive1122 Shadyside Drive1122 Shadyside Drive
Save
Ask
Tour
Hide
Share

Mortgage Calculator

Monthly Payment (Est.)

$2,272
Calculator powered by Showcase IDX, a Constellation1 Company. Copyright ©2026 Information is deemed reliable but not guaranteed.

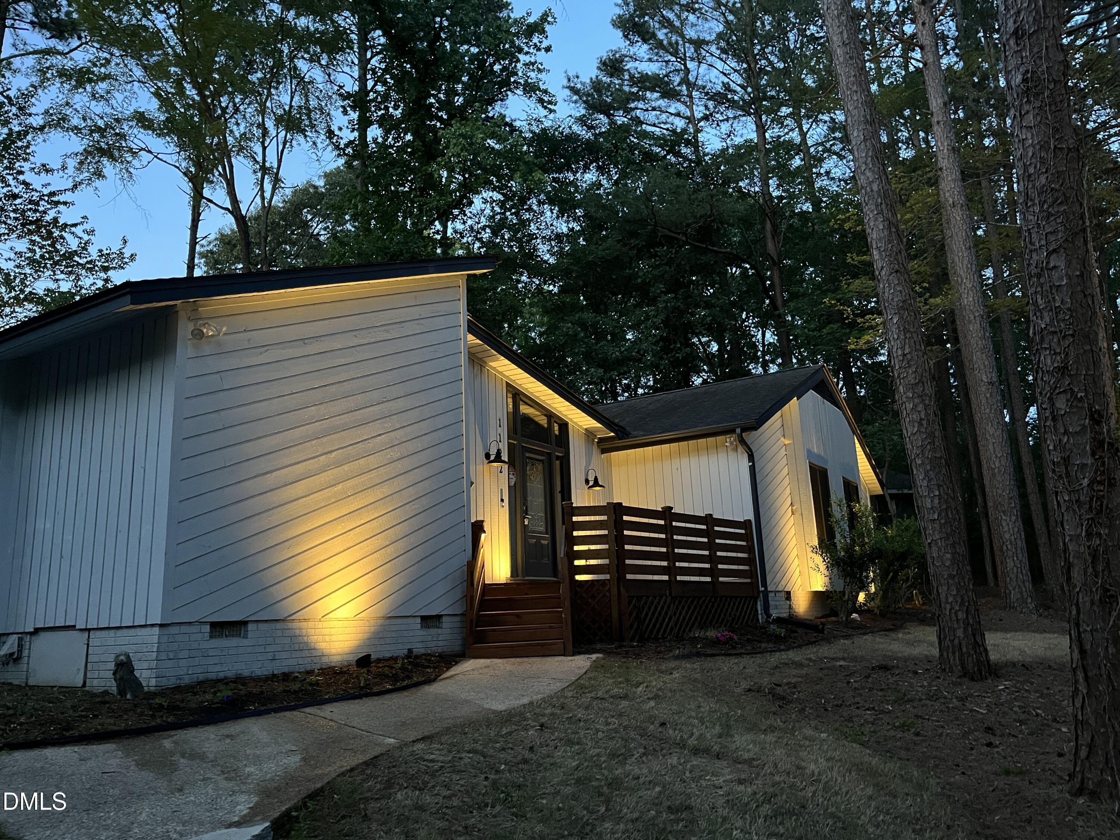
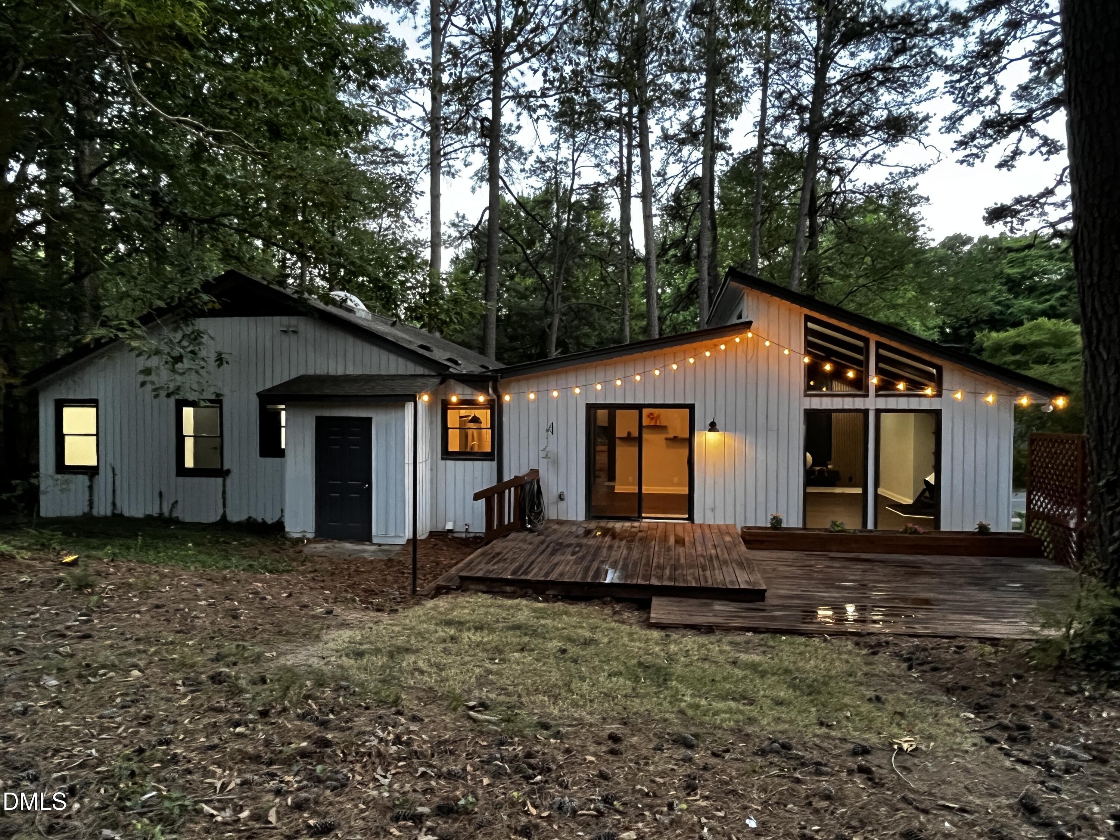
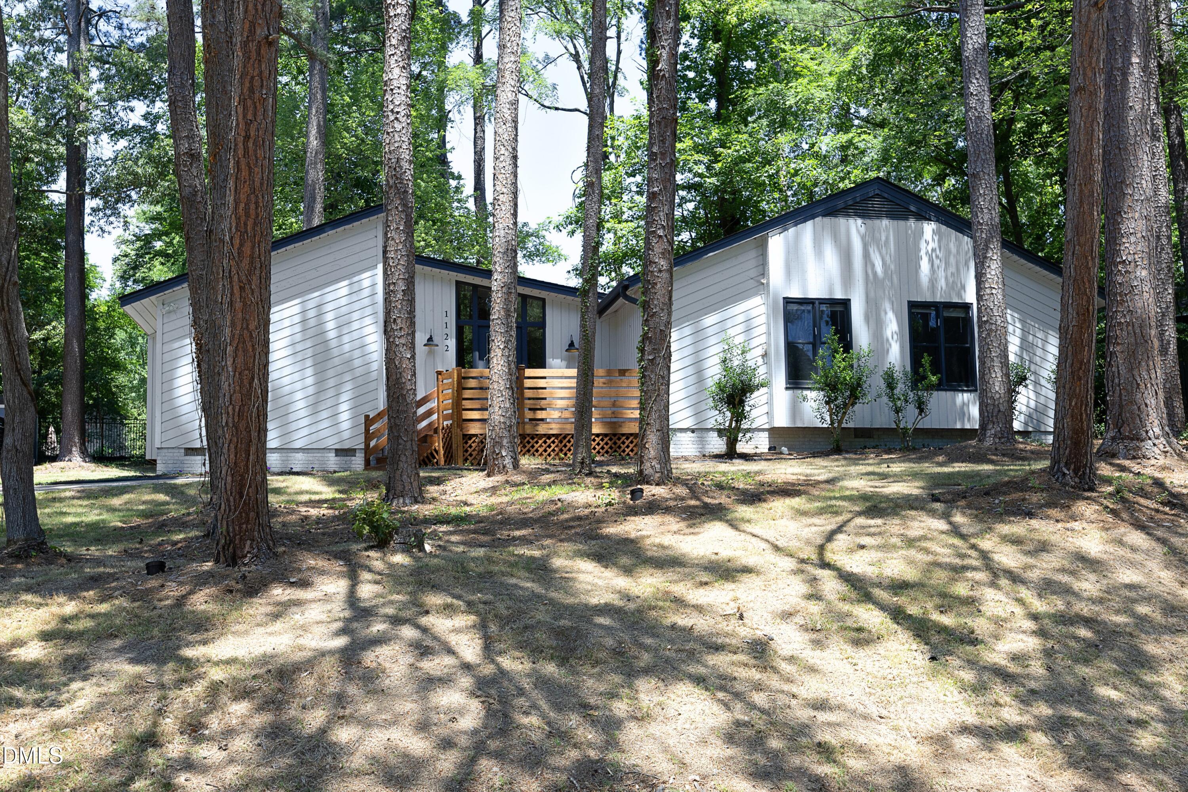
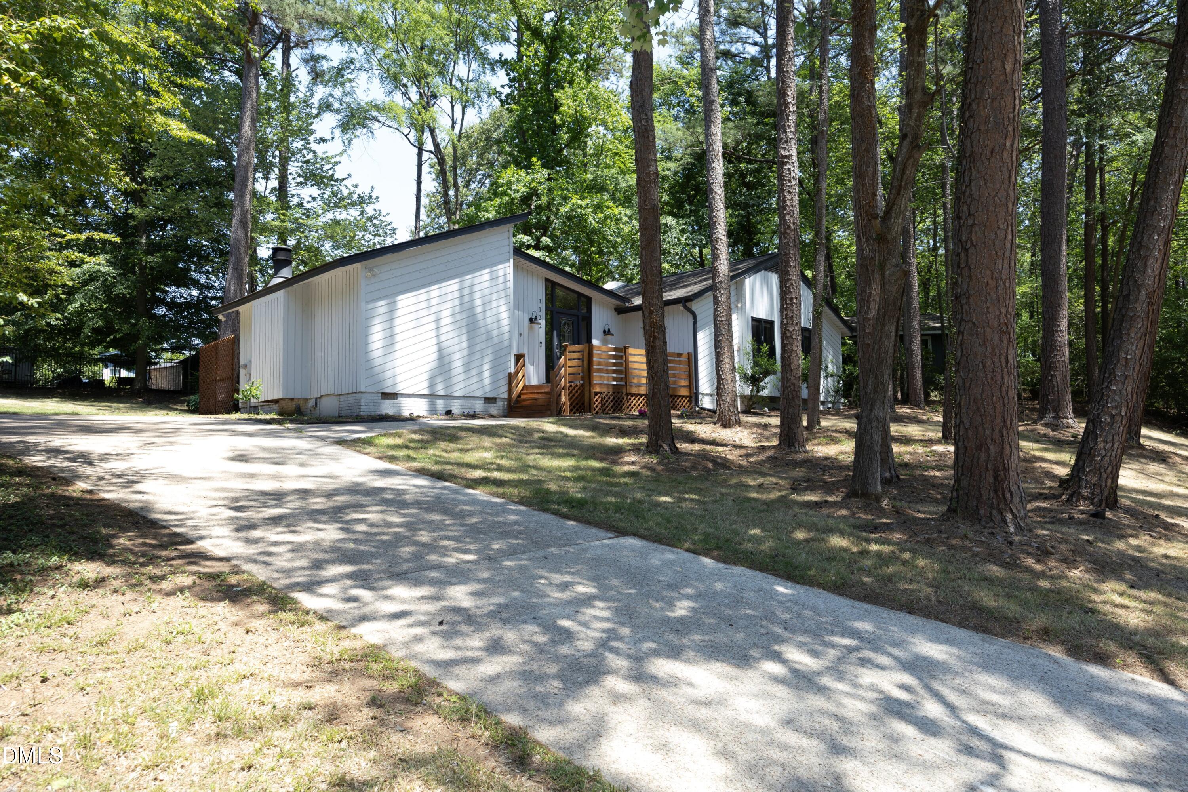
This beautifully updated mid-century modern ranch in the coveted Hidden Valley neighborhood of North Raleigh offers the perfect blend of timeless design and modern upgrades. Situated on a serene, wooded lot, this one-story home features 3 spacious bedrooms and 2 full bathrooms, all thoughtfully remodeled with newer flooring and upgraded fixtures throughout. The inviting living area centers around a cozy wood-burning fireplace, creating a warm and welcoming atmosphere. The kitchen is a true standout, showcasing stunning waterfall quartz countertops, stainless steel appliances, and an upgraded pantry for added convenience and style. Step outside to enjoy the private back patio, ideal for relaxing or entertaining while surrounded by mature trees. Custom designed outdoor lighting creates elegance after sundown. Located just minutes from shopping, dining, and everyday services, this home offers the rare convenience of being within walking distance to the Shelley Lake greenway access point for outdoor enthusiasts. Major systems have been recently improved, including the water heater, outdoor in-ground lighting, and an upgraded HVAC system converted to gas for enhanced efficiency. This cul-de-sac turn-key property in the heart of Raleigh won't last long!

Save
Ask
Tour
Hide
Share
Listing Snapshot
Price 
$498,000
Days On Site 
63 Days
Bedrooms 
3
Inside Area (SqFt) 
1,590 sqft
Total Baths 
2
Full Baths 
2
Partial Baths 
N/A
Lot Size 
0.35 Acres
Year Built 
1974
MLS® Number 
10168444
Status 
Active Under Contract
Property Tax 
$3,684.83
HOA/Condo/Coop Fees 
N/A
Sq Ft Source 
N/A
Friends & Family
Recent Activity
5 days agoListing updated with changes from the MLS®
3 weeks agoStatus changed to Active Under Contract
4 weeks agoPrice changed to $498,000
2 months agoListing first seen on site
General Features
Acres 
0.35
Foundation 
Concrete PerimeterRaised
Levels 
One
Parking 
Driveway
Property Condition 
Updated/Remodeled
Property Sub Type 
Single Family Residence
Security 
Smoke Detector(s)
Sewer 
Public Sewer
Special Circumstances 
Standard
SqFt Above 
1590
SqFt Total 
1590
Style 
Ranch
Water Source 
Public
Zoning 
R-4
Interior Features
Appliances 
DishwasherElectric CooktopElectric OvenElectric RangeFree-Standing Electric RangeFree-Standing RangeFree-Standing RefrigeratorIce MakerMicrowaveRangeRefrigeratorStainless Steel Appliance(s)
Basement 
Crawl Space
Cooling 
Ceiling Fan(s)Central Air
Fireplace 
Yes
Flooring 
VinylTileWood
Heating 
Natural Gas
Interior 
Beamed CeilingsBreakfast BarCeiling Fan(s)Crown MoldingDouble VanityHigh CeilingsOpen FloorplanRecessed LightingStone CountersVaulted Ceiling(s)Walk-In Closet(s)
Laundry Features 
Electric Dryer HookupInsideLaundry ClosetWasher Hookup
Main Level Bedrooms 
3
Window Features 
Skylight(s)
Bedroom 2 
Dimensions - 13 x 12Level - Main
Bedroom 3 
Dimensions - 13 x 12Level - Main
Dining Room 
Dimensions - 13 x 10Level - Main
Kitchen 
Dimensions - 11 x 11Level - Main
Living Room 
Dimensions - 22 x 13Level - Main
Master Bedroom 
Dimensions - 14 x 12Level - Main
Save
Ask
Tour
Hide
Share
Exterior Features
Construction Details 
Board & Batten SidingHardiPlank TypeVertical Siding
Exterior 
Private YardRain GuttersStorage
Fencing 
Back YardFenced
Lot Features 
Back Yard
Other Structures 
OutbuildingShed(s)Storage
Patio And Porch 
Deck
Roof 
Shingle
View 
Trees/Woods
Waterview 
Trees/Woods
Windows/Doors 
Skylight(s)
Community Features
Community Features 
Lake
Financing Terms Available 
CashConventionalFHASubmit
Schools
School District
Unknown
Elementary School
Wake - Lynn Road Elementary
Middle School
Wake - Carroll Middle
High School
Wake - Sanderson High
Listing courtesy of Michele R Evans of EXP Realty LLC


Listings that are marked with an icon are provided courtesy of the Triangle MLS, Inc. of North Carolina, Internet Data Exchange Database. Copyright 2026 Triangle MLS, Inc. of North Carolina. All rights reserved.

Last checked: 2026-07-22 09:32 PM UTC

Neighborhood & Commute
Source: Walkscore
Disclosure: Community information and market data powered by Constellation Data Labs. Information is deemed reliable but not guaranteed.
Save
Ask
Tour
Hide
Share