
Save
Ask
Tour
Hide
$299,900
6 Days On Site
109 Brampton CircleClayton, NC 27527
Single Family Residence|Coming Soon
4
Beds
3
Total Baths
2
Full Baths
1
Partial Bath
2,182
SqFt
$137
/SqFt
2001
Built
Subdivision:
Bennett Place
County:
Johnston
Due to the health concerns created by Coronavirus we are offering personal 1-1 online video walkthough tours where possible.
Call Now: 919-404-SHOW
Is this the listing for you? We can help make it yours.
919-404-SHOW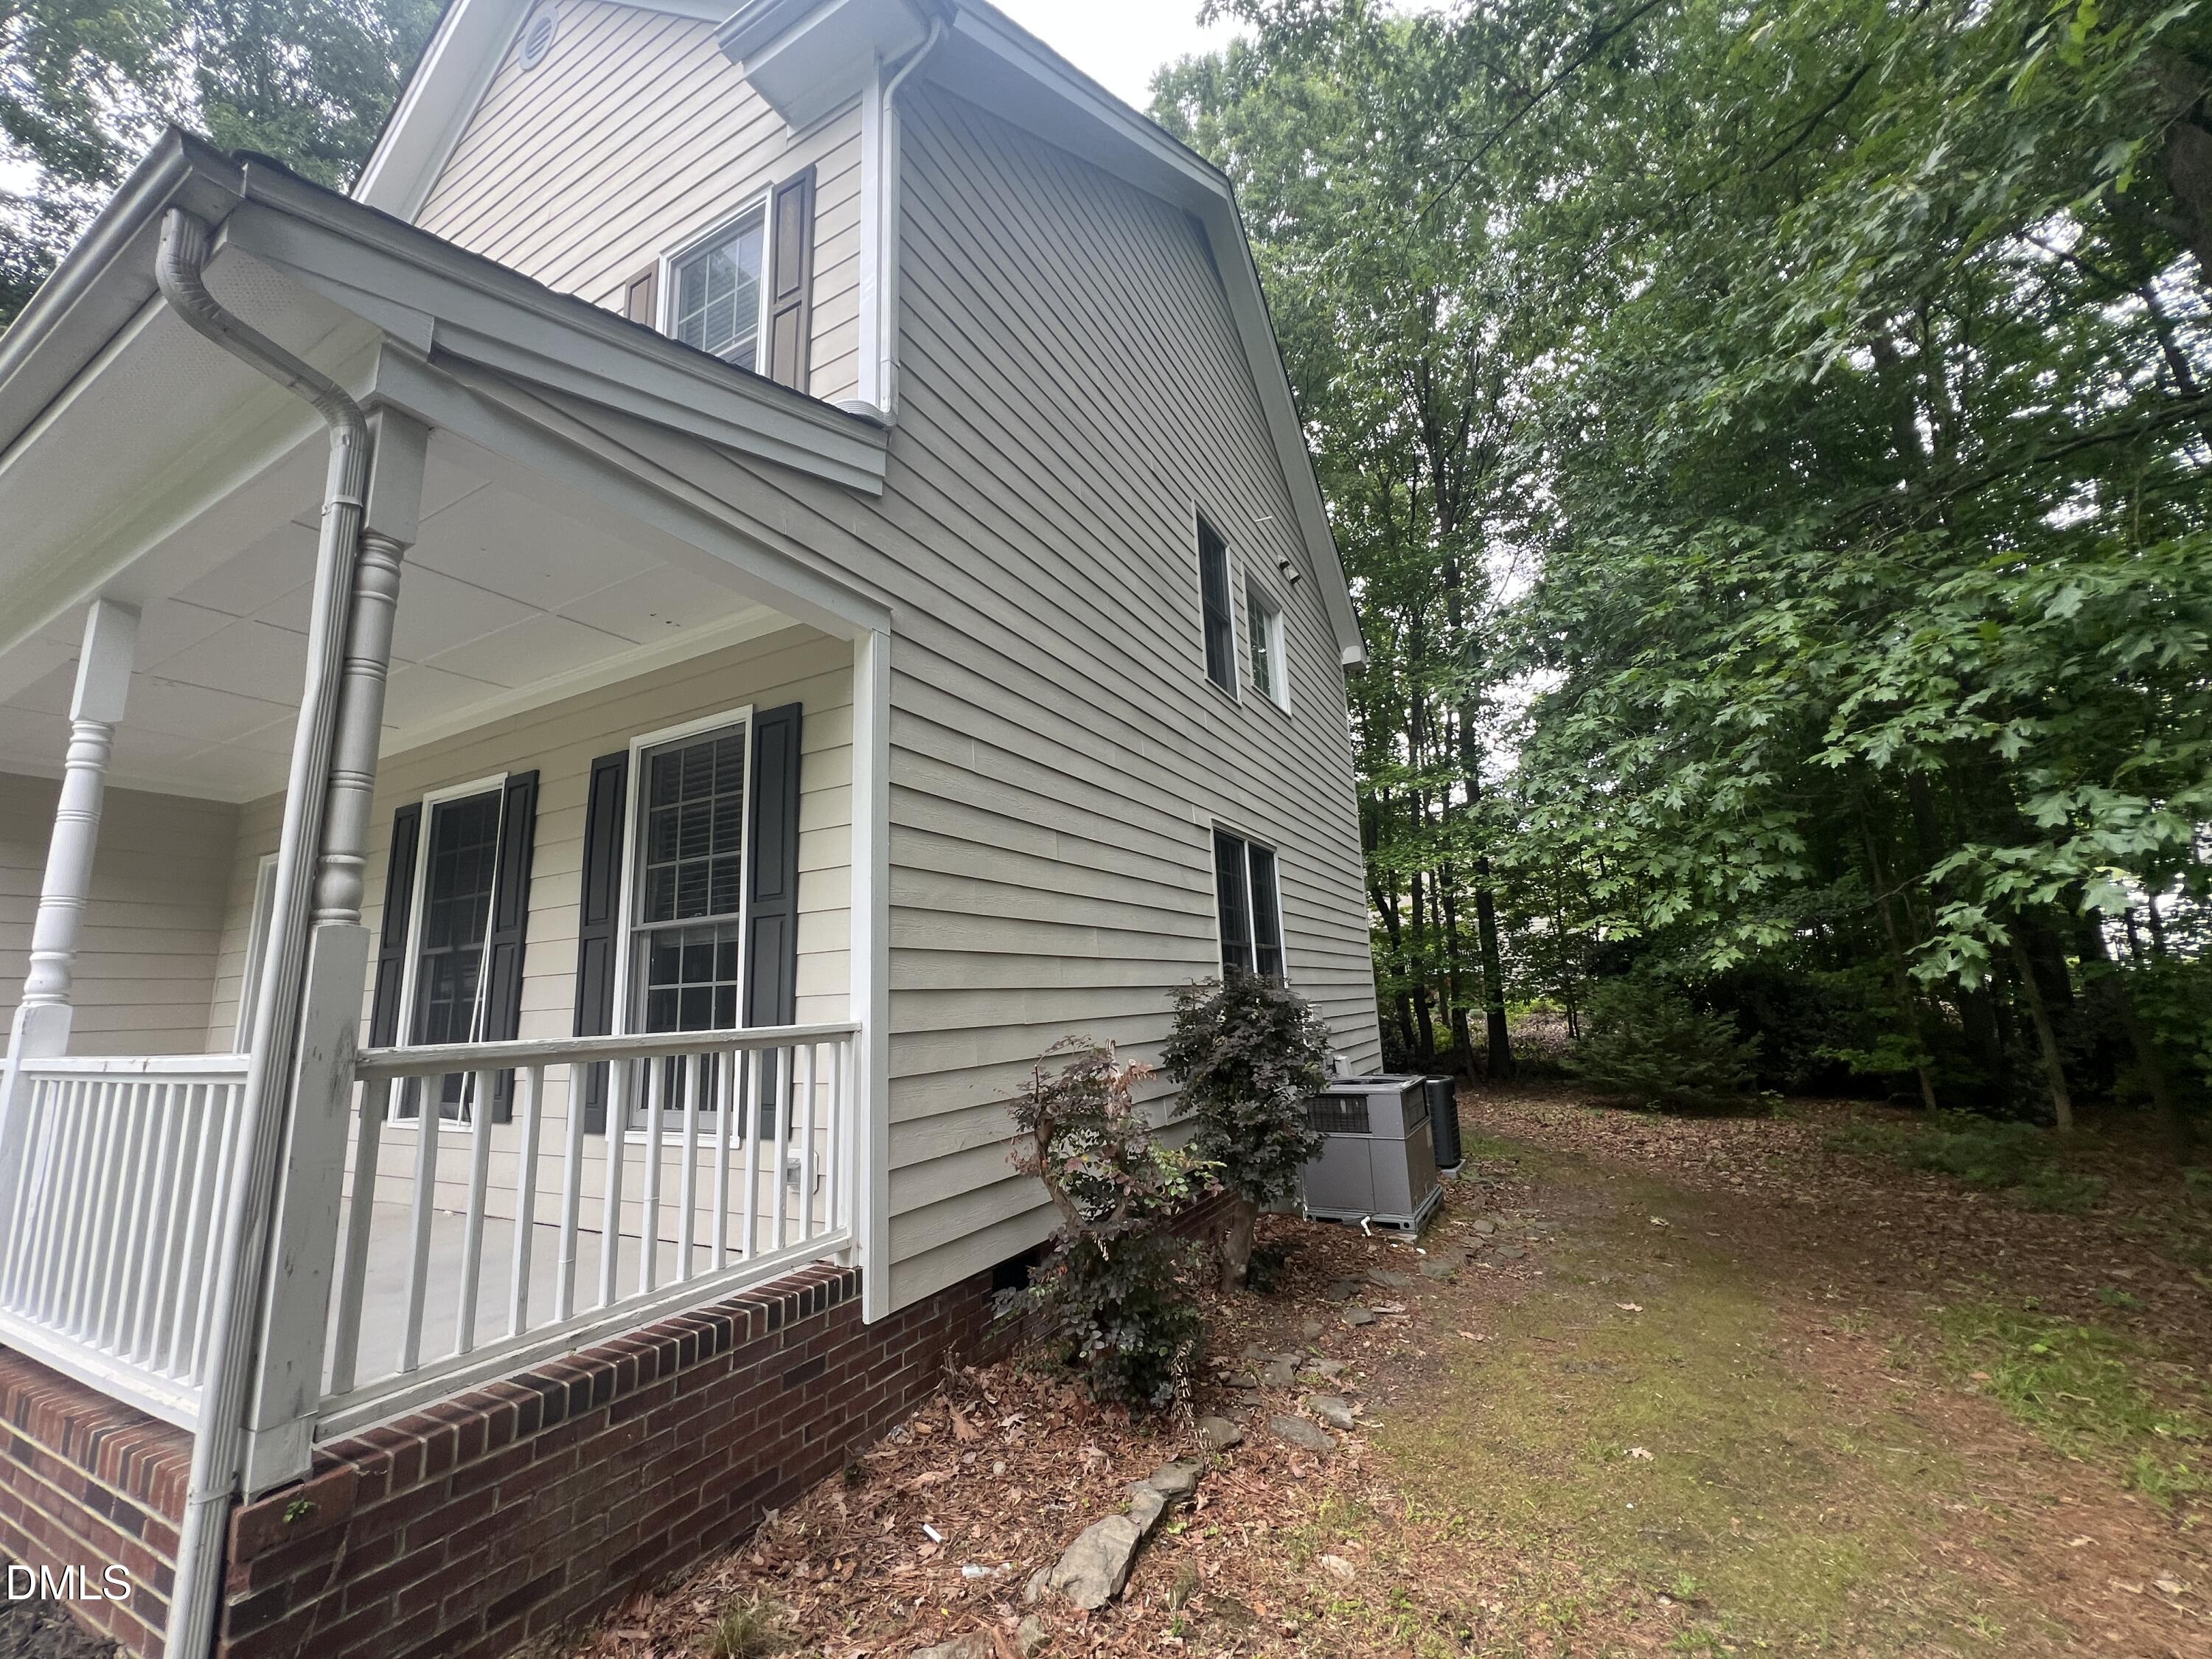
Save
Ask
Tour
Hide
Mortgage Calculator
Monthly Payment (Est.)
$1,368Calculator powered by Showcase IDX, a Constellation1 Company. Copyright ©2026 Information is deemed reliable but not guaranteed.
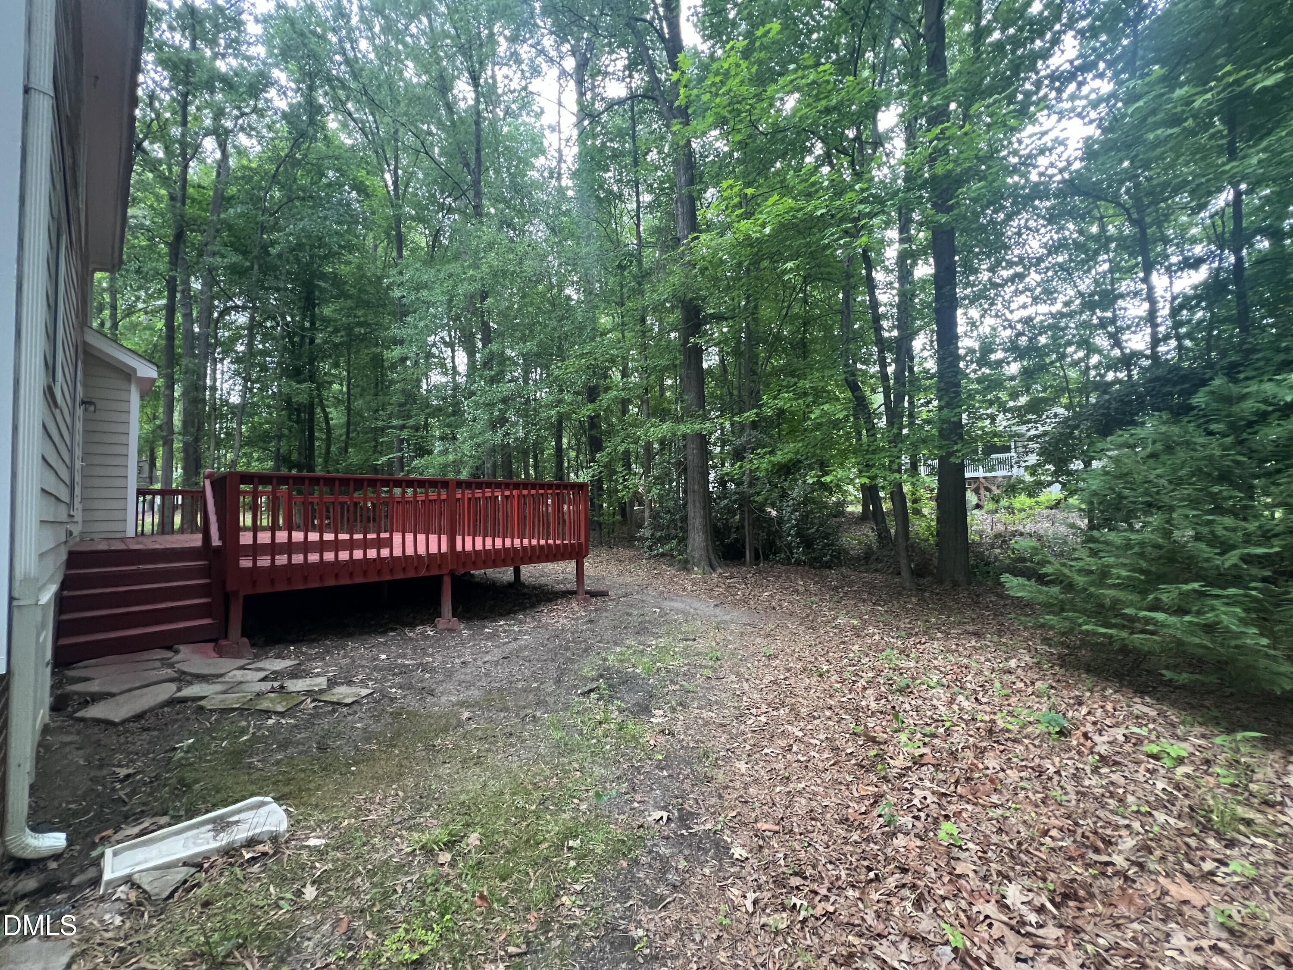
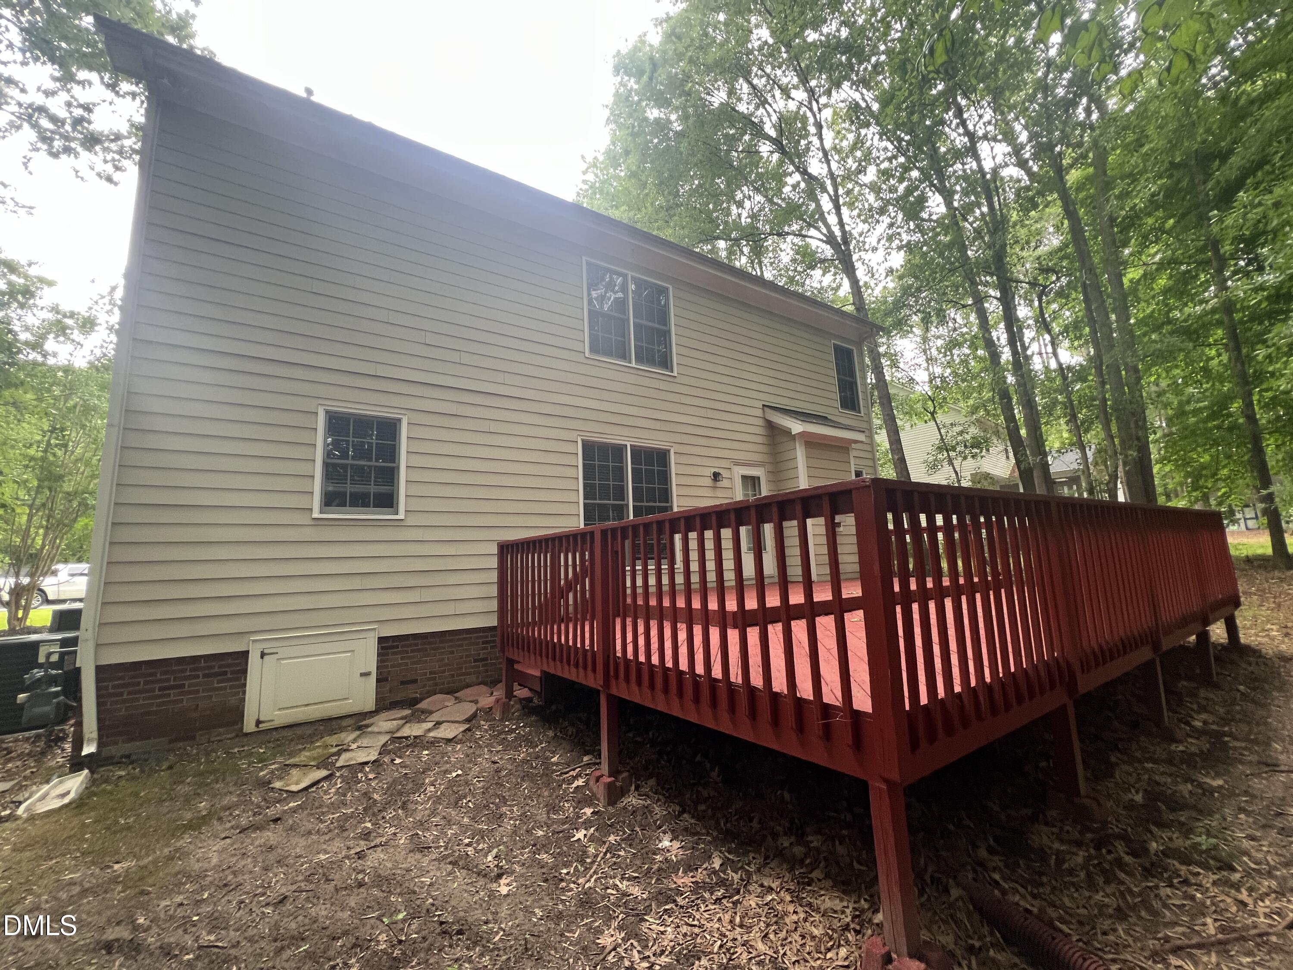
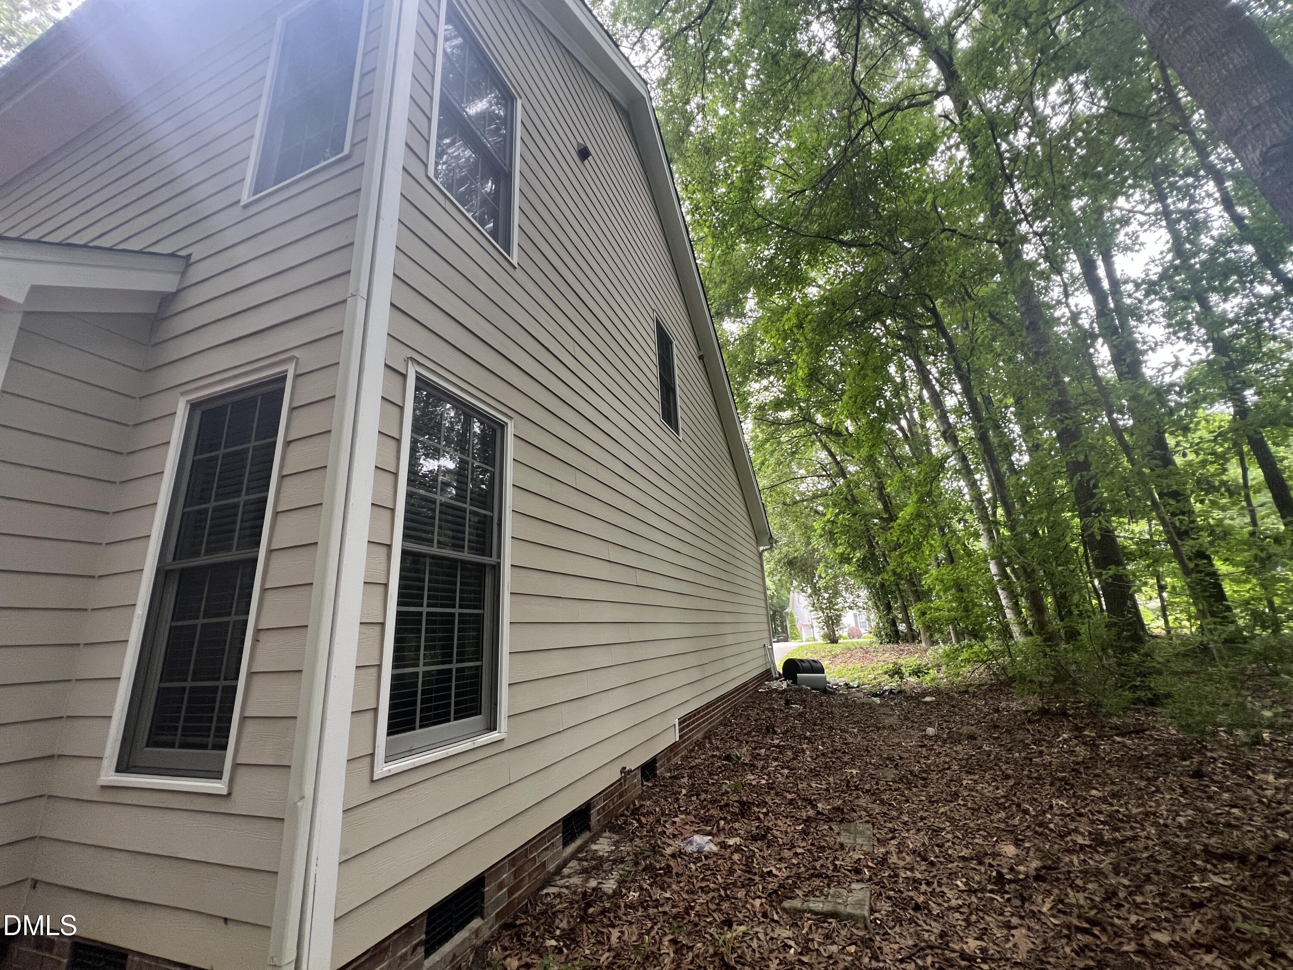
Cash buyers and investors -- opportunity awaits in desirable Clayton location! This 4-bedroom, 2.5-bath home offers over 2,000 sqft with a functional layout, spacious rooms, and strong value-add potential. Ideal for renovation, rental income, or resale with room to build equity through cosmetic and strategic updates. Conveniently located near shopping, dining, schools, and major commuter routes. Property sold as-is. Cash buyers only!
Save
Ask
Tour
Hide
Listing Snapshot
Price
$299,900
Days On Site
6 Days
Bedrooms
4
Inside Area (SqFt)
2,182 sqft
Total Baths
3
Full Baths
2
Partial Baths
1
Lot Size
0.3 Acres
Year Built
2001
MLS® Number
10168437
Status
Coming Soon
Property Tax
$2,381.57
HOA/Condo/Coop Fees
$12.5 monthly
Sq Ft Source
N/A
Friends & Family
Recent Activity
| 6 days ago | Listing updated with changes from the MLS® | |
| 6 days ago | Listing first seen on site |
General Features
Acres
0.3
Attached Garage
Yes
Garage
Yes
Garage Spaces
2
Levels
Two
Parking
PavedDrivewayGarage Faces FrontAttached
Property Sub Type
Single Family Residence
Sewer
Public Sewer
Special Circumstances
Standard
SqFt Above
2182
SqFt Total
2182
Style
Traditional
Water Source
Public
Zoning
PUD
Interior Features
Basement
Crawl Space
Cooling
Central Air
Fireplace
Yes
Fireplaces
1
Flooring
Vinyl
Heating
Forced Air
Interior
Breakfast BarCeiling Fan(s)Double VanityPantrySoaking Tub
Laundry Features
Laundry Room
Window Features
Blinds
Bathroom 2
Level - Second
Bedroom 2
Level - Second
Bedroom 3
Level - Second
Bedroom 4
Level - Second
Bonus Room
Level - Second
Breakfast Room
Level - Main
Dining Room
Level - Main
Kitchen
Level - Main
Laundry
Level - Second
Living Room
Level - Main
Master Bathroom
Level - Second
Master Bedroom
Level - Second
Save
Ask
Tour
Hide
Exterior Features
Construction Details
BrickFiber CementHardiPlank Type
Patio And Porch
DeckFront Porch
Roof
Shingle
Windows/Doors
Blinds
Community Features
Association Dues
150
Financing Terms Available
Cash
HOA Fee Frequency
Annually
Roads
Paved
Schools
School District
Unknown
Elementary School
Johnston - East Clayton Elementary
Middle School
Johnston - Riverwood
High School
Johnston - Clayton
Listing courtesy of John Cole of Integra Realty

Listings that are marked with an icon are provided courtesy of the Triangle MLS, Inc. of North Carolina, Internet Data Exchange Database. Copyright 2026 Triangle MLS, Inc. of North Carolina. All rights reserved.
Last checked: 2026-05-26 09:25 PM UTC
Listings that are marked with an icon are provided courtesy of the Triangle MLS, Inc. of North Carolina, Internet Data Exchange Database. Copyright 2026 Triangle MLS, Inc. of North Carolina. All rights reserved.
Last checked: 2026-05-26 09:25 PM UTC
Neighborhood & Commute
Source: Walkscore
Disclosure: Community information and market data powered by Constellation Data Labs. Information is deemed reliable but not guaranteed.
Save
Ask
Tour
Hide
Did you know? You can invite friends and family to your search. They can join your search, rate and discuss listings with you.