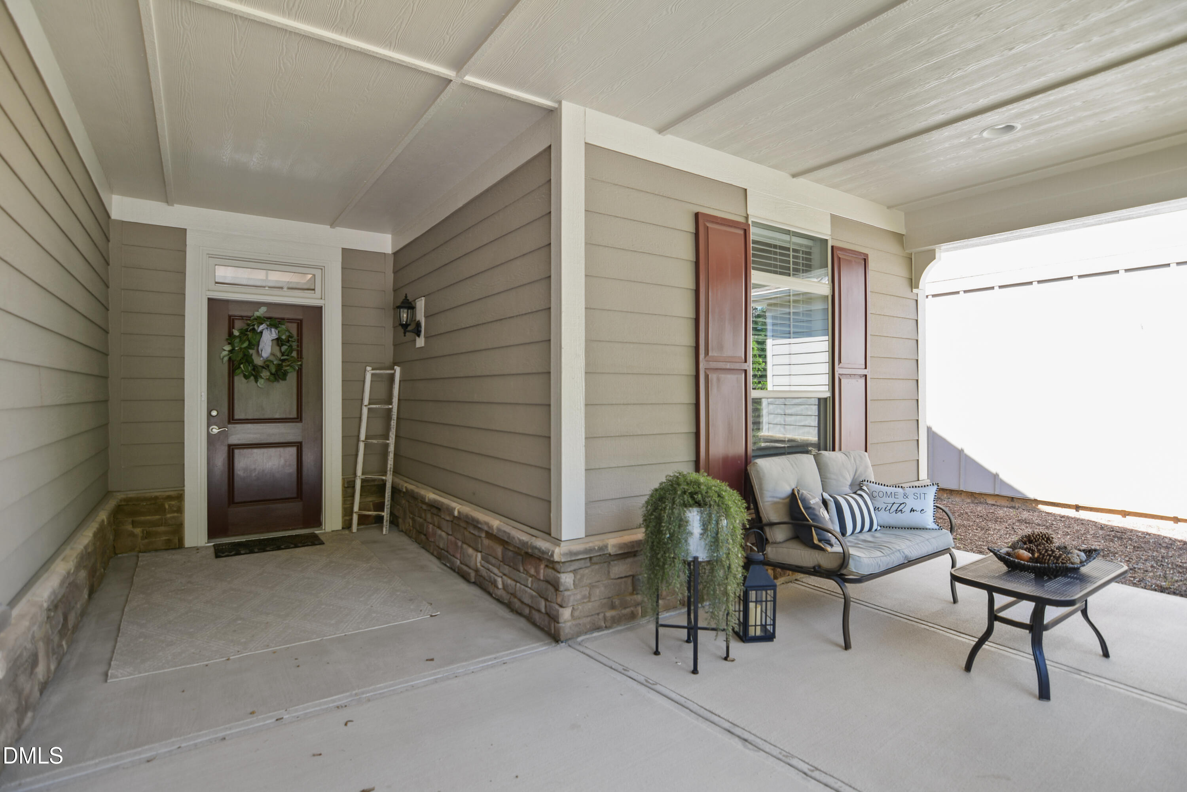
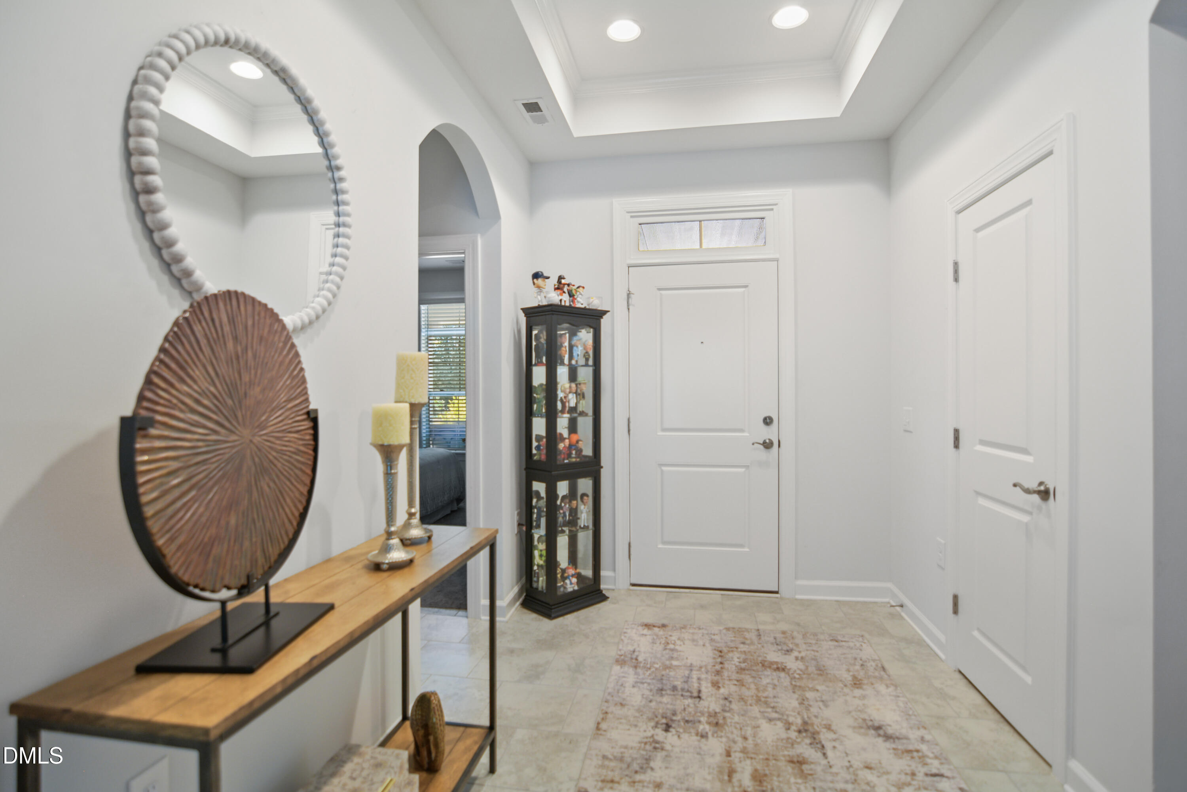
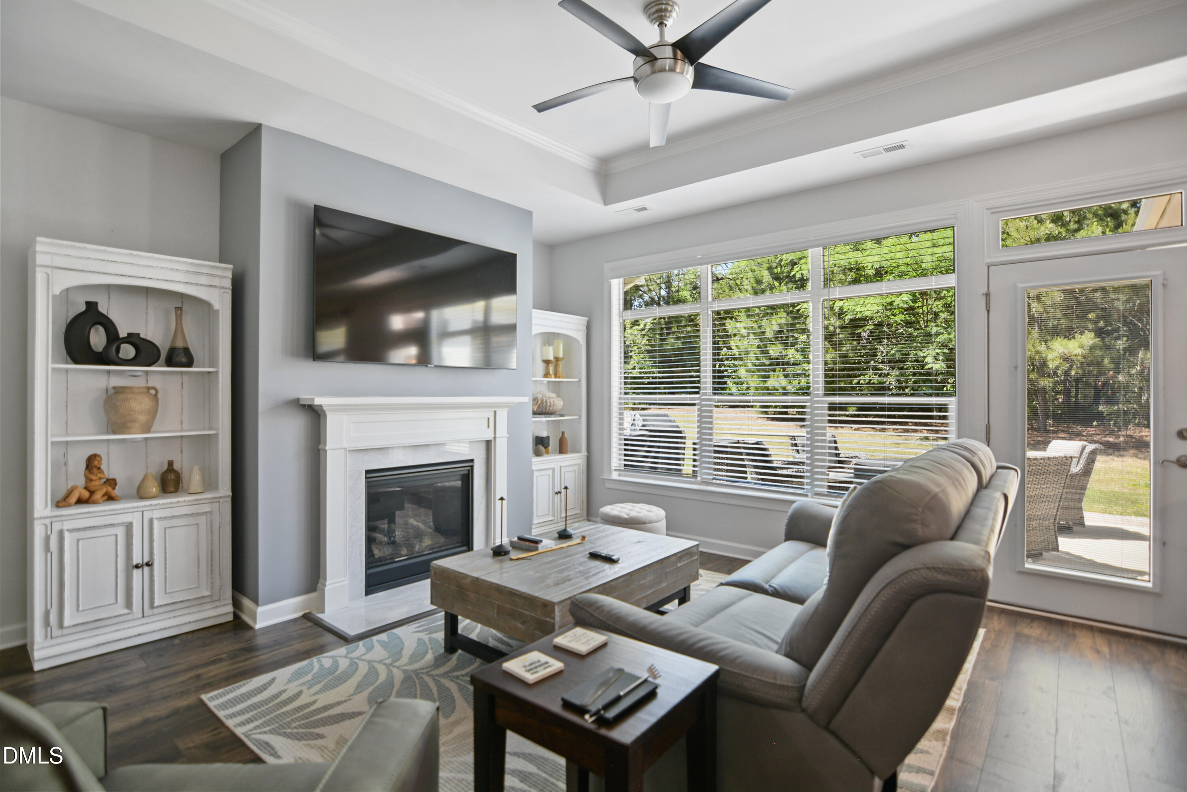
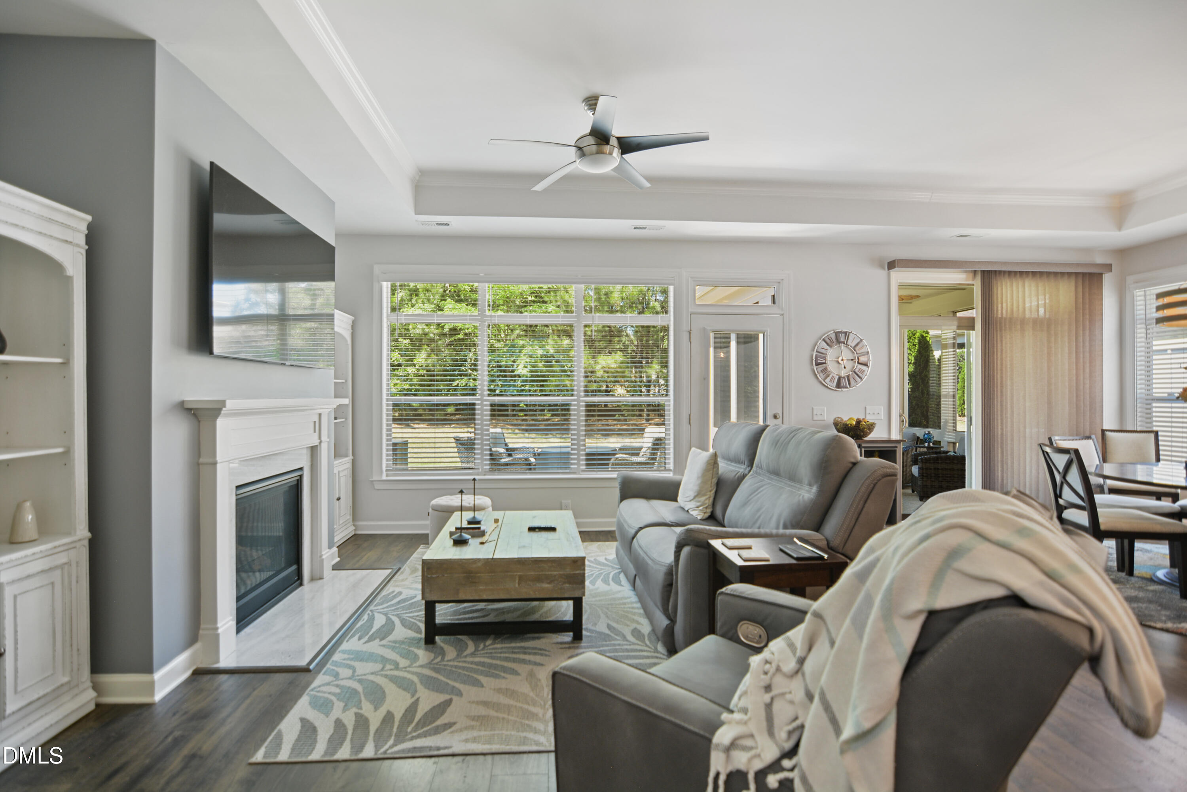
Immaculate and move in ready 2 bed 2 bath ranch style home. Open floor plan. Office/flex space with French doors. Luxury vinyl plank flooring throughout most of home. Spacious family room includes gas log fireplace. Separate dining area. Bright & open eat-in kitchen offers granite countertops, massive center island, stainless steel appliances (gas cooktop & double ovens) + tile backsplash. Primary suite has trey ceiling, dual vanities and zero entry tiled shower + generous walk in closet. Large screen porch & expansive patio with nice wooded views. Oversized 2 car garage with epoxy flooring. Community amenities include a clubhouse, fitness center and a sparkling pool. Fantastic Durham location with easy access to I-40, I-540, RDU, RTP and Brier Creek with great shopping and dining options.
Save
Ask
Tour
Hide
Share
Listing Snapshot
Price
$605,000
Days On Site
52 Days
Bedrooms
2
Inside Area (SqFt)
1,928 sqft
Total Baths
2
Full Baths
2
Partial Baths
N/A
Lot Size
0.14 Acres
Year Built
2019
MLS® Number
10168434
Status
Pending
Property Tax
$6,013.08
HOA/Condo/Coop Fees
$260 monthly
Sq Ft Source
N/A
Friends & Family
React
Comment
Invite
No Comments Yet
Did you know? You can invite friends and family to your search. They can join your search, rate and discuss listings with you.
Recent Activity
4 weeks ago
Listing updated with changes from the MLS®
2 months ago
Status changed to Pending
2 months ago
Listing first seen on site
General Features
Acres
0.14
Attached Garage
Yes
Foundation
Slab
Garage
Yes
Garage Spaces
2
Levels
One
Parking
AttachedDrivewayGarageGarage Door OpenerGarage Faces Front
Dimensions - 11 x 13Level - MainDescription - Screen Porch
Save
Ask
Tour
Hide
Share
Exterior Features
Construction Details
Fiber CementStone Veneer
Exterior
Rain Gutters
Patio And Porch
Front PorchPatioScreened
Pool Features
AssociationCommunity
Roof
Shingle
View
Trees/Woods
Waterview
Trees/Woods
Windows/Doors
Insulated Windows
Community Features
Association Dues
260
Community Features
PoolClubhouseFitness Center
Financing Terms Available
CashConventional
HOA Fee Frequency
Monthly
Schools
School District
Unknown
Elementary School
Durham - Spring Valley Elementary School
Middle School
Durham - Neal Middle
High School
Durham - Josephine Dobbs Clement Early College Hig
Listing courtesy of David Wilson of Carolina's Choice Real Estate
Listings that are marked with an icon are provided courtesy of the Triangle MLS, Inc. of North Carolina, Internet Data Exchange Database. Copyright 2026 Triangle MLS, Inc. of North Carolina. All rights reserved.
Last checked: 2026-07-11 08:48 PM UTC
Neighborhood & Commute
Source: Walkscore
Disclosure: Community information and market data powered by Constellation Data Labs. Information is deemed reliable but not guaranteed.


Did you know? You can invite friends and family to your search. They can join your search, rate and discuss listings with you.