Save
Ask
Tour
Hide
Share
$434,000
4 Days On Site

219 Albereto Drive
Clayton, NC 27527

For Sale|Single Family Residence|Active
4
Beds
3
Total Baths
3
Full Baths
2,205
SqFt
$197
/SqFt
2022
Built
Subdivision:
San Marino
County:
Johnston

Due to the health concerns created by Coronavirus we are offering personal 1-1 online video walkthough tours where possible.

Call Now: 919-404-SHOW
Is this the listing for you? We can help make it yours.
919-404-SHOW
219 Albereto Drive219 Albereto Drive219 Albereto Drive219 Albereto Drive
Save
Ask
Tour
Hide
Share

Mortgage Calculator

Monthly Payment (Est.)

$1,980
Calculator powered by Showcase IDX, a Constellation1 Company. Copyright ©2026 Information is deemed reliable but not guaranteed.

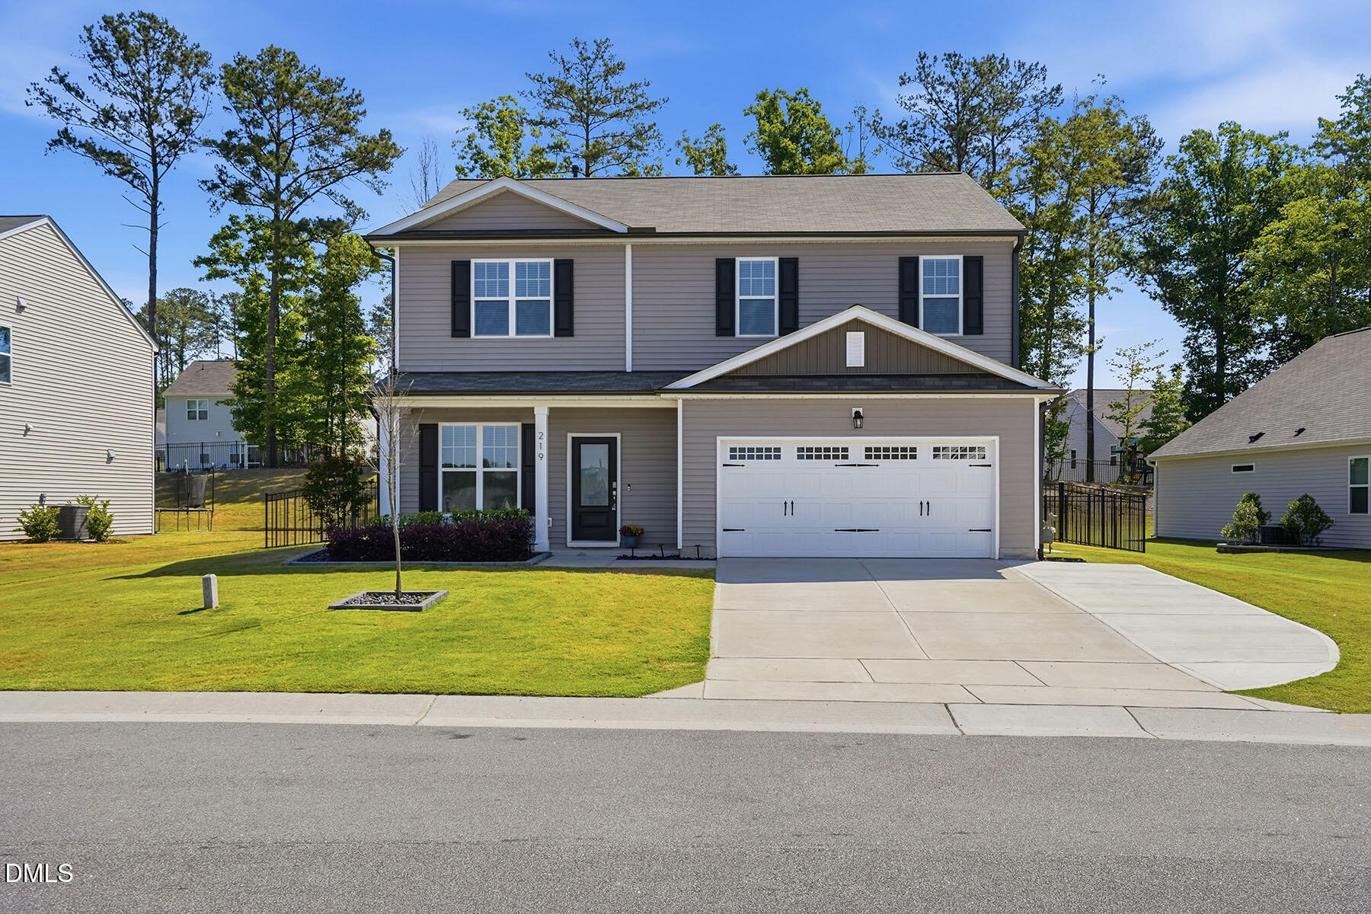
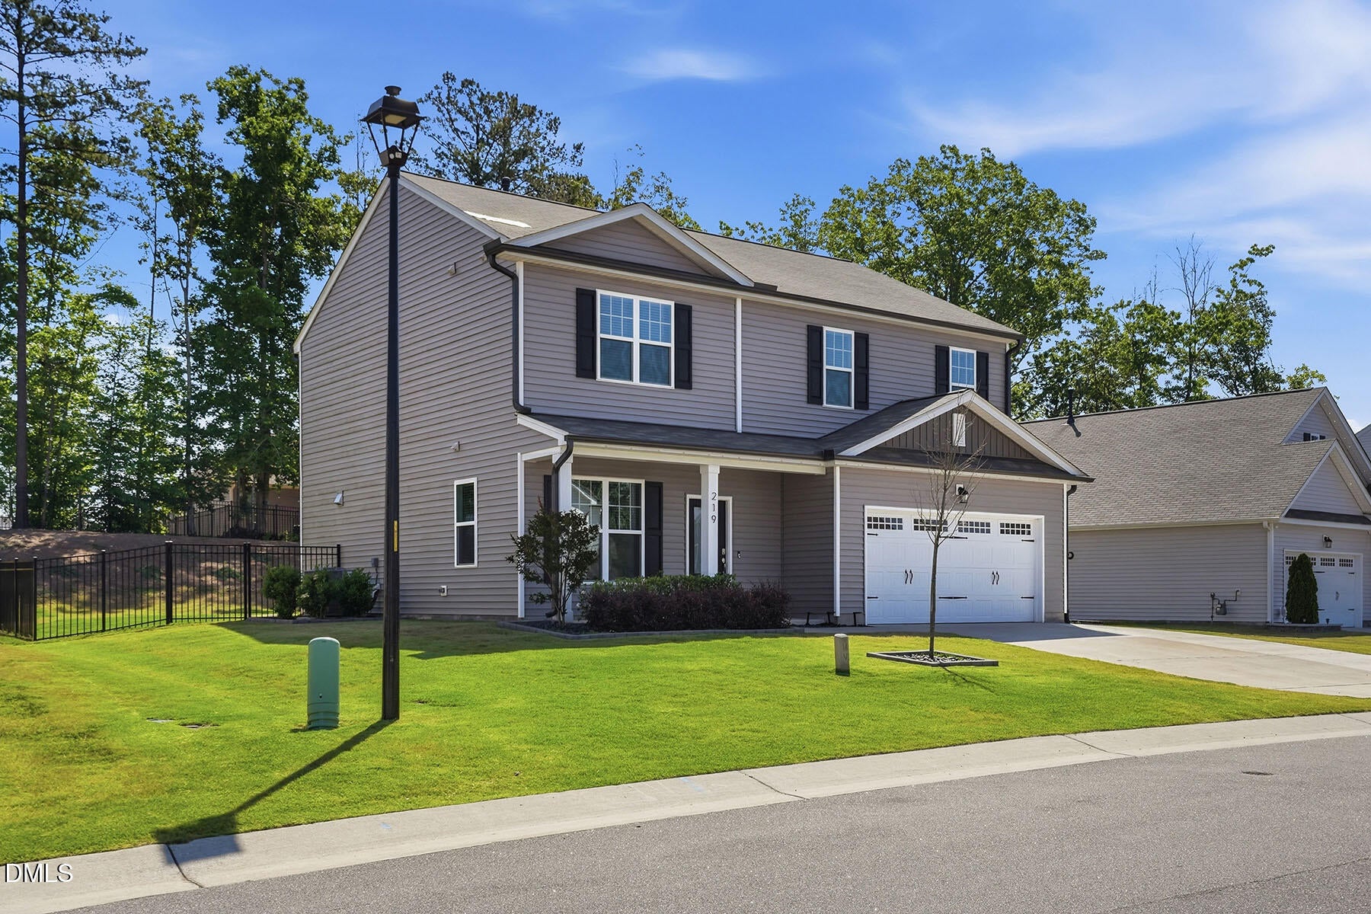
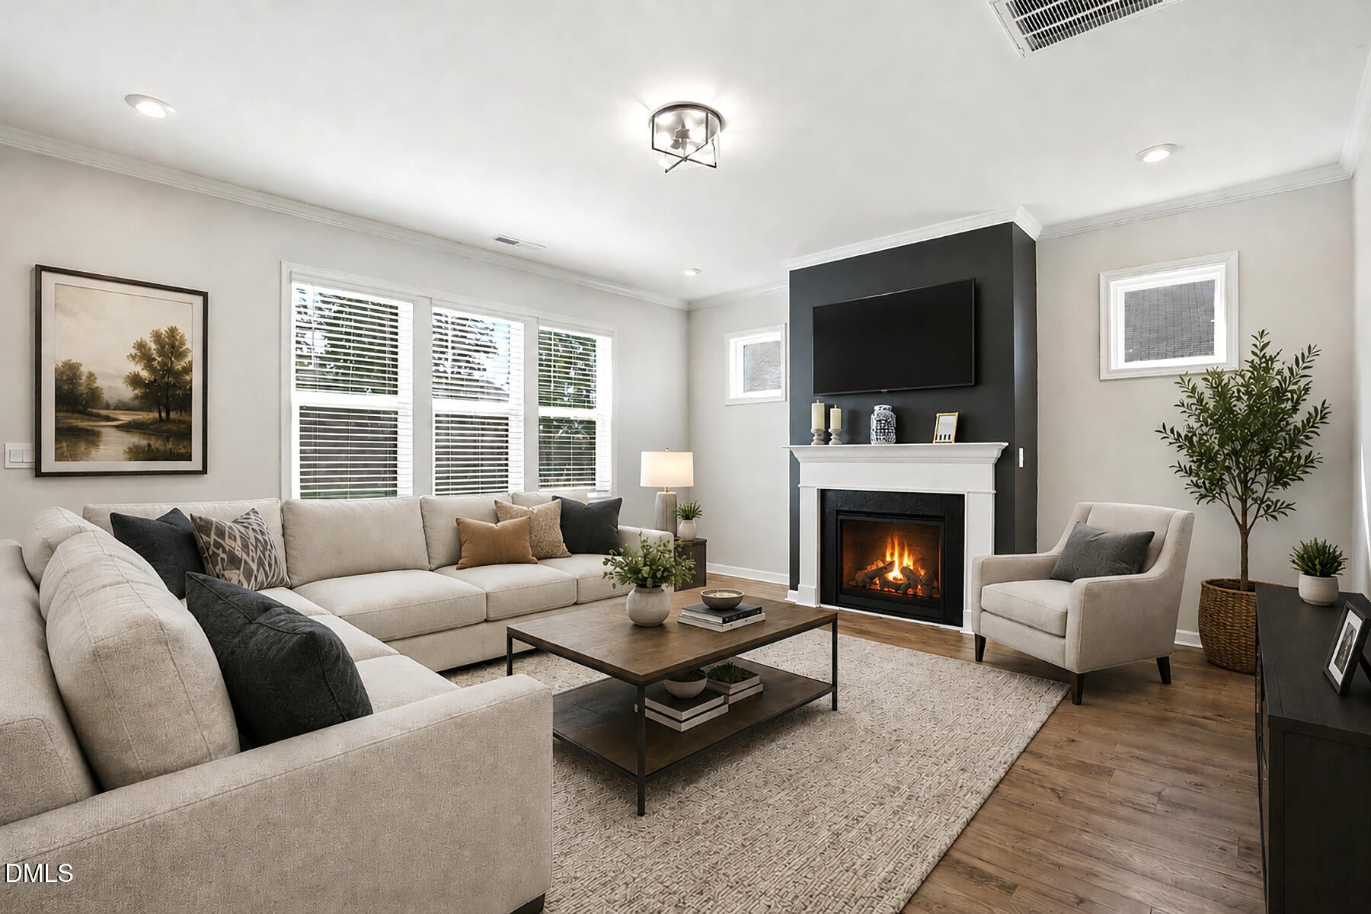
Welcome to this beautiful 4 BR 3 BA move in ready home located in San Marino Subdivision!! Offering an open concept main level with a spacious great room including the gas logs fireplace, dining area, and chef friendly kitchen with modern cabinets, island, pantry and quartz counter tops. A 4th BR full bath finish out the main floor. A spacious bonus area on the second level great for a second living area for the teens or the smaller children a play area. Huge primary BR, with a spacious WIC and primary bath. Two secondary Bedrooms sharing a third full bath. Screened in back porch with an extended patio overlooking the spacious fenced in backyard, ideal for pets, play or relaxing evenings. This home is conveniently located in a prime location. Don't miss out on this one, it won't last long!!

Save
Ask
Tour
Hide
Share
Listing Snapshot
Price 
$434,000
Days On Site 
4 Days
Bedrooms 
4
Inside Area (SqFt) 
2,205 sqft
Total Baths 
3
Full Baths 
3
Partial Baths 
N/A
Lot Size 
0.24 Acres
Year Built 
2022
MLS® Number 
10168420
Status 
Active
Property Tax 
$2,288.6
HOA/Condo/Coop Fees 
$63 monthly
Sq Ft Source 
N/A
Friends & Family
Recent Activity
yesterdayListing updated with changes from the MLS®
4 days agoListing first seen on site
General Features
Acres 
0.24
Attached Garage 
Yes
Foundation 
Slab
Garage 
Yes
Garage Spaces 
2
Levels 
Two
Parking 
Additional ParkingAttachedConcreteDrivewayGarage Door OpenerGarage Faces Front
Property Sub Type 
Single Family Residence
Sewer 
Public Sewer
Special Circumstances 
Standard
SqFt Above 
2205
SqFt Total 
2205
Style 
Traditional
Water Source 
Public
Zoning 
REB
Interior Features
Appliances 
DishwasherGas RangeMicrowaveRefrigerator
Cooling 
Ceiling Fan(s)Central AirElectric
Flooring 
CarpetCeramic TileVinyl
Heating 
Forced AirNatural Gas
Interior 
Ceiling Fan(s)Double VanityKitchen IslandOpen FloorplanPantryWalk-In Closet(s)
Laundry Features 
Electric Dryer HookupLaundry RoomUpper LevelWasher Hookup
Main Level Bedrooms 
1
Bedroom 2 
Level - Second
Bedroom 3 
Level - Second
Bedroom 4 
Level - Main
Bonus Room 
Level - Second
Kitchen 
Level - Lower
Laundry 
Level - Second
Living Room 
Level - Main
Master Bedroom 
Level - Second
Save
Ask
Tour
Hide
Share
Exterior Features
Construction Details 
Vinyl Siding
Fencing 
Back YardFencedWrought Iron
Lot Features 
Back YardClearedFront YardLandscaped
Patio And Porch 
CoveredFront PorchPatioRear PorchScreened
Roof 
Shingle
Community Features
Association Dues 
63
Financing Terms Available 
CashConventionalFHAVA Loan
HOA Fee Frequency 
Monthly
Roads 
Asphalt
Schools
School District
Unknown
Elementary School
Johnston - River Dell Elementary
Middle School
Johnston - Archer Lodge
High School
Johnston - Corinth Holder
Listing courtesy of Sylvia Phillips of Ready To Move Realty


Listings that are marked with an icon are provided courtesy of the Triangle MLS, Inc. of North Carolina, Internet Data Exchange Database. Copyright 2026 Triangle MLS, Inc. of North Carolina. All rights reserved.

Last checked: 2026-05-25 01:08 AM UTC

Neighborhood & Commute
Source: Walkscore
Disclosure: Community information and market data powered by Constellation Data Labs. Information is deemed reliable but not guaranteed.
Save
Ask
Tour
Hide
Share