Save
Ask
Tour
Hide
Share
$1,150,240
10 Days On Site

1390 Bradford Place
Pittsboro, NC 27312

For Sale|Single Family Residence|Active
3
Beds
2
Total Baths
2
Full Baths
3,640
SqFt
$316
/SqFt
2002
Built
Subdivision:
Fearrington
County:
Chatham

Due to the health concerns created by Coronavirus we are offering personal 1-1 online video walkthough tours where possible.

Call Now: 919-404-SHOW
Is this the listing for you? We can help make it yours.
919-404-SHOW
1390 Bradford Place1390 Bradford Place1390 Bradford Place1390 Bradford Place
Save
Ask
Tour
Hide
Share

Mortgage Calculator

Monthly Payment (Est.)

$5,248
Calculator powered by Showcase IDX, a Constellation1 Company. Copyright ©2026 Information is deemed reliable but not guaranteed.

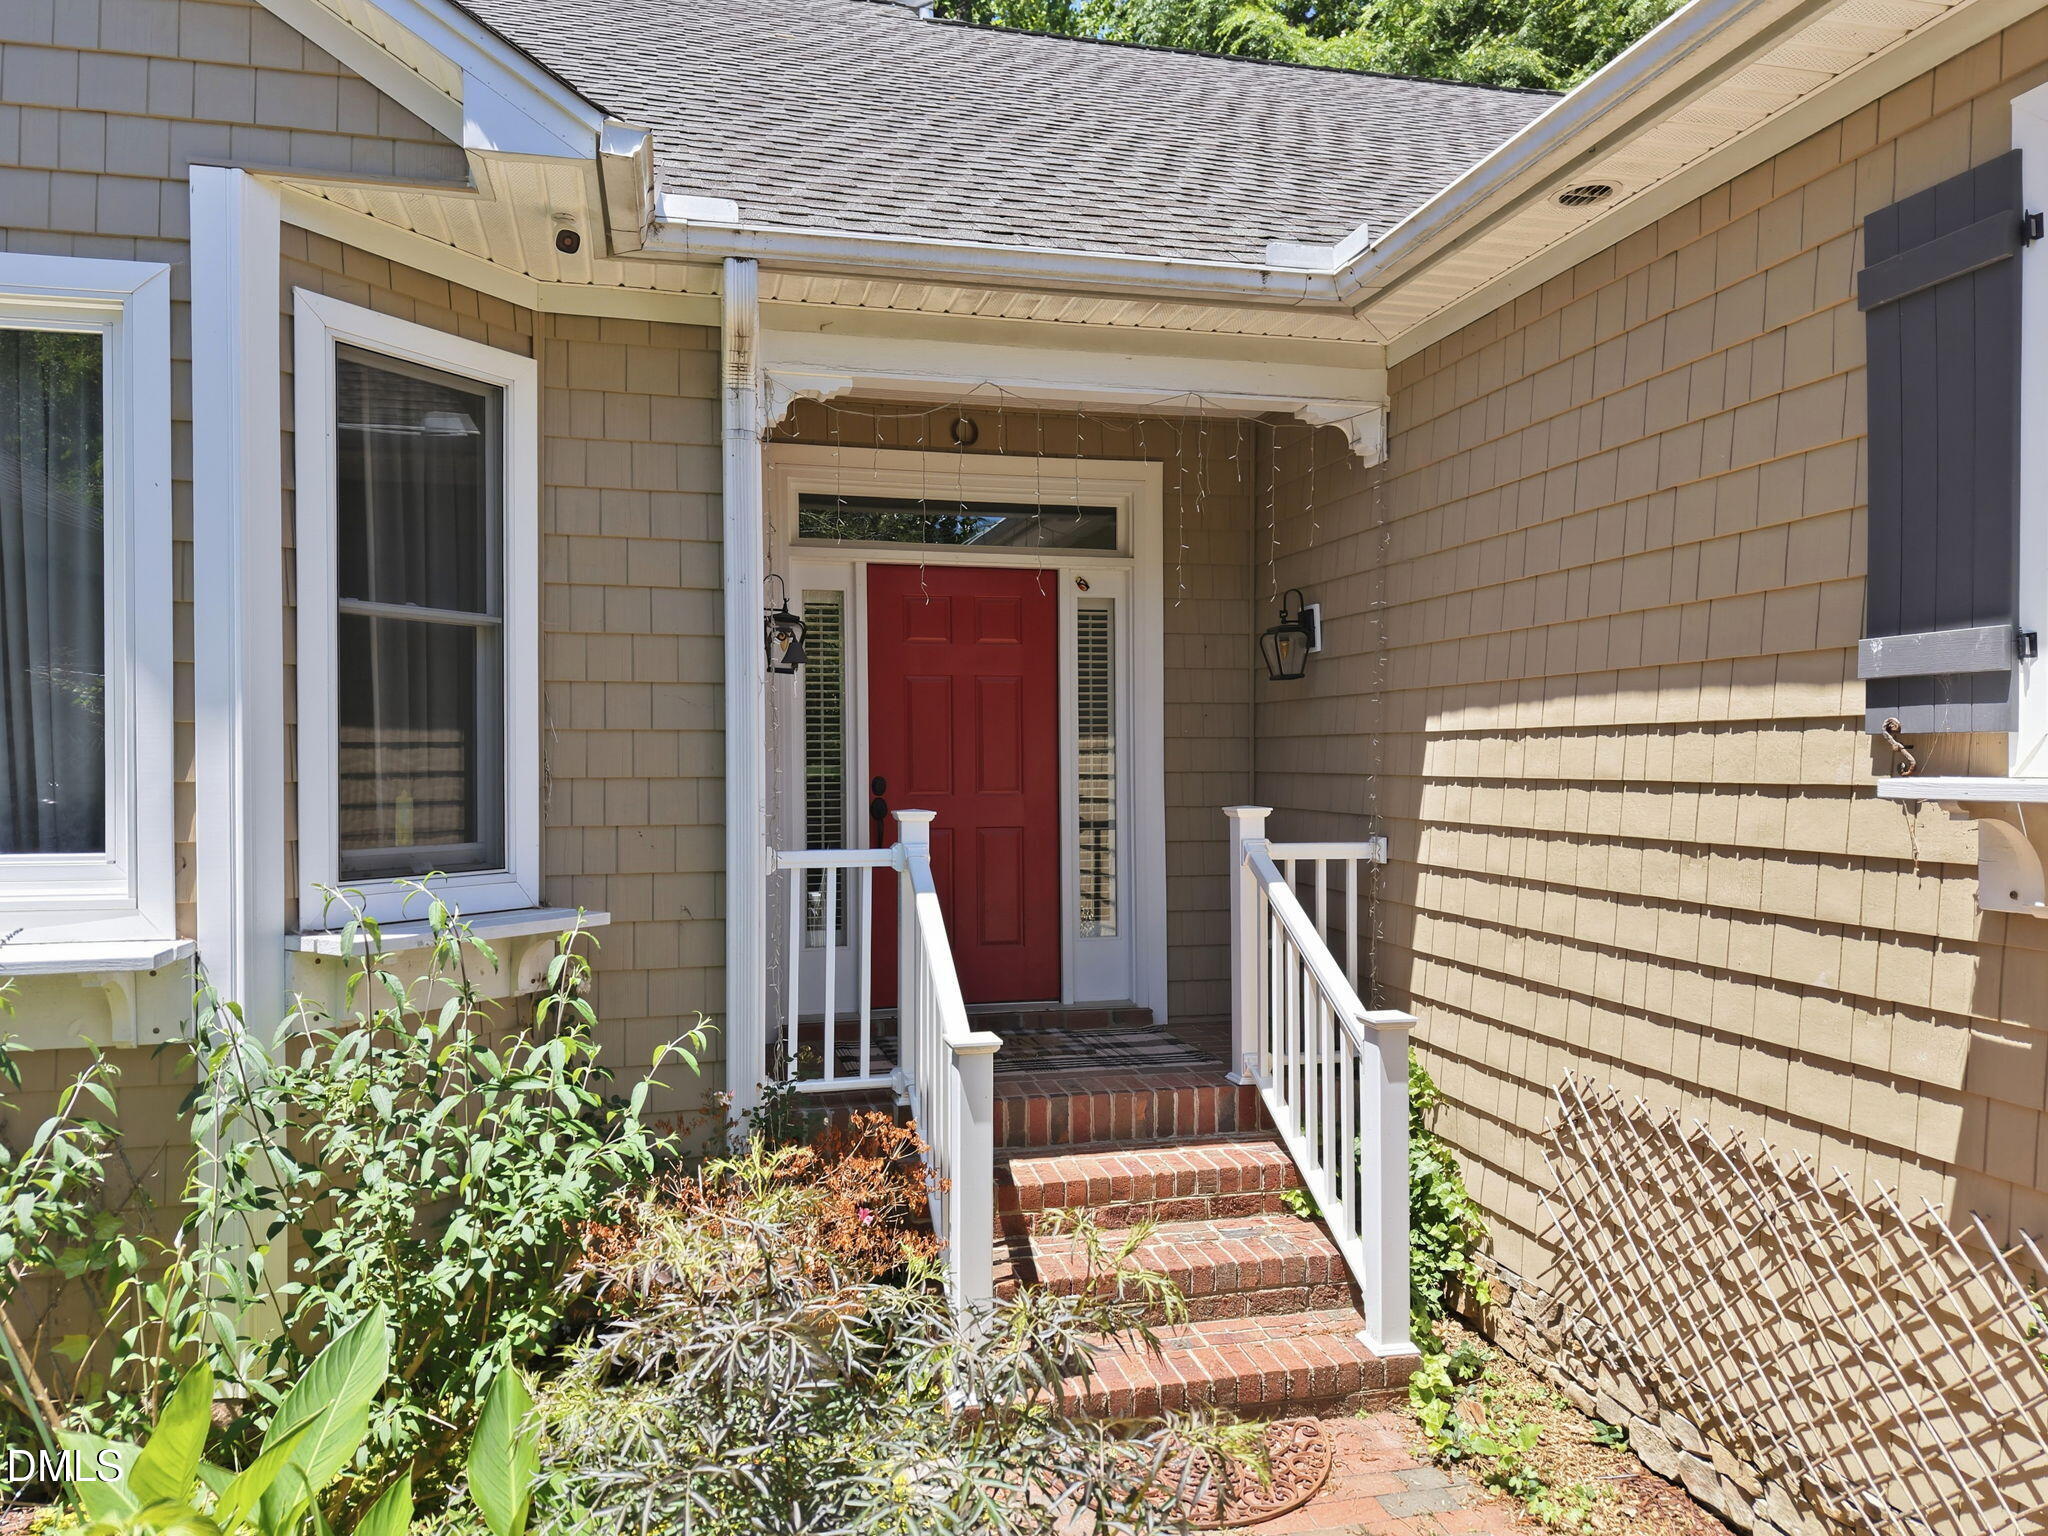
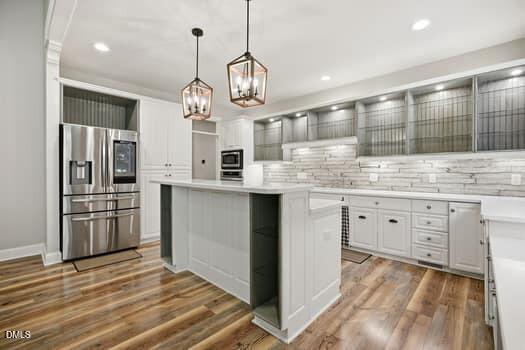
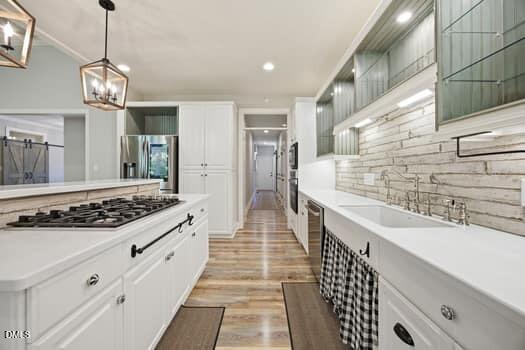
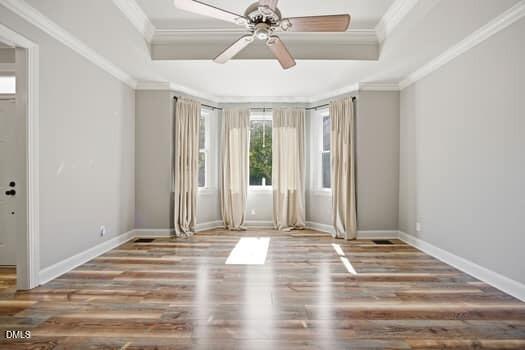
Unique, Fully Custom Fearrington Village ''Gem'' for Sale ''Two Homes in One,'' located in the charming Bradford Place neighborhood of Fearrington Village with ideal east-west exposure, lies this ideal ''Modern Farmhouse'' designed and appointed to fit the Fearrington Village ethos. Upgraded in 2022, the 3640 finished square foot home sits on a .5 acre lot with dense forest and a creek. There is a 1170 sq ft unfinished for workshop, exercise equipment, or storage. The forest can be seen upon entering and can be enjoyed by all spaces on the west side of the home including the window-walled dining room, open deck and screened porch which lend a ''Tree House'' feel to the upper living level. ''Apricot Sunsets'' can be seen through the trees. Upon entering, a foyer accesses a private main suit including a large bedroom with plenty of light from large windows that open onto the forest offering peaceful sleep, dual cedar-lined closets with built-ins, a spacious bath with windows that open onto the lush courtyard that includes a large shower, a claw foot tub and two furniture-style vanity sinks, a custom brick wall and a separate private toilet. The main wing hallway is lined with floor-to-ceiling cabinets for generous storage. From the foyer lies a large, bright and sunny flex room featuring a bay window with views of the front courtyard populated with multiple varieties of trees, flowers, and vines. Butterfly bushes grace the view to provide a ''Butterfly Ballet'' when in season. A massive Cherry tree provides shade and blooms that ''snow'' in spring. Tucked into the corner of the courtyard is a pergola which is covered with lush grape vines during spring, summer and early fall. The brick seating area provides wonderful views of all growing zones and for enjoyment of the songbirds who frequent the feeders in the gardens. The walled courtyard and gardens are truly an eco-system for small indigenous wildlife, bees and butterflies. A small raised-bed garden is included and perfect for growing herbs. The main level provides a spacious great room with vaulted ceilings and views of the forest through the window-walled dining area. Built-ins flank a custom stone fireplace which showcases an historic, 400-year-old beam mantle. An open kitchen completes the space with custom-open shelves with generous LED up and down lighting and generous storage. The kitchen features an RO water filtration system, a gas range island/breakfast bar combo, a Samsung ''Smart'' refrigerator, a new oven (2025,) and views to the deck and forest. Two more bedroom/office rooms and a full hall bath lie directly off the kitchen, one with access to the screeded porch. The hallway from the kitchen has 2 large pantries. A cedar-lined coat closet is near the garage entrance. A spacious, light-filled laundry room with built ins, a custom dog shower and pet feeding area completes the hallway. A pair of Maytag machines are included. The hall opens to a double garage with custom epoxy coated floors and ample storage. One garage side door leads to a fenced, side yard/dog run which extends the length of the home. The home provides ample outdoor spaces for pets. The other garage side door gives access to the courtyard for ease with gardening projects. The spacious lower level has been fully appointed with many custom rustic finishes and a custom mural to create a unique and surprising ''Cabin'' retreat complete with a kitchenette, bar, gaming area and TV area. The ''Cabin'' is separated from a workshop space and vault storage that houses dual HVAC systems. Located within a closet in the ''Cabin'' space is the whole-house water filtration system. Low-maintenance landscaping has been selected and is maintained by an extensive drip system. All front areas and bushes are maintained by the HOA.

Save
Ask
Tour
Hide
Share
Listing Snapshot
Price 
$1,150,240
Days On Site 
10 Days
Bedrooms 
3
Inside Area (SqFt) 
3,640 sqft
Total Baths 
2
Full Baths 
2
Partial Baths 
N/A
Lot Size 
0.5 Acres
Year Built 
2002
MLS® Number 
10168414
Status 
Active
Property Tax 
$5,448.23
HOA/Condo/Coop Fees 
$170.95 monthly
Sq Ft Source 
N/A
Friends & Family
Recent Activity
24 hours agoListing updated with changes from the MLS®
yesterdayStatus changed to Active
a week agoListing first seen on site
General Features
Acres 
0.5
Attached Garage 
Yes
Foundation 
CombinationPermanent
Garage 
Yes
Garage Spaces 
2
Levels 
Two
Parking 
Additional ParkingConcreteDirect AccessDrivewayGarageGarage Door OpenerGarage Faces FrontStorageAttached
Parking Spaces 
4
Property Condition 
Updated/Remodeled
Property Sub Type 
Single Family Residence
Security 
Carbon Monoxide Detector(s)Closed Circuit Camera(s)Security ServiceSecurity SystemSmoke Detector(s)
Sewer 
Public Sewer
Special Circumstances 
Standard
SqFt Above 
2545
SqFt Below 
1095
SqFt Total 
3640
Style 
FarmhouseRanchTraditionalTransitional
Utilities 
Cable AvailableElectricity ConnectedNatural Gas AvailableNatural Gas ConnectedSewer ConnectedUnderground Utilities
Water Source 
Public
Interior Features
Appliances 
Built-In Gas RangeBuilt-In RangeDishwasherDryerExhaust FanGas CooktopMicrowaveStainless Steel Appliance(s)Washer/DryerWater PurifierWater Purifier Owned
Basement 
DaylightPartially FinishedStorage SpaceWalk-Out Access
Cooling 
Ceiling Fan(s)Central AirDualExhaust Fan
Fireplace 
Yes
Fireplace Features 
Family RoomStone
Fireplaces 
1
Flooring 
ConcreteVinylTile
Heating 
CentralExhaust Fan
Interior 
BookcasesCedar Closet(s)Ceiling Fan(s)Crown MoldingDouble VanityEat-in KitchenEntrance FoyerGranite CountersKitchen IslandOpen FloorplanPantryRecessed LightingSmart ThermostatSoaking TubStorageTrack LightingWalk-In Closet(s)
Laundry Features 
In HallInsideLaundry RoomMain LevelSinkUpper LevelWasher Hookup
Main Level Bedrooms 
3
Window Features 
Insulated WindowsPlantation ShuttersWindow Treatments
Bathroom 2 
Dimensions - 8.7 x 7.3Level - MainDescription - Walk in Shower
Bedroom 2 
Dimensions - 13 x 11.7Level - MainDescription - Bedroom or Offive
Bedroom 3 
Dimensions - 13.9 x 15.5Level - MainDescription - Opens to screen porch
Breakfast Room 
Dimensions - 13.3 x 11.4Level - MainDescription - Sunny Dining Room/ opens to deck
Den 
Dimensions - 37.5 x 16.9Level - BasementDescription - Cozy Den w/ Fireplace
Entrance Hall 
Dimensions - 6.8 x 13.3Level - MainDescription - Grand Opening
Family Room 
Dimensions - 15.9 x 16.8Level - MainDescription - Built in Fireplace
Kitchen 
Dimensions - 12.2 x 16.8Level - MainDescription - Island with sitting area
Laundry 
Dimensions - 9.1 x 10.2Level - MainDescription - Utility Room w/ cabinets and Dog bath
Living Room 
Dimensions - 15.3 x 15.3Level - MainDescription - Gorgeous view of courtyard/ Dining Room
Master Bathroom 
Dimensions - 11.7 x 12.6Level - MainDescription - Large shower/ separate tup/ 2 vanities
Master Bedroom 
Dimensions - 14.8 x 16.8Level - MainDescription - Complete Master Suite
Other 
Dimensions - 22.8 x 19.1Level - MainDescription - Garage w enty to Courtyard
Recreation Room 
Dimensions - 16.2 x 16.9Level - BasementDescription - Equipped with Pool Table
Workshop 
Dimensions - 47.7 x 24.5Level - BasementDescription - Storage and Workshop
Save
Ask
Tour
Hide
Share
Exterior Features
Construction Details 
ConcreteVinyl Siding
Exterior 
BalconyCourtyardDog RunLightingPrivate EntrancePrivate YardRain GuttersUncovered Courtyard
Fencing 
FencedPartial
Lot Features 
WoodedBack YardClose to ClubhouseFront YardGentle SlopingLandscapedSecludedSprinklers In Front
Other Structures 
Workshop
Patio And Porch 
CoveredDeckFront PorchPatio
Pool Features 
AssociationCommunityIn GroundOutdoor Pool
Road Frontage 
State Road
Roof 
Shingle
Spa Features 
Community
View 
GardenNeighborhood
Waterview 
GardenNeighborhood
Windows/Doors 
Insulated WindowsPlantation ShuttersWindow Treatments
Community Features
Accessibility Features 
Accessible Central Living AreaAccessible Full Bath
Association Dues 
170.95
Building Access 
front door/ garage
Community Features 
PoolClubhouseParkRestaurantSidewalksStreet Lights
Financing Terms Available 
CashConventionalContract
HOA Fee Frequency 
Monthly
Roads 
Asphalt
Schools
School District
Unknown
Elementary School
Chatham - Perry W Harrison Elementary
Middle School
Chatham - Margaret B Pollard
High School
Chatham - Northwood
Listing courtesy of Jo Ann Gardner of All About U Real Estate


Listings that are marked with an icon are provided courtesy of the Triangle MLS, Inc. of North Carolina, Internet Data Exchange Database. Copyright 2026 Triangle MLS, Inc. of North Carolina. All rights reserved.

Last checked: 2026-05-30 05:59 PM UTC

Neighborhood & Commute
Source: Walkscore
Disclosure: Community information and market data powered by Constellation Data Labs. Information is deemed reliable but not guaranteed.
Save
Ask
Tour
Hide
Share