Save
Ask
Tour
Hide
Share
$1,099,000
5 Days On Site

95 High Street
Carrboro, NC 27510

For Sale|Single Family Residence|Active
3
Beds
3
Total Baths
3
Full Baths
2,785
SqFt
$395
/SqFt
2021
Built
Subdivision:
Not in a Subdivision
County:
Orange

Due to the health concerns created by Coronavirus we are offering personal 1-1 online video walkthough tours where possible.

Call Now: 919-404-SHOW
Is this the listing for you? We can help make it yours.
919-404-SHOW
95 High Street95 High Street95 High Street95 High Street
Save
Ask
Tour
Hide
Share

Mortgage Calculator

Monthly Payment (Est.)

$5,014
Calculator powered by Showcase IDX, a Constellation1 Company. Copyright ©2026 Information is deemed reliable but not guaranteed.

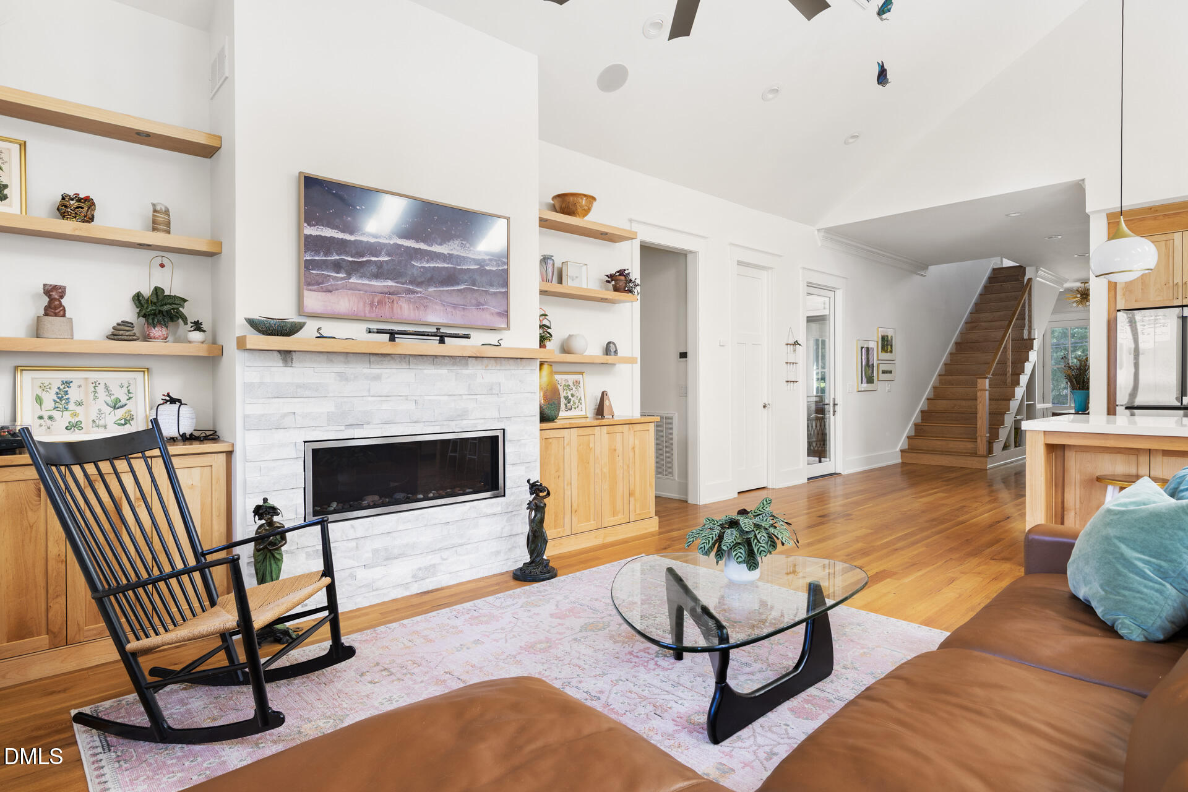
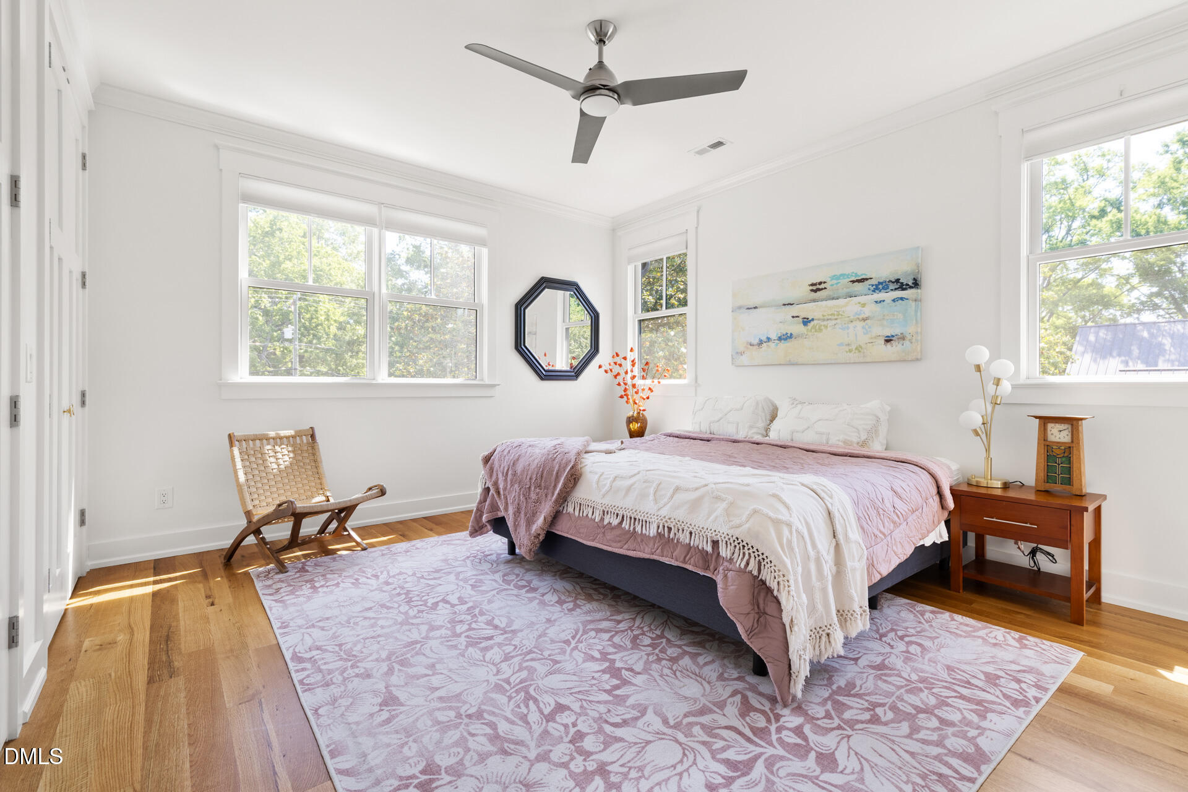
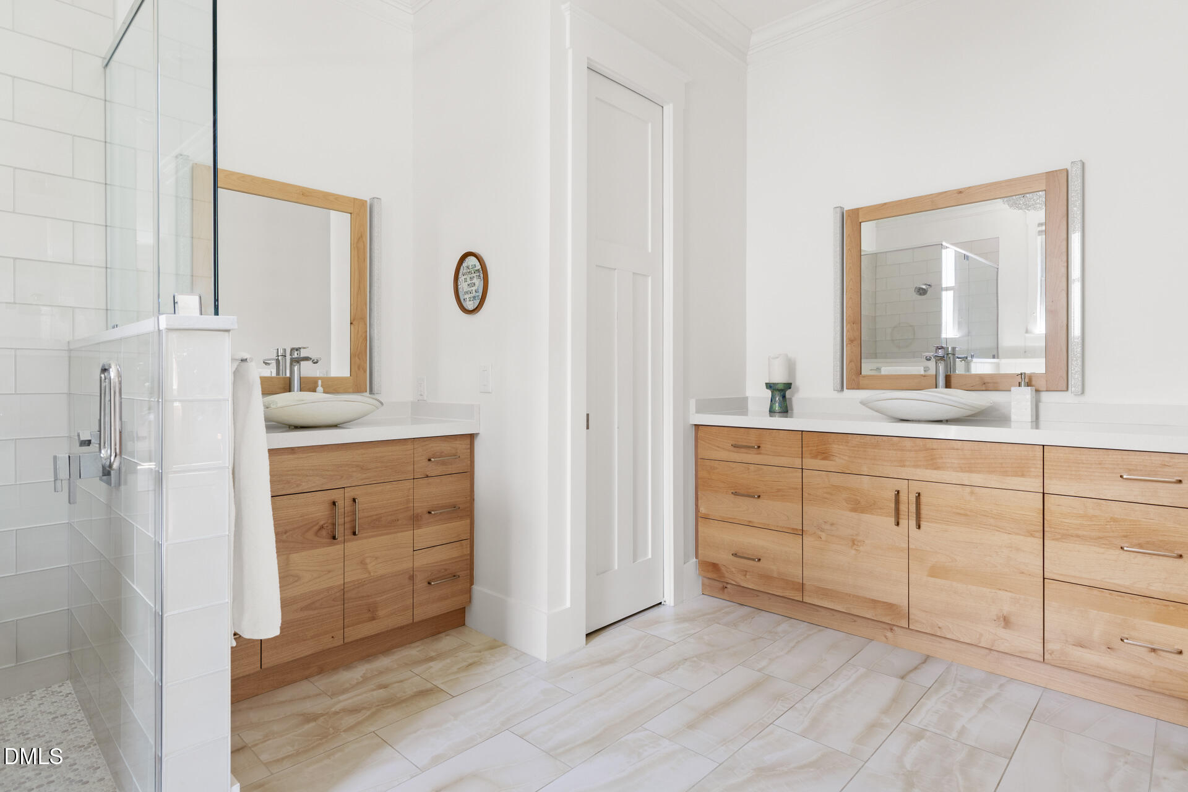
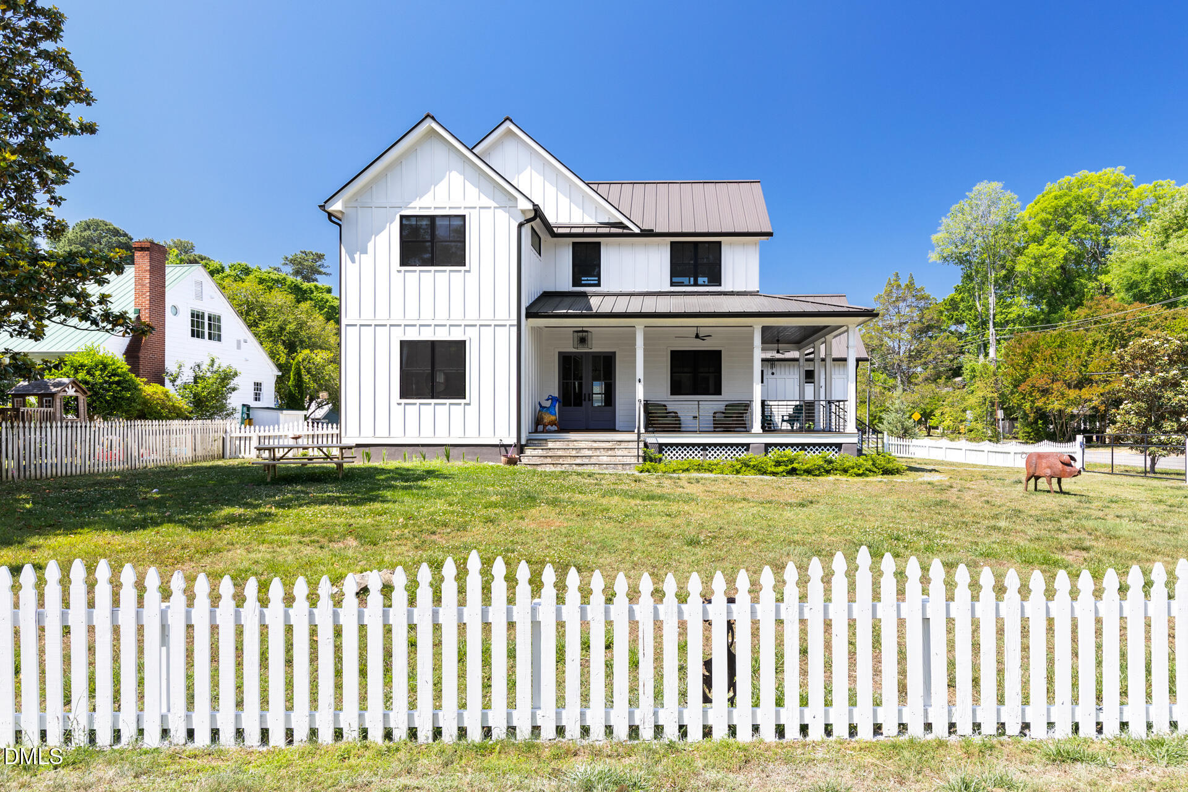
95 High Street is a rare architecturally significant home in the heart of Carrboro, thoughtfully designed with exceptional craftsmanship, timeless materials, and an unbeatable walkable location just moments from Weaver Street Market, the Carrboro Farmers Market, Carr Mill Mall, restaurants, coffee shops, Harris Teeter, CVS, Fitch Lumber, and everything downtown Carrboro has to offer, with nearby bus access providing an easy connection to downtown Chapel Hill and Franklin Street. Custom built with striking modern farmhouse architecture, the home features board-and-batten HardiePlank siding, a metal roof, wraparound front porch, double front entry doors, and beautiful indoor-outdoor living spaces including a screened porch and deck off the main living area. Inside, soaring 10-foot ceilings downstairs, 9-foot ceilings upstairs, oversized 8-foot doors, skylights, hardwood flooring throughout, and expansive windows create a light-filled and airy feel. The living room features vaulted ceilings, built-in speakers, gas fireplace, and sliding doors opening to the outdoor living spaces. The chef's kitchen was designed for both entertaining and everyday living with a massive quartz island, dovetail maple cabinetry, floating shelves, stainless farmhouse sink, Fulgor Milano six-burner gas range, Bosch built-in microwave, Bosch stainless refrigerator, Miele dishwasher, and designer lighting throughout. The main-level owner's suite offers heated floors, dual vanities, walk-in shower, garden tub, and spacious walk-in closet. A dedicated office/flex room on the main floor provides excellent work-from-home flexibility. Upstairs features two additional bedrooms with pocket doors and double closets, a large bonus room, full bath, and hardwood flooring throughout. Additional features include: * Large laundry room with cabinetry, sink, and storage closet * Three full bathrooms * Two-car garage * Gas water heater * Two separate heat pump systems * Ceiling fans throughout bedrooms, bonus room, living room, and screened porch * Top-down/bottom-up window blinds * Three skylights in the kitchen and dining area A truly exceptional opportunity to own one of Carrboro's most distinctive newer homes in an extraordinary walkable location. Offered at $1,099,000.

Save
Ask
Tour
Hide
Share
Listing Snapshot
Price 
$1,099,000
Days On Site 
5 Days
Bedrooms 
3
Inside Area (SqFt) 
2,785 sqft
Total Baths 
3
Full Baths 
3
Partial Baths 
N/A
Lot Size 
0.33 Acres
Year Built 
2021
MLS® Number 
10168407
Status 
Active
Property Tax 
$13,105.5
HOA/Condo/Coop Fees 
N/A
Sq Ft Source 
N/A
Friends & Family
Recent Activity
3 hours agoListing updated with changes from the MLS®
5 days agoListing first seen on site
General Features
Acres 
0.33
Attached Garage 
Yes
Foundation 
Pillar/Post/Pier
Garage 
Yes
Garage Spaces 
2
Levels 
Two
Parking 
DrivewayGarage Faces RearOn SiteAttached
Property Sub Type 
Single Family Residence
Security 
Carbon Monoxide Detector(s)Smoke Detector(s)
Sewer 
Public Sewer
Special Circumstances 
Standard
SqFt Above 
2785
SqFt Total 
2785
Style 
ContemporaryFarmhouse
Utilities 
Cable AvailableElectricity ConnectedNatural Gas ConnectedPhone AvailableSewer ConnectedWater Connected
Water Source 
Public
Zoning 
R10
Interior Features
Appliances 
DishwasherDisposalFree-Standing Electric OvenGas RangeMicrowaveRefrigeratorStainless Steel Appliance(s)Water HeaterWater Purifier OwnedWine Refrigerator
Basement 
Crawl Space
Cooling 
Ceiling Fan(s)Central AirHeat PumpMulti UnitsZoned
Fireplace 
Yes
Fireplace Features 
Family RoomGas
Flooring 
Ceramic Tile
Heating 
CentralForced AirHeat Pump
Interior 
BookcasesCathedral Ceiling(s)Ceiling Fan(s)High CeilingsHigh Speed InternetKitchen IslandOpen FloorplanPantryRecessed LightingWalk-In Closet(s)
Laundry Features 
Laundry RoomMain LevelSink
Main Level Bedrooms 
1
Window Features 
Double Pane WindowsScreens
Bedroom 2 
Dimensions - 13.3 x 12Level - Second
Bedroom 3 
Dimensions - 13 x 14.4Level - Second
Bonus Room 
Dimensions - 12.3 x 16.7Level - Second
Breakfast Room 
Dimensions - 11 x 14.7Level - Main
Entrance Hall 
Dimensions - 9 x 12Level - Main
Family Room 
Dimensions - 13.6 x 14.7Level - Main
Kitchen 
Dimensions - 24.6 x 13.3Level - Main
Laundry 
Dimensions - 6 x 13.8Level - Main
Living Room 
Dimensions - 12.3 x 17Level - Main
Master Bedroom 
Dimensions - 15.3 x 13.6Level - Main
Other 
Dimensions - 12.5 x 12.4Level - MainDescription - screen porch
Save
Ask
Tour
Hide
Share
Exterior Features
Construction Details 
HardiPlank Type
Exterior 
Rain Gutters
Fencing 
Front YardWood
Lot Features 
ClearedCorner LotLandscaped
Patio And Porch 
DeckFront PorchRear PorchScreened
Road Frontage 
City Street
Roof 
Shingle
View 
Neighborhood
Waterview 
Neighborhood
Windows/Doors 
Double Pane WindowsScreens
Community Features
Financing Terms Available 
CashConventional
Schools
School District
Unknown
Elementary School
Chapel Hill Carrboro - Carrboro Elementary School
Middle School
CH/Carrboro - McDougle
High School
CH/Carrboro - Chapel Hill
Listing courtesy of Joel Sivertsen of NorthGroup Real Estate, Inc.


Listings that are marked with an icon are provided courtesy of the Triangle MLS, Inc. of North Carolina, Internet Data Exchange Database. Copyright 2026 Triangle MLS, Inc. of North Carolina. All rights reserved.

Last checked: 2026-05-25 01:29 PM UTC

Neighborhood & Commute
Source: Walkscore
Disclosure: Community information and market data powered by Constellation Data Labs. Information is deemed reliable but not guaranteed.
Save
Ask
Tour
Hide
Share