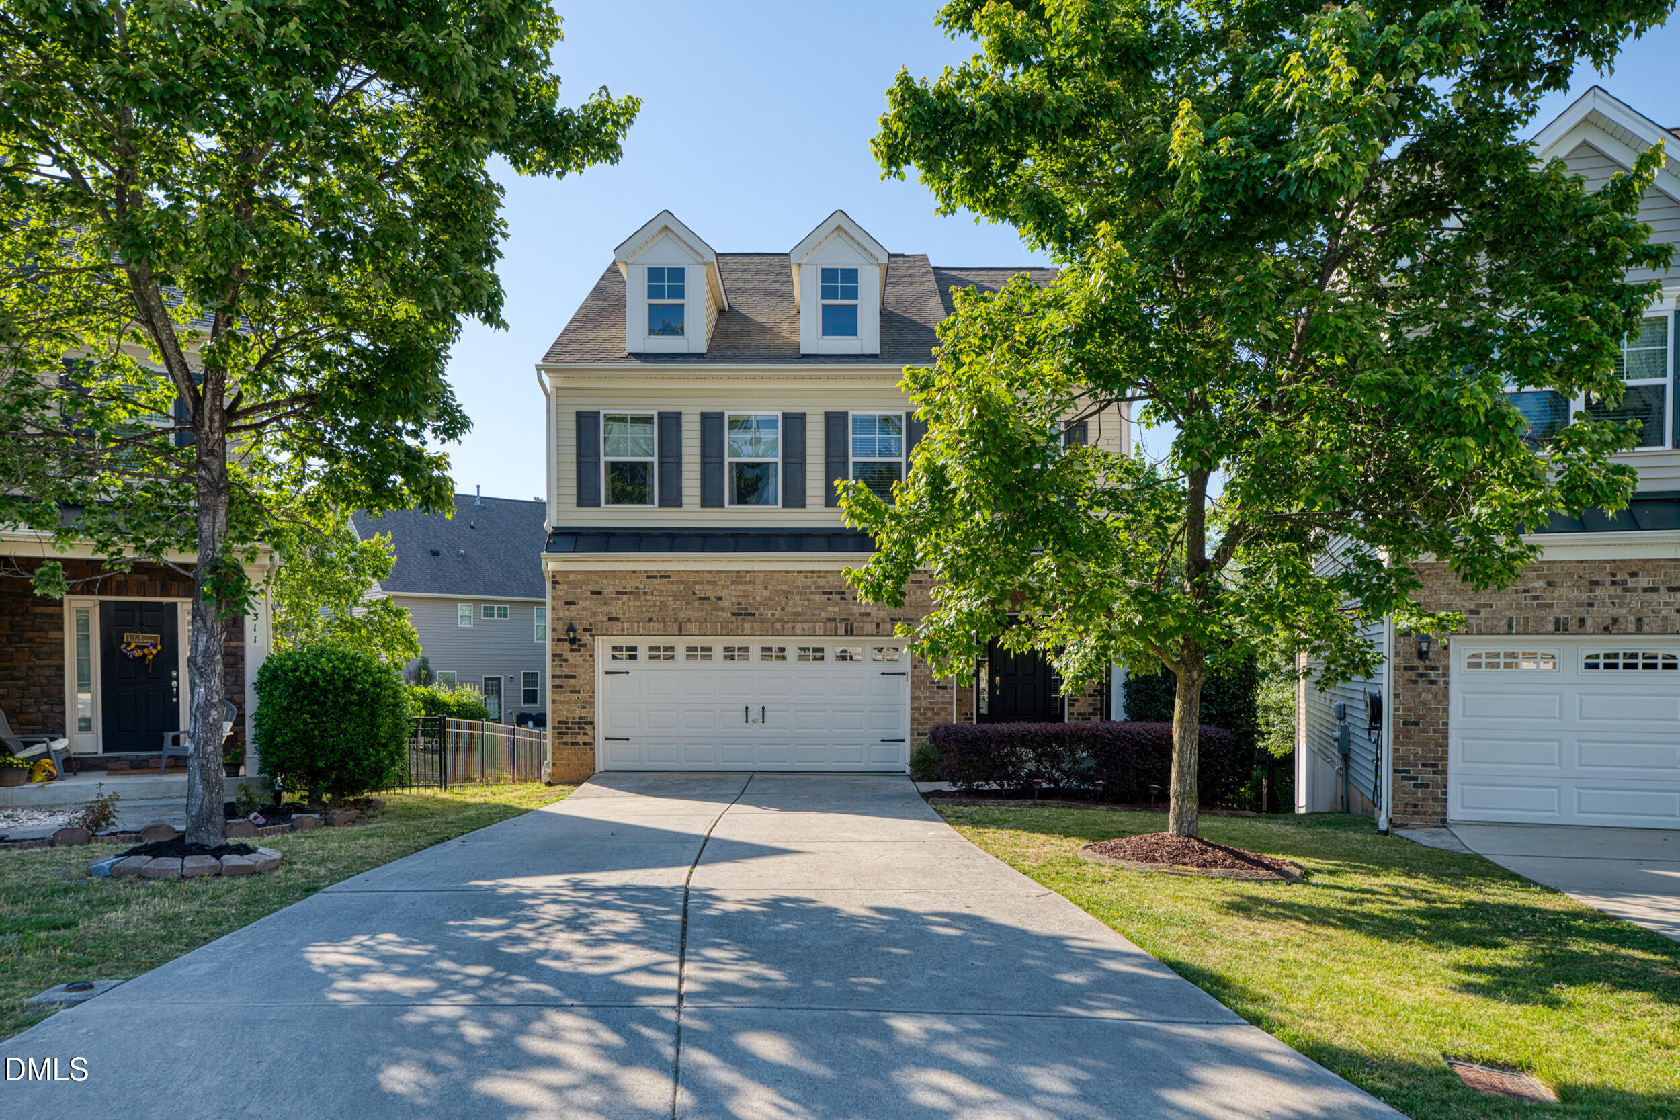
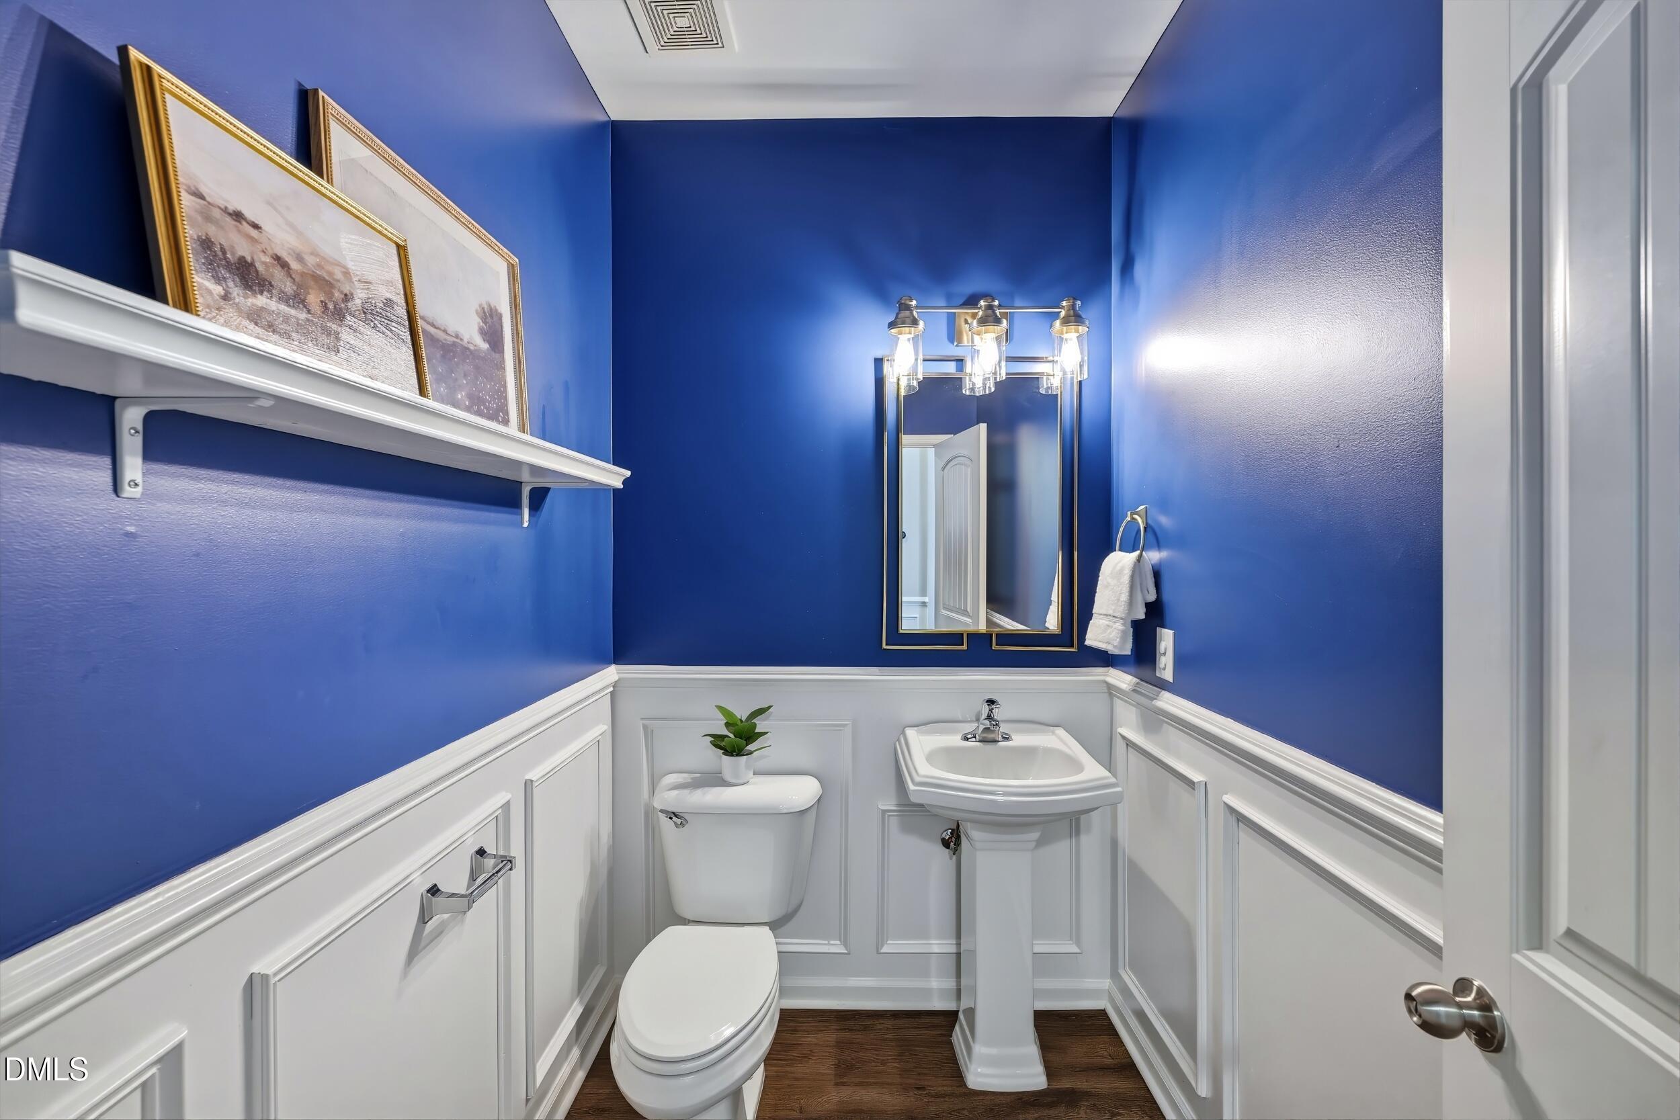
Fully renovated 4 bedroom, 3.5 bath home on a quiet cul-de-sac in Keystone Crossing -- the big-ticket work is already done: NEW roof (2020), NEW dual-zone HVAC (2024), NEW waterproof LVP flooring (2026), gut-renovated primary bath, Level II EV charger, and energy-efficient windows.
Over 3,000 sq ft across three finished levels with the rare bonus of a true walk-out basement suite -- full bedroom, full bath, walk-in closet, and large family room opening to a covered patio. Perfect for in-laws, guests, or a home office.
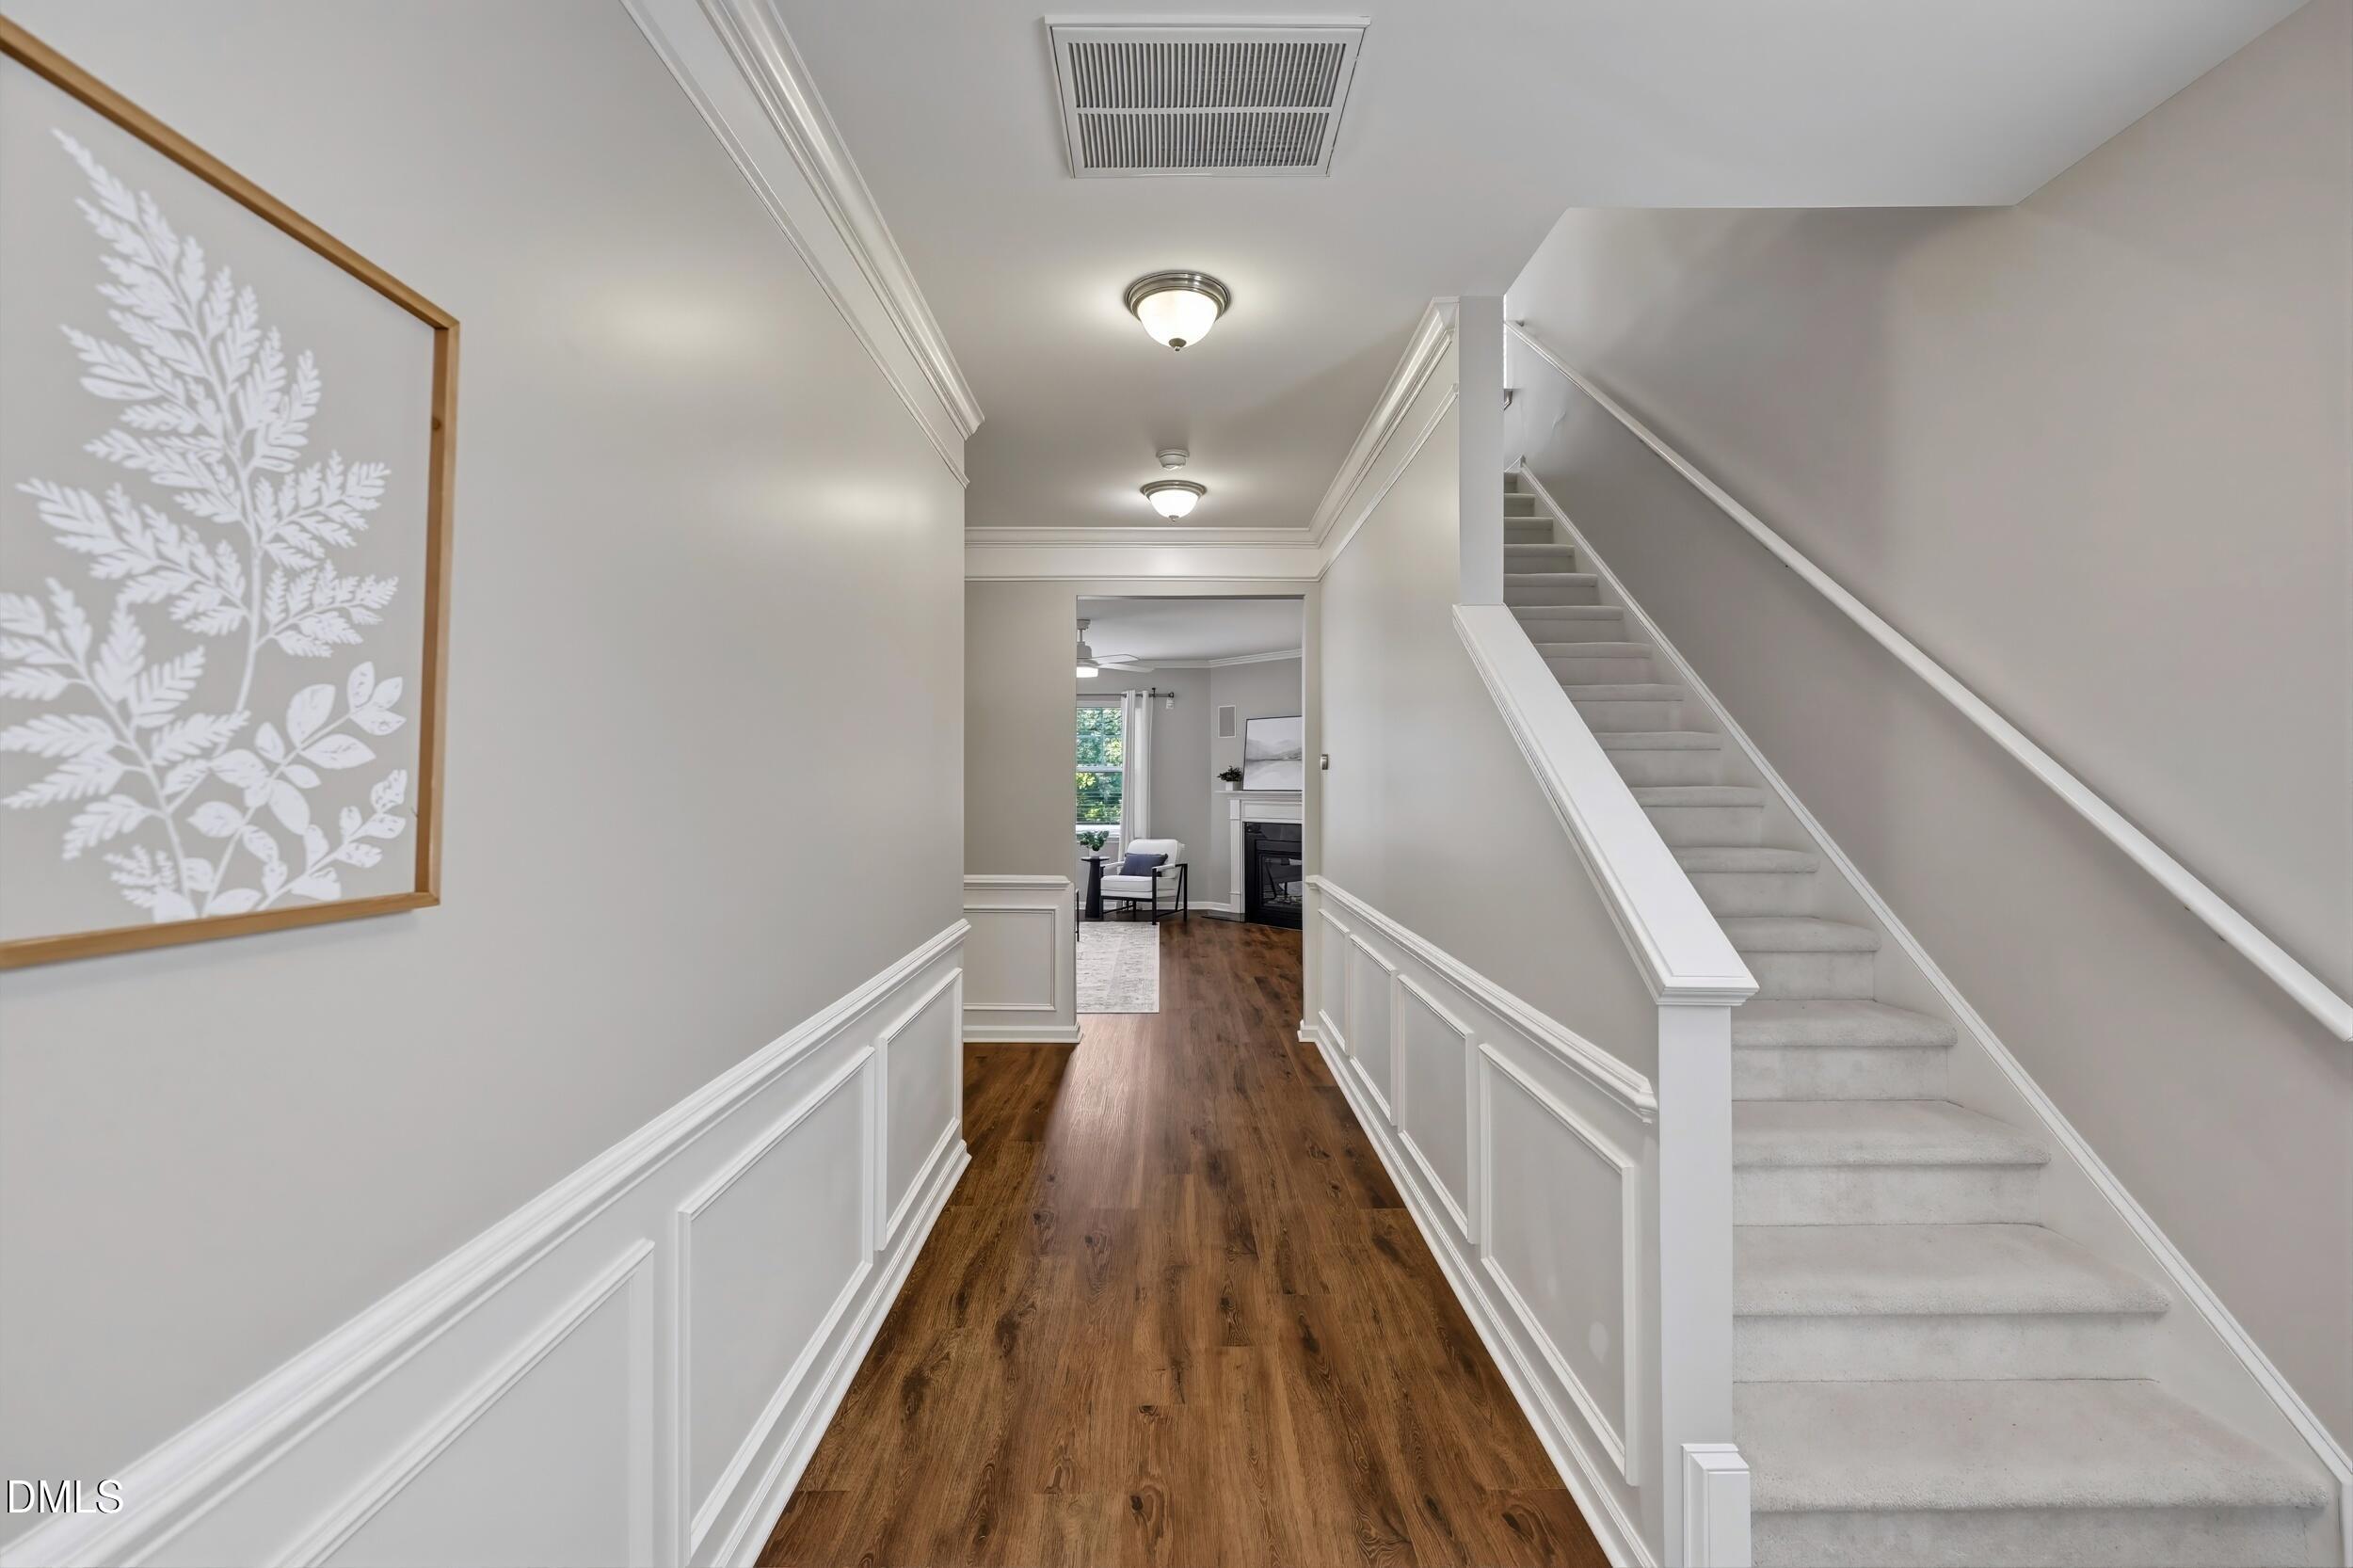
The main level features the brand-new waterproof LVP flooring, an open living-kitchen-dining layout filled with natural light, and direct access to a stained back deck overlooking the fenced yard. Refreshed kitchen with new GE gas range and microwave. Upstairs, the primary suite was fully gut-renovated with Carrera marble, glass shower, freestanding tub, dual quartz vanities, and a generous walk-in closet. Two additional bedrooms, a renovated guest bath, and a dedicated upstairs laundry room complete the second floor.
Smart home features including Ring doorbell and MyQ garage opener. All curtains and curtain rods convey. Minutes to RTP, RDU, I-540, and Park West Village shopping and dining. Excellent school options including nearby Sterling Montessori (top-ranked tuition-free charter) and Durham's magnet programs. Low HOA. Move-in ready -- nothing to do but enjoy.
Save
Ask
Tour
Hide
Share
Listing Snapshot
Price
$574,900
Days On Site
47 Days
Bedrooms
4
Inside Area (SqFt)
3,060 sqft
Total Baths
4
Full Baths
3
Partial Baths
1
Lot Size
0.12 Acres
Year Built
2010
MLS® Number
10168326
Status
Pending
Property Tax
$5,258.7
HOA/Condo/Coop Fees
$35 monthly
Sq Ft Source
N/A
Friends & Family
React
Comment
Invite
No Comments Yet
Did you know? You can invite friends and family to your search. They can join your search, rate and discuss listings with you.
Recent Activity
3 weeks ago
Listing updated with changes from the MLS®
3 weeks ago
Status changed to Pending
a month ago
Price changed to $574,900
2 months ago
Listing first seen on site
General Features
Acres
0.12
Attached Garage
Yes
Foundation
Concrete Perimeter
Garage
Yes
Garage Spaces
2
Green Energy Efficient
Insulation
Levels
Three Or More
Parking
PavedAttachedConcreteDrivewayElectric Vehicle Charging Station(s)GarageGarage Door OpenerGarage Faces FrontInside Entrance
Back YardCul-De-SacFront YardGardenLandscapedMany Trees
Other Structures
None
Patio And Porch
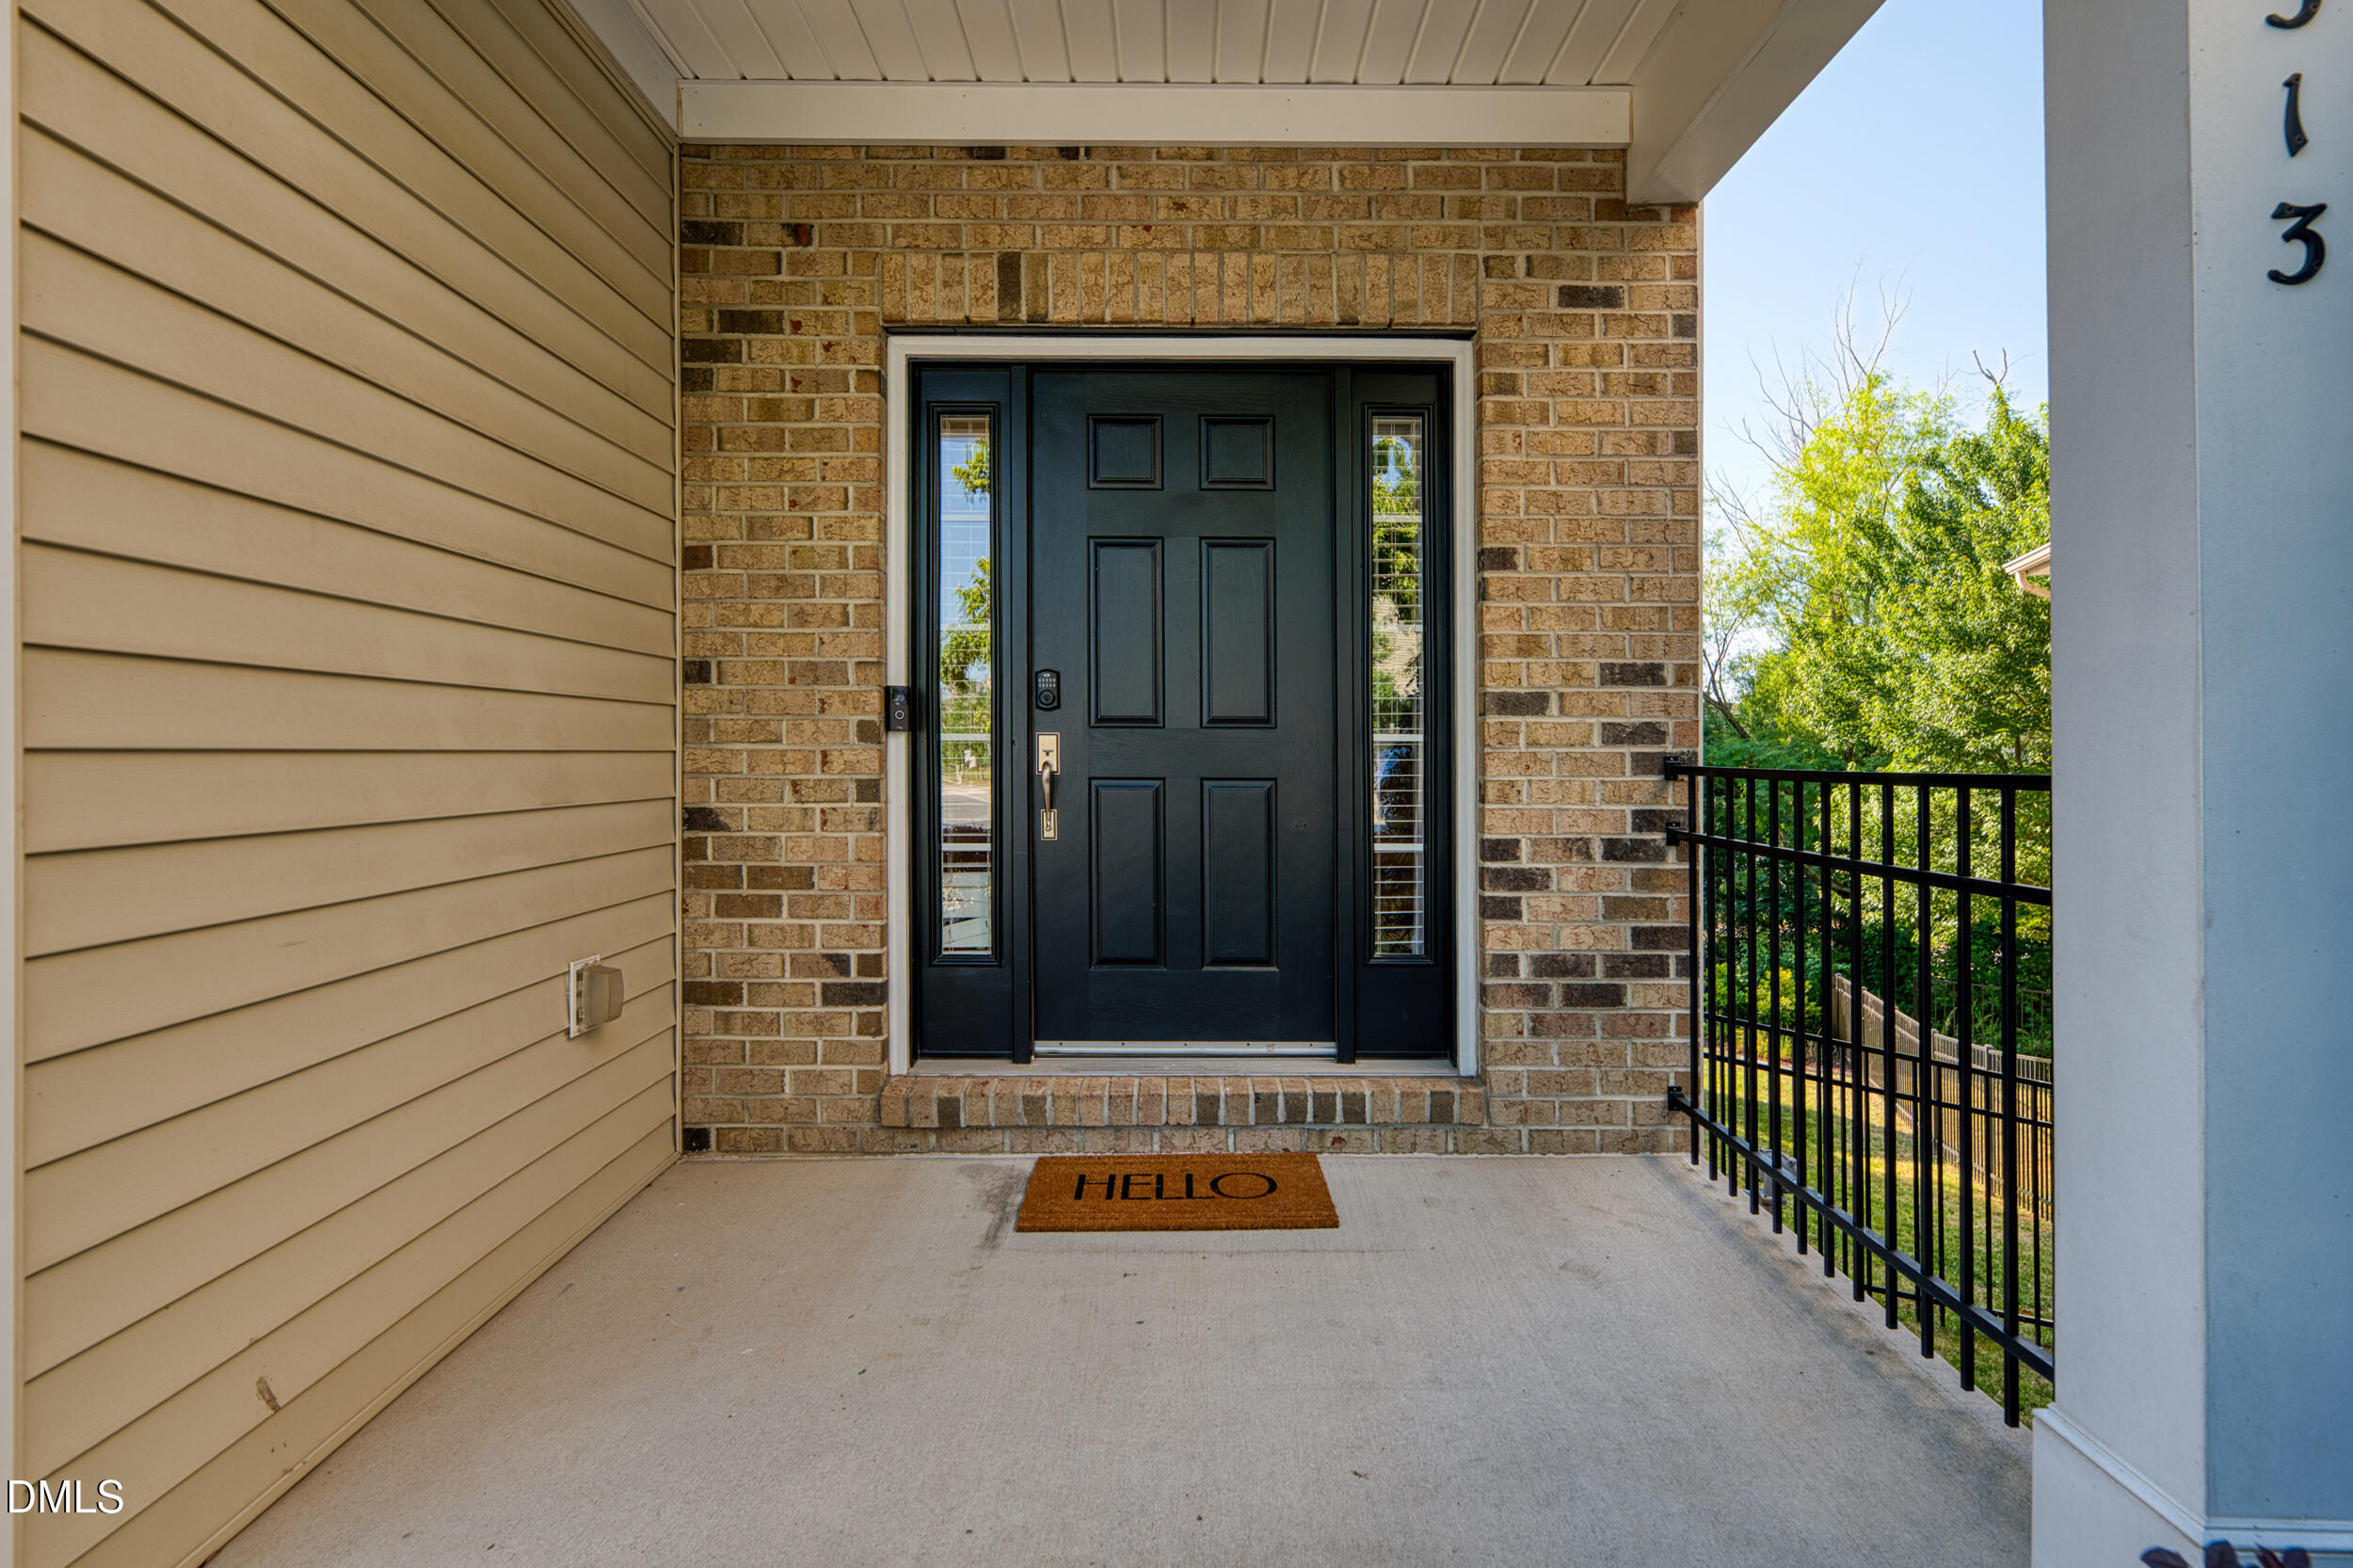
CoveredDeckFront PorchRear Porch
Pool Features
None
Road Frontage
City Street
Roof
Shingle
Spa Features
None
View
Neighborhood
Waterview
Neighborhood
Windows/Doors
BlindsDouble Pane WindowsENERGY STAR Qualified WindowsInsulated WindowsWindow Treatments
Community Features
Association Dues
35
Community Features
CurbsPlaygroundPoolSidewalksStreet LightsSuburban
Financing Terms Available
CashConventionalFHAVA Loan
HOA Fee Frequency
Monthly
Horse Property
None
Roads
AsphaltPaved
Schools
School District
Unknown
Elementary School
Durham - Parkwood Elementary
Middle School
Durham - Lowes Grove Middle
High School
Durham - Hillside High
Listing courtesy of Peter Kim of Choice Residential Real Estate
Listings that are marked with an icon are provided courtesy of the Triangle MLS, Inc. of North Carolina, Internet Data Exchange Database. Copyright 2026 Triangle MLS, Inc. of North Carolina. All rights reserved.
Last checked: 2026-07-06 09:13 AM UTC
Neighborhood & Commute
Source: Walkscore
Disclosure: Community information and market data powered by Constellation Data Labs. Information is deemed reliable but not guaranteed.


Did you know? You can invite friends and family to your search. They can join your search, rate and discuss listings with you.