
220 Elizabeth Street B4Chapel Hill, NC 27514
Mortgage Calculator
Monthly Payment (Est.)
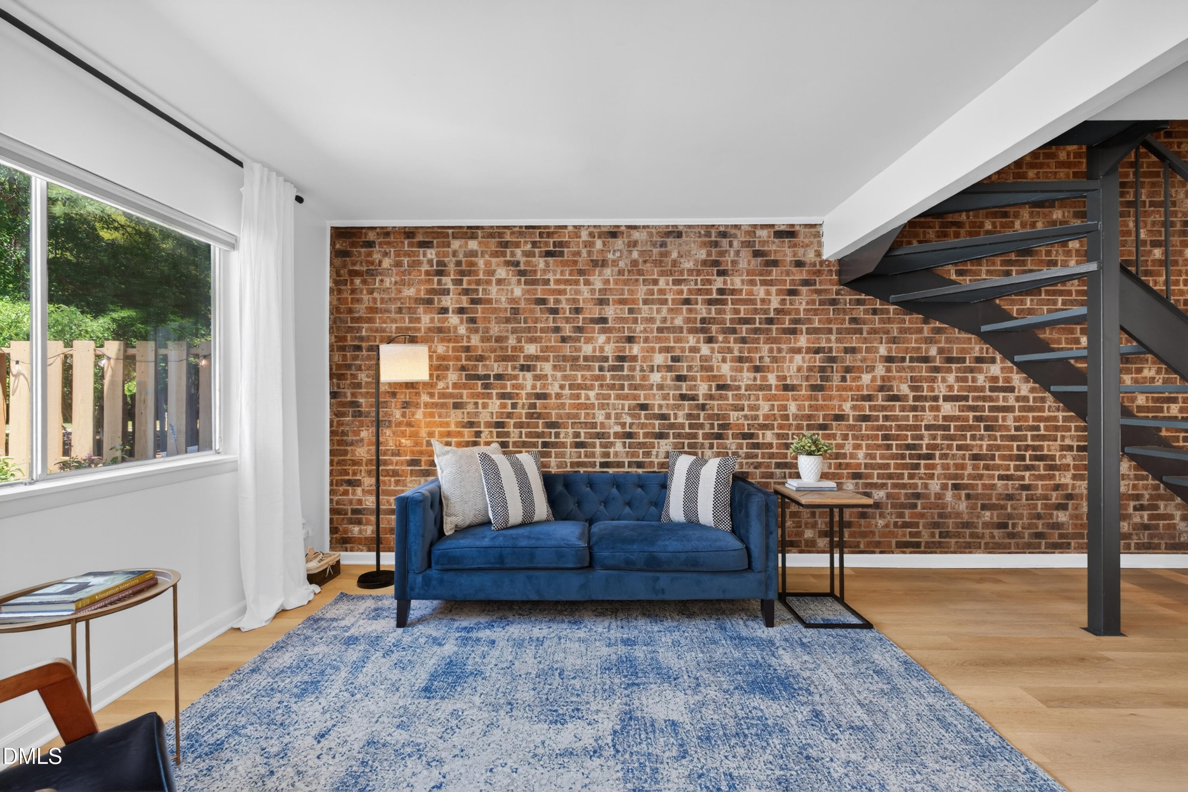
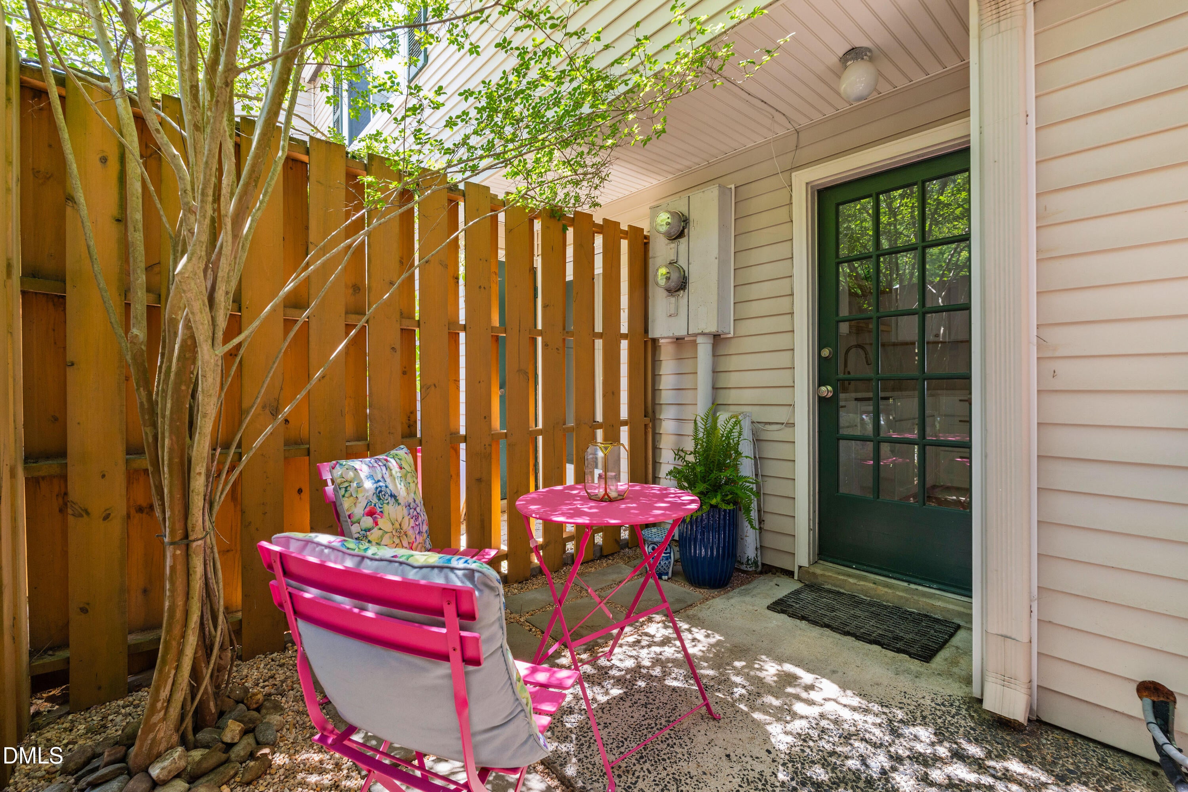
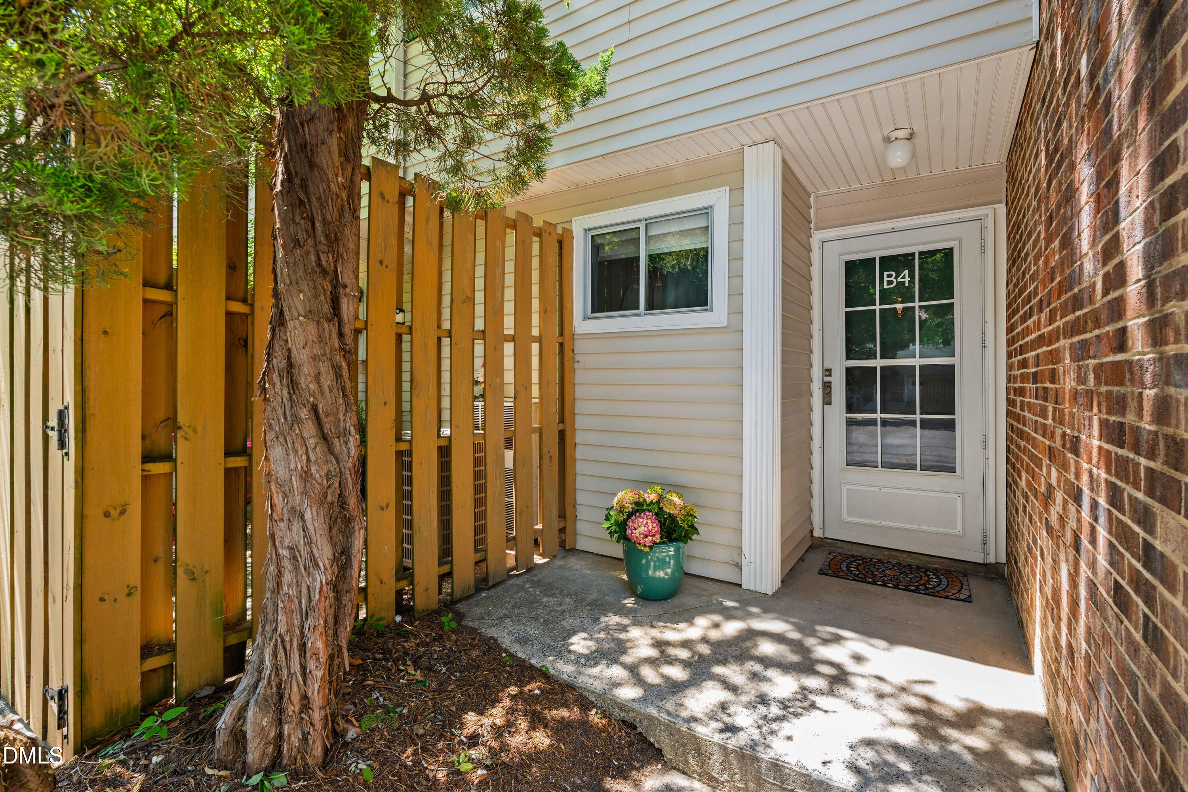
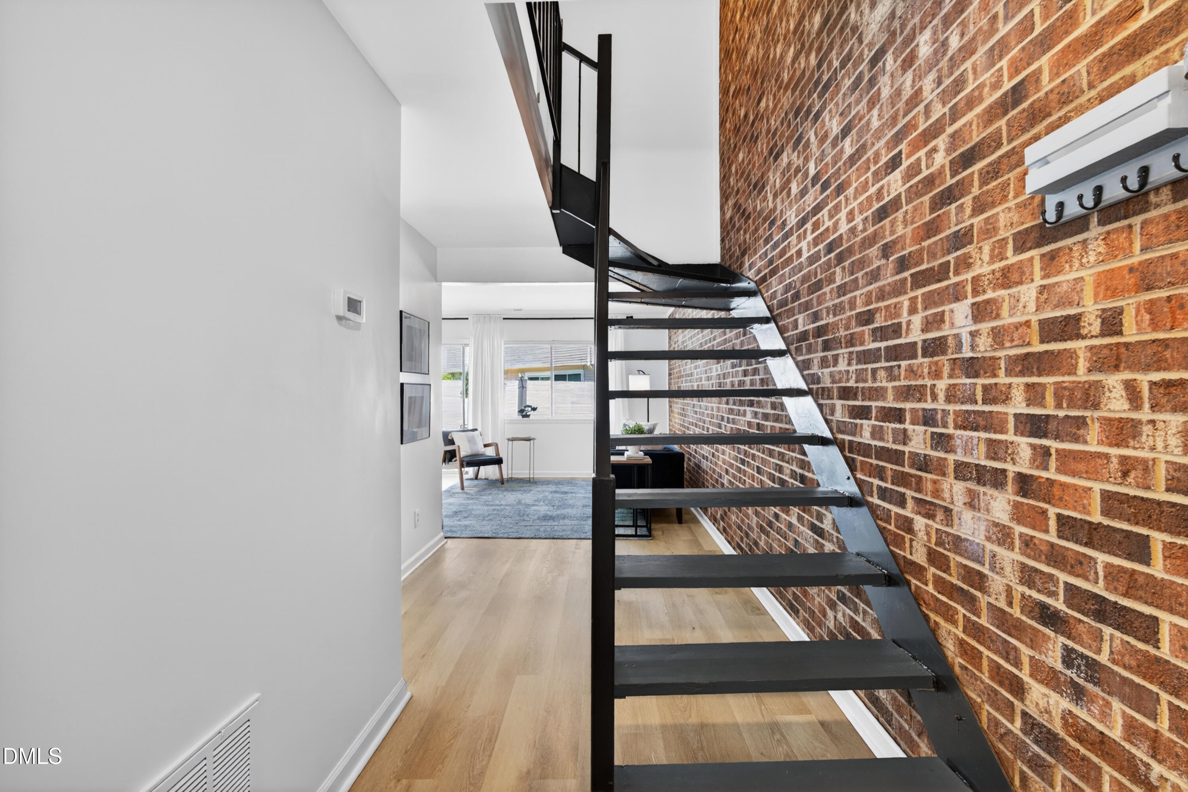
Enter an interest rate to see your estimated monthly payment.As the story goes, in-town living - walkable, bikeable-to-amenities, in-town living - has to come with some measure of compromise. Neighbors and traffic at all hours, impossibly tight spaces touted in advertising as ''the coziest!'', and housing costs that make instant Ramen look the tastiest it has since college. But every once in a while, a property becomes available that rewrites the story, and throws out all of the stereotypes. THIS is that property. A zen-like retreat, this remarkably spacious and well-laid out condo in Village Green is nothing but natural light and ALL of the good vibes. Set at the very end of Elizabeth Street and 100% surrounded by Bolin Creek, mature trees and wooded hillsides, there's nowhere quieter in Chapel Hill. Enjoy your private, gated front patio with its sturdy shade tree, or opt for the generous, sunlit rear courtyard - large enough for a small garden or an impromptu charcuterie board with friends under the twinkly lights. The inside offers a truly impressive array of recent updates, including (but not limited to) flooring, vanities, lighting, kitchen cabinetry and quartz countertops, electric panel, water heater, washer and dryer. Storage space punches well above its weight, with a true coat closet, intentionally designed kitchen layout, wall-length closets in the bedrooms, large bathroom vanities, and even an exterior storage area for tools and outdoor gear. Architectural surprises from brick accent walls to the open, airy staircase enhance the brightness and flow. All of this is located in the heart of Chapel Hill: Mere steps from the front door, the Bolin Creek Trail provides 2.5 miles of access to restaurants, shops and businesses throughout town. Walk, run, bike (or roller-blade like it's 1995!). A separate walking path leads straight to Caffè Driade; order at the bottom and find your coffee ready at the top! And for those times you just feel like staying in, Village Green offers all the perks of much more expensive communities, including a private pool, tennis and basketball courts, even a dog park. Come for the price and the location, stay for the one-of-a-kind, move-in-ready, amenity-rich experience. Sometimes you really DON'T have to compromise.
| 3 weeks ago | Price changed to $225,000 | |
| 3 weeks ago | Listing updated with changes from the MLS® | |
| 3 weeks ago | Status changed to Active | |
| 5 months ago | Listing first seen on site |

Listings that are marked with an icon are provided courtesy of the Triangle MLS, Inc. of North Carolina, Internet Data Exchange Database. Copyright 2026 Triangle MLS, Inc. of North Carolina. All rights reserved.
Last checked: 2026-10-15 09:43 AM UTC