Save
Ask
Tour
Hide
Share
$449,000
8 Days On Site

783 Heartpine Drive
Mebane, NC 27302

For Sale|Single Family Residence|Active
4
Beds
3
Total Baths
3
Full Baths
2,767
SqFt
$162
/SqFt
2022
Built
Subdivision:
Havenstone
County:
Orange

Due to the health concerns created by Coronavirus we are offering personal 1-1 online video walkthough tours where possible.
Call Now: 919-404-SHOW
Is this the listing for you? We can help make it yours.
919-404-SHOW
783 Heartpine Drive783 Heartpine Drive783 Heartpine Drive783 Heartpine Drive
Save
Ask
Tour
Hide
Share

Mortgage Calculator

Monthly Payment (Est.)

$2,049
Calculator powered by Showcase IDX, a Constellation1 Company. Copyright ©2026 Information is deemed reliable but not guaranteed.

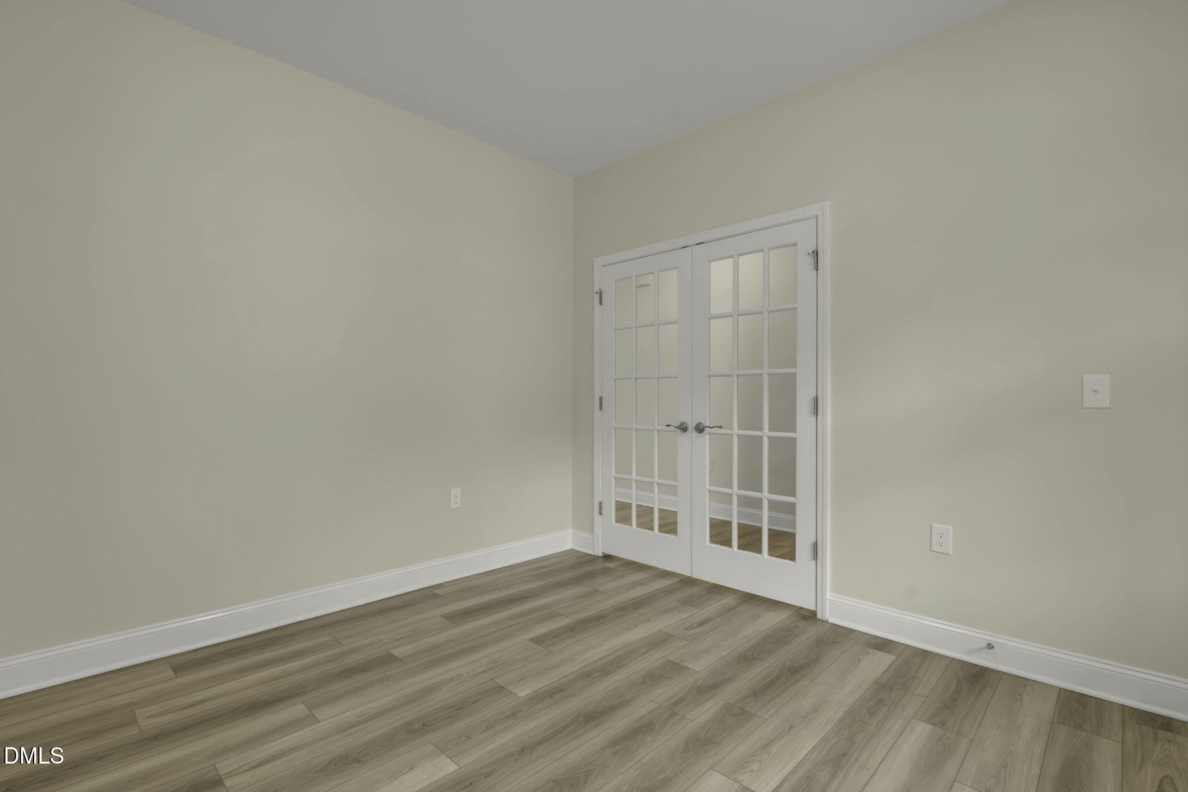
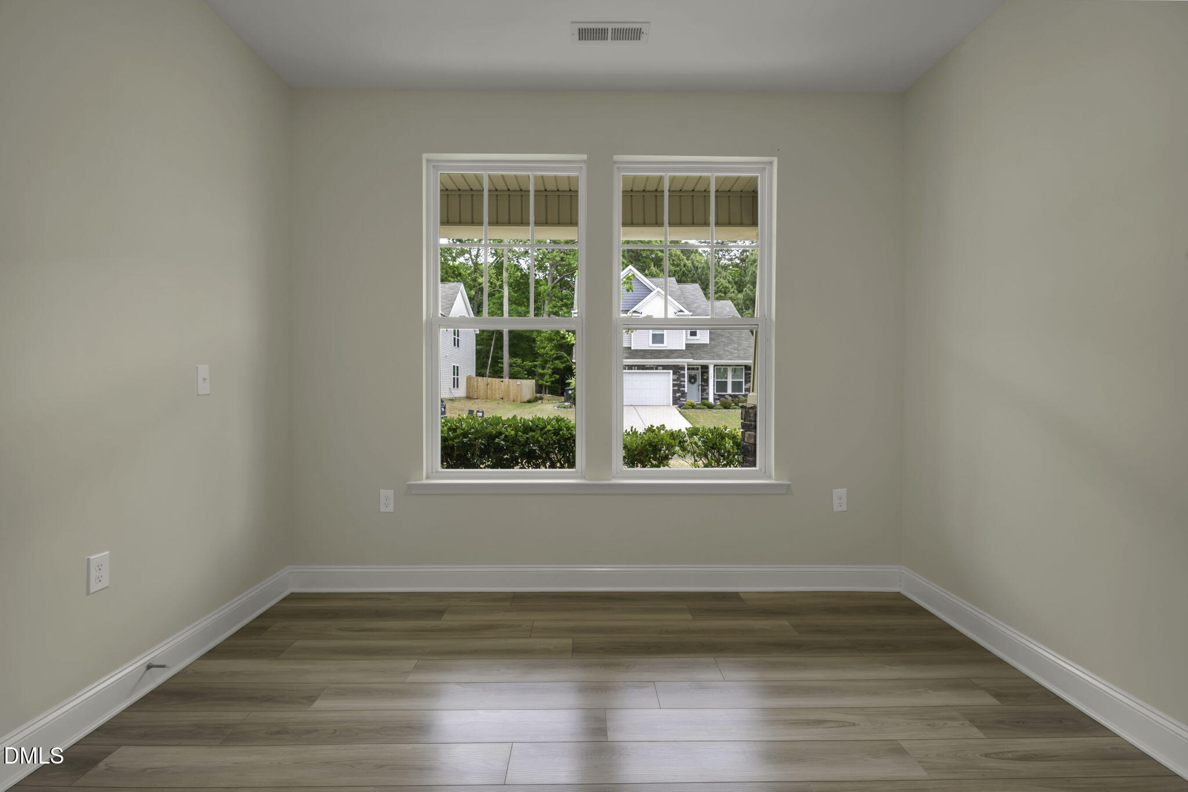
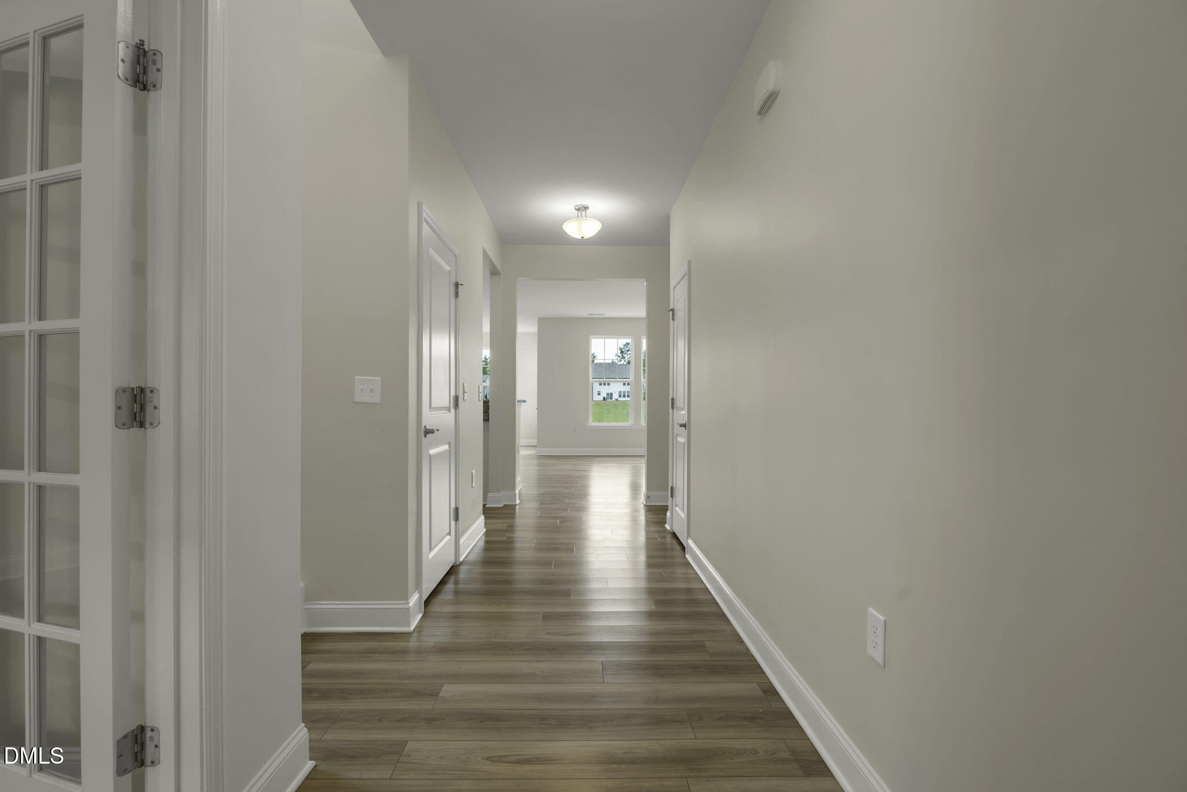
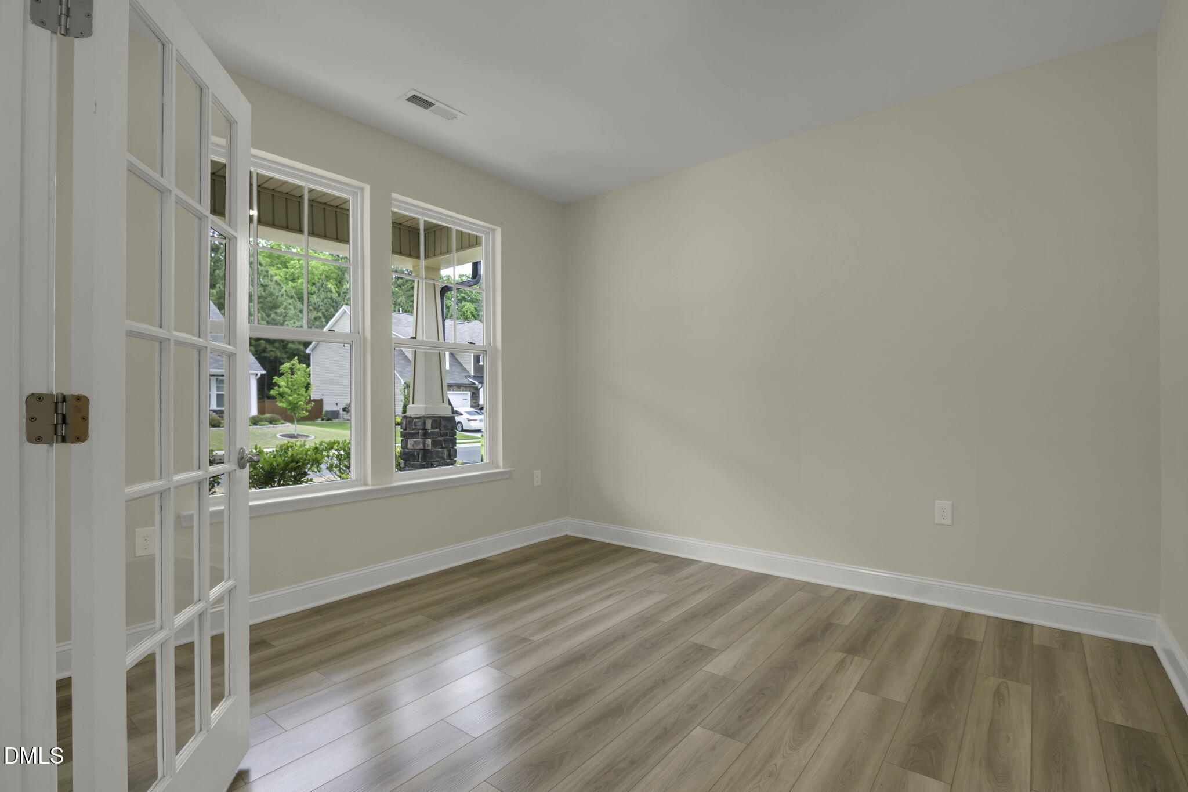
Enjoy refined living in this stunning open-concept home located in the sought-after Hearthstone neighborhood. Thoughtfully designed for today's lifestyle, this spacious floor plan offers the perfect blend of comfort, functionality, and work-life balance with a main-level bedroom and private office. At the heart of the home, the gourmet kitchen seamlessly flows into the living and dining areas, creating an ideal space for entertaining and everyday living. Featuring stainless steel appliances, granite countertops, and a large center island overlooking the living room, this kitchen is both stylish and functional. The main-floor bedroom with access to a full bath provides the perfect retreat for guests, while the dedicated office overlooking the charming front porch offers privacy and a peaceful setting for working from home. Upstairs, you'll find a spacious primary suite complete with a luxurious en-suite bath featuring dual vanities, a separate soaking tub, walk-in shower, and an expansive walk-in closet. Two additional generously sized bedrooms offer plush carpeting and neutral décor, while the versatile bonus room is perfect for a playroom, media space, or recreation area. With flexible living spaces, elegant finishes, and a welcoming open layout, this beautiful Hearthstone home truly has it all.

Save
Ask
Tour
Hide
Share
Listing Snapshot
Price 
$449,000
Days On Site 
8 Days
Bedrooms 
4
Inside Area (SqFt) 
2,767 sqft
Total Baths 
3
Full Baths 
3
Partial Baths 
N/A
Lot Size 
0.17 Acres
Year Built 
2022
MLS® Number 
10168295
Status 
Active
Property Tax 
$4,381.06
HOA/Condo/Coop Fees 
$45 monthly
Sq Ft Source 
N/A
Friends & Family
Recent Activity
a week agoListing updated with changes from the MLS®
a week agoListing first seen on site
General Features
Acres 
0.17
Attached Garage 
Yes
Foundation 
Slab
Garage 
Yes
Garage Spaces 
2
Levels 
Two
Parking 
PavedAttachedGarage Faces Front
Property Sub Type 
Single Family Residence
Sewer 
Public Sewer
SqFt Above 
2767
SqFt Total 
2767
Style 
Traditional
Water Source 
Public
Zoning 
R-10
Interior Features
Appliances 
DishwasherMicrowaveOvenRangeRefrigerator
Cooling 
Central AirElectric
Flooring 
CarpetVinyl
Heating 
Forced Air
Interior 
Double VanityEat-in KitchenEntrance FoyerKitchen IslandOpen Floorplan
Laundry Features 
Laundry RoomUpper Level
Main Level Bedrooms 
1
Bathroom 2 
Level - Main
Bathroom 3 
Level - Upper
Bathroom 4 
Level - Upper
Bedroom 2 
Level - Main
Bedroom 3 
Level - Upper
Bonus Room 
Level - Upper
Dining Room 
Level - Main
Kitchen 
Level - Main
Living Room 
Level - Main
Master Bathroom 
Level - Upper
Master Bedroom 
Level - Upper
Office 
Level - Main
Save
Ask
Tour
Hide
Share
Exterior Features
Construction Details 
Stone VeneerVinyl Siding
Patio And Porch 
Front PorchPatio
Roof 
Other
Community Features
Association Dues 
45
Financing Terms Available 
CashConventional
HOA Fee Frequency 
Monthly
Roads 
Paved
Schools
School District
Unknown
Elementary School
Orange - Efland Cheeks Elementary
Middle School
Orange - Gravelly Hill
High School
Orange - Cedar Ridge
Listing courtesy of Chad Meredith of NorthGroup Real Estate, Inc.


Listings that are marked with an icon are provided courtesy of the Triangle MLS, Inc. of North Carolina, Internet Data Exchange Database. Copyright 2026 Triangle MLS, Inc. of North Carolina. All rights reserved.

Last checked: 2026-05-28 04:54 PM UTC

Neighborhood & Commute
Source: Walkscore
Disclosure: Community information and market data powered by Constellation Data Labs. Information is deemed reliable but not guaranteed.
Save
Ask
Tour
Hide
Share