Save
Ask
Tour
Hide
Share
$285,000
12 Days On Site

502 S 6th Avenue
Siler City, NC 27344

For Sale|Single Family Residence|Active
3
Beds
3
Total Baths
3
Full Baths
1,371
SqFt
$208
/SqFt
1959
Built
Subdivision:
Not in a Subdivision
County:
Chatham

Due to the health concerns created by Coronavirus we are offering personal 1-1 online video walkthough tours where possible.

Call Now: 919-404-SHOW
Is this the listing for you? We can help make it yours.
919-404-SHOW
502 S 6th Avenue502 S 6th Avenue502 S 6th Avenue502 S 6th Avenue
Save
Ask
Tour
Hide
Share

Mortgage Calculator

Monthly Payment (Est.)

$1,300
Calculator powered by Showcase IDX, a Constellation1 Company. Copyright ©2026 Information is deemed reliable but not guaranteed.

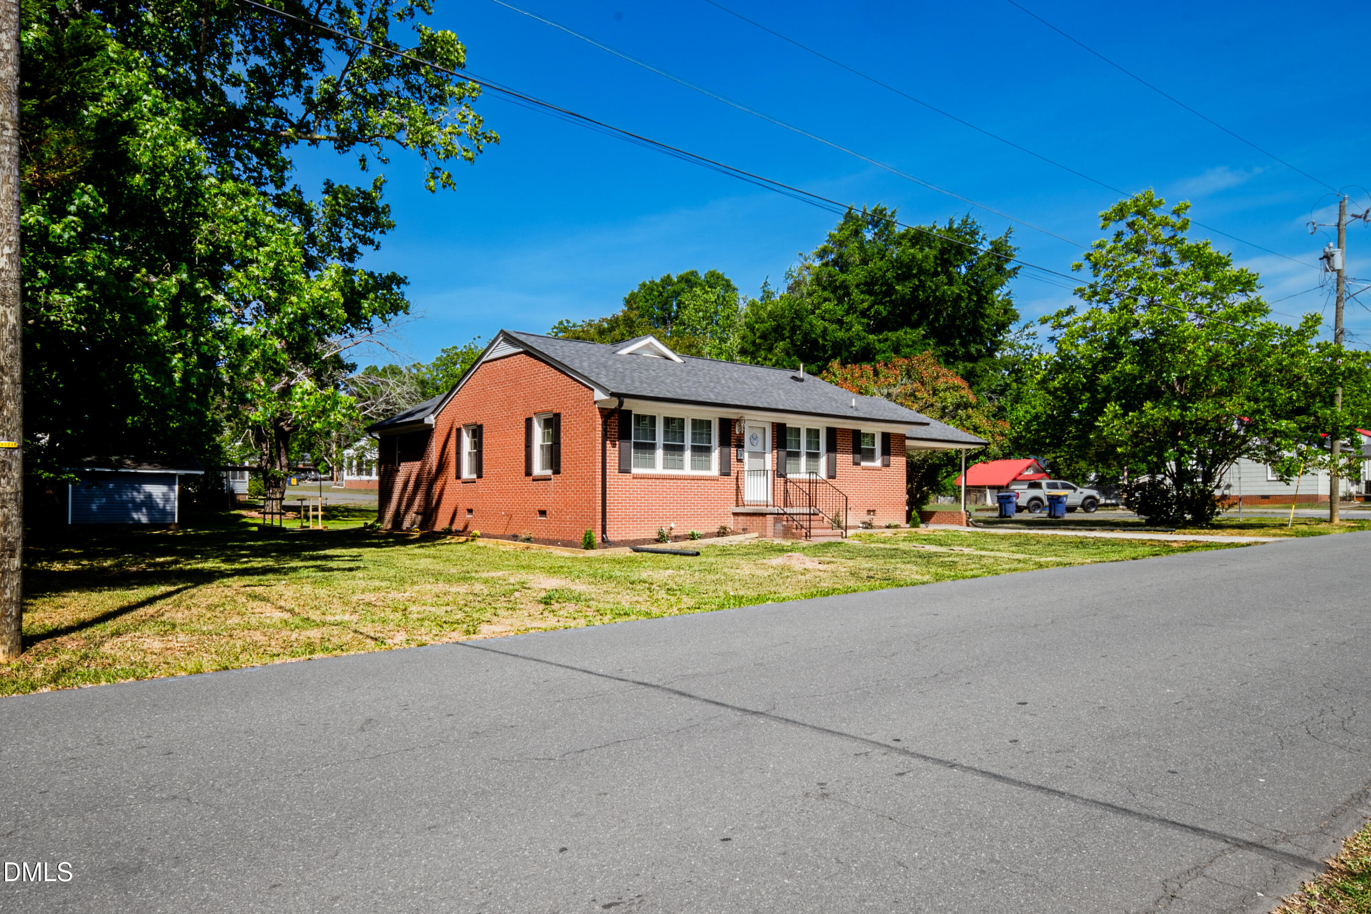
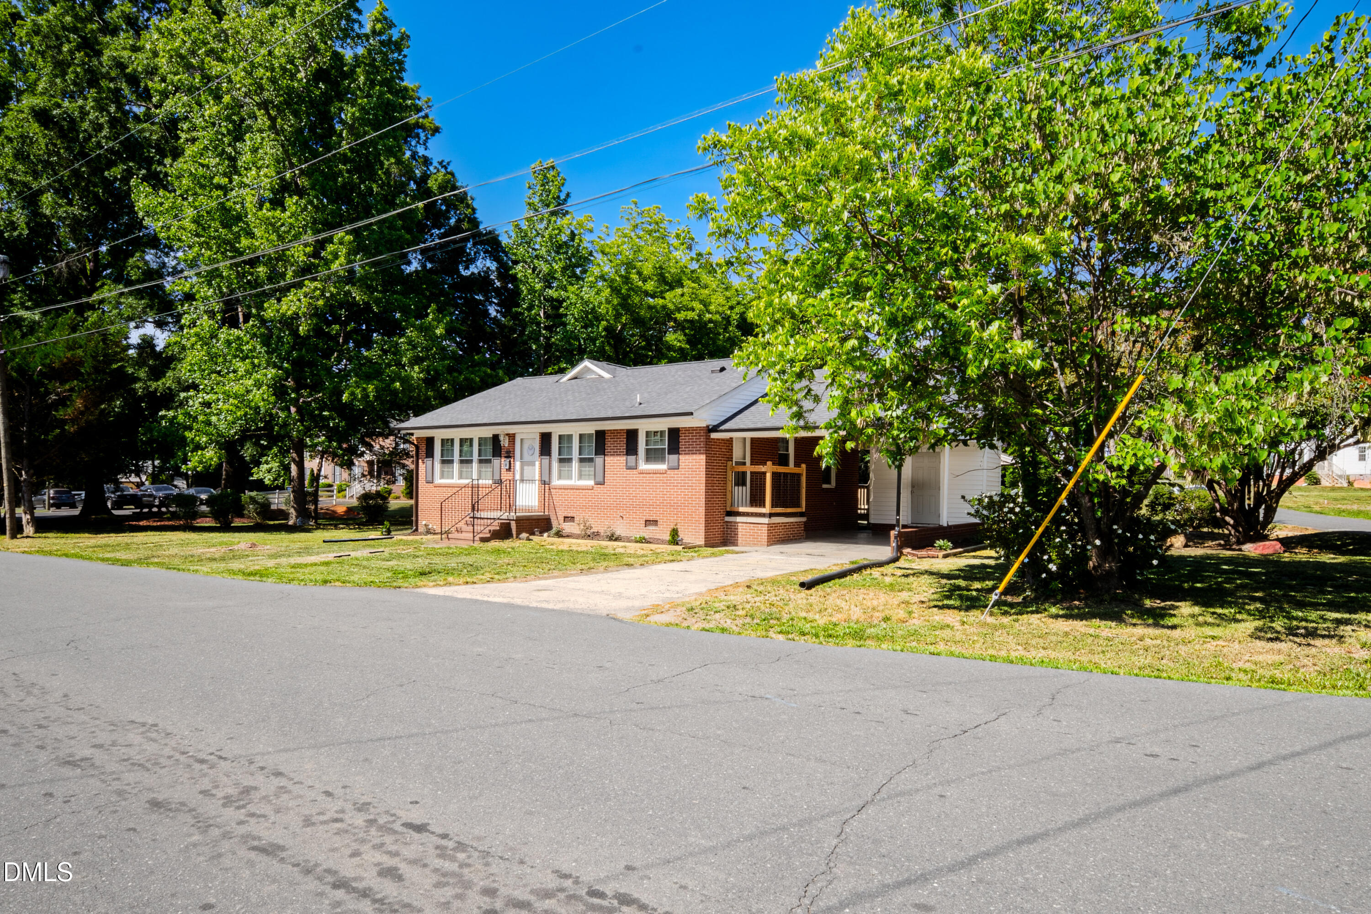
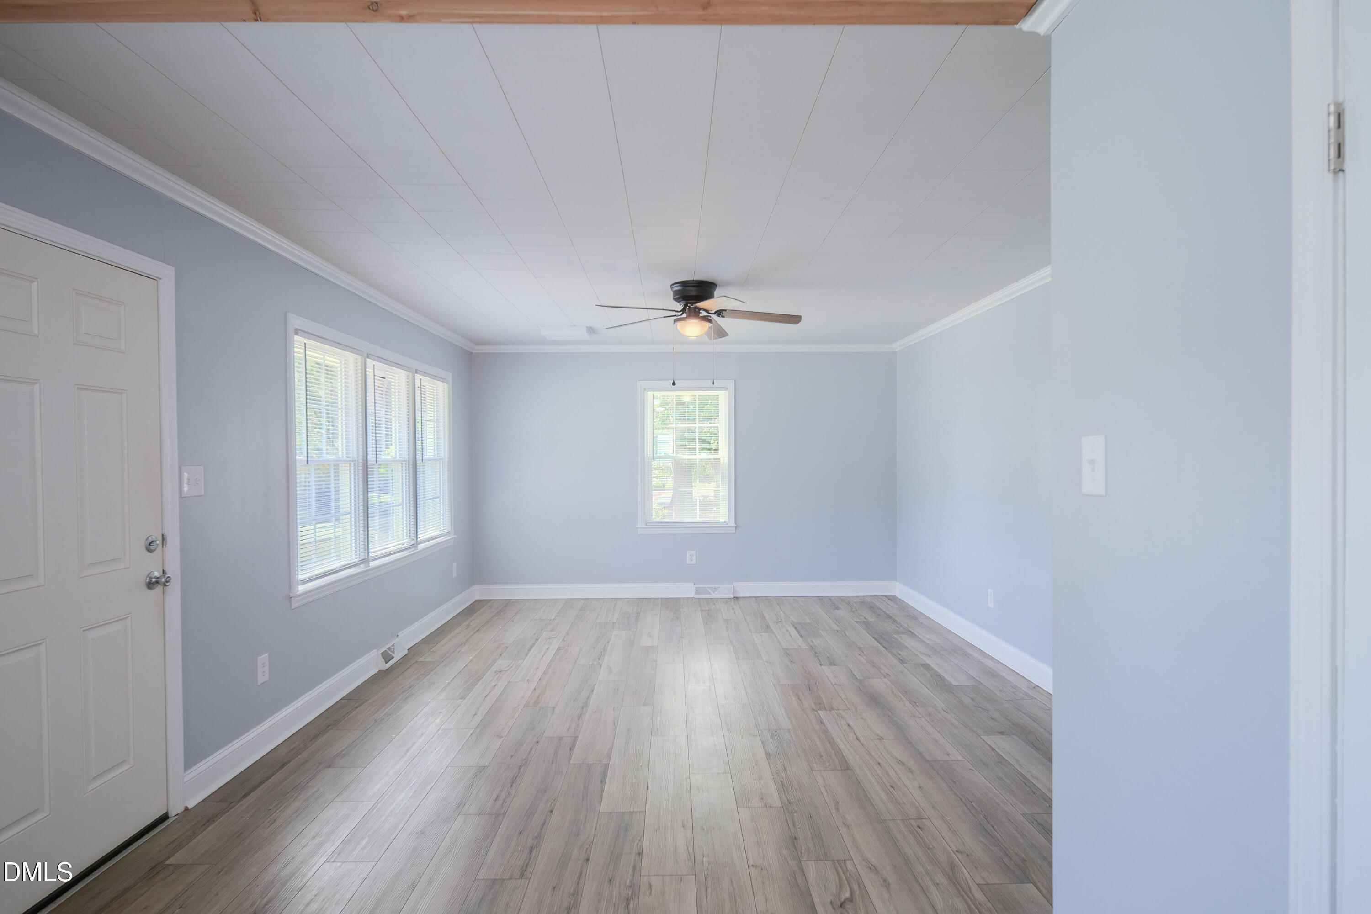
Welcome to this beautifully renovated home. This move-in-ready property features 3 bedrooms and 3 bathrooms with thoughtful updates throughout. Enjoy peace of mind with major updates already completed, including new windows, a new roof, new gutters, new interior doors, and new LVP flooring throughout most of the home. The updated kitchen features granite countertops and stainless steel appliances, creating a stylish and functional space for everyday living. Located just steps from the Greenway Trail, Bray Park Pool, and the new Yardbirds baseball stadium, this home also sits only minutes from downtown Siler City, where you can enjoy local shopping and dining favorites like Chatham Rabbit and La Calentana. Don't miss your chance to own this beautifully updated home in a convenient and vibrant location- call us today for a private showing!

Save
Ask
Tour
Hide
Share
Listing Snapshot
Price 
$285,000
Days On Site 
12 Days
Bedrooms 
3
Inside Area (SqFt) 
1,371 sqft
Total Baths 
3
Full Baths 
3
Partial Baths 
N/A
Lot Size 
0.29 Acres
Year Built 
1959
MLS® Number 
10168291
Status 
Active
Property Tax 
$1,820.16
HOA/Condo/Coop Fees 
N/A
Sq Ft Source 
N/A
Friends & Family
Recent Activity
a week agoListing updated with changes from the MLS®
2 weeks agoStatus changed to Active
2 weeks agoListing first seen on site
General Features
Acres 
0.29
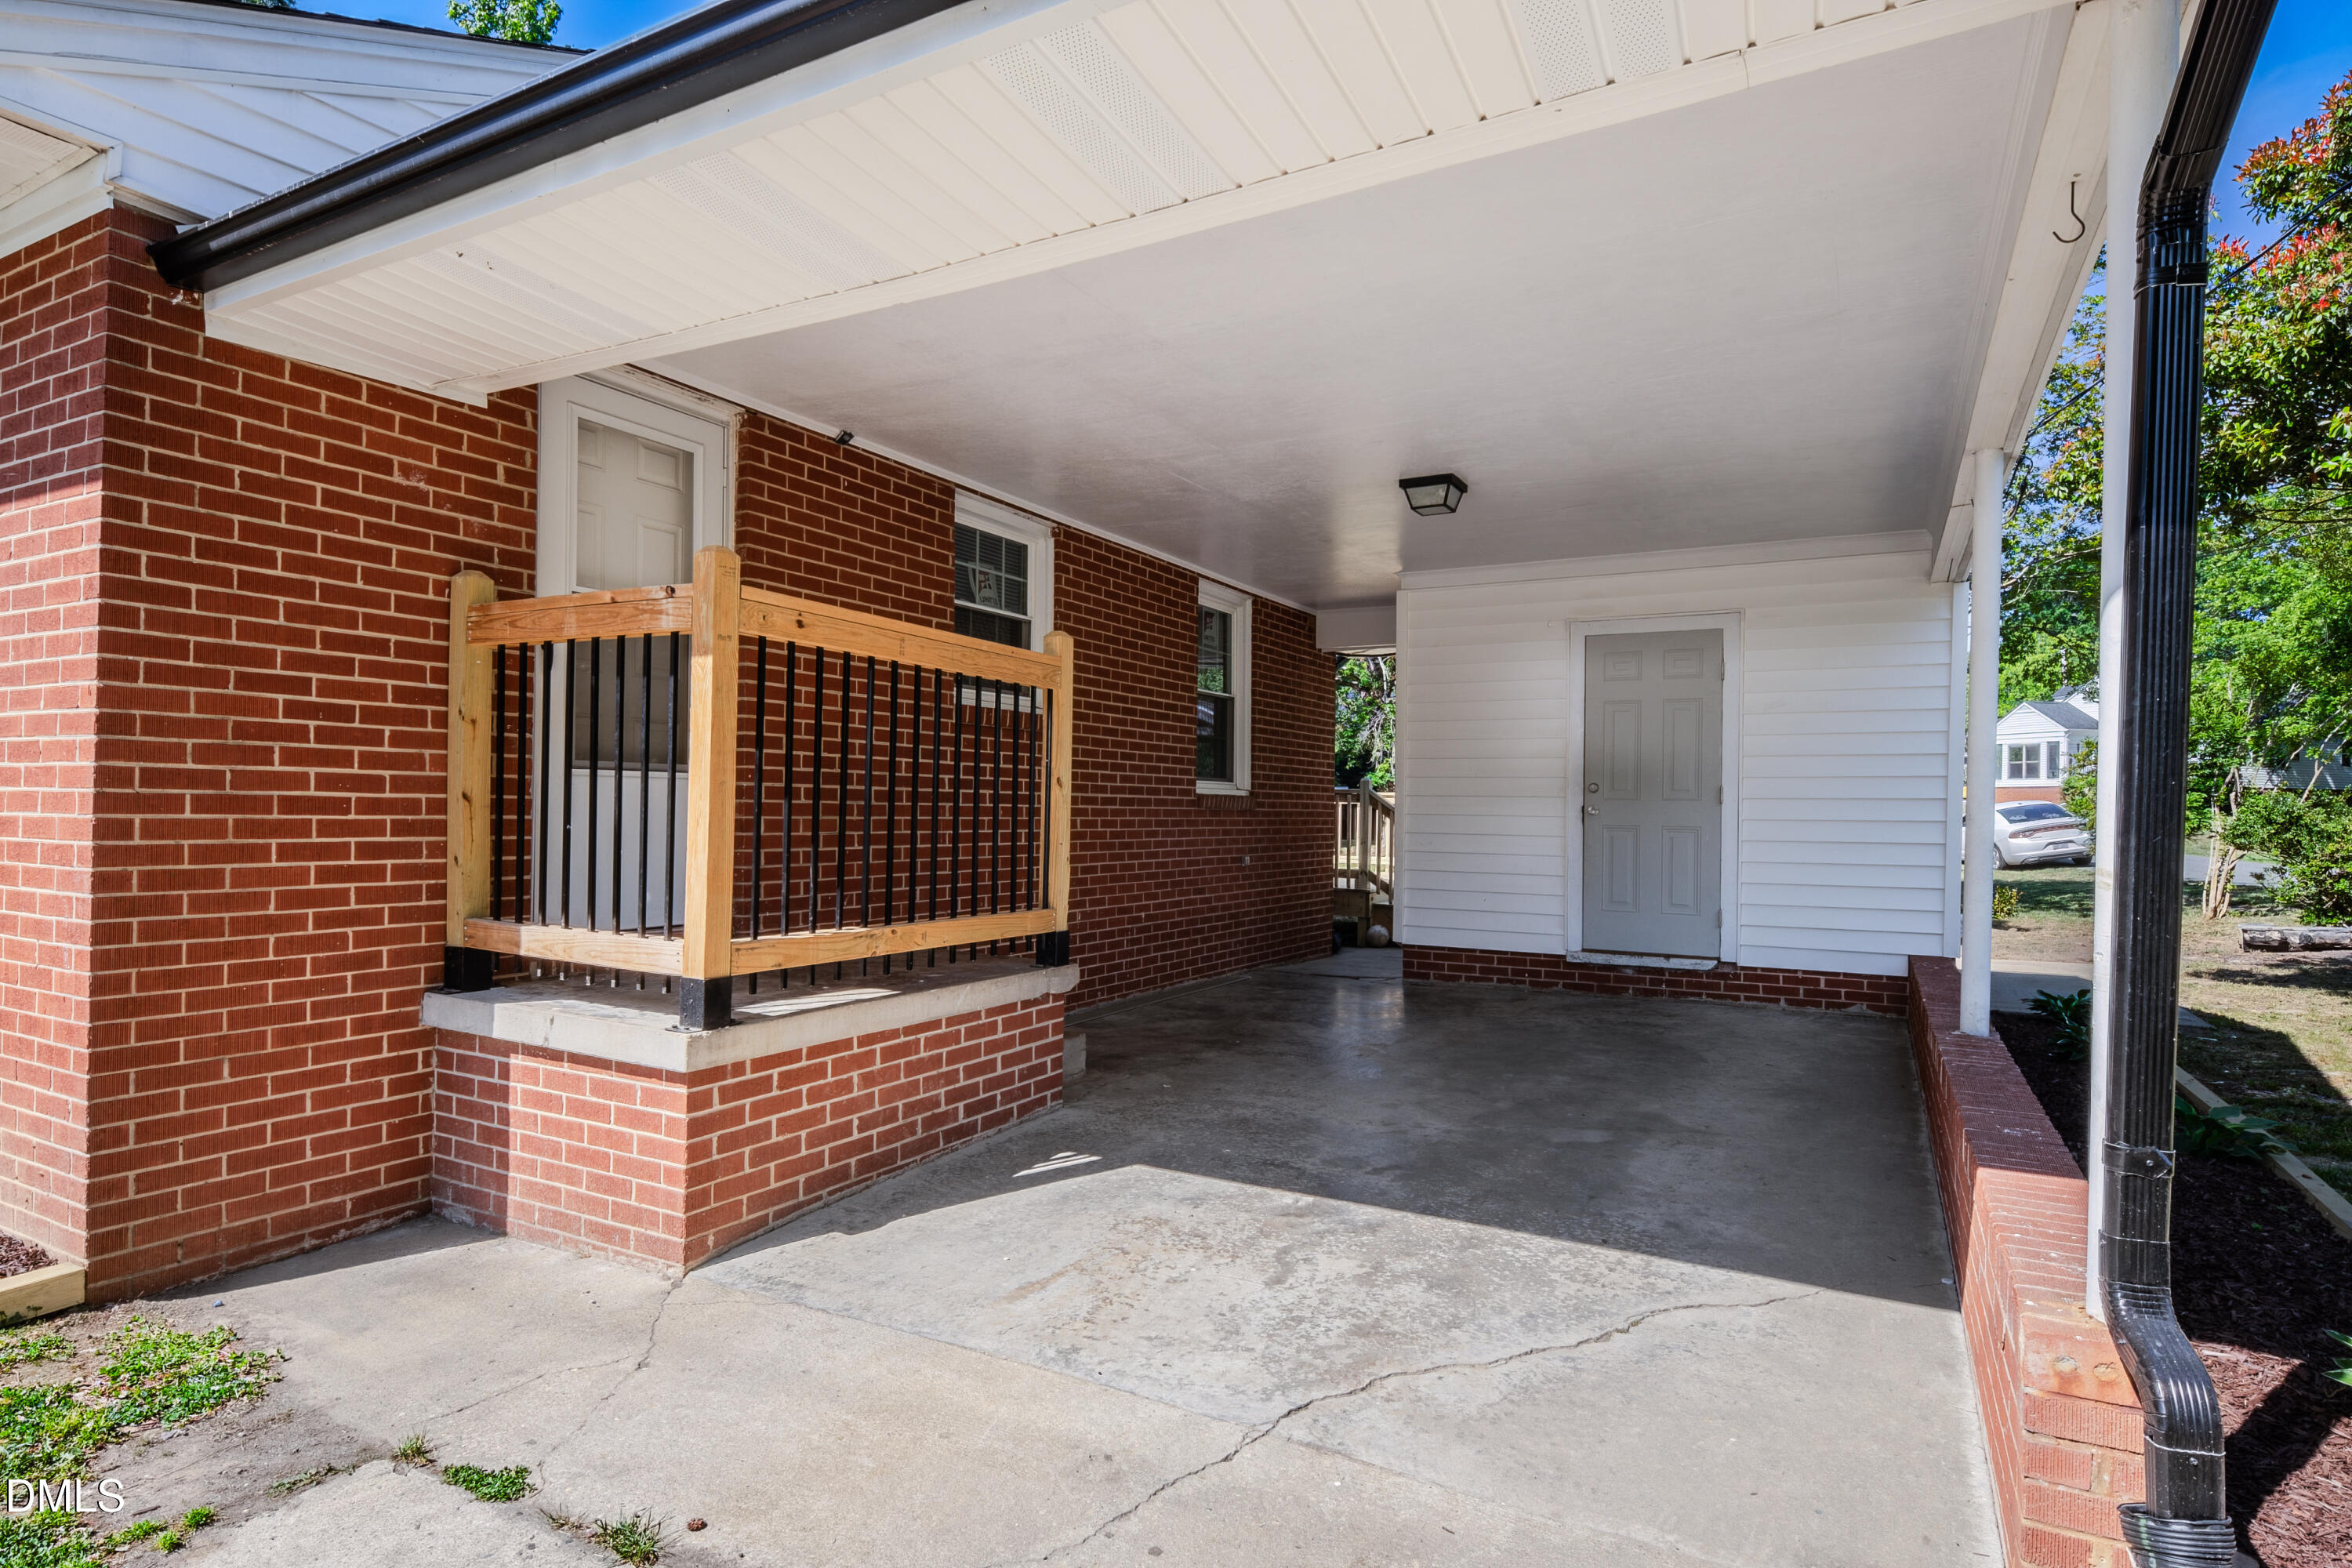
Carport 
1
Levels 
One
Parking 
Attached Carport
Property Condition 
Updated/Remodeled
Property Sub Type 
Single Family Residence
Sewer 
Public Sewer
Special Circumstances 
Standard
SqFt Above 
1371
SqFt Total 
1371
Style 
Traditional
Water Source 
Public
Zoning 
R-10Hgh Dnsty Rsdntal/100
Interior Features
Appliances 
Electric RangeFree-Standing RefrigeratorRange Hood
Cooling 
Central Air
Flooring 
Ceramic TileGranite
Heating 
Forced Air
Laundry Features 
Laundry Room
Bedroom 2 
Level - Main
Bedroom 3 
Level - Main
Kitchen 
Level - Main
Living Room 
Level - Main
Master Bathroom 
Level - Main
Master Bedroom 
Level - Main
Save
Ask
Tour
Hide
Share
Exterior Features
Construction Details 
Brick Veneer
Fencing 
None
Lot Features 
Back Yard
Other Structures 
Shed(s)
Pool Features 
None
Roof 
Shingle
Spa Features 
None
Community Features
Community Features 
ParkPlaygroundPoolRestaurantSidewalksTennis Court(s)
Financing Terms Available 
CashConventionalFHAVA LoanUSDA Loan
Horse Property 
None
Schools
School District
Unknown
Elementary School
Chatham - Virginia Cross Elementary
Middle School
Chatham - Chatham
High School
Chatham - Jordan Matthews
Listing courtesy of Yajaira Hernandez of REYNA REALTY GROUP LTD.


Listings that are marked with an icon are provided courtesy of the Triangle MLS, Inc. of North Carolina, Internet Data Exchange Database. Copyright 2026 Triangle MLS, Inc. of North Carolina. All rights reserved.

Last checked: 2026-05-31 10:33 PM UTC

Neighborhood & Commute
Source: Walkscore
Disclosure: Community information and market data powered by Constellation Data Labs. Information is deemed reliable but not guaranteed.
Save
Ask
Tour
Hide
Share