Save
Ask
Tour
Hide
Share
$334,900
5 Days On Site

2028 Canterbury Road
Clayton, NC 27520

For Sale|Single Family Residence|Active
3
Beds
2
Total Baths
2
Full Baths
1,414
SqFt
$237
/SqFt
1992
Built
Subdivision:
Oxford Hills
County:
Johnston

Due to the health concerns created by Coronavirus we are offering personal 1-1 online video walkthough tours where possible.
Call Now: 919-404-SHOW
Is this the listing for you? We can help make it yours.
919-404-SHOW
2028 Canterbury Road2028 Canterbury Road2028 Canterbury Road2028 Canterbury Road
Save
Ask
Tour
Hide
Share

Mortgage Calculator

Monthly Payment (Est.)

$1,528
Calculator powered by Showcase IDX, a Constellation1 Company. Copyright ©2026 Information is deemed reliable but not guaranteed.

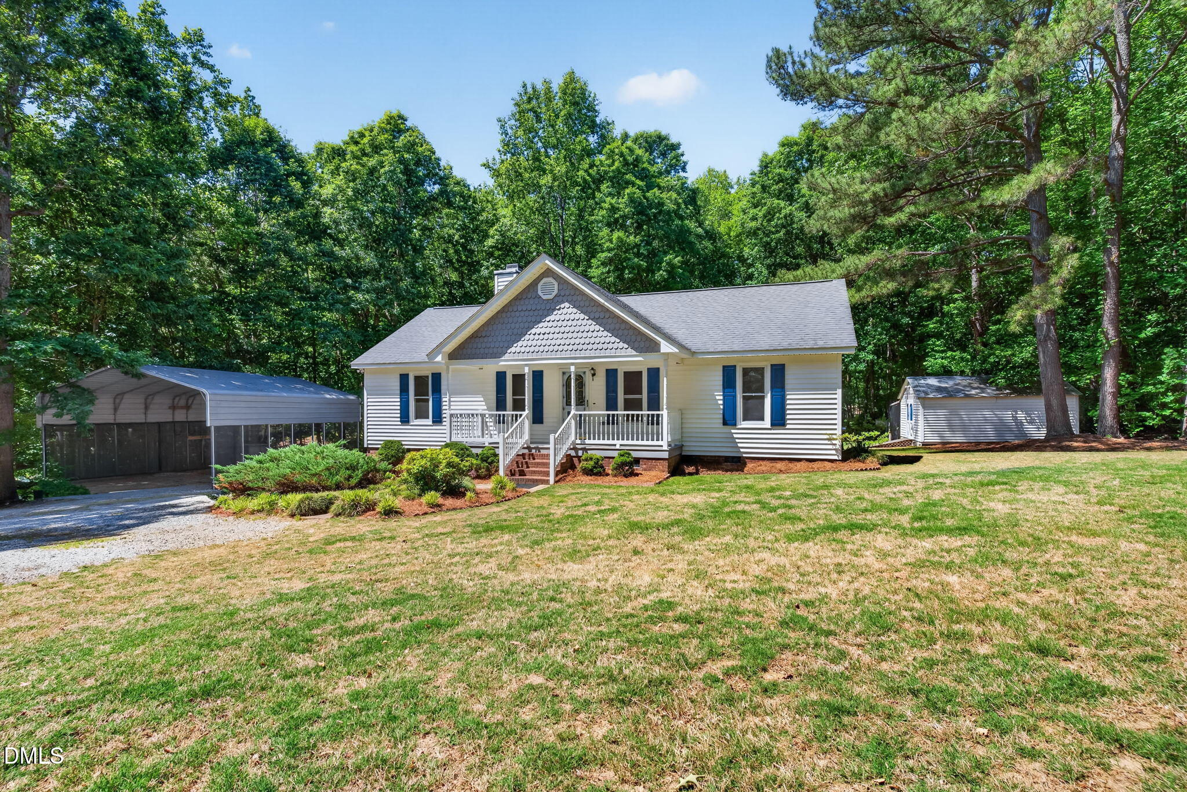
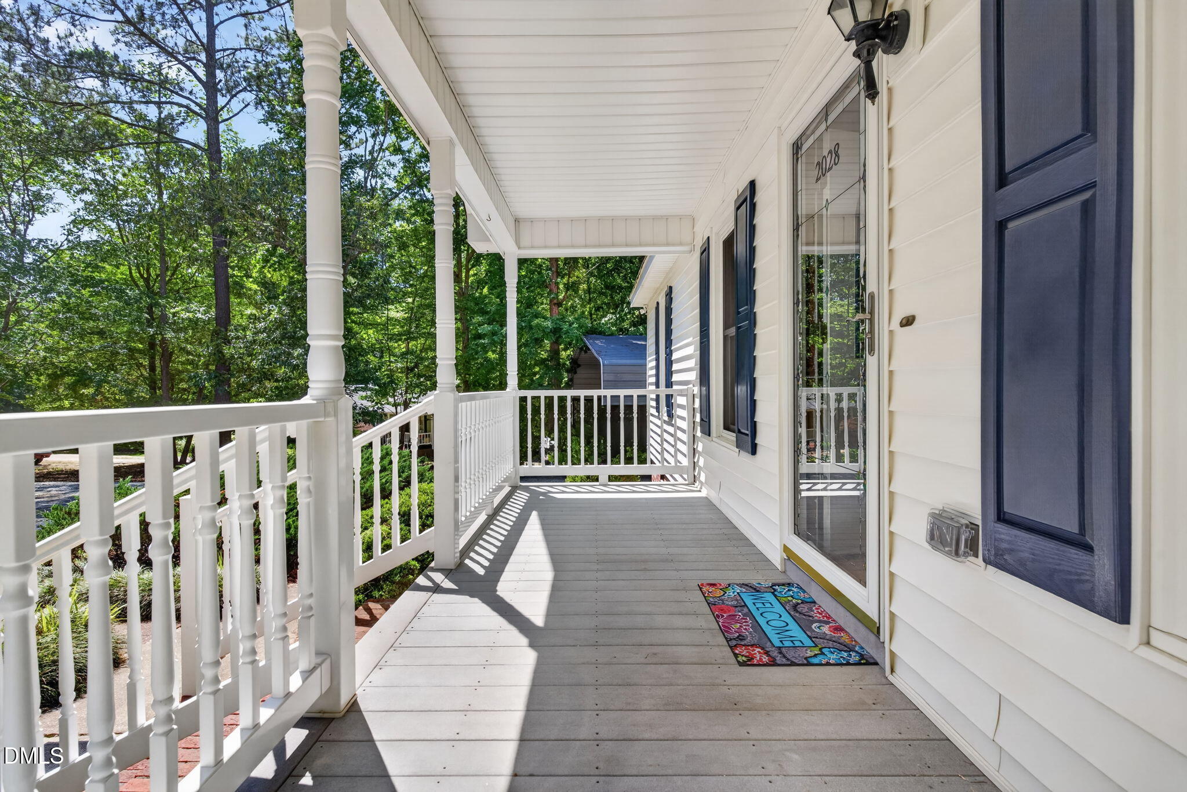
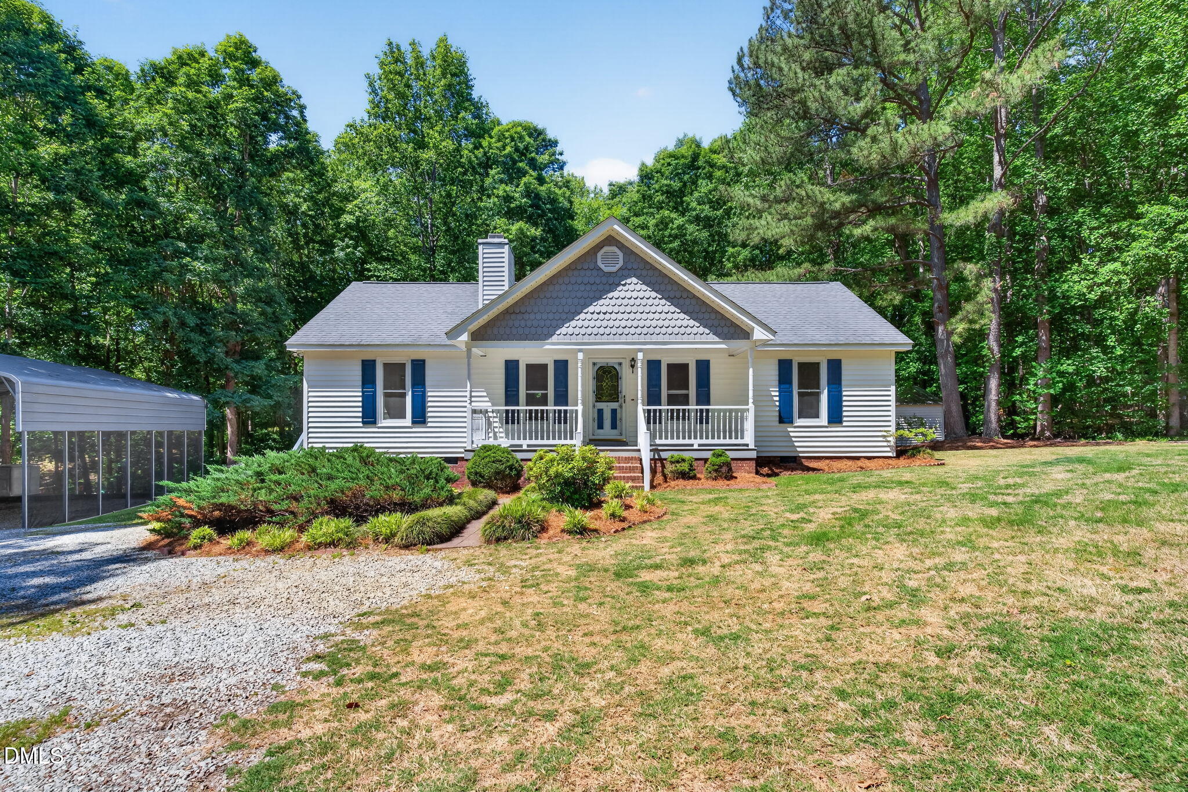
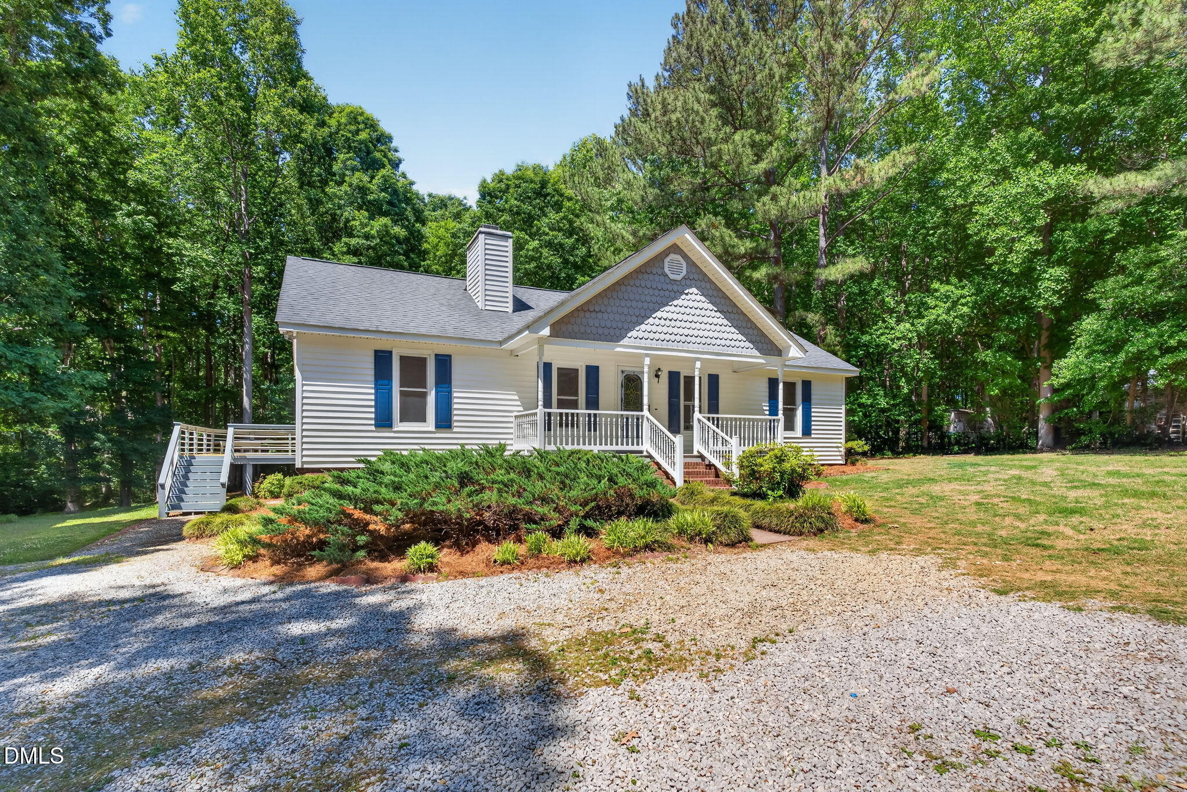
Nestled amongst the trees and full of charm, this move-in ready ranch offers the peaceful setting you've dreamed about! A welcoming front porch sets the tone, while the surrounding trees and landscape create an atmosphere of quiet and seclusion. Inside, the home features a light filled interior with vaulted ceilings and a stunning stone fireplace. Spacious bedrooms and fresh neutral finishes create a warm and inviting feel throughout. Step outside onto a huge updated deck overlooking the private backyard. Perfect for relaxing, entertaining or enjoying your morning coffee in peace. Detached shed, covered parking for a car/boat/RV, mature landscaping, and a wooded lot add even more appeal. Privacy, character, and outdoor living are all wrapped into one beautiful property that is centrally located to major highways and conveniences. No city taxes.

Save
Ask
Tour
Hide
Share
Listing Snapshot
Price 
$334,900
Days On Site 
5 Days
Bedrooms 
3
Inside Area (SqFt) 
1,414 sqft
Total Baths 
2
Full Baths 
2
Partial Baths 
N/A
Lot Size 
1.24 Acres
Year Built 
1992
MLS® Number 
10168273
Status 
Active
Property Tax 
$1,755.2
HOA/Condo/Coop Fees 
N/A
Sq Ft Source 
N/A
Friends & Family
Recent Activity
4 days agoListing updated with changes from the MLS®
5 days agoListing first seen on site
General Features
Acres 
1.24
Levels 
One
Parking 
DrivewayOpenOutsideUnpaved
Property Sub Type 
Single Family Residence
Sewer 
Septic Tank
Special Circumstances 
Standard
SqFt Above 
1414
SqFt Total 
1414
Style 
Ranch
Water Source 
PrivateWell
Zoning 
RES
Interior Features
Appliances 
Dishwasher
Cooling 
Central AirElectricHeat Pump
Fireplace 
Yes
Fireplace Features 
GasLiving Room
Fireplaces 
1
Flooring 
CarpetVinyl
Heating 
ElectricHeat Pump
Main Level Bedrooms 
3
Bedroom 2 
Dimensions - 9.11 x 10Level - Main
Bedroom 3 
Dimensions - 9.8 x 9.11Level - Main
Dining Room 
Dimensions - 9.6 x 11.11Level - Main
Family Room 
Dimensions - 14.11 x 19.11Level - Main
Kitchen 
Dimensions - 9.11 x 10.4Level - Main
Master Bedroom 
Dimensions - 13.7 x 13.11Level - Main
Sunroom 
Dimensions - 9.9 x 13.2Level - Main
Save
Ask
Tour
Hide
Share
Exterior Features
Construction Details 
Vinyl Siding
Exterior 
Basketball CourtDog RunRV Hookup
Lot Features 
Few TreesFront YardGentle SlopingLandscapedNative PlantsWooded
Roof 
Shingle
View 
NeighborhoodTrees/Woods
Waterview 
NeighborhoodTrees/Woods
Community Features
Financing Terms Available 
CashConventionalFHAVA LoanUSDA Loan
Roads 
Asphalt
Schools
School District
Unknown
Elementary School
Johnston - Cleveland Elementary
Middle School
Johnston - Clayton
High School
Johnston - Clayton
Listing courtesy of April Stephens of eXp Realty, LLC - C


Listings that are marked with an icon are provided courtesy of the Triangle MLS, Inc. of North Carolina, Internet Data Exchange Database. Copyright 2026 Triangle MLS, Inc. of North Carolina. All rights reserved.

Last checked: 2026-05-25 02:00 AM UTC

Neighborhood & Commute
Source: Walkscore
Disclosure: Community information and market data powered by Constellation Data Labs. Information is deemed reliable but not guaranteed.
Save
Ask
Tour
Hide
Share