Save
Ask
Tour
Hide
Share
$265,000
12 Days On Site

2923 Wedgedale Avenue
Durham, NC 27703

For Sale|Single Family Residence|Active
3
Beds
1
Total Bath
1
Full Bath
960
SqFt
$276
/SqFt
1971
Built
Subdivision:
Woodcrest
County:
Durham

Due to the health concerns created by Coronavirus we are offering personal 1-1 online video walkthough tours where possible.

Call Now: 919-404-SHOW
Is this the listing for you? We can help make it yours.
919-404-SHOW
2923 Wedgedale Avenue2923 Wedgedale Avenue2923 Wedgedale Avenue2923 Wedgedale Avenue
Save
Ask
Tour
Hide
Share

Mortgage Calculator

Monthly Payment (Est.)

$1,209
Calculator powered by Showcase IDX, a Constellation1 Company. Copyright ©2026 Information is deemed reliable but not guaranteed.

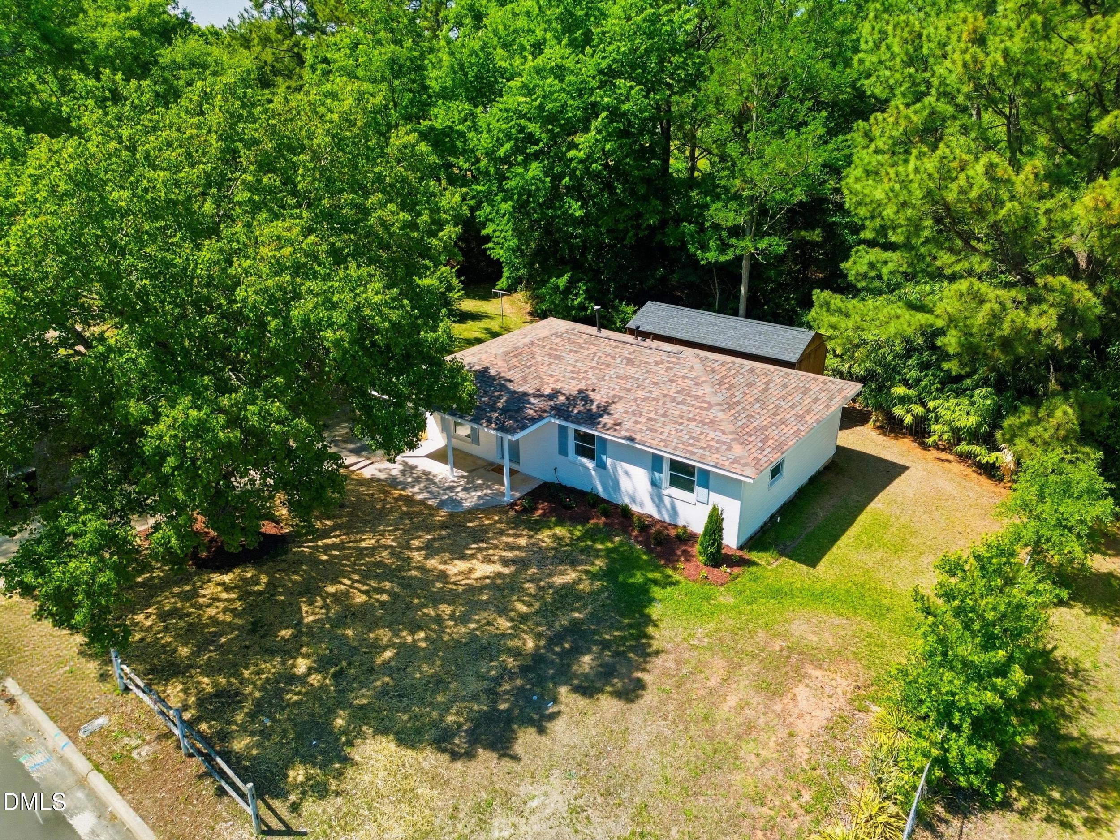
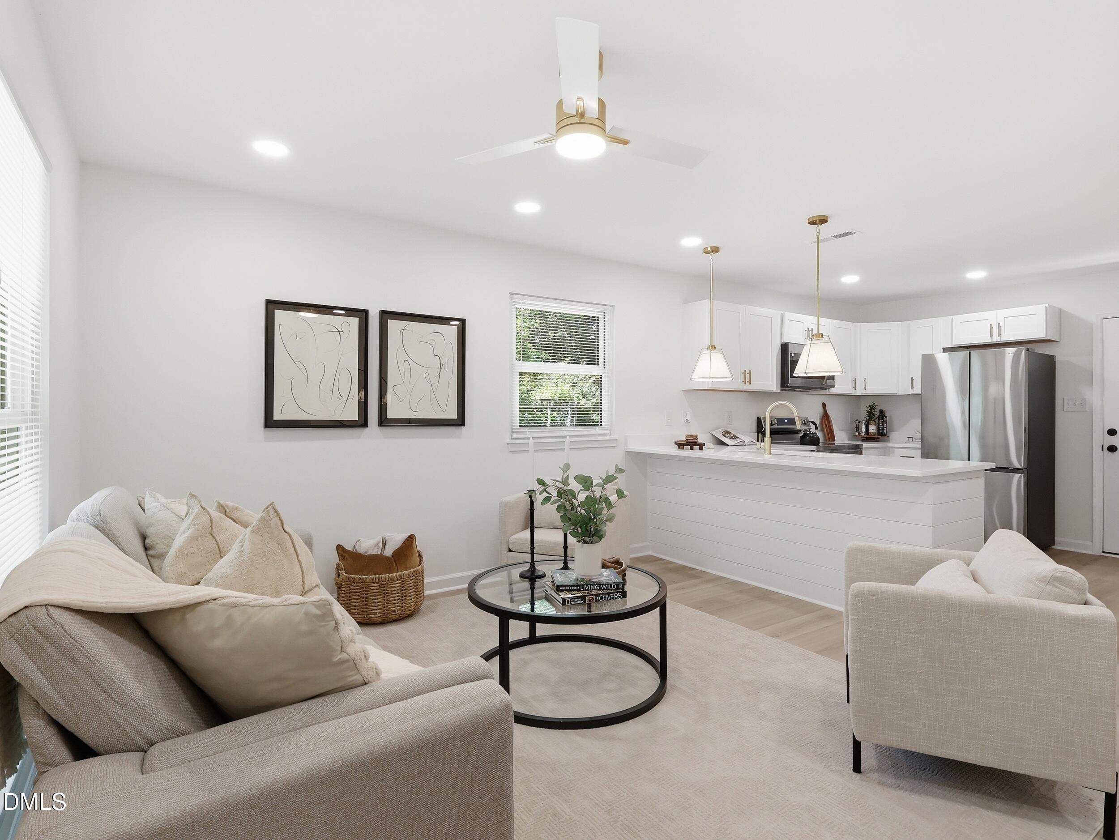
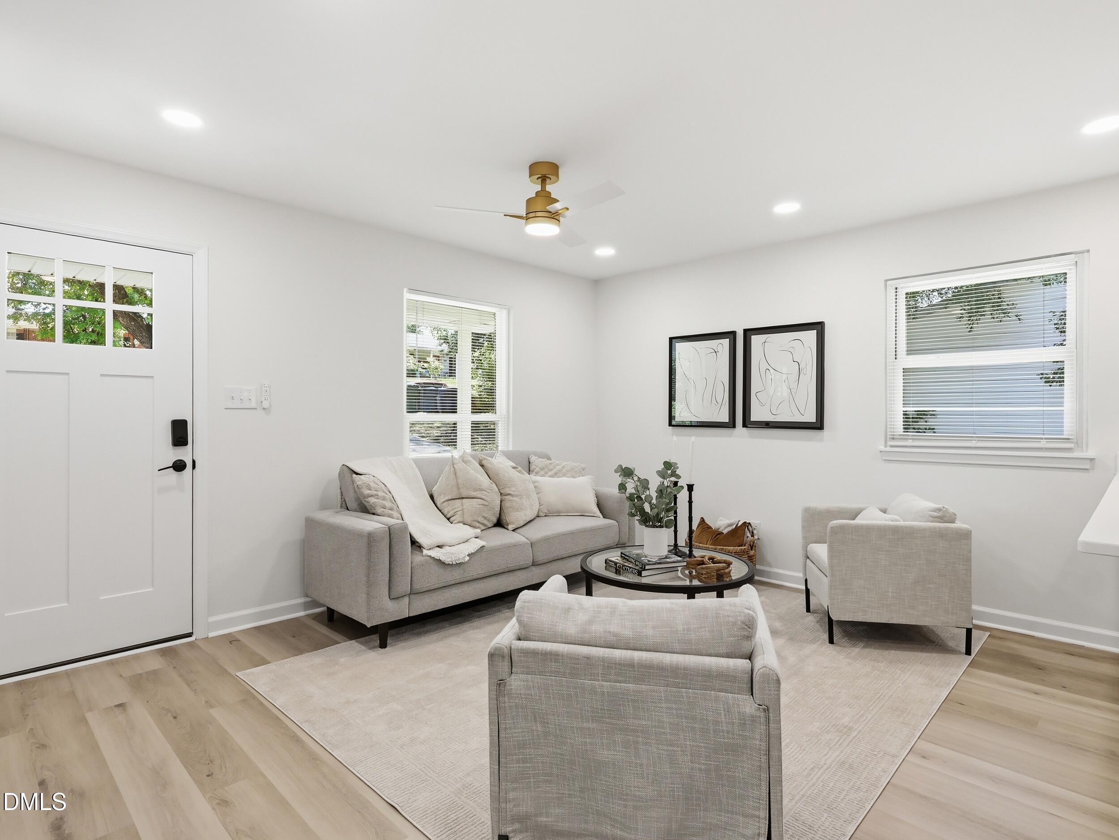
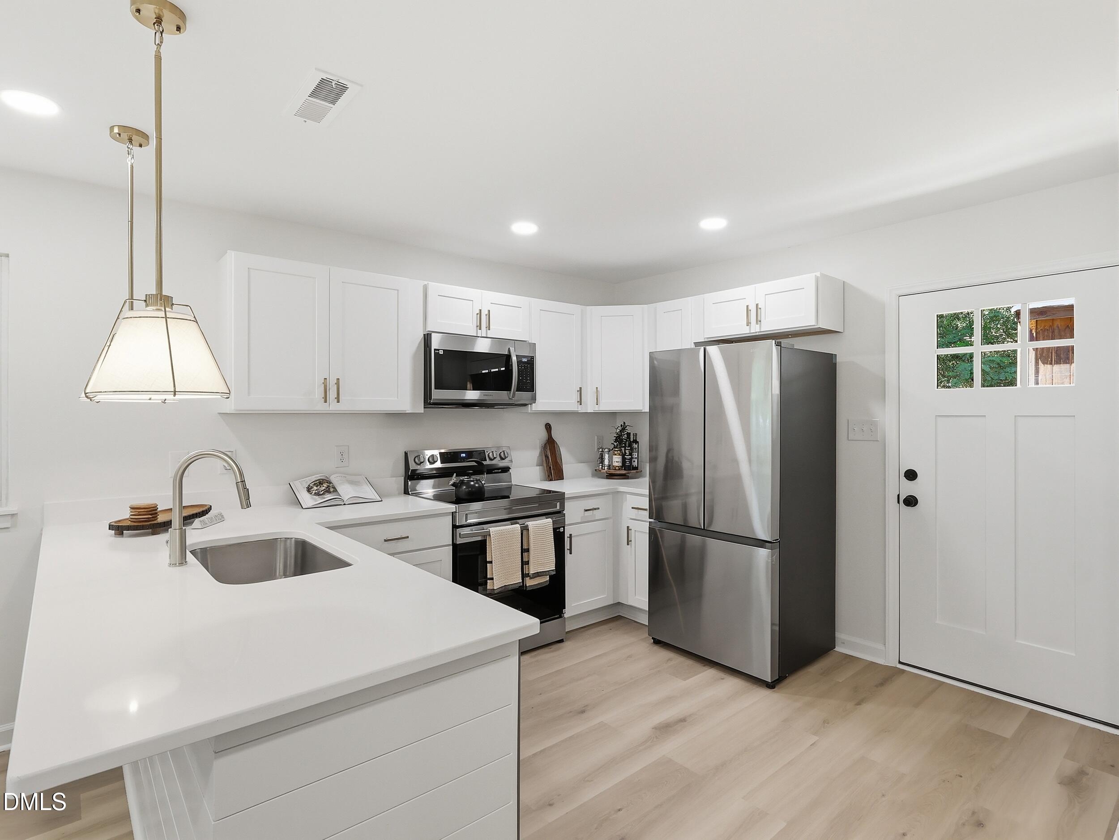
Fully renovated and packed with style, this move-in-ready 3-bedroom Durham home is one you have to see in person. Thoughtfully updated from top to bottom, it features fresh interior and exterior paint, waterproof luxury vinyl plank flooring, updated lighting with recessed can lights, new doors and hardware, updated electrical fixtures and finishes, and a bright, modern feel throughout. The kitchen is a standout with soft-close cabinetry, designer hardware, white quartz countertops, Samsung stainless steel appliances, pantry storage, and an oversized shiplap-wrapped peninsula perfect for prep, dining, and entertaining. The updated bathroom offers stylish finishes, an oversized soaking tub, designer vanity, updated plumbing fixtures, and modern lighting. Outside, you'll love the freshly painted brick exterior, shutters, doors, and trim, plus refreshed landscaping with mulch, shrubs, and plantings for added curb appeal. With functional living spaces, a separate dining area, mudroom/laundry space, new electric water heater, and thoughtful finishes throughout, this home offers a rare combination of style, everyday functionality, and move-in-ready value in Durham.

Save
Ask
Tour
Hide
Share
Listing Snapshot
Price 
$265,000
Days On Site 
12 Days
Bedrooms 
3
Inside Area (SqFt) 
960 sqft
Total Baths 
1
Full Baths 
1
Partial Baths 
N/A
Lot Size 
0.19 Acres
Year Built 
1971
MLS® Number 
10168264
Status 
Active
Property Tax 
$2,163.51
HOA/Condo/Coop Fees 
N/A
Sq Ft Source 
N/A
Friends & Family
Recent Activity
2 weeks agoListing updated with changes from the MLS®
2 weeks agoListing first seen on site
General Features
Acres 
0.19
Foundation 
Slab
Levels 
One
Property Condition 
Updated/Remodeled
Property Sub Type 
Single Family Residence
Sewer 
Public Sewer
SqFt Above 
960
SqFt Total 
960
Style 
Ranch
Utilities 
Cable AvailableElectricity ConnectedNatural Gas ConnectedSewer ConnectedWater Connected
Water Source 
Public
Zoning 
R-8
Interior Features
Appliances 
DishwasherElectric Water HeaterExhaust FanFree-Standing Electric RangeFreezerMicrowaveRefrigeratorStainless Steel Appliance(s)
Cooling 
Central Air
Flooring 
Vinyl
Heating 
Forced Air
Interior 
Built-in FeaturesCeiling Fan(s)Kitchen IslandOpen FloorplanPantryRecessed LightingSmart Thermostat
Laundry Features 
Electric Dryer HookupLaundry ClosetMain Level
Main Level Bedrooms 
3
Bedroom 2 
Level - Main
Bedroom 3 
Level - Main
Kitchen 
Level - Main
Living Room 
Level - Main
Master Bedroom 
Level - Main
Save
Ask
Tour
Hide
Share
Exterior Features
Construction Details 
BrickBrick VeneerVinyl Siding
Exterior 
Storage
Fencing 
Back Yard
Road Frontage 
City Street
Roof 
Asphalt
Community Features
Financing Terms Available 
CashConventionalFHAVA Loan
Roads 
Asphalt
Schools
School District
Unknown
Elementary School
Durham - Merrick Moore Elementary
Middle School
Durham - Neal
High School
Durham - Southern
Listing courtesy of Angie Cedeno of THE CEDENO GROUP REAL ESTATE LLC


Listings that are marked with an icon are provided courtesy of the Triangle MLS, Inc. of North Carolina, Internet Data Exchange Database. Copyright 2026 Triangle MLS, Inc. of North Carolina. All rights reserved.

Last checked: 2026-05-31 07:57 PM UTC

Neighborhood & Commute
Source: Walkscore
Disclosure: Community information and market data powered by Constellation Data Labs. Information is deemed reliable but not guaranteed.
Save
Ask
Tour
Hide
Share