Save
Ask
Tour
Hide
Share
$384,374
128 Days On Site

512 Sunset Lake Drive
Durham, NC 27703

For Sale|Townhouse|Active
3
Beds
3
Total Baths
2
Full Baths
1
Partial Bath
1,566
SqFt
$245
/SqFt
2025
Built
Subdivision:
Brooks Mill
County:
Durham
Call Now: 919-404-SHOW
Is this the listing for you? We can help make it yours.
919-404-SHOW
Upcoming Open Houses
Sat, Sep 26, 12:00 PM - 4:00 PM
Sun, Sep 27, 12:00 PM - 4:00 PM
512 Sunset Lake Drive512 Sunset Lake Drive512 Sunset Lake Drive512 Sunset Lake Drive
Save
Ask
Tour
Hide
Share

Mortgage Calculator

Monthly Payment (Est.)

Enter an interest rate to see your estimated monthly payment.
Calculator powered by Showcase IDX, a Constellation1 Company. Copyright ©2026 Information is deemed reliable but not guaranteed.

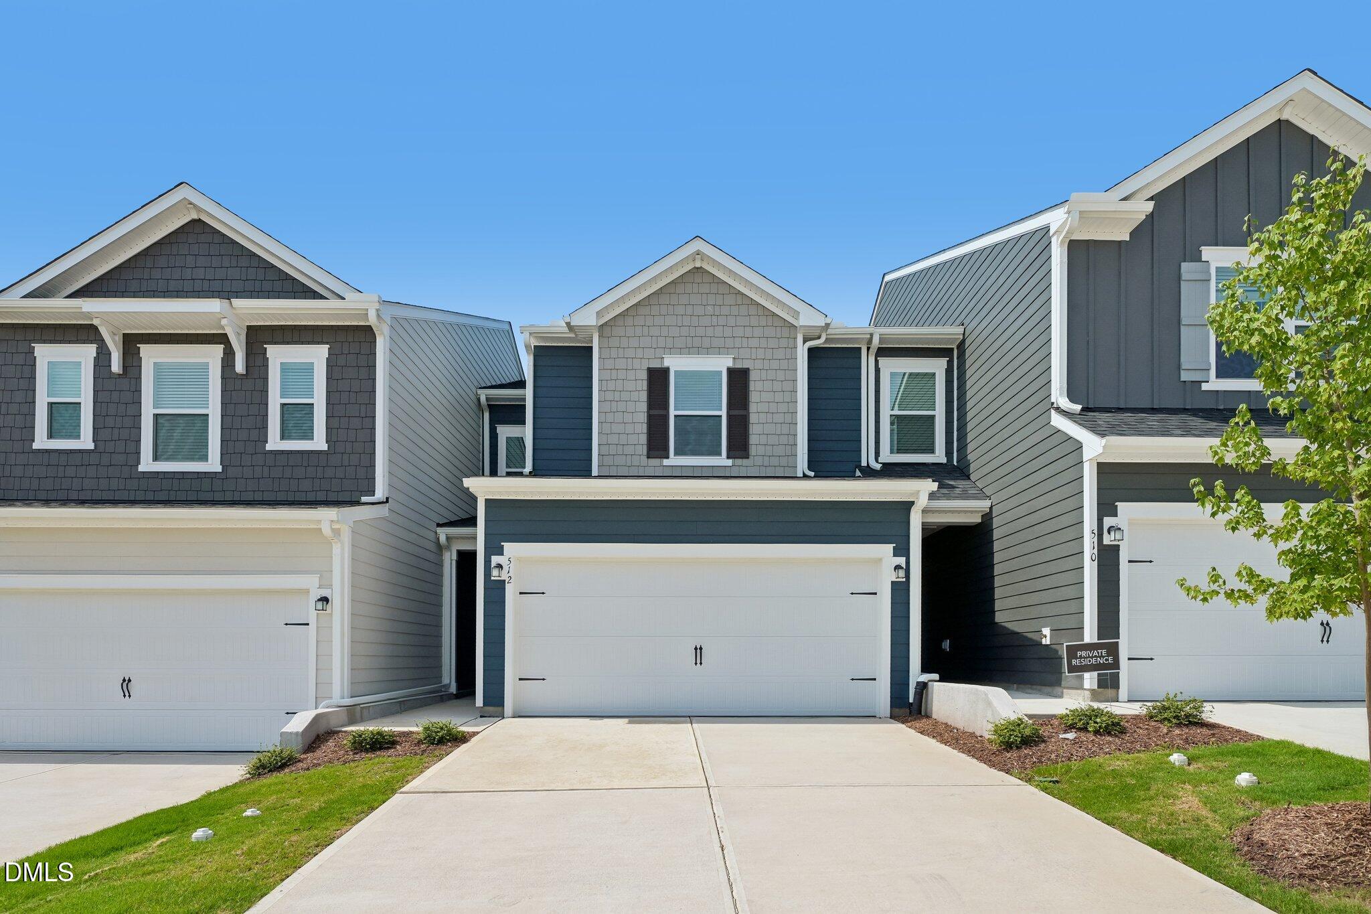
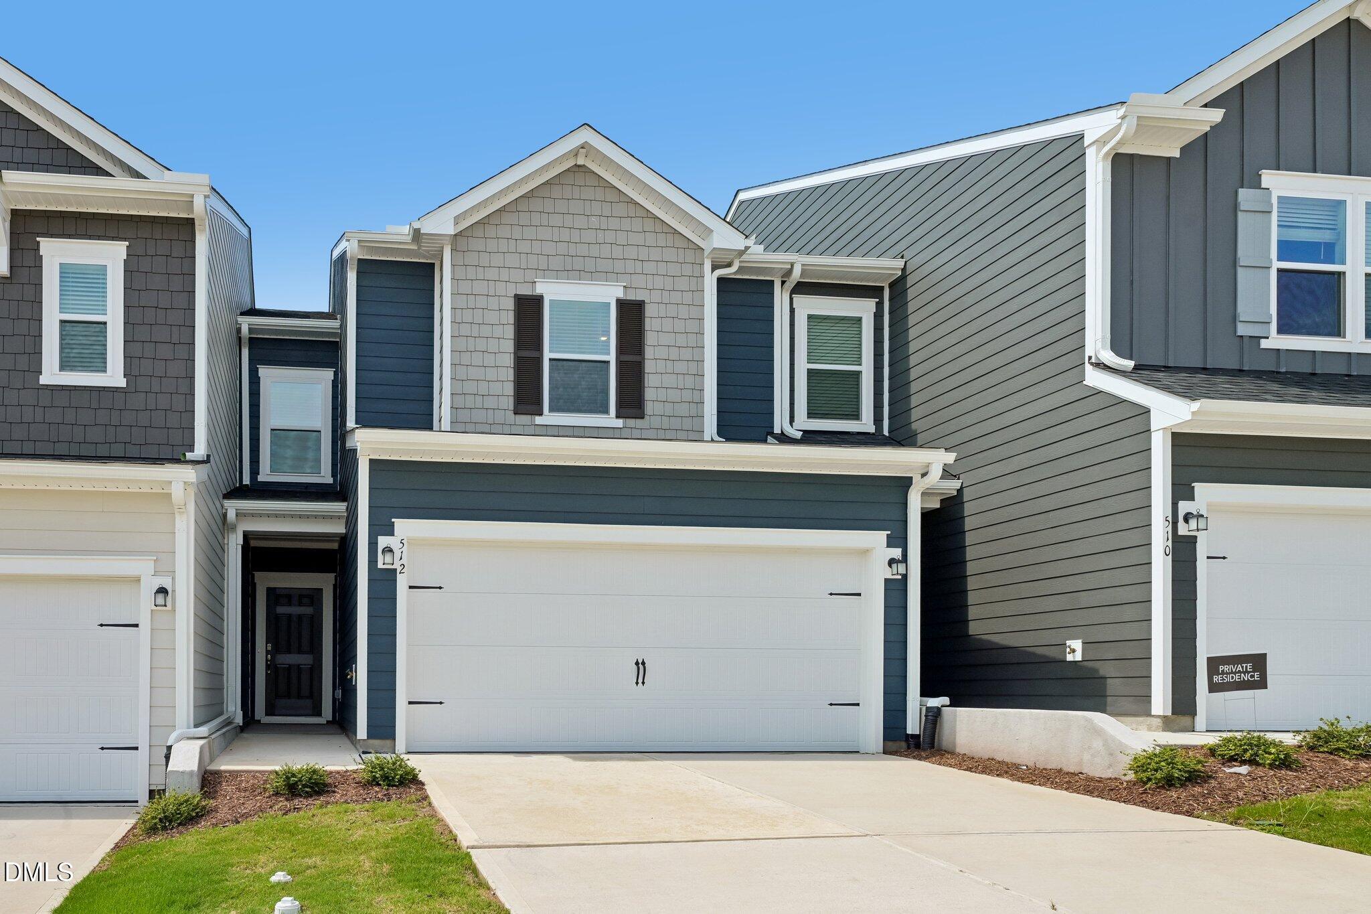
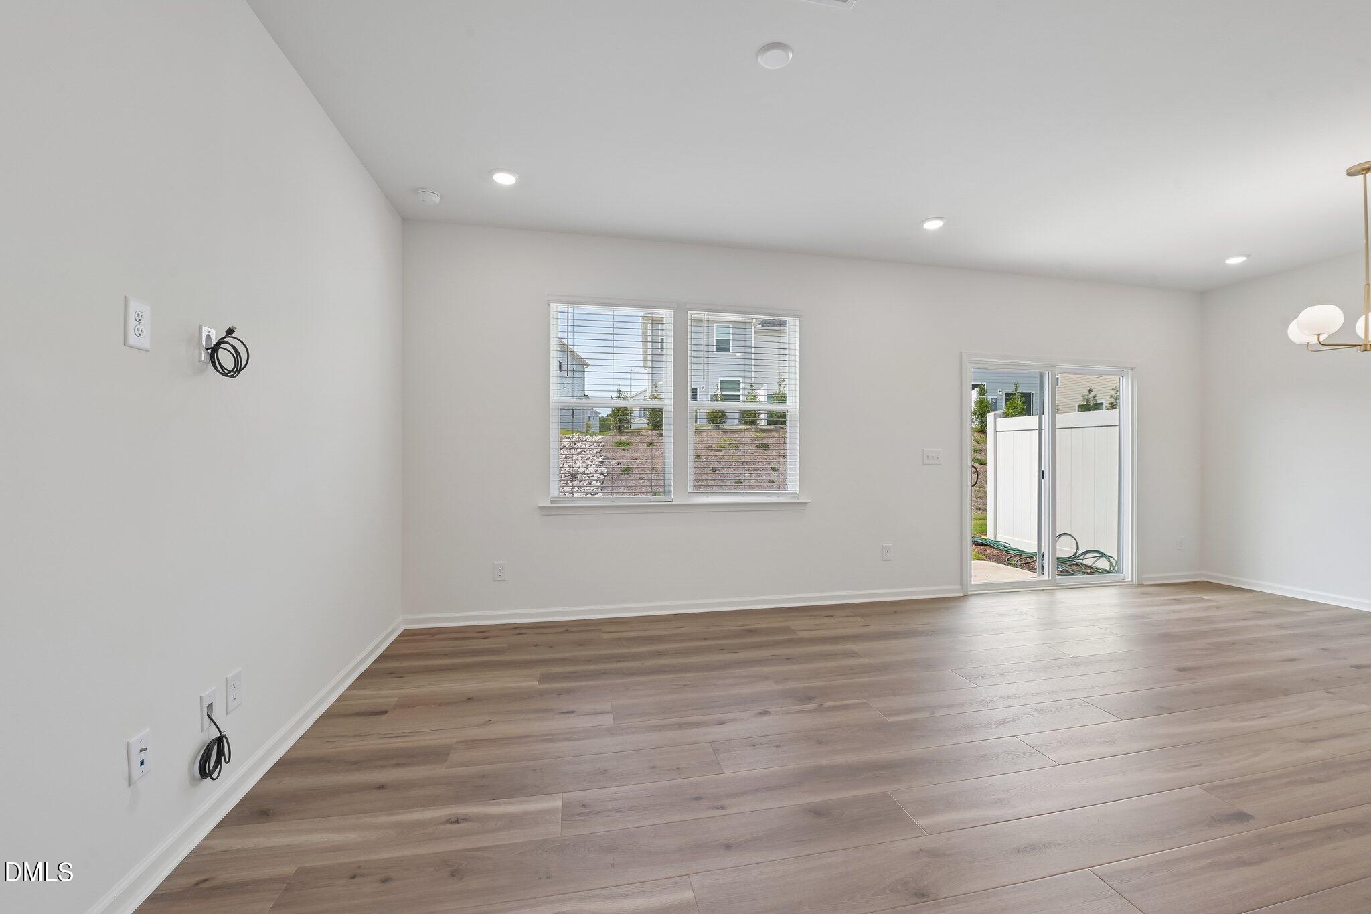
This spacious and light-filled townhome features 3 bedrooms, 2.5 baths, and a 2-car garage. With a thoughtfully designed open floor plan and 9-foot ceilings, the home offers a bright and airy feel throughout. The kitchen is a standout, showcasing a large island with quartz countertops, luxury vinyl plank flooring, modern Whirlpool® stainless steel appliances, Aristokraft cabinetry, and Moen® fixtures. The owner's suite provides a relaxing retreat with a dual-sink vanity, walk-in shower, and elongated toilet. Built for energy efficiency, this ENERGY STAR® certified home includes smart thermostats for year-round comfort. Take advantage of exciting future community amenities including a resort-style pool, play field, dog park, and a 9-hole disc golf course--perfect for active lifestyles and outdoor fun.

Save
Ask
Tour
Hide
Share
Listing Snapshot
Price 
$384,374
Days On Site 
128 Days
Bedrooms 
3
Inside Area (SqFt) 
1,566 sqft
Total Baths 
3
Full Baths 
2
Partial Baths 
1
Lot Size 
0.07 Acres
Year Built 
2025
MLS® Number 
10168256
Status 
Active
Property Tax 
N/A
HOA/Condo/Coop Fees 
$107 monthly
Sq Ft Source 
N/A
Friends & Family
Recent Activity
4 months agoListing first seen on site
4 months agoListing updated with changes from the MLS®
General Features
Acres 
0.07
Attached Garage 
Yes
Foundation 
Slab
Garage 
Yes
Garage Spaces 
2
Levels 
Two
Parking 
AttachedGarageGarage Faces Front
Parking Spaces 
2
Property Condition 
New Construction
Property Sub Type 
Townhouse
Sewer 
Public Sewer
Special Circumstances 
Standard
SqFt Above 
1566
SqFt Total 
1566
Style 
Traditional
Utilities 
Cable Available
Water Source 
Public
Interior Features
Appliances 
DisposalDishwasherENERGY STAR Qualified AppliancesElectric RangeElectric Water HeaterMicrowavePlumbed For Ice MakerSelf Cleaning Oven
Cooling 
Zoned
Flooring 
CarpetVinyl
Heating 
Zoned
Interior 
High CeilingsHigh Speed InternetPantryWalk-In Closet(s)
Laundry Features 
Laundry RoomUpper Level
Window Features 
Insulated Windows
Bedroom 2 
Dimensions - 10.0 x 11.0Level - Second
Bedroom 3 
Dimensions - 10.0 x 10.0Level - Second
Dining Room 
Dimensions - 9.0 x 12.0Level - Main
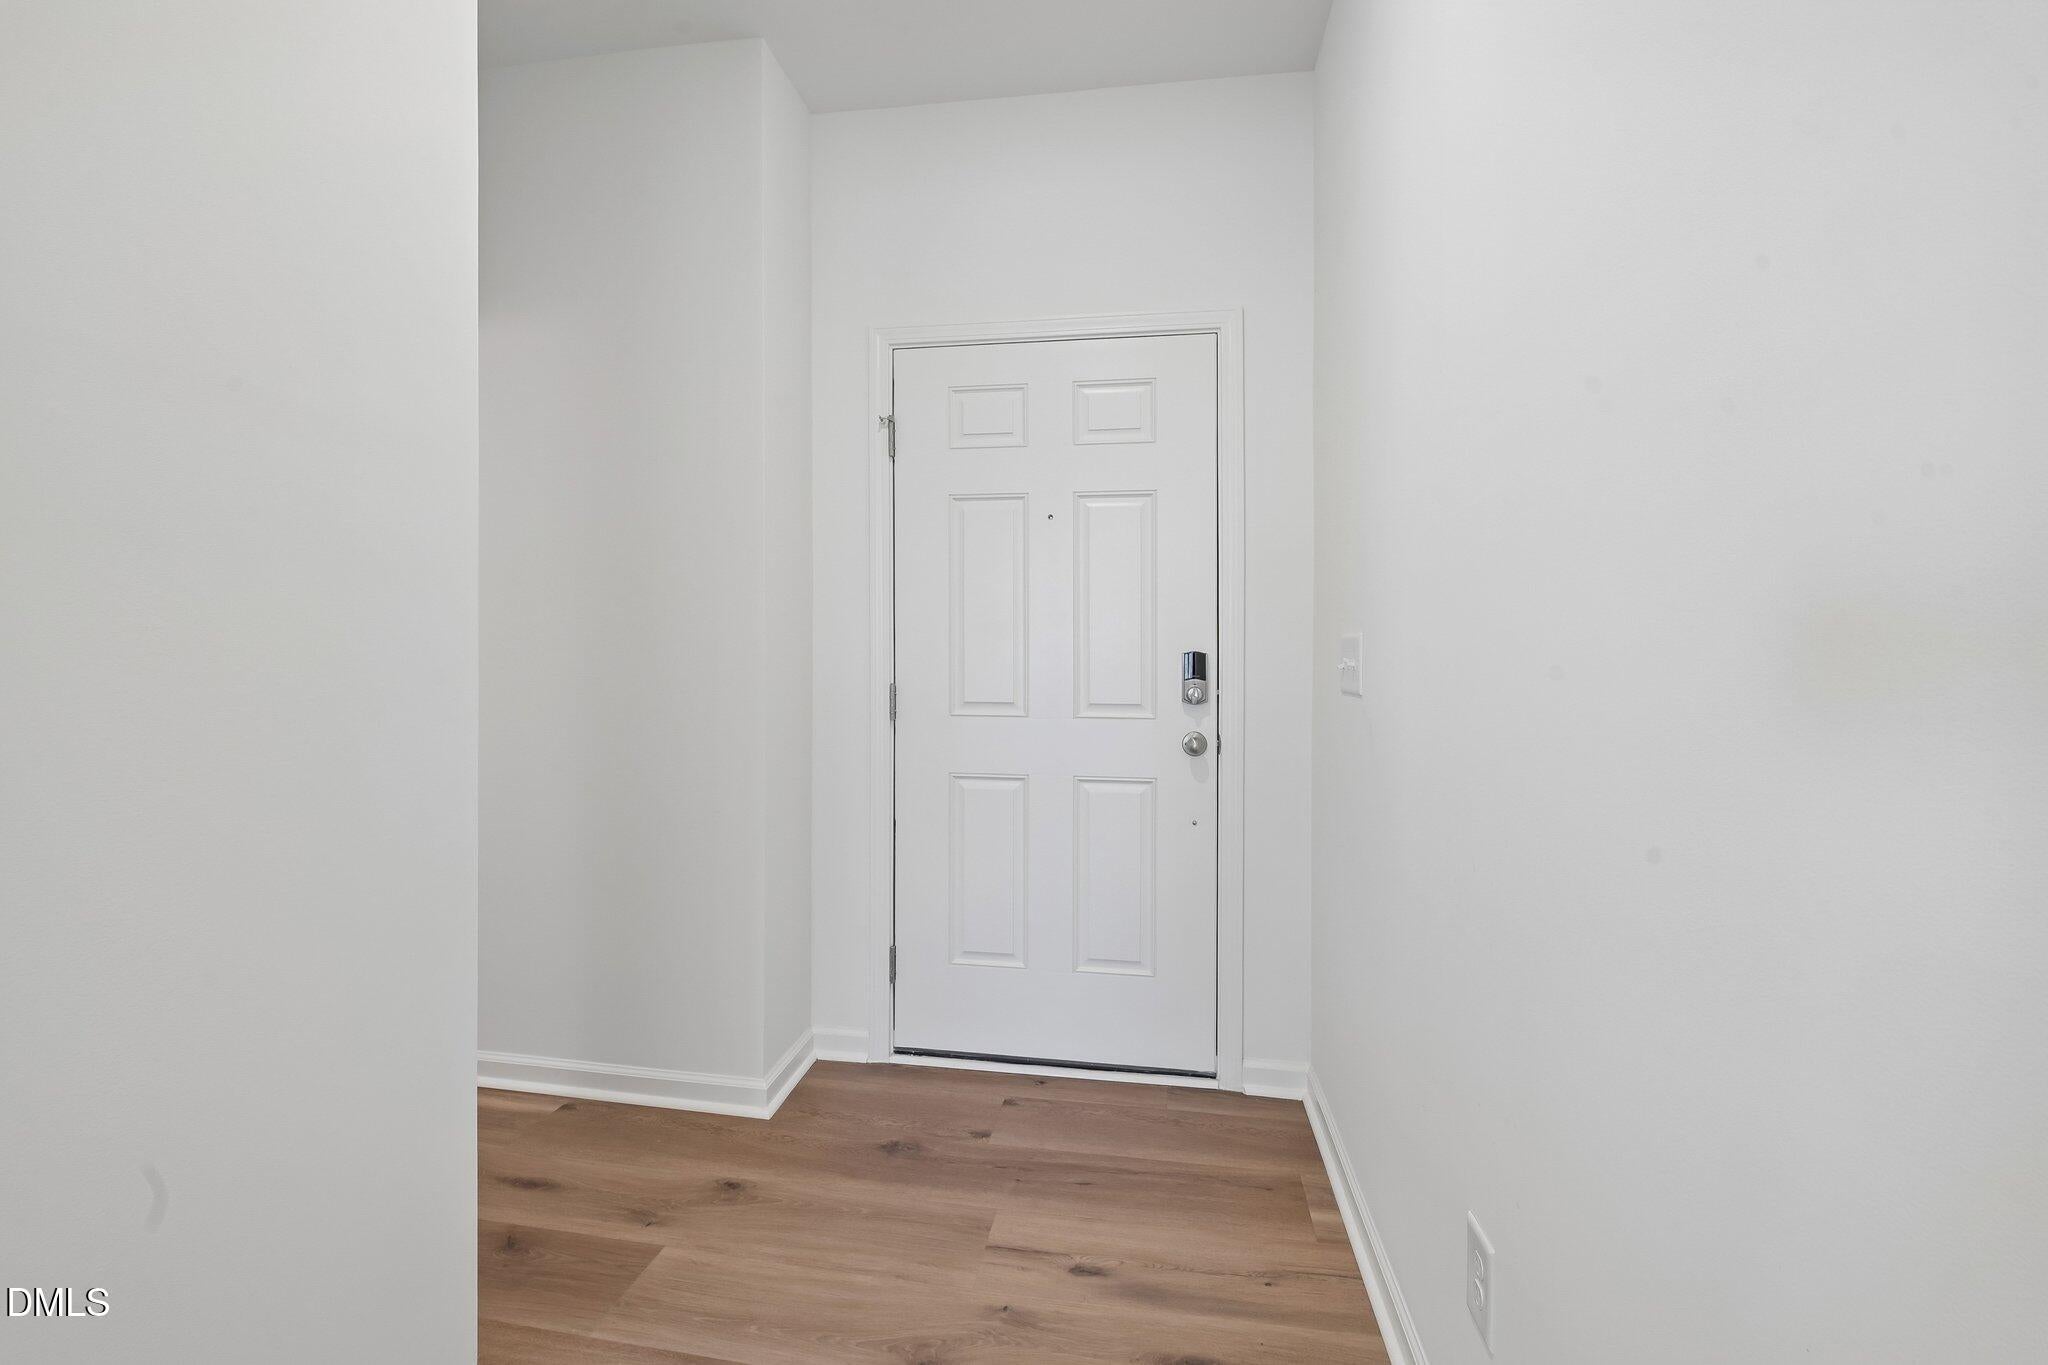
Entrance Hall 
Dimensions - 4.0 x 9.0Level - Main
Great Room 
Dimensions - 13.0 x 12.0Level - Main
Kitchen 
Dimensions - 9.0 x 19.0Level - Main
Master Bedroom 
Dimensions - 13.0 x 12.0Level - Second
Save
Ask
Tour
Hide
Share
Exterior Features
Construction Details 
Fiber Cement
Exterior 
Rain Gutters
Lot Features 
Landscaped
Patio And Porch 
Patio
Roof 
Shingle
Windows/Doors 
Insulated Windows
Community Features
Association Fee 
$107.0
Association Fee Frequency 
Monthly
Financing Terms Available 
CashConventionalFHAVA Loan
Schools
School District
Unknown
Elementary School
Durham - Spring Valley Elementary School
Middle School
Durham - Neal Middle
High School
Durham - Southern School of Energy and Sustainabil
Listing courtesy of L. Calvin Ramsey of Ramsey Realtors Team Inc


Listings that are marked with an icon are provided courtesy of the Triangle MLS, Inc. of North Carolina, Internet Data Exchange Database. Copyright 2026 Triangle MLS, Inc. of North Carolina. All rights reserved.

Last checked: 2026-09-24 11:56 PM UTC

Neighborhood & Commute
Source: Walkscore
Disclosure: Community information and market data powered by Constellation Data Labs. Information is deemed reliable but not guaranteed.
Save
Ask
Tour
Hide
Share