Save
Ask
Tour
Hide
Share
$474,990
5 Days On Site

1063 Zelkova Lane
Chapel Hill, NC 27517

For Sale|Townhouse|Active
4
Beds
4
Total Baths
3
Full Baths
1
Partial Bath
2,119
SqFt
$224
/SqFt
2026
Built
Subdivision:
Twinleaf Townes
County:
Durham

Due to the health concerns created by Coronavirus we are offering personal 1-1 online video walkthough tours where possible.

Call Now: 919-404-SHOW
Is this the listing for you? We can help make it yours.
919-404-SHOW
1063 Zelkova Lane1063 Zelkova Lane1063 Zelkova Lane1063 Zelkova Lane
Save
Ask
Tour
Hide
Share

Mortgage Calculator

Monthly Payment (Est.)

$2,167
Calculator powered by Showcase IDX, a Constellation1 Company. Copyright ©2026 Information is deemed reliable but not guaranteed.

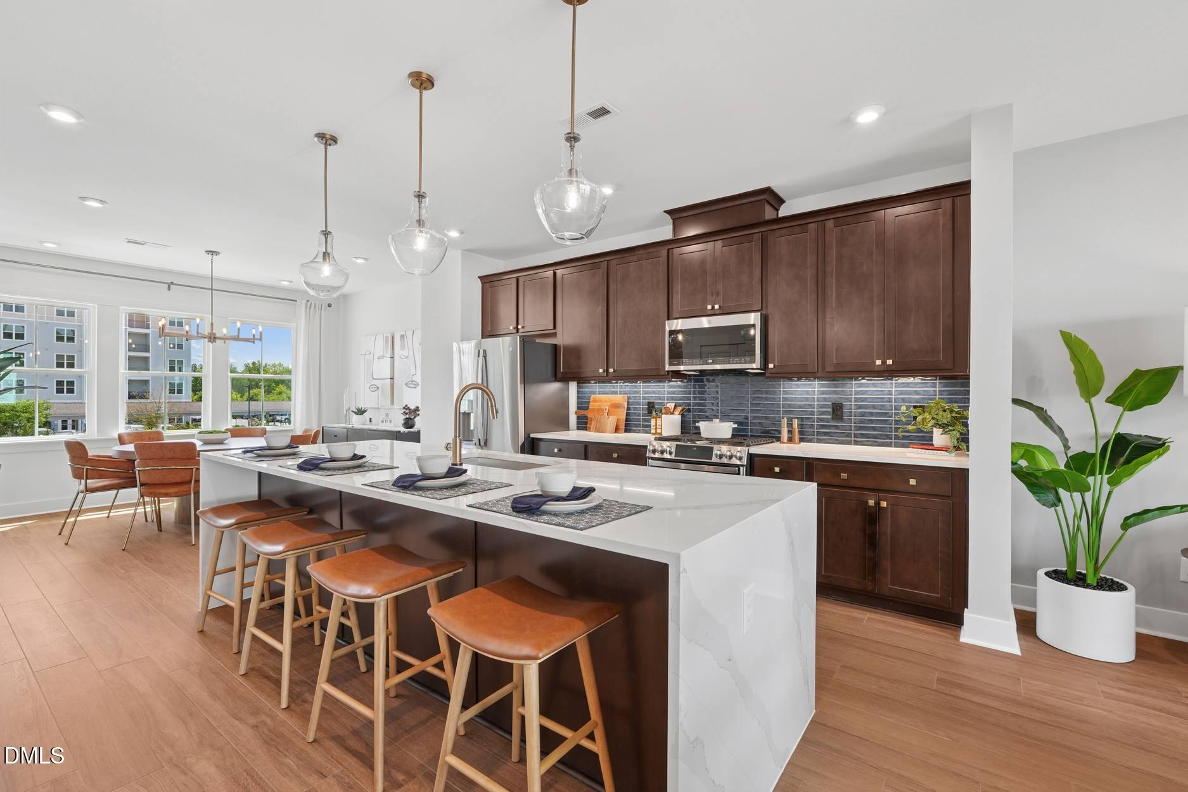
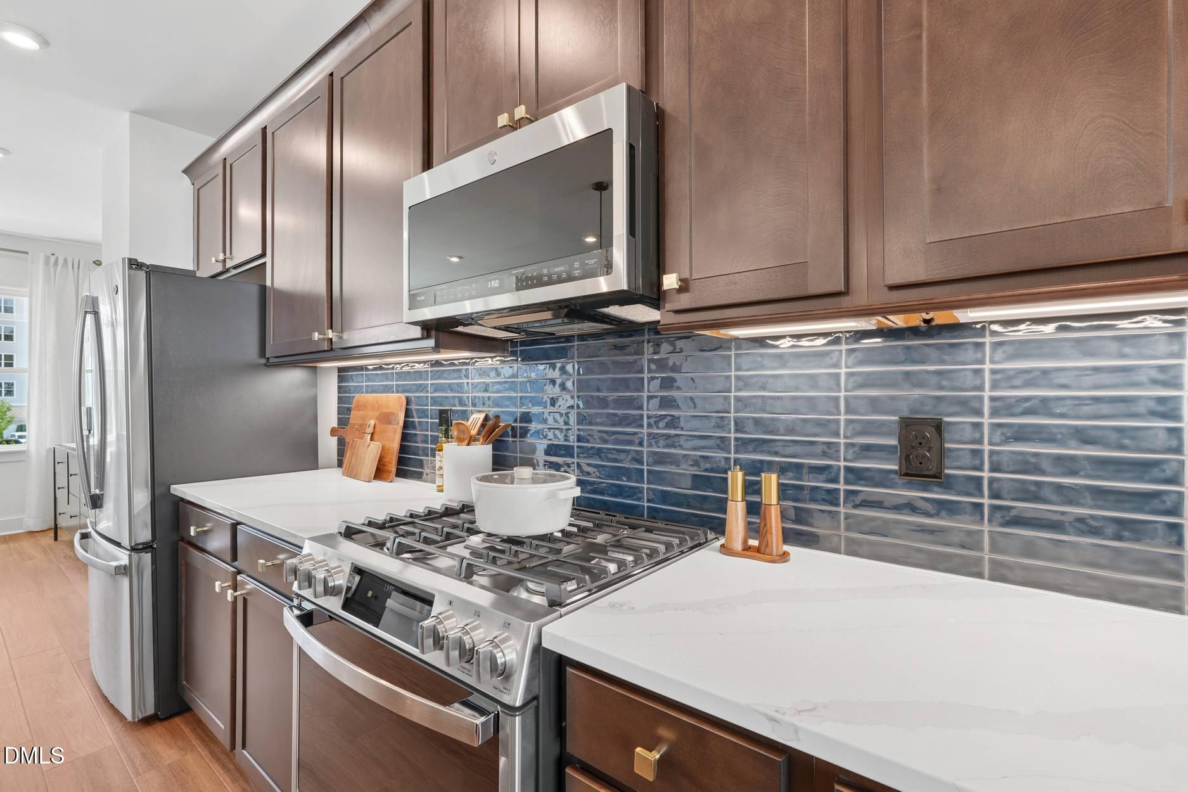
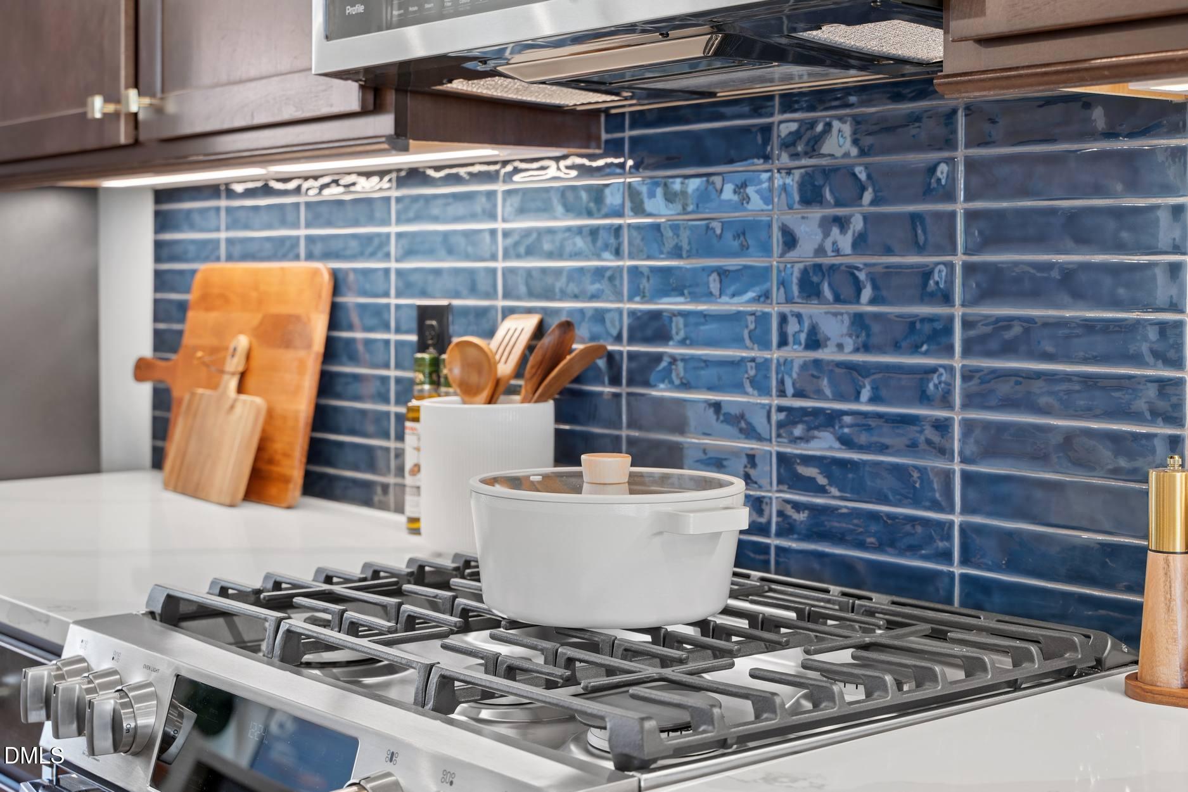
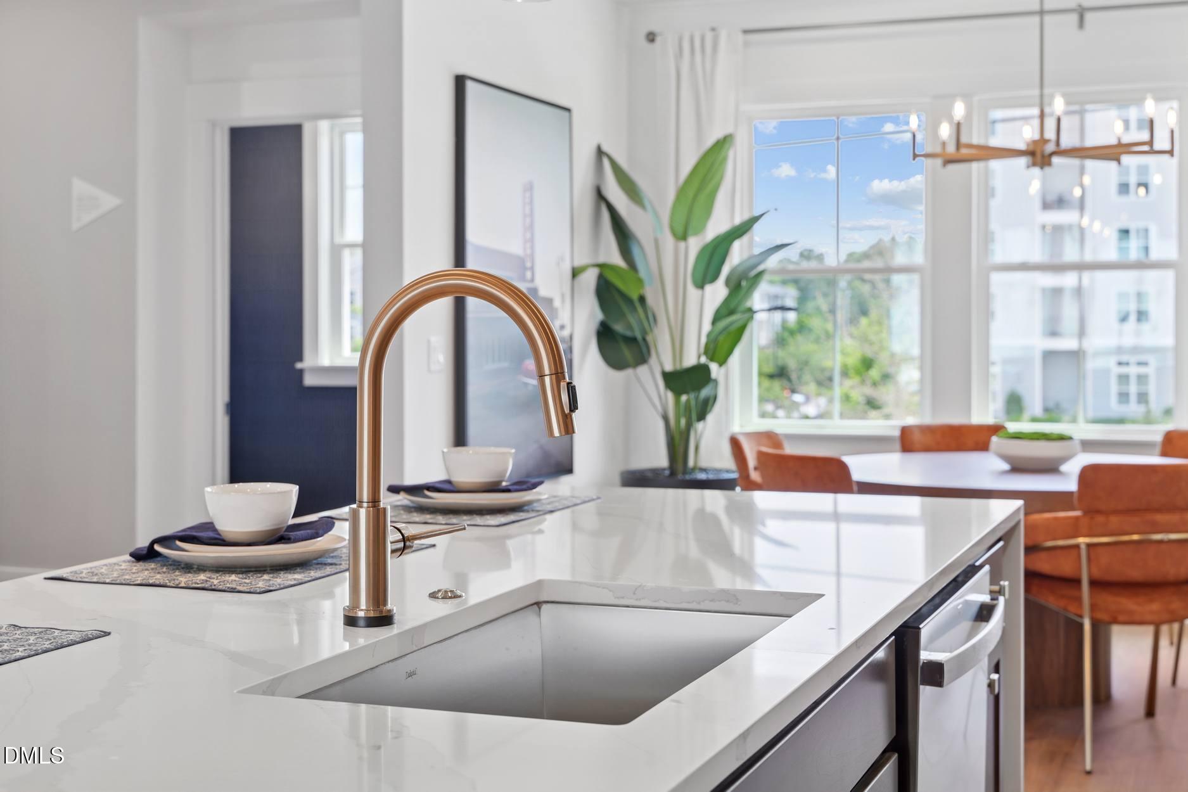
Home is under construction, available in September 2026. Photos are of the Holden Model. The Holden floor plan offers an exceptional blend of style, comfort, and convenience with 4 spacious bedrooms and 3.5 beautifully appointed baths. Designed with modern living in mind, this open-concept layout features expansive living and dining spaces that flow seamlessly into a large spacious kitchen -- perfect for entertaining or everyday living. The kitchen is thoughtfully designed with a gas range, elegant dark wood-stained cabinetry, and sleek quartz countertops that provide both sophistication and durability. Natural gathering spaces throughout the home create a warm and inviting atmosphere ideal for families, professionals, or anyone seeking flexible living space. Perfectly situated just off Interstate 40 at Exit 273A, this prime location offers easy access to everything the Triangle has to offer. The home is located only 4 miles from the University of North Carolina at Chapel Hill campus, with a convenient short walk to public transportation for easy travel to campus and surrounding areas. Residents will also enjoy being close to a wide variety of restaurants, shopping, entertainment, and everyday conveniences, making this an outstanding opportunity in one of the area's most desirable locations.

Save
Ask
Tour
Hide
Share
Listing Snapshot
Price 
$474,990
Days On Site 
5 Days
Bedrooms 
4
Inside Area (SqFt) 
2,119 sqft
Total Baths 
4
Full Baths 
3
Partial Baths 
1
Lot Size 
0.04 Acres
Year Built 
2026
MLS® Number 
10168237
Status 
Active
Property Tax 
N/A
HOA/Condo/Coop Fees 
$160 monthly
Sq Ft Source 
N/A
Friends & Family
Recent Activity
3 days agoListing updated with changes from the MLS®
6 days agoListing first seen on site
General Features
Acres 
0.04
Attached Garage 
Yes
Foundation 
Slab
Garage 
Yes
Garage Spaces 
2
Levels 
Three Or More
Parking 
DrivewayGarageGarage Door OpenerGarage Faces RearAttached
Parking Spaces 
4
Property Condition 
New Construction
Property Sub Type 
Townhouse
Security 
Carbon Monoxide Detector(s)Firewall(s)Smoke Detector(s)
Sewer 
Public Sewer
Special Circumstances 
Standard
SqFt Above 
2119
SqFt Total 
2119
Style 
Transitional
Water Source 
Public
Zoning 
RC(D)
Interior Features
Appliances 
DisposalENERGY STAR Qualified AppliancesENERGY STAR Qualified DishwasherFree-Standing Gas OvenMicrowavePlumbed For Ice MakerStainless Steel Appliance(s)Tankless Water HeaterVented Exhaust Fan
Cooling 
Central AirElectricENERGY STAR Qualified EquipmentZoned
Flooring 
CarpetVinylTile
Heating 
Forced AirNatural GasZoned
Interior 
Entrance FoyerKitchen IslandOpen FloorplanPantryRecessed LightingSmart ThermostatWalk-In Closet(s)
Laundry Features 
In HallUpper Level
Main Level Bedrooms 
1
Window Features 
Double Pane WindowsLow Emissivity Windows
Bedroom 2 
Dimensions - 10.42 x 11Level - Third
Bedroom 3 
Dimensions - 10.25 x 11Level - Third
Bedroom 4 
Dimensions - 13 x 11.83Level - First
Dining Room 
Dimensions - 13.67 x 9.83Level - Second
Great Room 
Dimensions - 21 x 14Level - Second
Kitchen 
Dimensions - 15 x 14Level - Second
Master Bedroom 
Level - Third
Save
Ask
Tour
Hide
Share
Exterior Features
Construction Details 
Blown-In InsulationFrameHardiPlank TypeLow VOC Insulation
Patio And Porch 
Deck
Roof 
Shingle
Windows/Doors 
Double Pane WindowsLow Emissivity Windows
Community Features
Association Dues 
160
Financing Terms Available 
CashConventionalFHAVA Loan
HOA Fee Frequency 
Monthly
Schools
School District
Unknown
Elementary School
Durham - Creekside Elementary
Middle School
Durham - Githens
High School
Durham - Jordan
Listing courtesy of Alan Fluke of Tri Pointe Homes Inc


Listings that are marked with an icon are provided courtesy of the Triangle MLS, Inc. of North Carolina, Internet Data Exchange Database. Copyright 2026 Triangle MLS, Inc. of North Carolina. All rights reserved.

Last checked: 2026-05-25 03:07 AM UTC

Neighborhood & Commute
Source: Walkscore
Disclosure: Community information and market data powered by Constellation Data Labs. Information is deemed reliable but not guaranteed.
Save
Ask
Tour
Hide
Share