Save
Ask
Tour
Hide
Share
$375,000
63 Days On Site

5826 Humanity Lane 2434
Raleigh, NC 27616

For Sale|Townhouse|Active
4
Beds
4
Total Baths
3
Full Baths
1
Partial Bath
2,179
SqFt
$172
/SqFt
2023
Built
Subdivision:
5401 North
County:
Wake
Call Now: 919-404-SHOW
Is this the listing for you? We can help make it yours.
919-404-SHOW
5826 Humanity Lane 24345826 Humanity Lane 24345826 Humanity Lane 24345826 Humanity Lane 2434
Save
Ask
Tour
Hide
Share

Mortgage Calculator

Monthly Payment (Est.)

$1,711
Calculator powered by Showcase IDX, a Constellation1 Company. Copyright ©2026 Information is deemed reliable but not guaranteed.

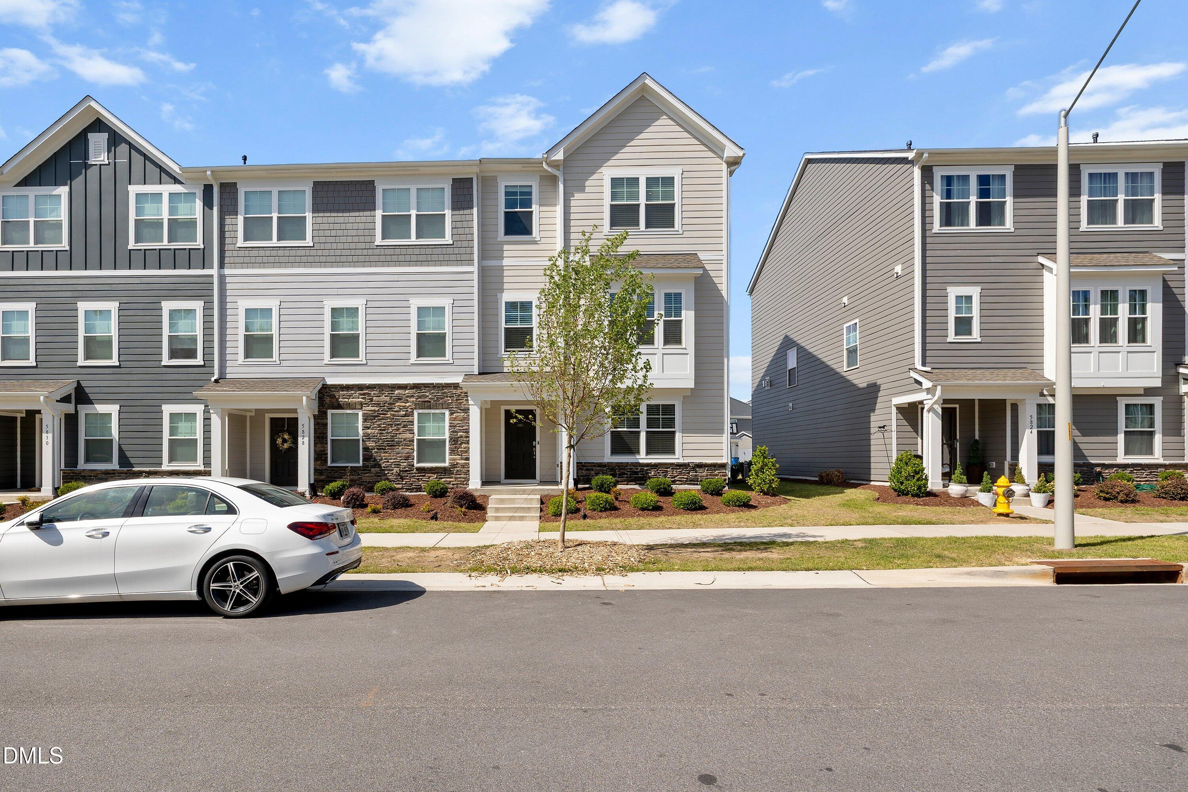
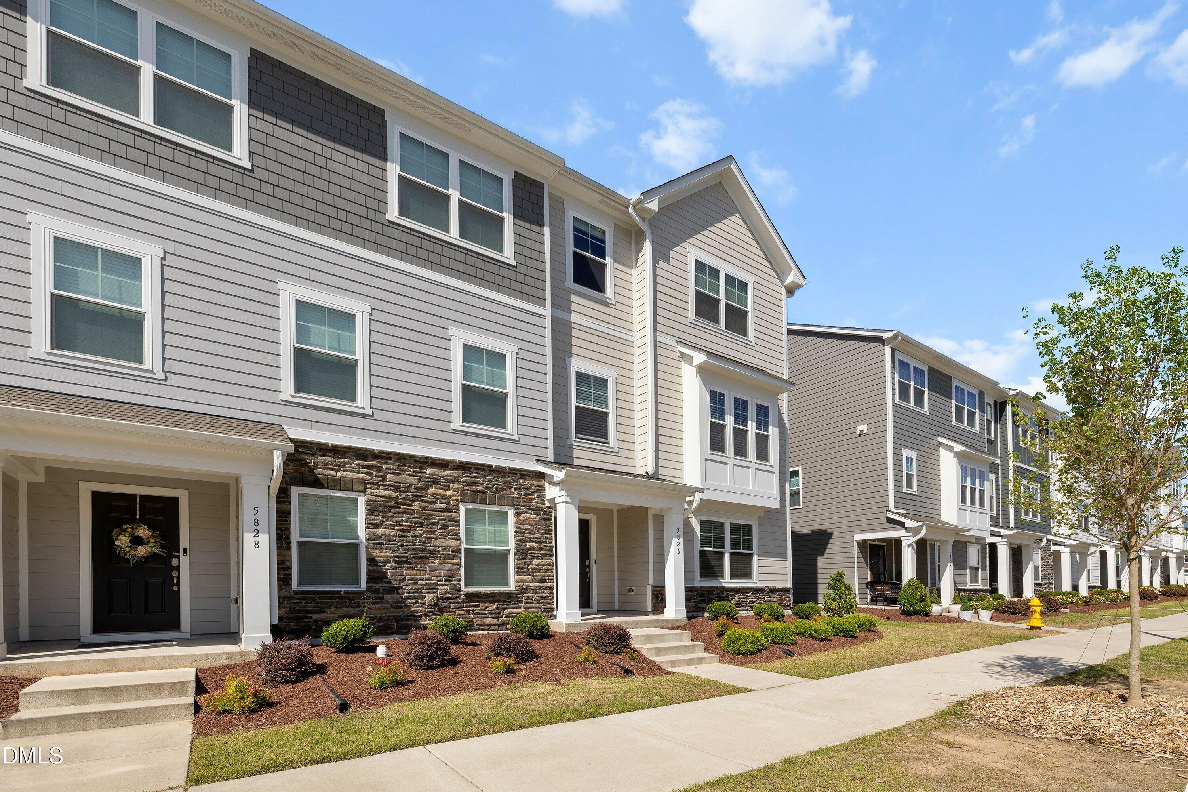
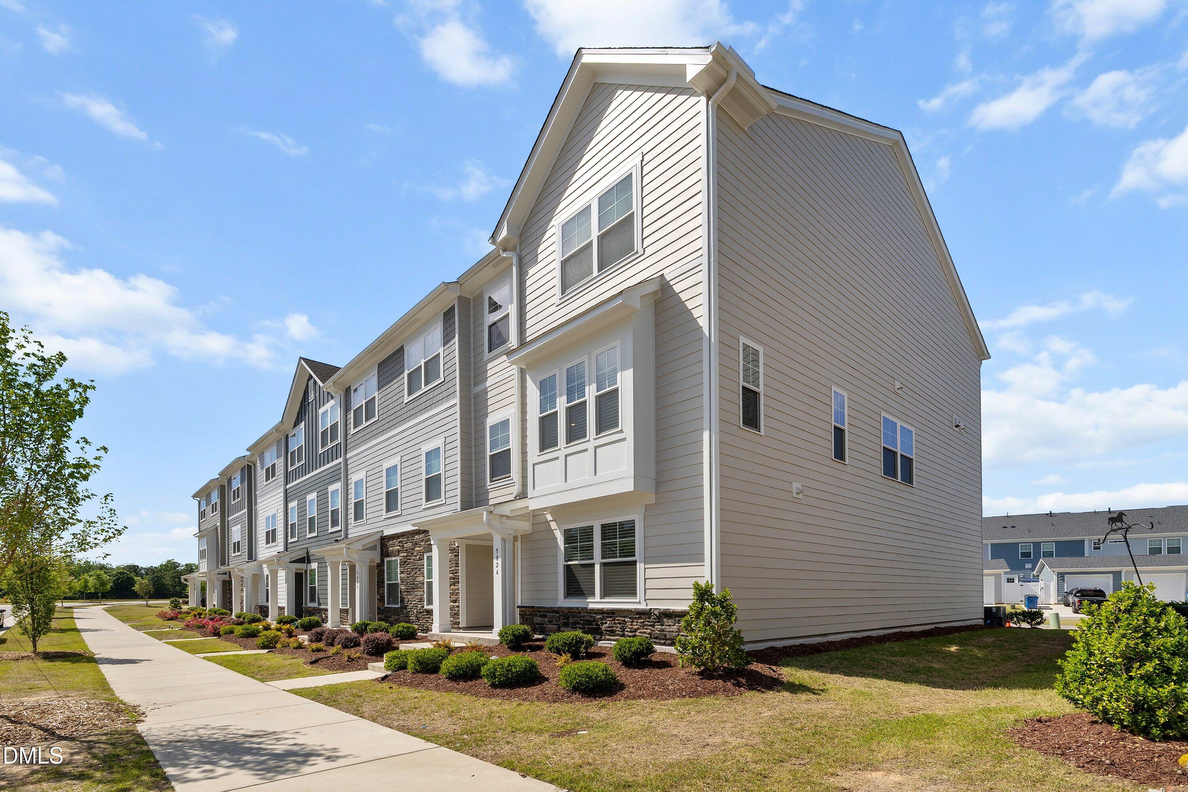
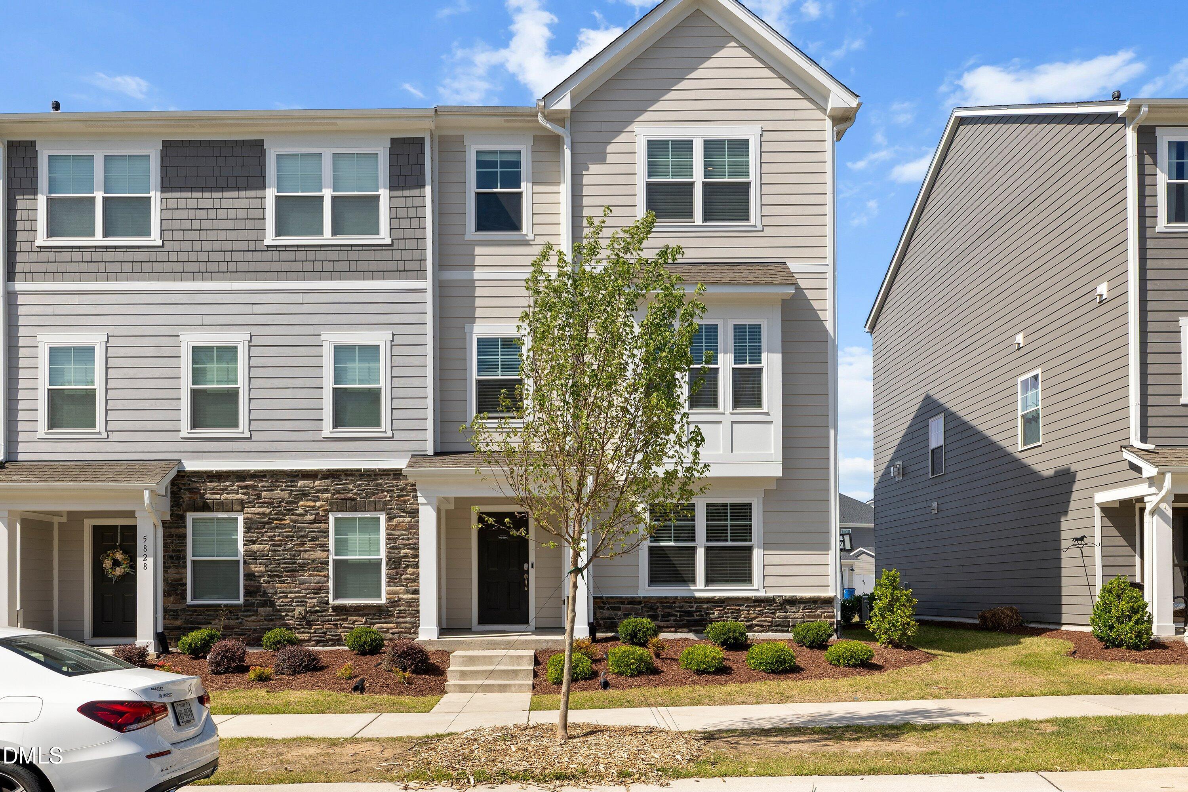
*This home qualifies for as low as 4.875% interest rate and up to $10,000 in closing cost when using Preferred Lender.* Charming END UNIT 3 story townhome located in desirable 5401 North Subdivision! Just 3 years young, this 4 Bedroom, 3 1/2 Bath home w/ 2 car garage & lots of windows checks all your must-have boxes! The main level 's inviting foyer entrance has LVP flooring that leads to the 4th bedroom, full bath and garage. Upstairs is a huge light filled, bright and open great-room encased by windows! This area boasts gleaming luxury LVP flooring from wall to wall! Beautiful kitchen with huge eat-at quartz covered island, farmhouse sink, breakfast area, stainless appliances & walk in pantry! Step out of the kitchen onto your deck! The formal dining room space centered between the living room and kitchen makes for great entertainment during at home gatherings! The upper level has 3 additional bedrooms and 2 full baths! Spacious primary suite with tray ceiling, large walk-in closet, and Owner's bath with an oversized walk-in shower! When considering an unbeatable lifestyle, 5401 North is a neighborhood that offers several community pools, clubhouse, fitness center, direct access/connection to greenway trails, a dog park, a community garden, pocket parks w/ play structures, a coffee shop, a brewery, elementary school, Wake Tech, Goddard Daycare, all within walking distance to your home! What an opportunity! a must see!

Save
Ask
Tour
Hide
Share
Listing Snapshot
Price 
$375,000
Days On Site 
63 Days
Bedrooms 
4
Inside Area (SqFt) 
2,179 sqft
Total Baths 
4
Full Baths 
3
Partial Baths 
1
Lot Size 
0.06 Acres
Year Built 
2023
MLS® Number 
10168216
Status 
Active
Property Tax 
$3,338.05
HOA/Condo/Coop Fees 
$230 monthly
Sq Ft Source 
N/A
Friends & Family
Recent Activity
3 days agoListing updated with changes from the MLS®
3 days agoPrice changed to $375,000
2 months agoListing first seen on site
General Features
Acres 
0.06
Attached Garage 
Yes
Foundation 
Slab
Garage 
Yes
Garage Spaces 
2
Levels 
Three Or More
Parking 
GarageGarage Door OpenerGarage Faces RearAttached
Parking Spaces 
2
Property Sub Type 
Townhouse
Security 
Fire AlarmFire Sprinkler SystemFirewall(s)Smoke Detector(s)
Sewer 
Public SewerSeptic Tank
Special Circumstances 
Short Sale
SqFt Above 
2179
SqFt Total 
2179
Style 
Traditional
Utilities 
Electricity AvailableNatural Gas AvailablePhone AvailableSewer ConnectedWater AvailableWater Connected
Water Source 
Public
Zoning 
PD
Interior Features
Appliances 
DishwasherDisposalElectric RangeElectric Water HeaterMicrowaveStainless Steel Appliance(s)Vented Exhaust Fan
Cooling 
Ceiling Fan(s)Central Air
Flooring 
CarpetVinylTile
Heating 
Forced AirNatural Gas
Interior 
Ceiling Fan(s)Double VanityEat-in KitchenEntrance FoyerHigh Speed InternetKitchen IslandOpen FloorplanPantryRecessed LightingTray Ceiling(s)Walk-In Closet(s)
Laundry Features 
In HallLaundry RoomUpper Level
Window Features 
Aluminum FramesBlinds
Bathroom 2 
Level - Third
Bathroom 3 
Level - Second
Bathroom 4 
Level - Main
Bedroom 2 
Level - Third
Bedroom 3 
Level - Third
Bedroom 4 
Level - Main
Dining Room 
Level - Second
Entrance Hall 
Level - Main
Kitchen 
Level - Second
Laundry 
Level - Third
Living Room 
Level - Second
Master Bathroom 
Level - Third
Master Bedroom 
Level - Third
Mud Room 
Level - Main
Save
Ask
Tour
Hide
Share
Exterior Features
Construction Details 
Fiber CementStoneStone Veneer
Exterior 
Rain Gutters
Fencing 
None
Lot Features 
ClearedLandscapedLevelRectangular Lot
Patio And Porch 
DeckPorch
Road Frontage 
City Street
Roof 
Shingle
Windows/Doors 
Aluminum FramesBlinds
Community Features
Association Dues 
230
Community Features 
ClubhouseCurbsFitness CenterParkPlaygroundPoolRestaurantSidewalksStreet Lights
Financing Terms Available 
CashConventionalFHAVA Loan
HOA Fee Frequency 
Monthly
Roads 
Asphalt
Schools
School District
Unknown
Elementary School
Wake - River Bend Elementary
Middle School
Wake - River Bend Middle School
High School
Wake - Rolesville High School
Listing courtesy of Yolanda Martin of Yolanda Martin Homes


Listings that are marked with an icon are provided courtesy of the Triangle MLS, Inc. of North Carolina, Internet Data Exchange Database. Copyright 2026 Triangle MLS, Inc. of North Carolina. All rights reserved.

Last checked: 2026-07-21 03:13 PM UTC

Neighborhood & Commute
Source: Walkscore
Disclosure: Community information and market data powered by Constellation Data Labs. Information is deemed reliable but not guaranteed.
Save
Ask
Tour
Hide
Share