Save
Ask
Tour
Hide
Share
$385,000
6 Days On Site

226 Beaconwood Lane
Holly Springs, NC 27540

For Sale|Townhouse|Active
3
Beds
3
Total Baths
2
Full Baths
1
Partial Bath
1,799
SqFt
$214
/SqFt
2013
Built
Subdivision:
Forest Springs
County:
Wake

Due to the health concerns created by Coronavirus we are offering personal 1-1 online video walkthough tours where possible.

Call Now: 919-404-SHOW
Is this the listing for you? We can help make it yours.
919-404-SHOW
226 Beaconwood Lane226 Beaconwood Lane226 Beaconwood Lane226 Beaconwood Lane
Save
Ask
Tour
Hide
Share

Mortgage Calculator

Monthly Payment (Est.)

$1,757
Calculator powered by Showcase IDX, a Constellation1 Company. Copyright ©2026 Information is deemed reliable but not guaranteed.

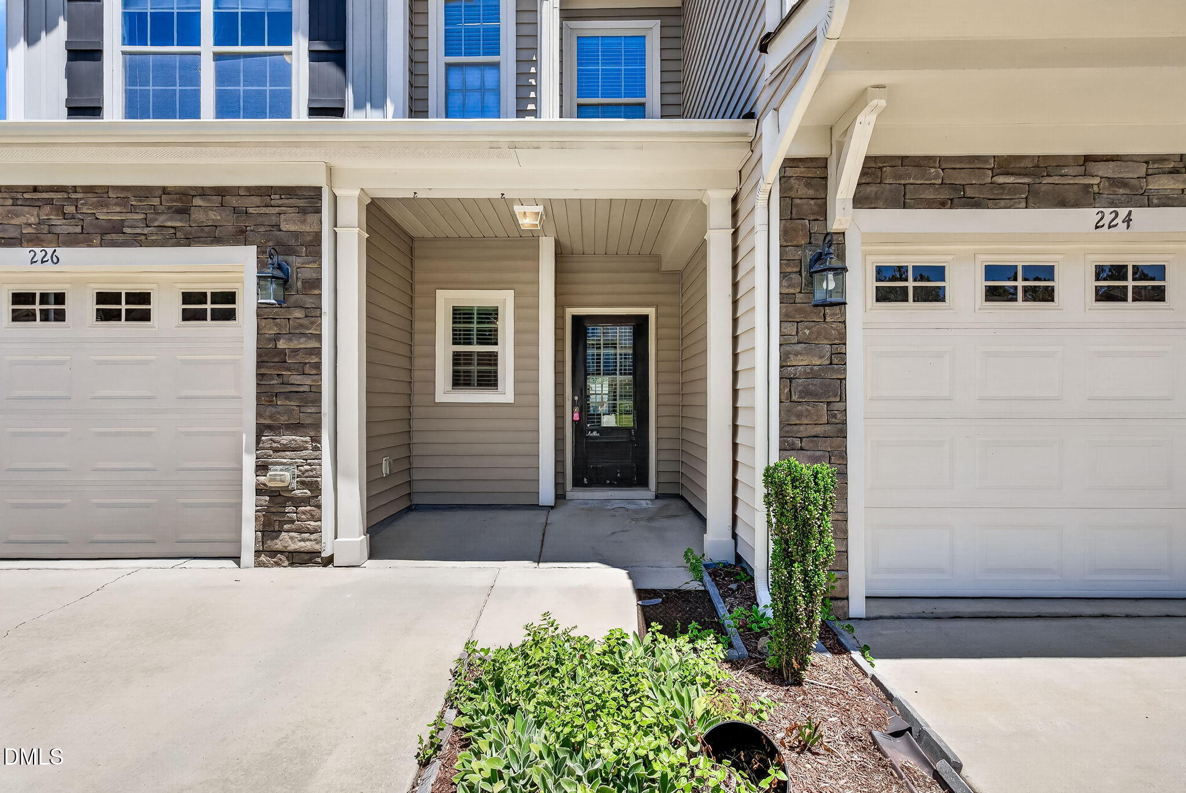
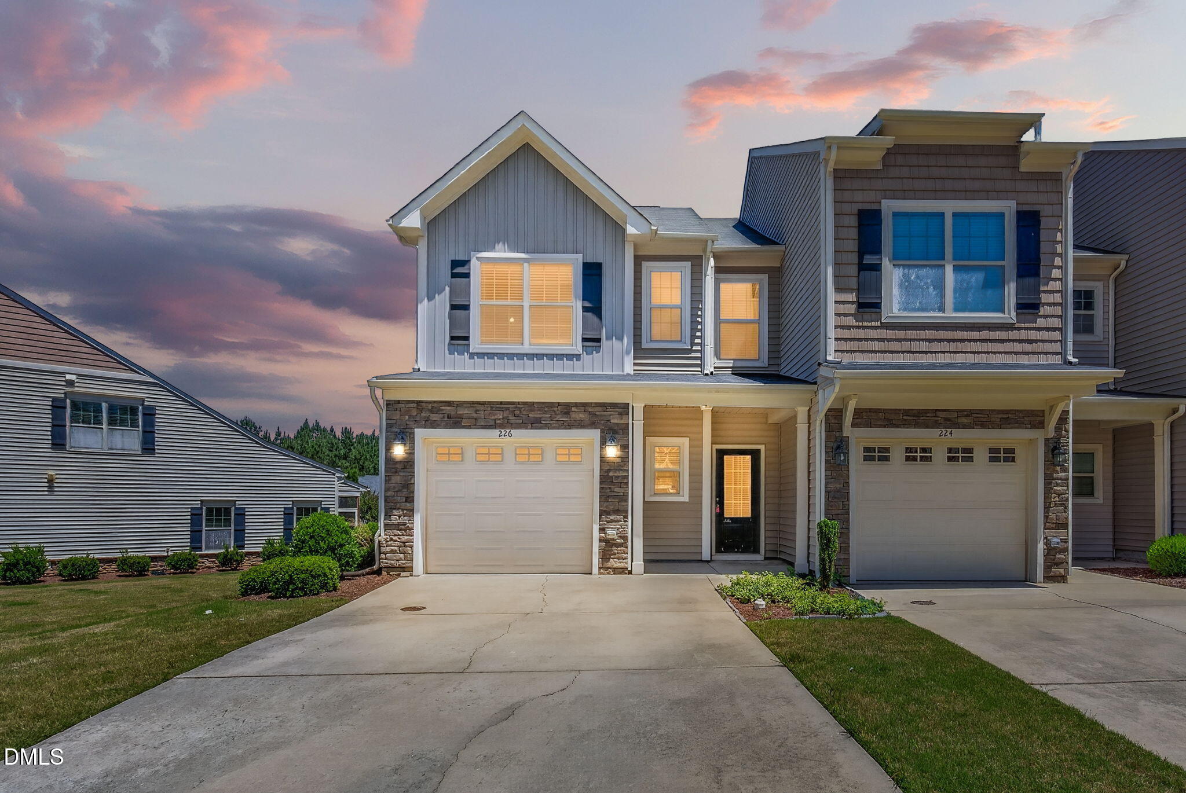
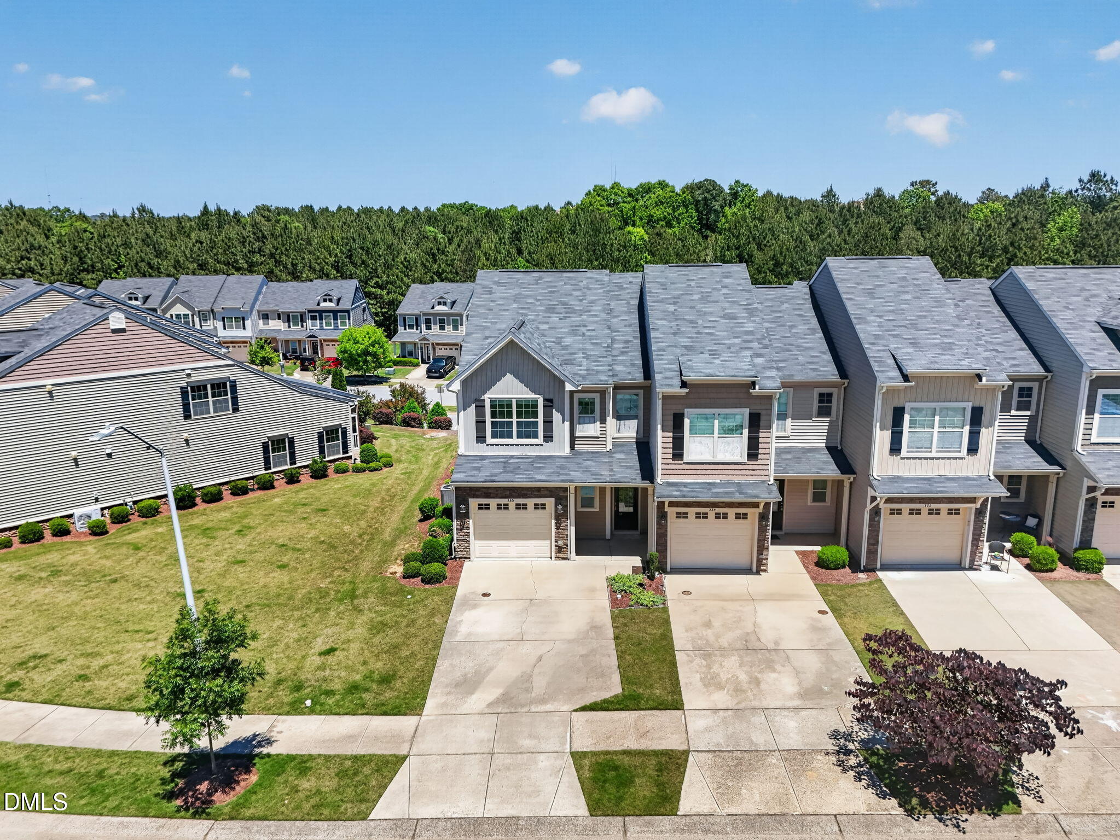
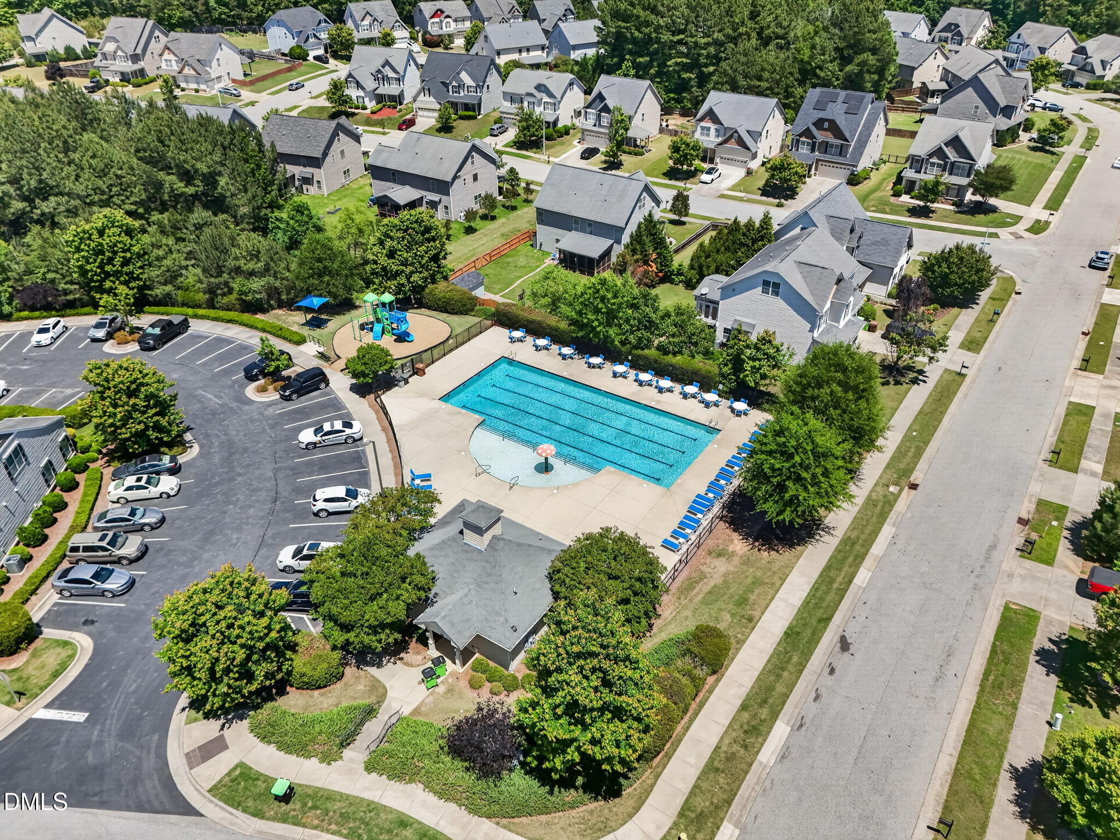
Welcome to this beautifully maintained end-unit townhome offering the perfect combination of space, comfort, and convenience! Ideally located just minutes from downtown Holly Springs, this home also enjoys a prime spot within walking distance to the community pool, perfect for relaxing and enjoying the neighborhood amenities. Inside, you'll find a spacious and light-filled layout featuring a large kitchen complete with granite countertops, gas range, and ample cabinet space, making it ideal for both everyday living and entertaining. The open-concept design flows seamlessly into the living and dining areas. Upstairs, the home offers 3 generously sized bedrooms and 2.5 bathrooms, including a comfortable primary suite. Enjoy outdoor living year-round on the screened porch, a perfect spot for morning coffee or unwinding in the evenings. Additional highlights include a one-car garage plus a large driveway for extra parking--an added bonus you don't often find in townhome living. This one checks all the boxes.....location, layout, and lifestyle!

Save
Ask
Tour
Hide
Share
Listing Snapshot
Price 
$385,000
Days On Site 
6 Days
Bedrooms 
3
Inside Area (SqFt) 
1,799 sqft
Total Baths 
3
Full Baths 
2
Partial Baths 
1
Lot Size 
0.06 Acres
Year Built 
2013
MLS® Number 
10168212
Status 
Active
Property Tax 
$3,547.71
HOA/Condo/Coop Fees 
$152 monthly
Sq Ft Source 
N/A
Friends & Family
Recent Activity
yesterdayListing updated with changes from the MLS®
6 days agoListing first seen on site
General Features
Acres 
0.06
Attached Garage 
Yes
Foundation 
Slab
Garage 
Yes
Garage Spaces 
1
Levels 
Two
Parking 
Attached
Parking Spaces 
2
Property Sub Type 
Townhouse
Sewer 
Public Sewer
Special Circumstances 
Standard
SqFt Above 
1799
SqFt Total 
1799
Style 
Traditional
Water Source 
Public
Zoning 
NR
Interior Features
Appliances 
DishwasherElectric OvenMicrowave
Cooling 
Ceiling Fan(s)Central Air
Flooring 
CarpetVinyl
Heating 
CentralFireplace(s)Natural Gas
Master Bedroom 
Level - Second
Save
Ask
Tour
Hide
Share
Exterior Features
Construction Details 
Vinyl Siding
Exterior 
Private Entrance
Roof 
Shingle
Community Features
Association Dues 
152
Community Features 
PlaygroundPoolSidewalks
Financing Terms Available 
CashConventionalFHAUSDA Loan
HOA Fee Frequency 
Monthly
Schools
School District
Unknown
Elementary School
Wake - Woods Creek
Middle School
Wake - Lufkin Road
High School
Wake - Felton Grove
Listing courtesy of Taryn Sanchez of The Key Team, Inc.


Listings that are marked with an icon are provided courtesy of the Triangle MLS, Inc. of North Carolina, Internet Data Exchange Database. Copyright 2026 Triangle MLS, Inc. of North Carolina. All rights reserved.

Last checked: 2026-05-25 08:37 PM UTC

Neighborhood & Commute
Source: Walkscore
Disclosure: Community information and market data powered by Constellation Data Labs. Information is deemed reliable but not guaranteed.
Save
Ask
Tour
Hide
Share