Save
Ask
Tour
Hide
Share
$315,000
51 Days On Site

105 Jj Drive
Benson, NC 27504

Single Family Residence|Pending
3
Beds
3
Total Baths
3
Full Baths
1,412
SqFt
$223
/SqFt
2007
Built
Subdivision:
McNeil Meadows
County:
Johnston
Call Now: 919-404-SHOW
Is this the listing for you? We can help make it yours.
919-404-SHOW
105 Jj Drive105 Jj Drive105 Jj Drive105 Jj Drive
Save
Ask
Tour
Hide
Share

Mortgage Calculator

Monthly Payment (Est.)

$1,437
Calculator powered by Showcase IDX, a Constellation1 Company. Copyright ©2026 Information is deemed reliable but not guaranteed.

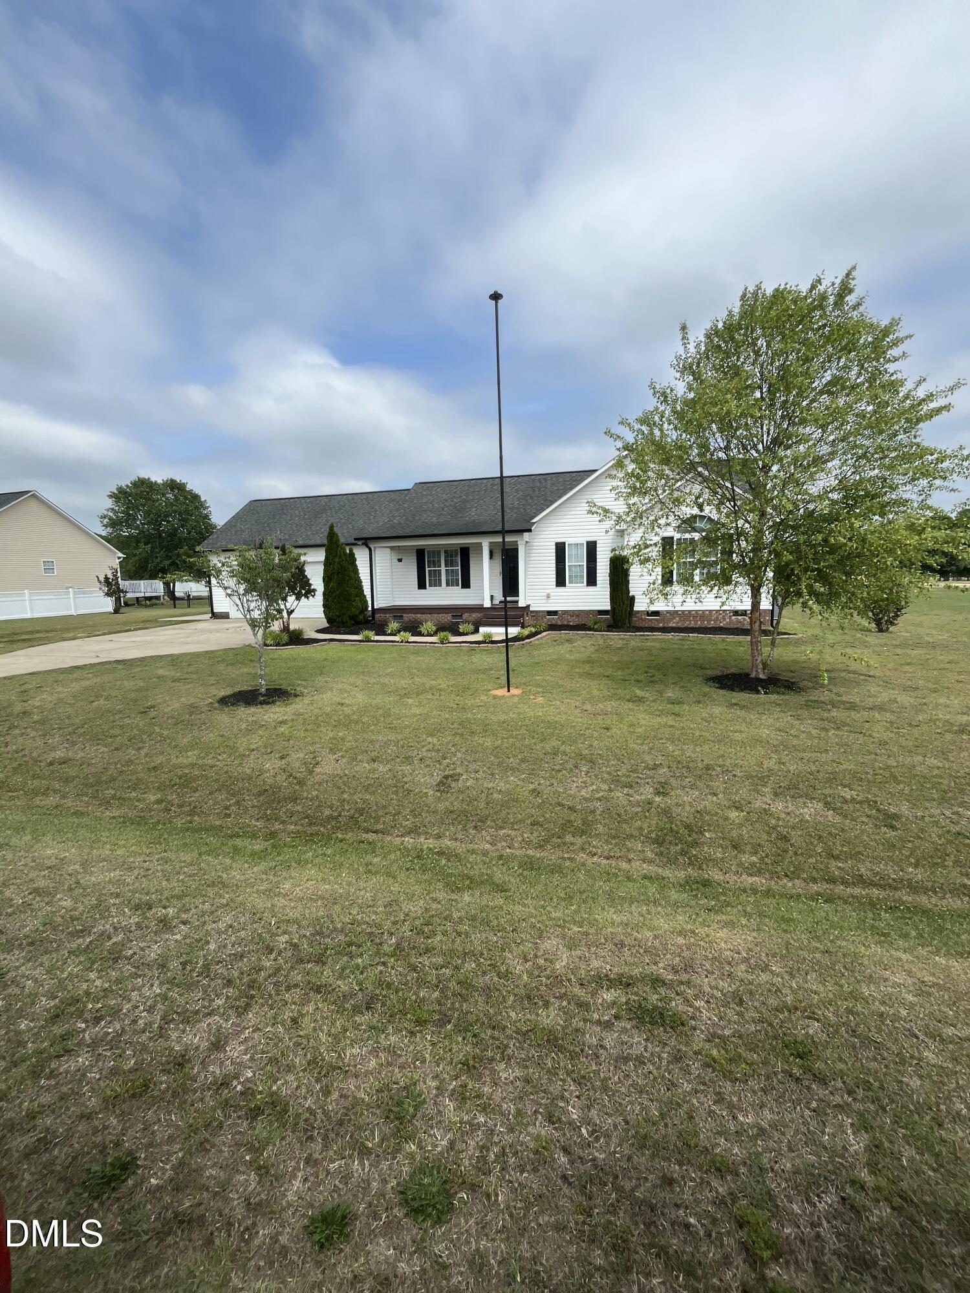
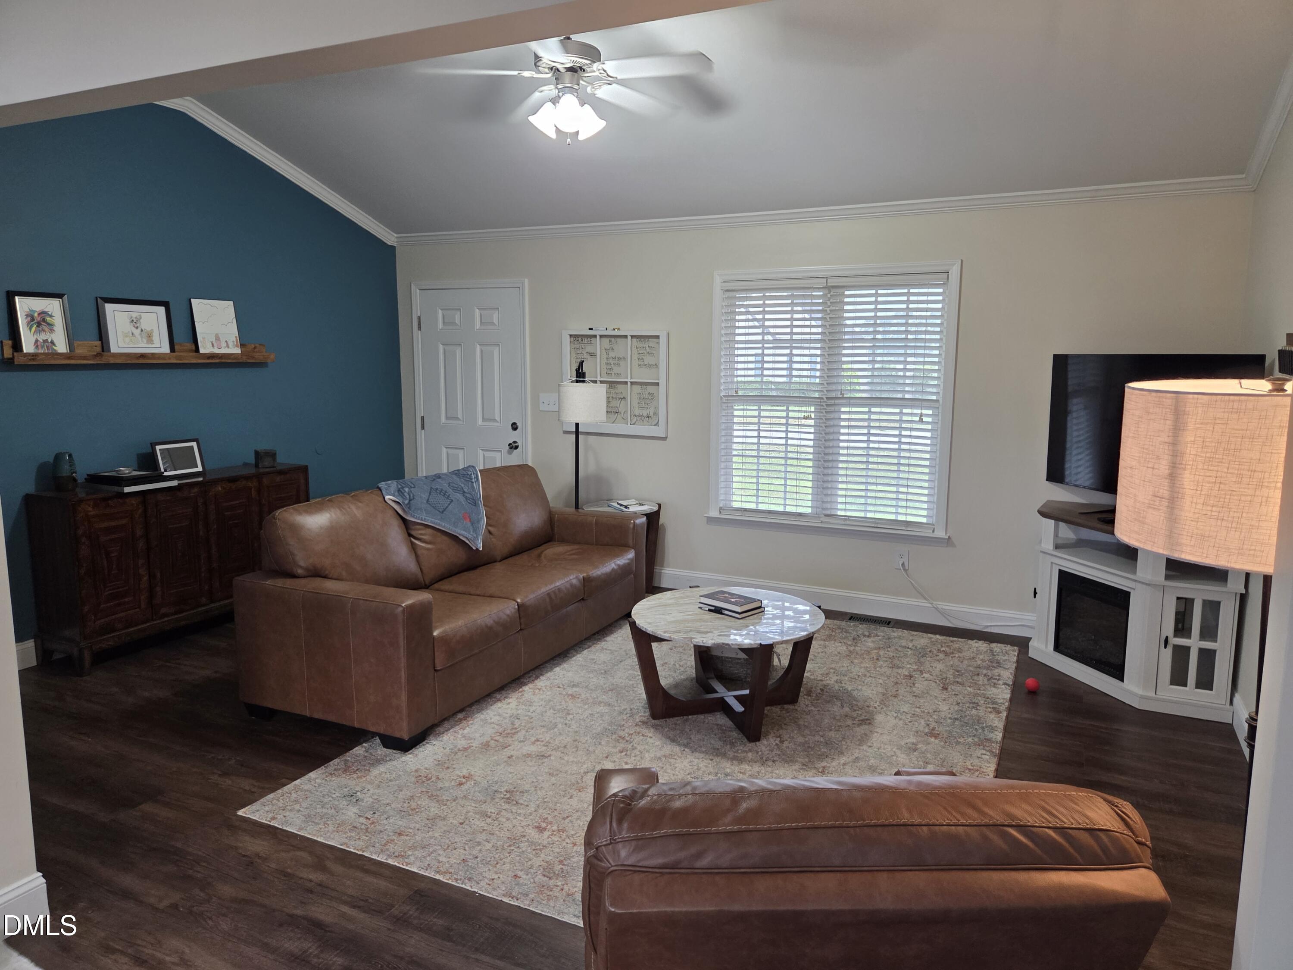
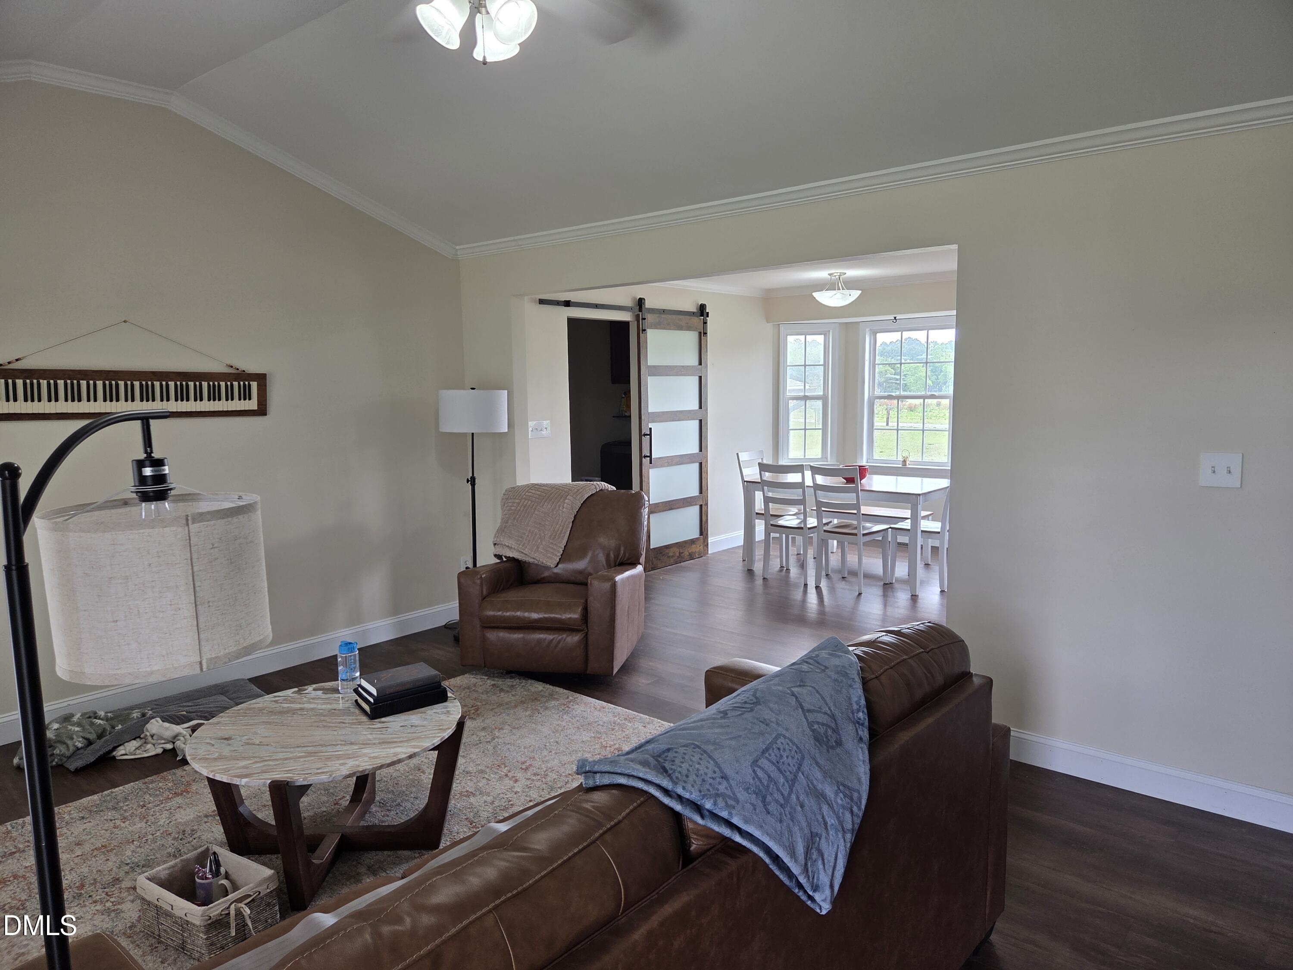
Charming Home with Detached Mother-In-Law or Airbnb suite! Located on a half-acre with no HOA. This move-in-ready 1,412 sq ft ranch offers 3 beds and 2 full baths, plus something rare at this price: a detached 290 st ft guest suite with its own bath and kitchenette, bringing you nearly 1,700 sq ft of total living space. Fully self-contained, the suite is perfect for aging parents, visiting guests or Airbnb income to offset your mortgage. Enjoy easy one-level living, a spacious 2-car garage, and a low-maintenance half-acre lot just beyond city limits with peaceful horse farm views out back. All of this just minutes from I-95, I-40 and downtown Benson, giving you an easy Raleigh commute without Raleigh prices. Home with income potential don't sit long! Schedule your showing today.

Save
Ask
Tour
Hide
Share
Listing Snapshot
Price 
$315,000
Days On Site 
51 Days
Bedrooms 
3
Inside Area (SqFt) 
1,412 sqft
Total Baths 
3
Full Baths 
3
Partial Baths 
N/A
Lot Size 
0.5 Acres
Year Built 
2007
MLS® Number 
10168205
Status 
Pending
Property Tax 
$1,968.69
HOA/Condo/Coop Fees 
N/A
Sq Ft Source 
N/A
Friends & Family
Recent Activity
yesterdayListing updated with changes from the MLS®
yesterdayStatus changed to Pending
3 weeks agoPrice changed to $315,000
2 months agoListing first seen on site
General Features
Acres 
0.5
Attached Garage 
Yes
Foundation 
Brick/Mortar
Garage 
Yes
Garage Spaces 
2
Levels 
One
Parking 
Attached
Property Sub Type 
Single Family Residence
Sewer 
Public Sewer
Special Circumstances 
Standard
SqFt Above 
1412
SqFt Total 
1412
Style 
Ranch
Water Source 
Public
Zoning 
RES
Interior Features
Cooling 
Central Air
Flooring 
Vinyl
Heating 
Heat PumpNone
Main Level Bedrooms 
3
Master Bedroom 
Level - Main
Save
Ask
Tour
Hide
Share
Exterior Features
Construction Details 
Vinyl Siding
Roof 
Shingle
Community Features
Financing Terms Available 
CashConventionalVA Loan
Schools
School District
Unknown
Elementary School
Johnston - Benson Elementary
Middle School
Johnston - Benson Middle
High School
Johnston - South Johnston High
Listing courtesy of Julia Smith of Call It Closed International I


Listings that are marked with an icon are provided courtesy of the Triangle MLS, Inc. of North Carolina, Internet Data Exchange Database. Copyright 2026 Triangle MLS, Inc. of North Carolina. All rights reserved.

Last checked: 2026-07-10 12:41 AM UTC

Neighborhood & Commute
Source: Walkscore
Disclosure: Community information and market data powered by Constellation Data Labs. Information is deemed reliable but not guaranteed.
Save
Ask
Tour
Hide
Share