Save
Ask
Tour
Hide
Share
$469,000
65 Days On Site

813 Canyoncreek Lane
Fuquay Varina, NC 27526

Single Family Residence|Pending
3
Beds
3
Total Baths
3
Full Baths
2,121
SqFt
$221
/SqFt
2007
Built
Subdivision:
Morgan Creek
County:
Wake
Call Now: 919-404-SHOW
Is this the listing for you? We can help make it yours.
919-404-SHOW
813 Canyoncreek Lane813 Canyoncreek Lane813 Canyoncreek Lane813 Canyoncreek Lane
Save
Ask
Tour
Hide
Share

Mortgage Calculator

Monthly Payment (Est.)

$2,140
Calculator powered by Showcase IDX, a Constellation1 Company. Copyright ©2026 Information is deemed reliable but not guaranteed.

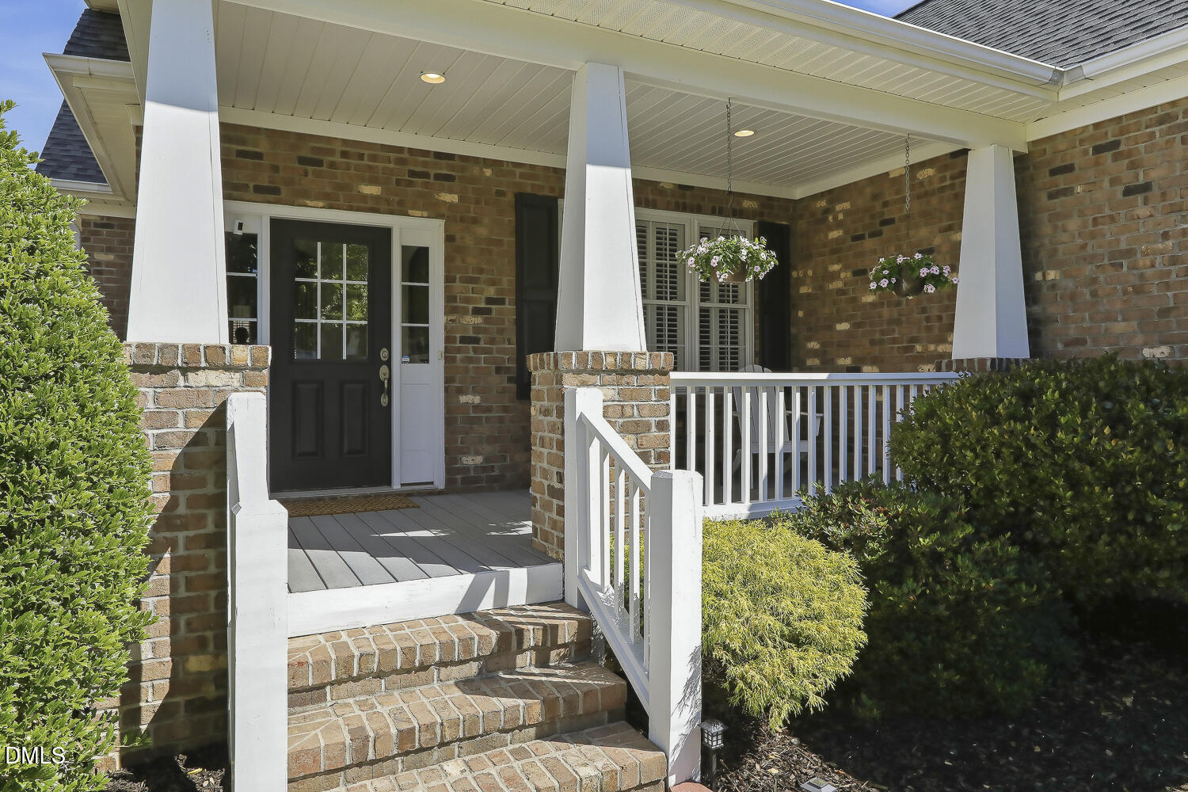
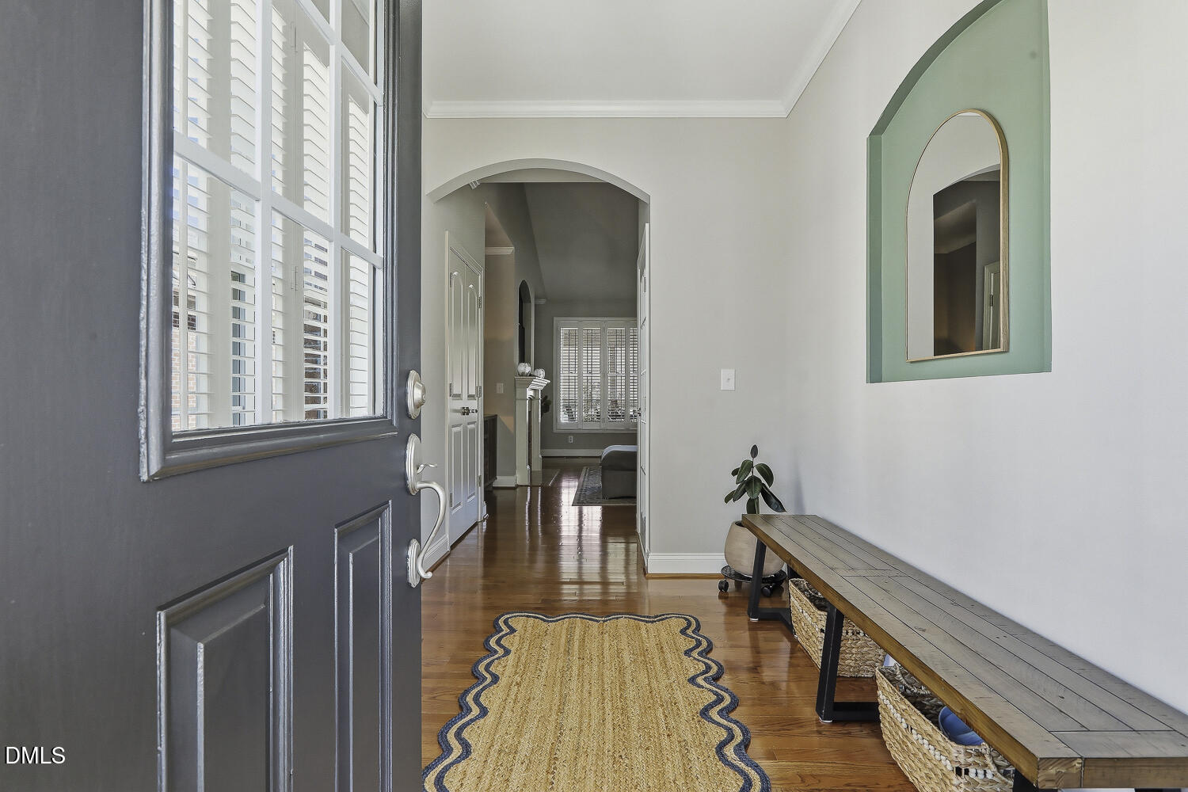
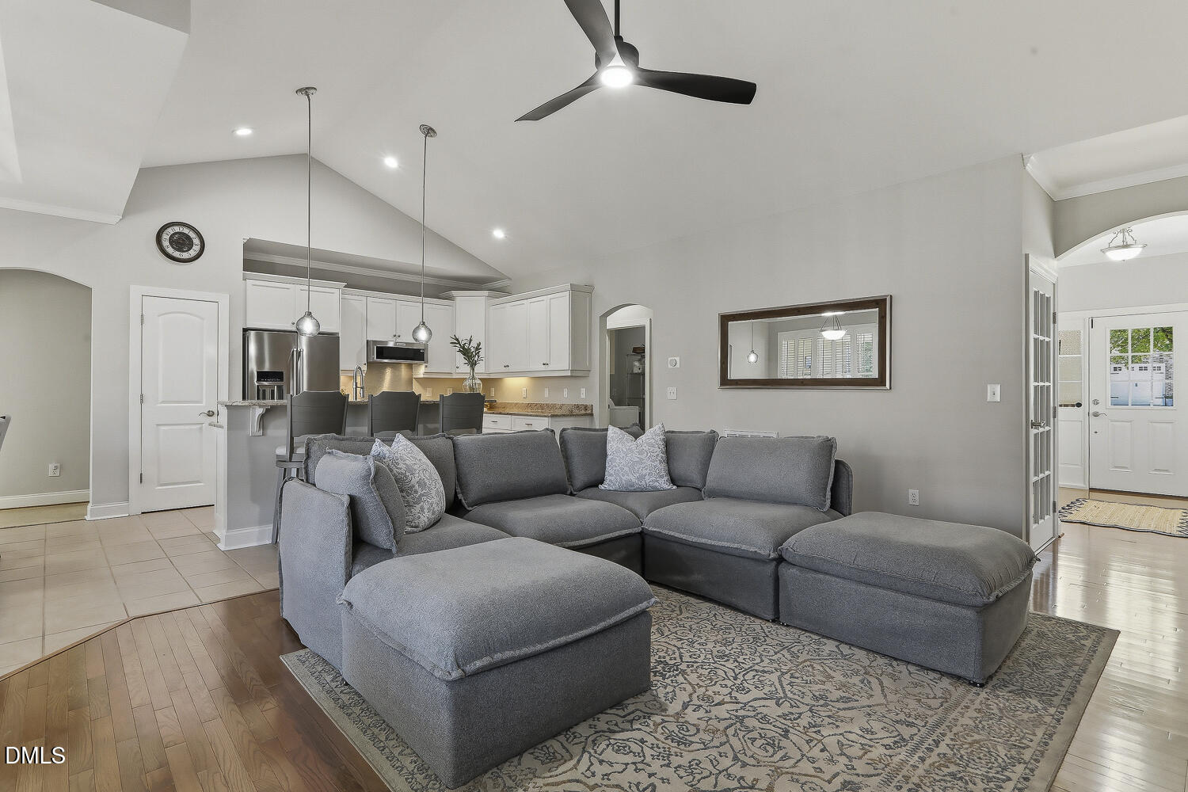
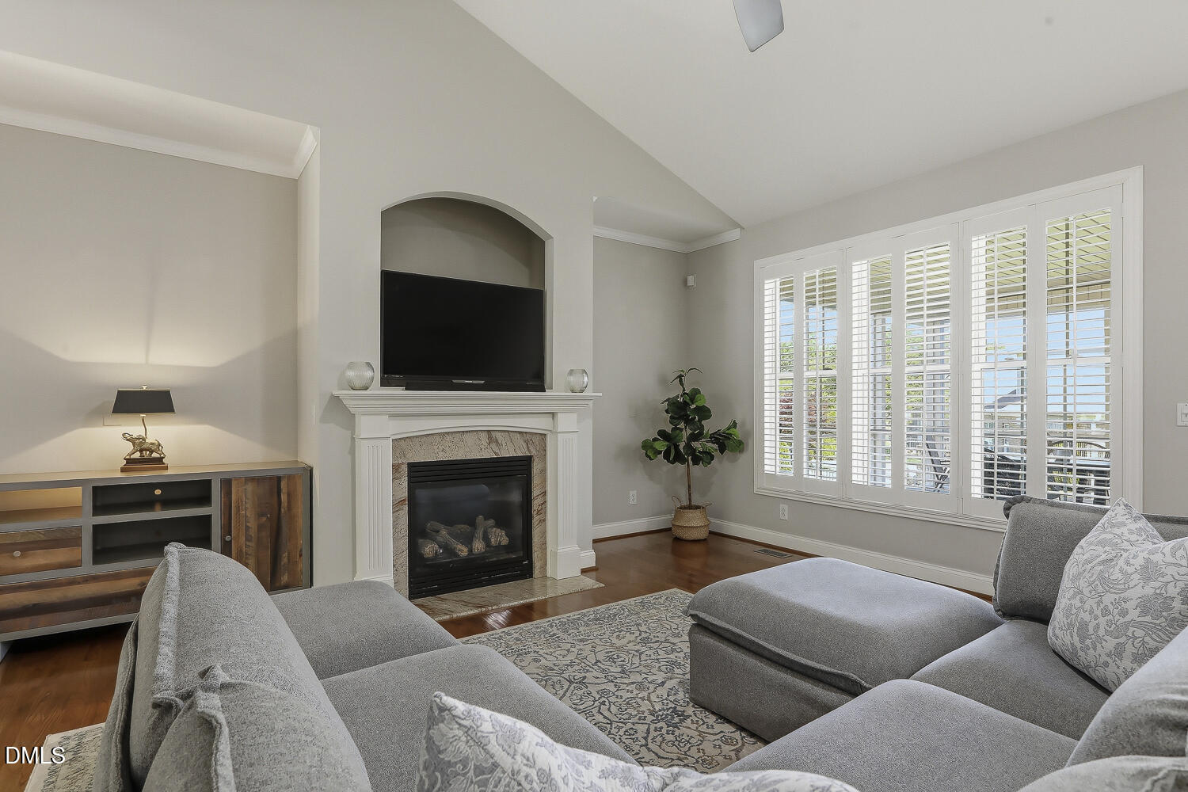
Single-level living with three bedrooms, three full baths, and a finished bonus room upstairs — a guest suite with its own bath, a hobby room, or a quiet office whenever you need it. The kitchen is bright, white, and open, and the screened porch is where you'll spend your evenings, with one of the best views in town for the Fuquay-Varina fireworks. But what sets this home apart is the neighbors — the kind of street where people wave, check in, and become friends. Close enough to feel looked after, never far from a friendly face. Built right and beautifully maintained: brick exterior, Trex decking that never needs painting, full irrigation, and an encapsulated crawl space tall enough to walk into — easy access and low maintenance for years to come. And the HOA handles the lawn, so your weekends are yours. 2,121 square feet of easy, elevated living. Come see why this one feels like home.

Save
Ask
Tour
Hide
Share
Listing Snapshot
Price 
$469,000
Days On Site 
65 Days
Bedrooms 
3
Inside Area (SqFt) 
2,121 sqft
Total Baths 
3
Full Baths 
3
Partial Baths 
N/A
Lot Size 
0.16 Acres
Year Built 
2007
MLS® Number 
10168203
Status 
Pending
Property Tax 
$3,827.74
HOA/Condo/Coop Fees 
$33.33 monthly
Sq Ft Source 
N/A
Friends & Family
Recent Activity
6 days agoListing updated with changes from the MLS®
3 weeks agoStatus changed to Pending
a month agoPrice changed to $469,000
2 months agoListing first seen on site
General Features
Acres 
0.16
Attached Garage 
Yes
Garage 
Yes
Garage Spaces 
2
Levels 
One and One Half
Parking 
AttachedDrivewayElectric Vehicle Charging Station(s)Garage
Property Sub Type 
Single Family Residence
Security 
Smoke Detector(s)
Sewer 
Public Sewer
Special Circumstances 
Standard
SqFt Above 
2121
SqFt Total 
2121
Style 
CottageTransitional
Water Source 
Public
Zoning 
RMD-C
Interior Features
Appliances 
DishwasherDryerFree-Standing RefrigeratorMicrowaveRangeRefrigeratorStainless Steel Appliance(s)WasherWasher/Dryer
Cooling 
Ceiling Fan(s)Central Air
Fireplace 
Yes
Fireplace Features 
Family Room
Flooring 
CarpetHardwoodTile
Heating 
Heat Pump
Interior 
Breakfast BarCeiling Fan(s)Double VanityHigh CeilingsKitchen IslandOpen FloorplanRecessed LightingStone Counters
Laundry Features 
InsideLaundry Room
Main Level Bedrooms 
3
Bathroom 2 
Level - Main
Bedroom 2 
Dimensions - 10.0 x 10.2Level - Main
Bedroom 3 
Dimensions - 10.0 x 10.9Level - Main
Bonus Room 
Dimensions - 9.0 x 33.7Level - Second
Master Bedroom 
Dimensions - 13.3 x 16.3Level - Main
Save
Ask
Tour
Hide
Share
Exterior Features
Construction Details 
BrickHardiPlank Type
Exterior 
Rain Gutters
Patio And Porch 
CoveredDeckEnclosedFront PorchPatioPorchScreened
Roof 
Shingle
Community Features
Association Dues 
400
Financing Terms Available 
CashConventionalFHAVA Loan
HOA Fee Frequency 
Annually
Schools
School District
Unknown
Elementary School
Wake - Fuquay Varina Elementary
Middle School
Wake - Fuquay Varina Middle
High School
Wake - Willow Spring High School
Listing courtesy of Anna Powell of EXP Realty LLC


Listings that are marked with an icon are provided courtesy of the Triangle MLS, Inc. of North Carolina, Internet Data Exchange Database. Copyright 2026 Triangle MLS, Inc. of North Carolina. All rights reserved.

Last checked: 2026-07-23 07:00 PM UTC

Neighborhood & Commute
Source: Walkscore
Disclosure: Community information and market data powered by Constellation Data Labs. Information is deemed reliable but not guaranteed.
Save
Ask
Tour
Hide
Share