
126 Shining Water LaneSpring Lake, NC 28390
Mortgage Calculator
Monthly Payment (Est.)
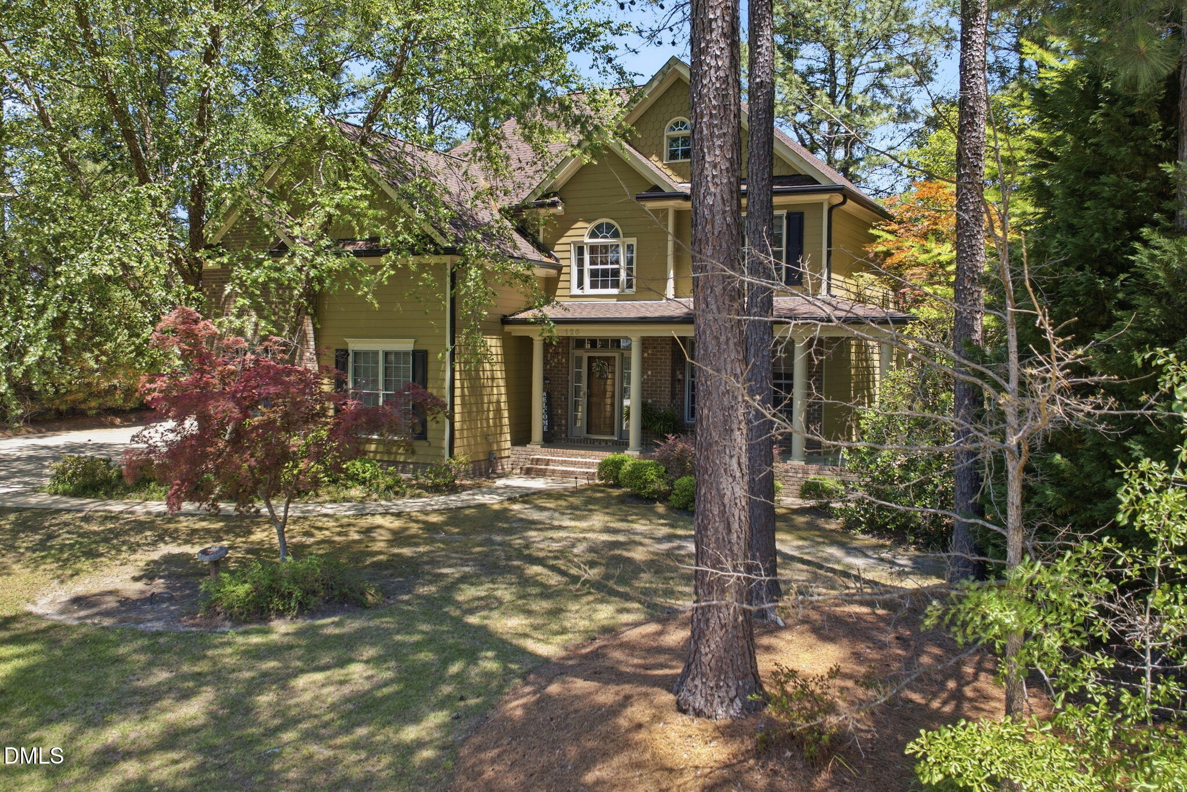
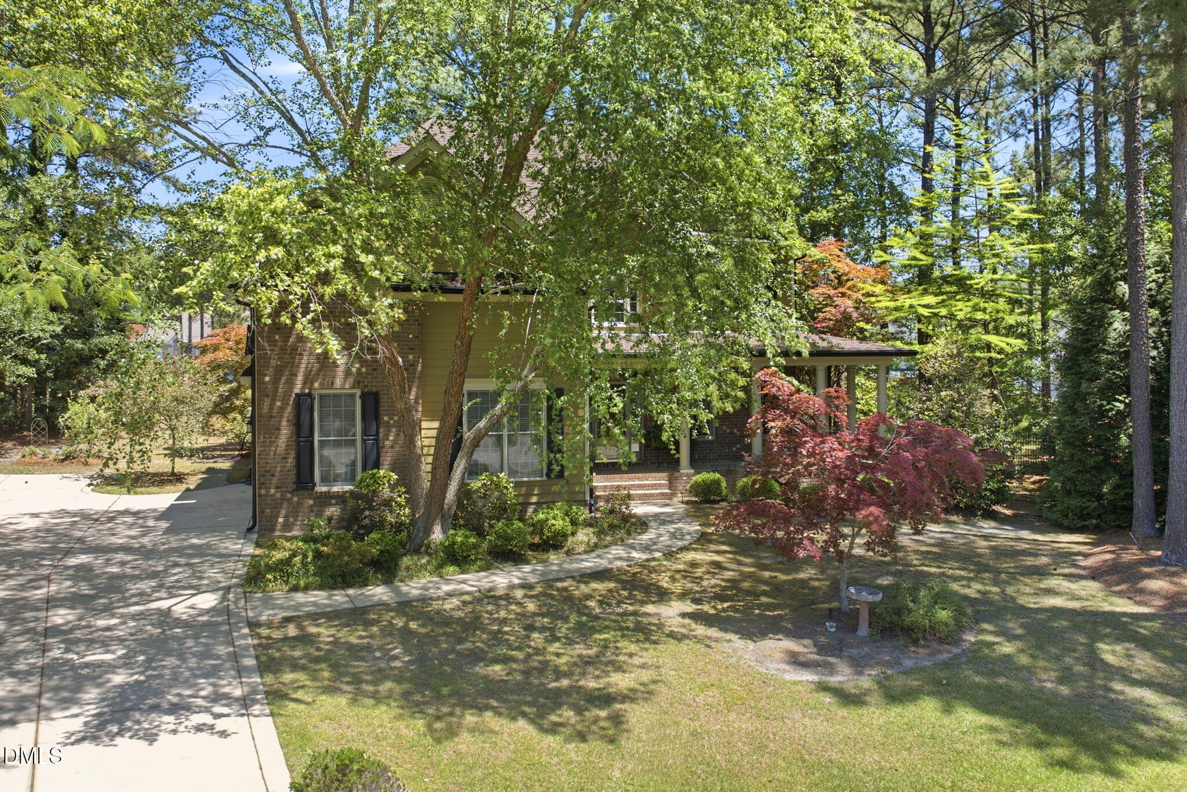
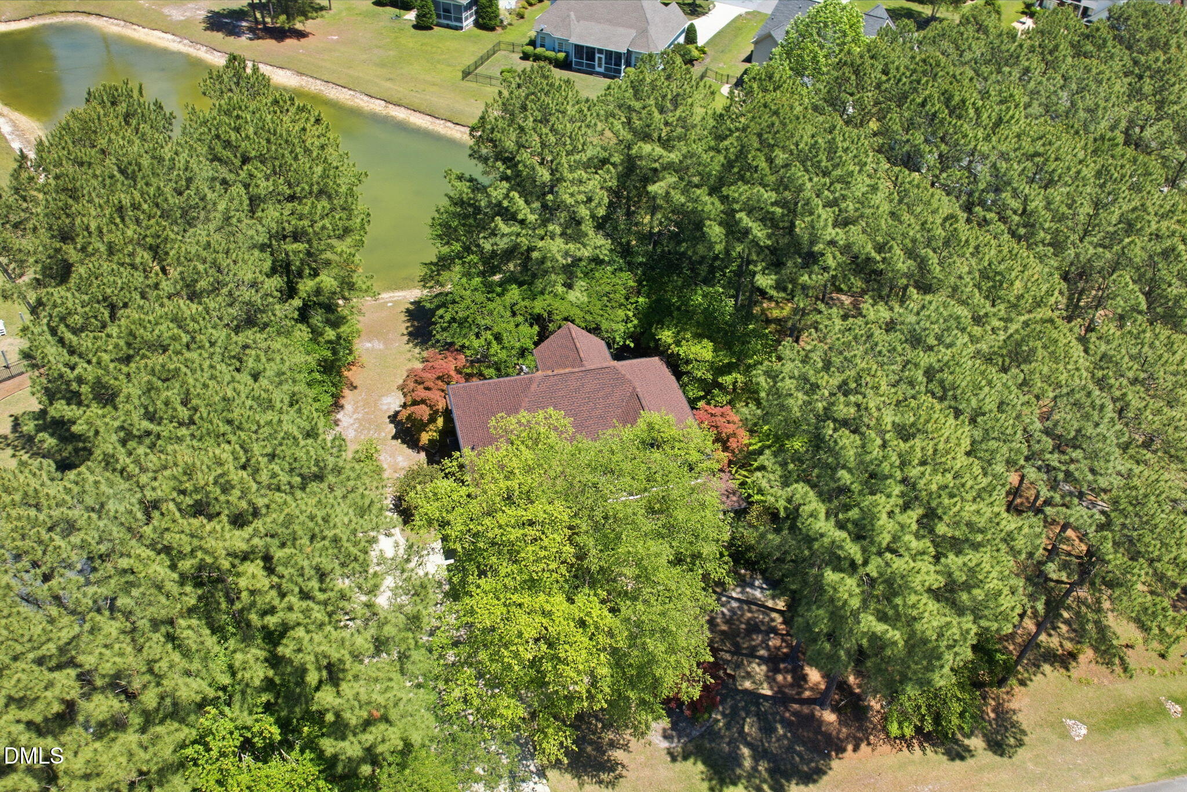
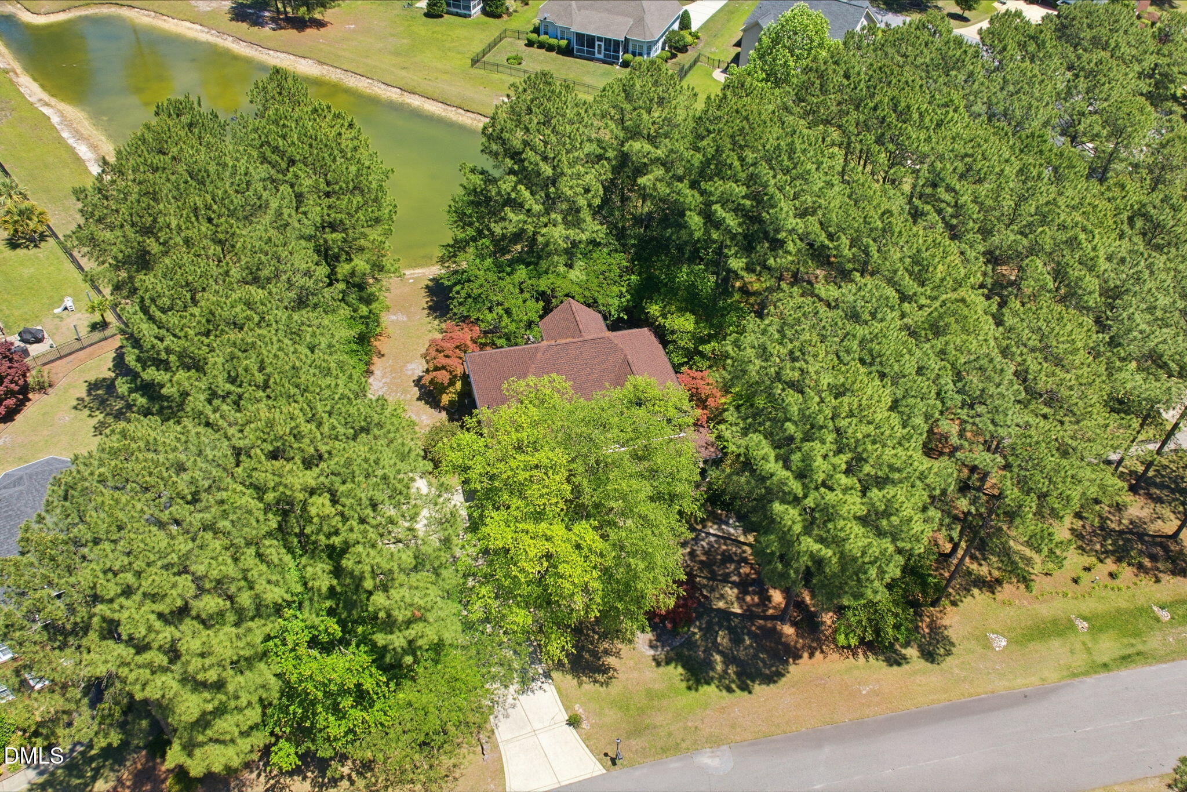
$2,122Welcome to Spring Lake's hidden gem at 126 Shining Water Lane -- a beautifully crafted custom home tucked inside the highly desirable Anderson Creek community. Offering over 2,900 square feet of thoughtfully designed living space, this 5-bedroom, 3-bath residence blends elegance, comfort, and functionality in every detail. Step inside to soaring ceilings, rich hardwood floors throughout (no carpet), and an open-concept layout filled with natural light. The gourmet kitchen features custom cabinetry, generous prep space, and seamless flow into the main living and dining areas -- perfect for entertaining or everyday living. The spacious primary suite serves as a private retreat with a spa-inspired glamour bath, while built-in closet organizers throughout the home add both luxury and convenience. Outside, the lifestyle truly shines. Backing to a peaceful wooded park area with pond views, the backyard was designed for unforgettable gatherings with natural stone hardscaping, a custom built-in barbecue grill, and a cozy fire pit ideal for relaxing evenings under the stars. Additional highlights include a mud nook, oversized side load double garage, floored attic storage, and timeless architectural details throughout. Located just minutes from Fort Bragg, golf, dining, and community amenities, this exceptional home offers the perfect balance of privacy, sophistication, and everyday convenience. As an Anderson Creek Club homeowner, you will have access to an incredible list of on-site amenities including state-of-the-art fitness centers, water sports, fishing, nature trails, outdoor sports facilities and family-dining opportunities. Homes with this level of craftsmanship and outdoor living rarely become available -- don't miss the opportunity to make 126 Shining Water Lane your forever home. Welcome Home!
| a week ago | Listing updated with changes from the MLS® | |
| a week ago | Price changed to $465,000 | |
| 2 months ago | Listing first seen on site |

Listings that are marked with an icon are provided courtesy of the Triangle MLS, Inc. of North Carolina, Internet Data Exchange Database. Copyright 2026 Triangle MLS, Inc. of North Carolina. All rights reserved.
Last checked: 2026-07-09 12:13 AM UTC
Did you know? You can invite friends and family to your search. They can join your search, rate and discuss listings with you.