
Save
Ask
Tour
Hide
$245,000
149 Days On Site
313 Old Country LaneSelma, NC 27576
For Sale|Manufactured On Land|Active
3
Beds
2
Total Baths
2
Full Baths
1,624
SqFt
$151
/SqFt
2022
Built
Subdivision:
Country Crossings
County:
Johnston
Call Now: 919-404-SHOW
Is this the listing for you? We can help make it yours.
919-404-SHOW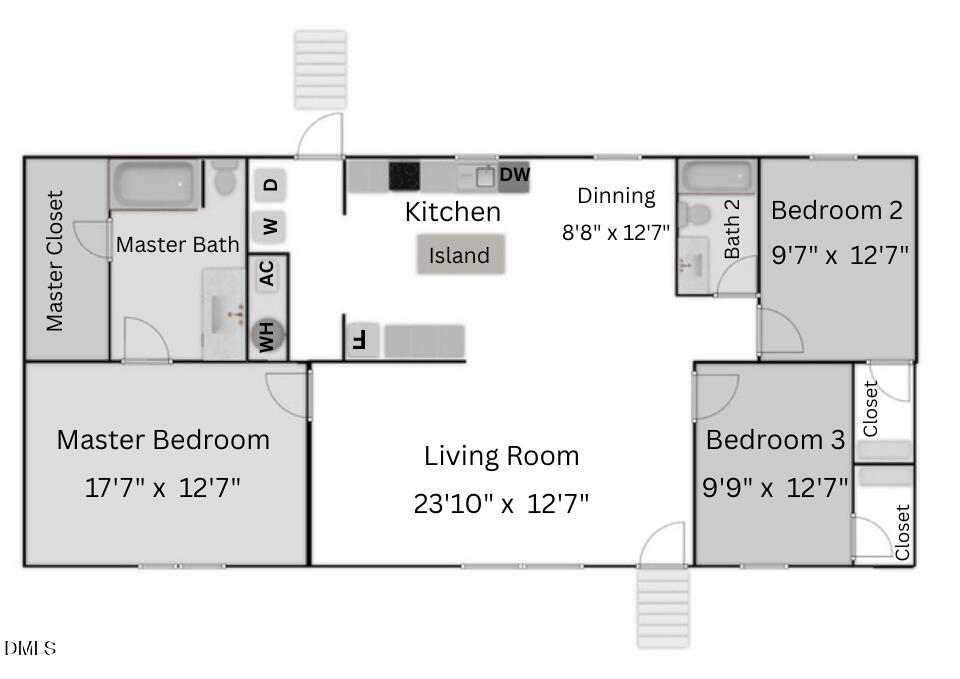
Save
Ask
Tour
Hide
Mortgage Calculator
Monthly Payment (Est.)
Enter an interest rate to see your estimated monthly payment.Calculator powered by Showcase IDX, a Constellation1 Company. Copyright ©2026 Information is deemed reliable but not guaranteed.
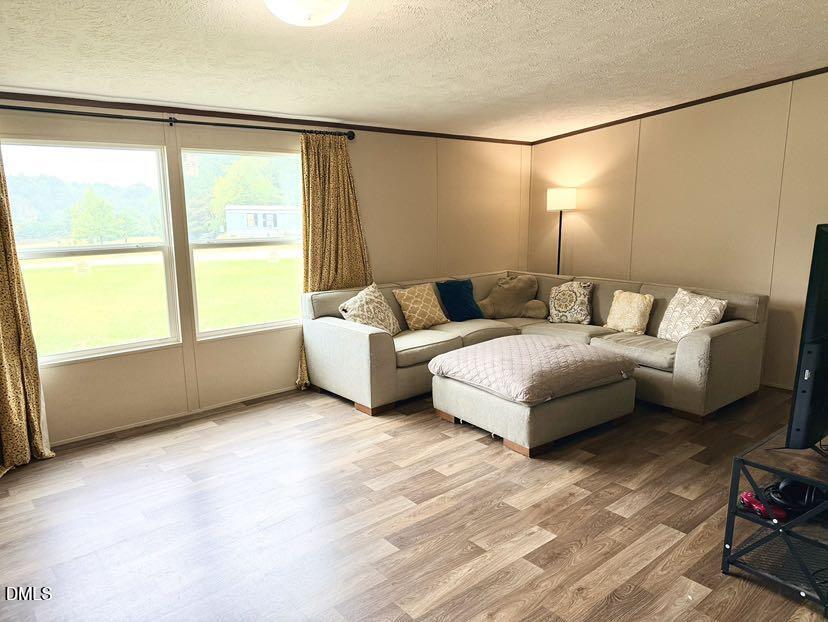
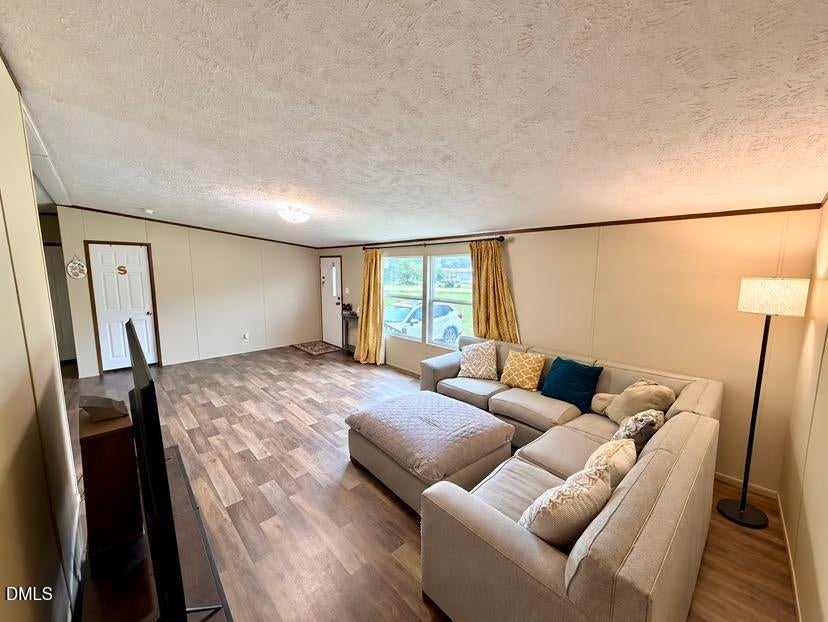
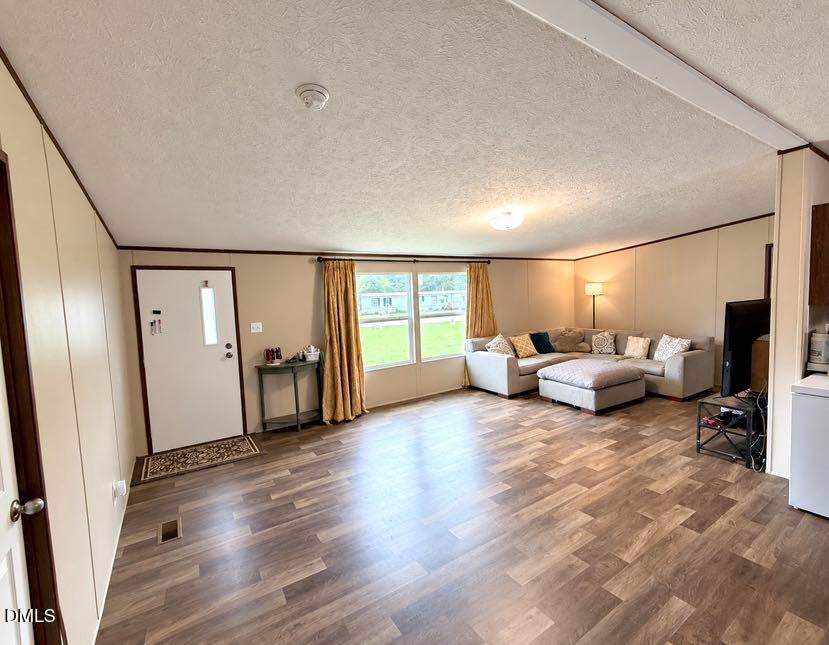
Attention buyers: This home just got even more appealing with a newly reduced price. Welcome to peaceful country living in this charming home with no HOA. Set on a spacious 0.95-acre lot, this newly built 3-bedroom, 2-bath manufactured home offers comfort, privacy, and plenty of room to enjoy the outdoors. Inside, the open-concept design creates an inviting space for entertaining, while the split-bedroom floor plan provides added privacy. Outside, you'll find an above-ground pool and a storage shed, making the property functional as it is enjoyable. This peaceful country living also allows the convenience of nearby shopping, healthcare, dining, and major highways all within approximately 15-20 minutes. Schedule your showing now!
Save
Ask
Tour
Hide
Listing Snapshot
Price
$245,000
Days On Site
149 Days
Bedrooms
3
Inside Area (SqFt)
1,624 sqft
Total Baths
2
Full Baths
2
Partial Baths
N/A
Lot Size
0.95 Acres
Year Built
2022
MLS® Number
10168188
Status
Active
Property Tax
$1,557.85
HOA/Condo/Coop Fees
N/A
Sq Ft Source
N/A
Friends & Family
Recent Activity
| 3 months ago | Price changed to $245,000 | |
| 3 months ago | Listing updated with changes from the MLS® | |
| 5 months ago | Listing first seen on site |
General Features
Acres
0.95
Disclosures
Seller Disclosure
Foundation
Brick/MortarRaised
Green Energy Efficient
Thermostat
Levels
One
Property Sub Type
Manufactured On Land
Sewer
Septic Tank
Special Circumstances
Standard
SqFt Above
1624
SqFt Total
1624
Style
Farmhouse
Utilities
Cable AvailableElectricity Available
Water Source
Well
Zoning
RAG
Interior Features
Appliances
DryerDishwasherElectric CooktopElectric OvenElectric RangeFree-Standing Electric RangeFree-Standing RangeRangeRefrigeratorRange HoodVented Exhaust FanWasherWasher/Dryer
Cooling
Central AirOther
Flooring
LinoleumWood
Heating
Forced Air
Interior
Breakfast BarCrown MoldingKitchen IslandLaminate CountersOpen FloorplanSmart ThermostatWalk-In Closet(s)
Laundry Features
InsideLaundry Room
Main Level Bedrooms
3
Bedroom 2
Dimensions - 9.9 x 12.7Level - Main
Bedroom 3
Dimensions - 9.7 x 12.7Level - Main
Living Room
Dimensions - 23.1 x 12.7Level - Main
Master Bedroom
Dimensions - 17.7 x 12.7Level - Main
Save
Ask
Tour
Hide
Exterior Features
Construction Details
Vinyl Siding
Exterior
OtherStorage
Lot Features
Back YardFront Yard
Other Structures
OutbuildingShed(s)Storage
Road Frontage
Private Road
Roof
Shingle
View
Trees/Woods
Waterview
Trees/Woods
Community Features
Financing Terms Available
CashConventionalFHAVA Loan
Roads
Dirt
Schools
School District
Unknown
Elementary School
Johnston - Glendale Kenly Elementary
Middle School
Johnston - Selma Middle School
High School
Johnston - North Johnston High
Listing courtesy of Lashonda N Jordan of NACA

Listings that are marked with an icon are provided courtesy of the Triangle MLS, Inc. of North Carolina, Internet Data Exchange Database. Copyright 2026 Triangle MLS, Inc. of North Carolina. All rights reserved.
Last checked: 2026-10-15 05:53 AM UTC
Listings that are marked with an icon are provided courtesy of the Triangle MLS, Inc. of North Carolina, Internet Data Exchange Database. Copyright 2026 Triangle MLS, Inc. of North Carolina. All rights reserved.
Last checked: 2026-10-15 05:53 AM UTC
Neighborhood & Commute
Source: Walkscore
Disclosure: Community information and market data powered by Constellation Data Labs. Information is deemed reliable but not guaranteed.
Save
Ask
Tour
Hide